

Leave a Message

Thank you for your message. We will be in touch with you shortly.

1019 SHORELAND DRIVE
SEE ALL PHOTOS
1019 SHORELAND DRIVE
Courtesy of The Agency DC
For Sale

1019 SHORELAND DRIVE

1019 SHORELAND DRIVE, GLEN BURNIE, MD 21060

$379,900
$10,000 PRICE IMPROVEMENT. 1019 Shoreland Drive is now $379,900.

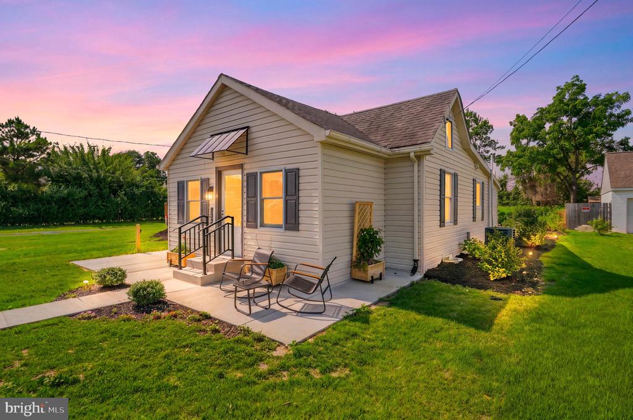
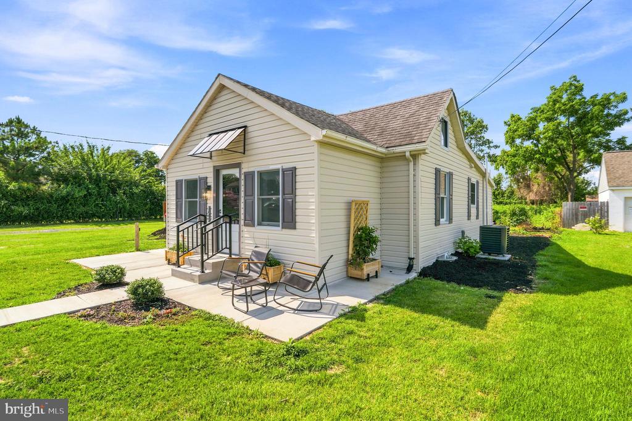
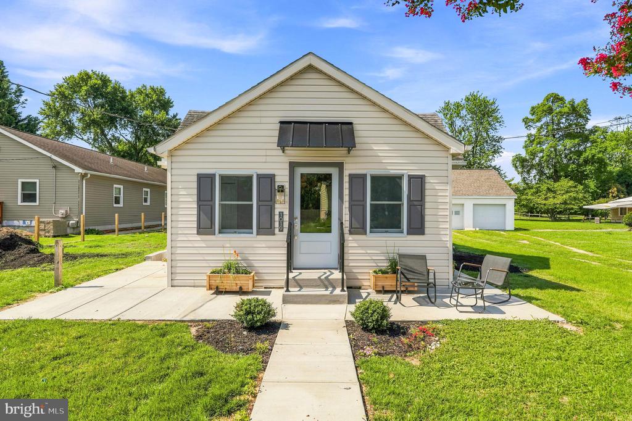
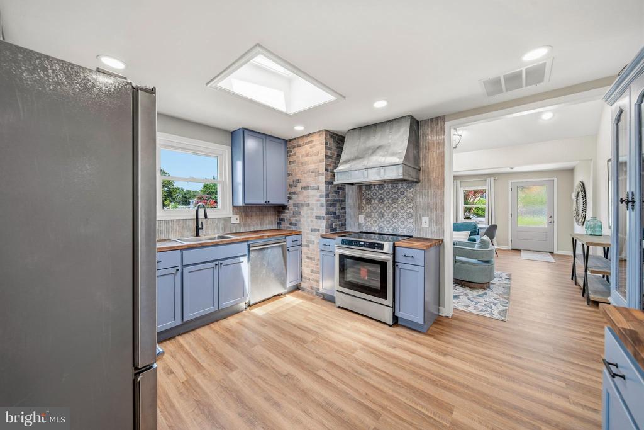
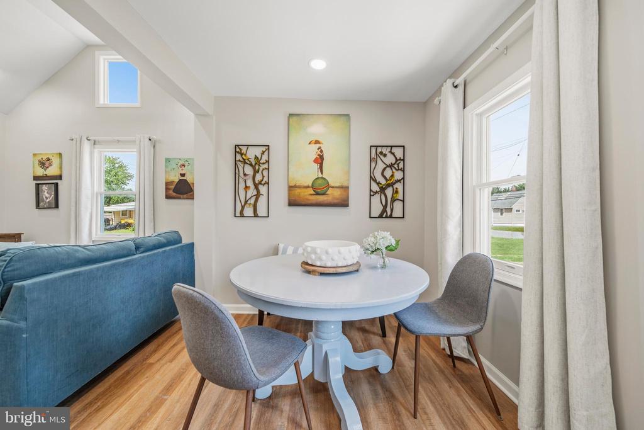
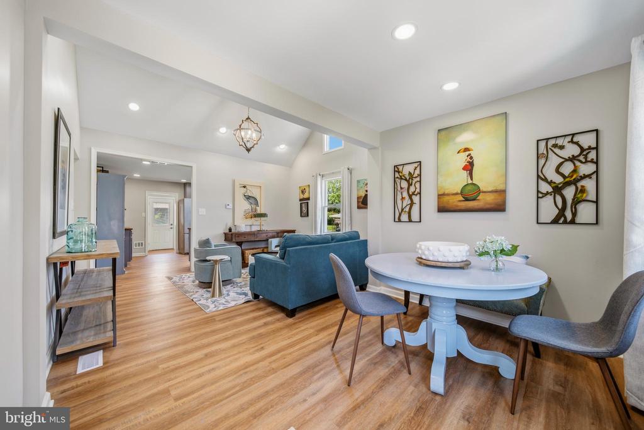
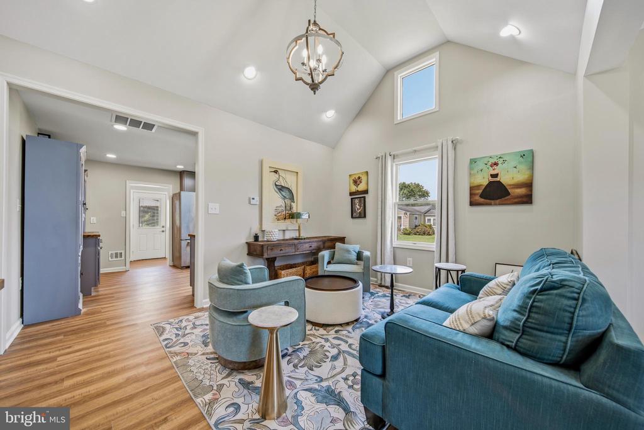
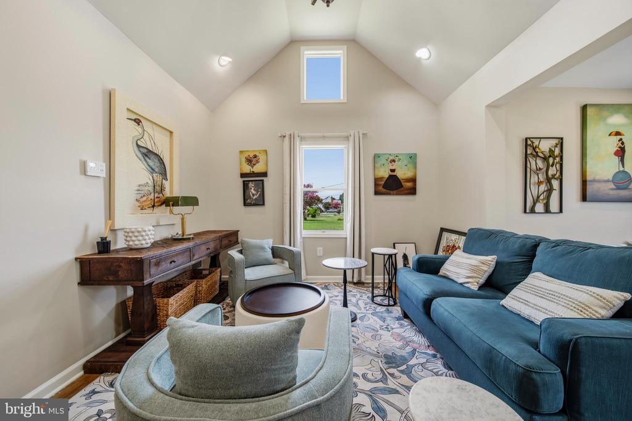
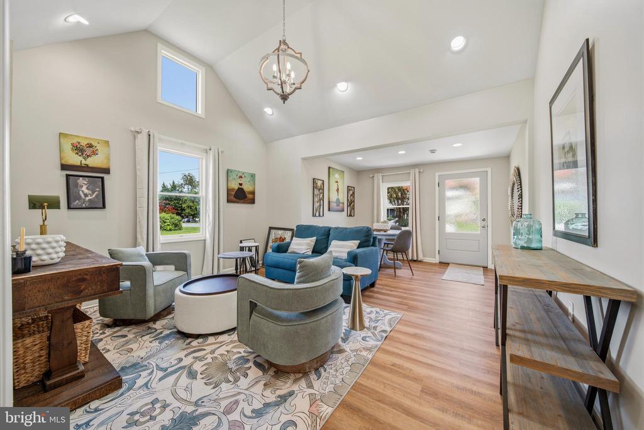
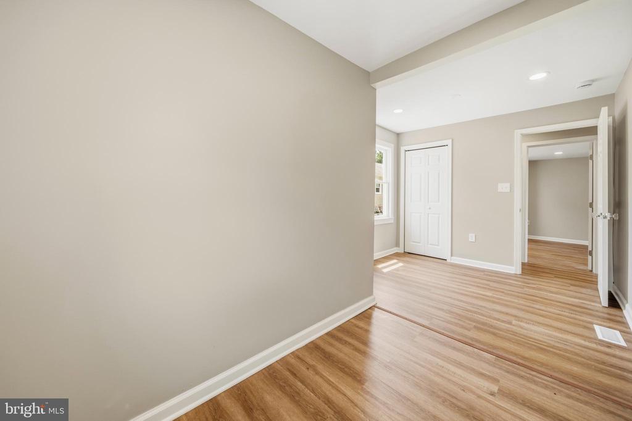
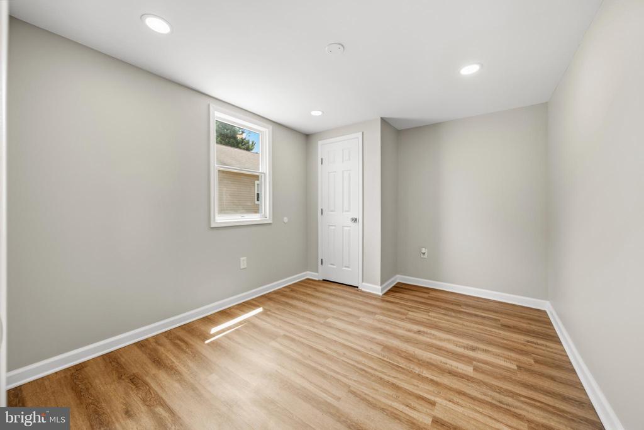
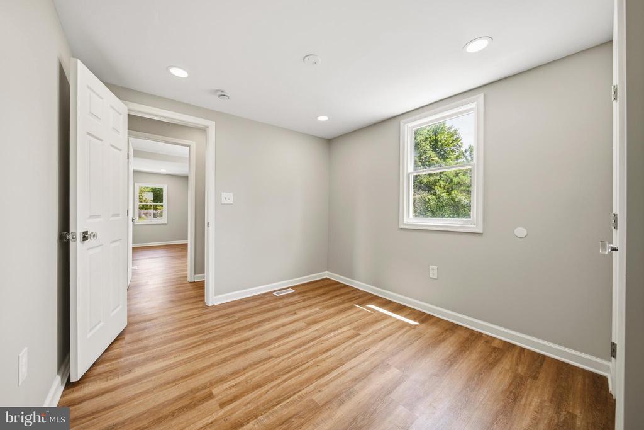
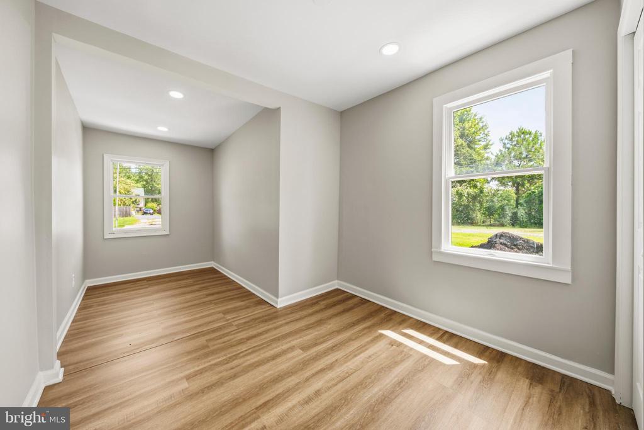

This is a fully renovated 3 bedroom, 2 full bath home where every inch has been redone. Walk in to vaulted ceilings, recessed lighting, and luxury vinyl plank flooring across a bright, open living and dining space.

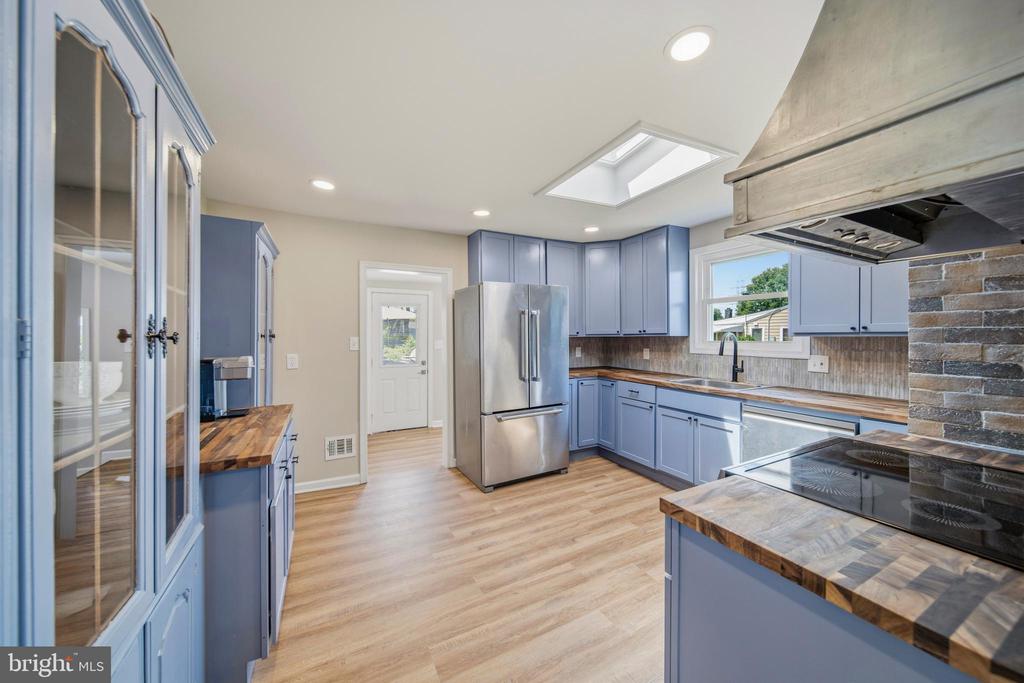
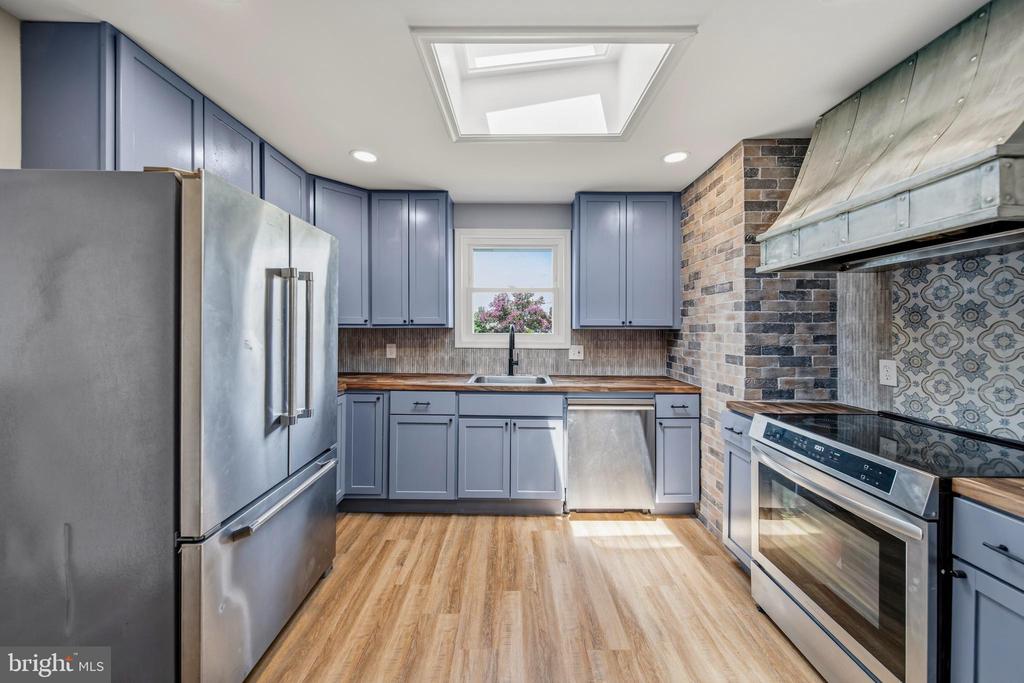
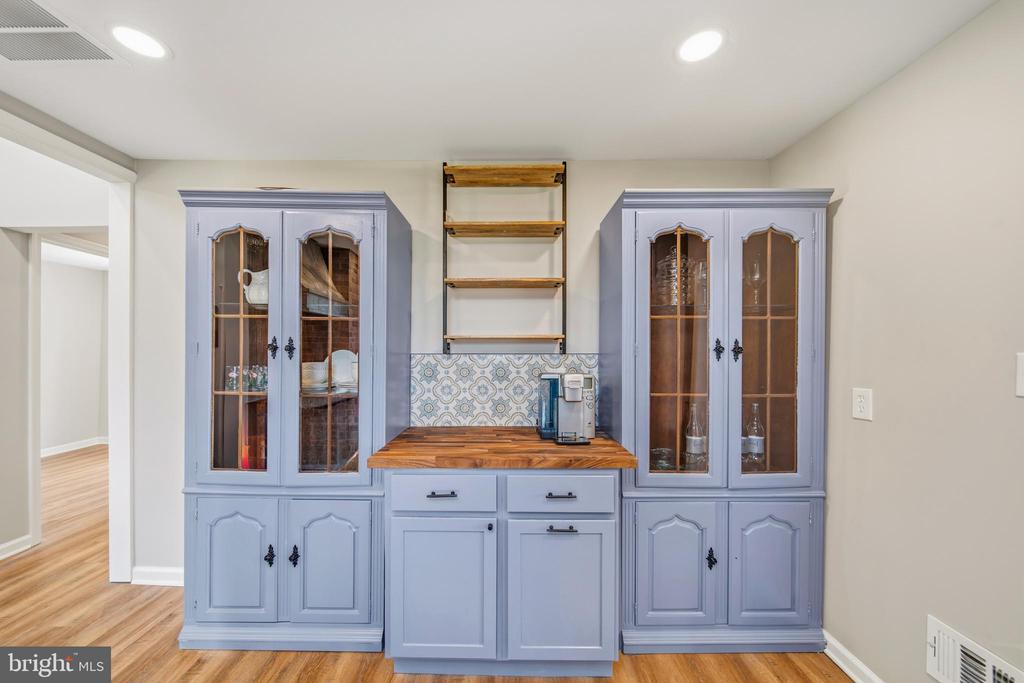
The kitchen is the showpiece. Custom periwinkle blue cabinetry, butcher block counters, stainless steel appliances, a designer brick accent wall, a statement metal range hood, and a skylight that pours in natural light. A built in coffee bar with open shelving finishes the look.

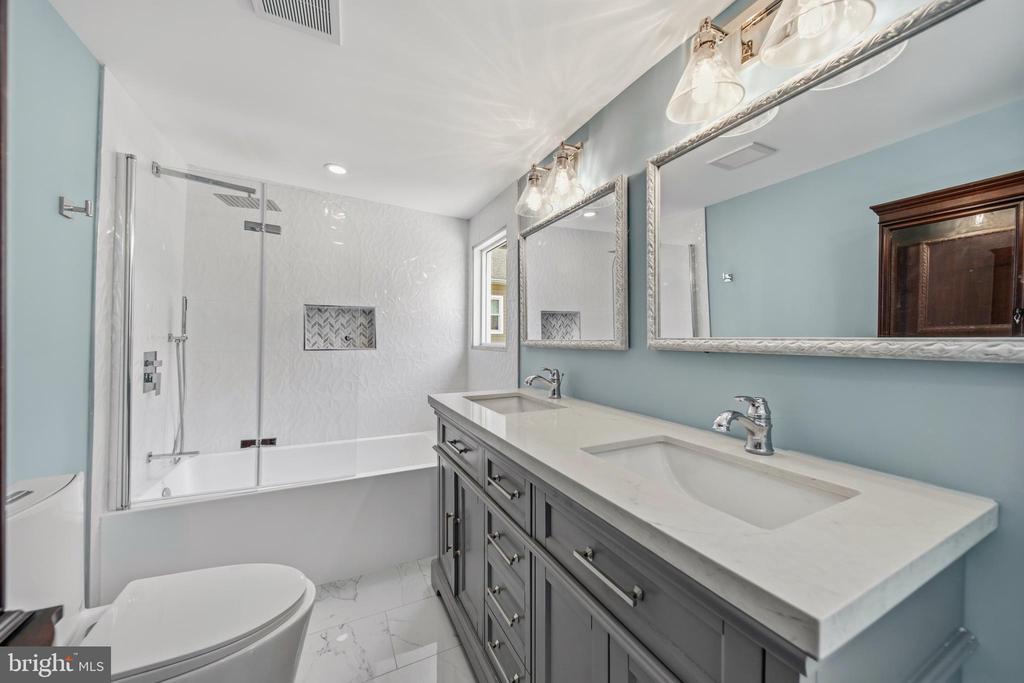
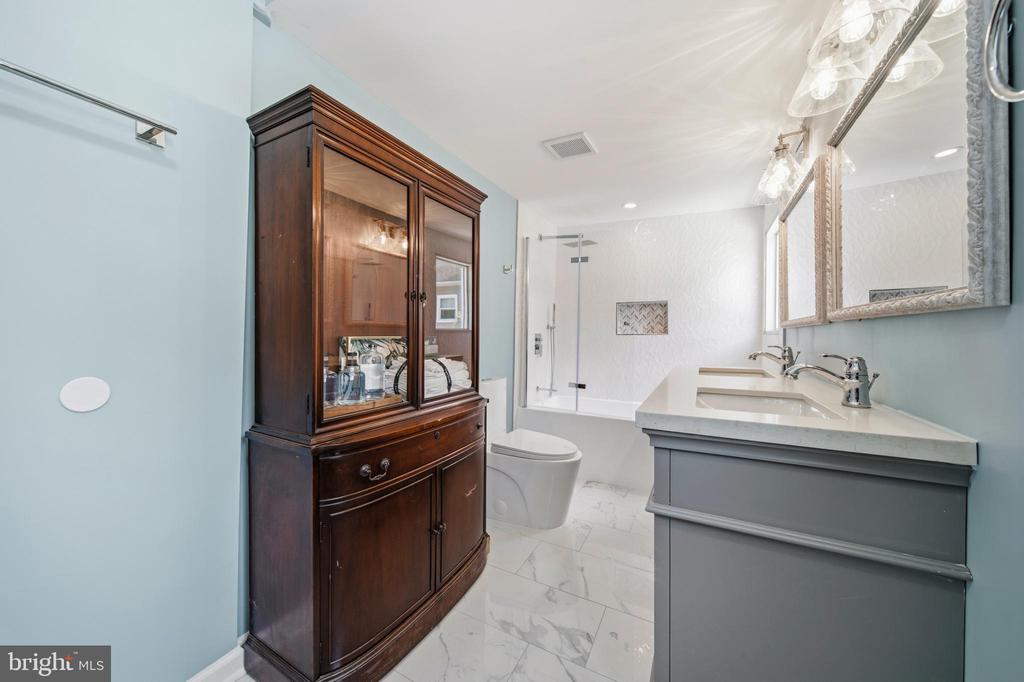
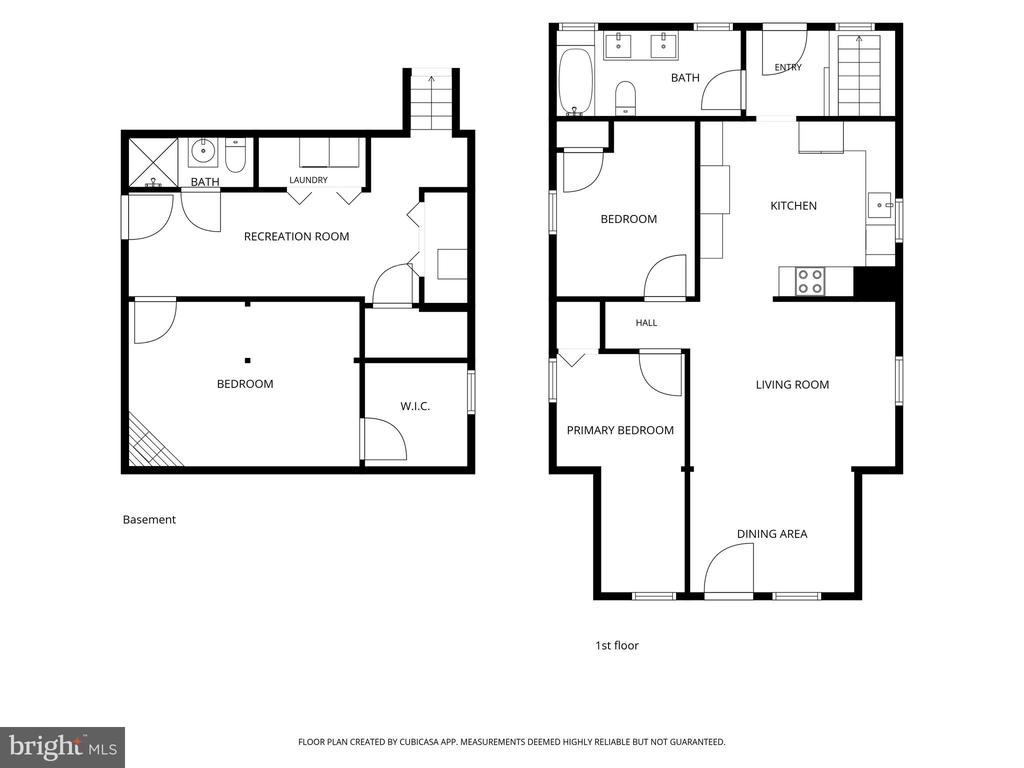
Two bedrooms sit on the main level alongside a beautiful full bath with a double vanity, a tub with a glass shower panel, textured designer tile, and a decorative niche.

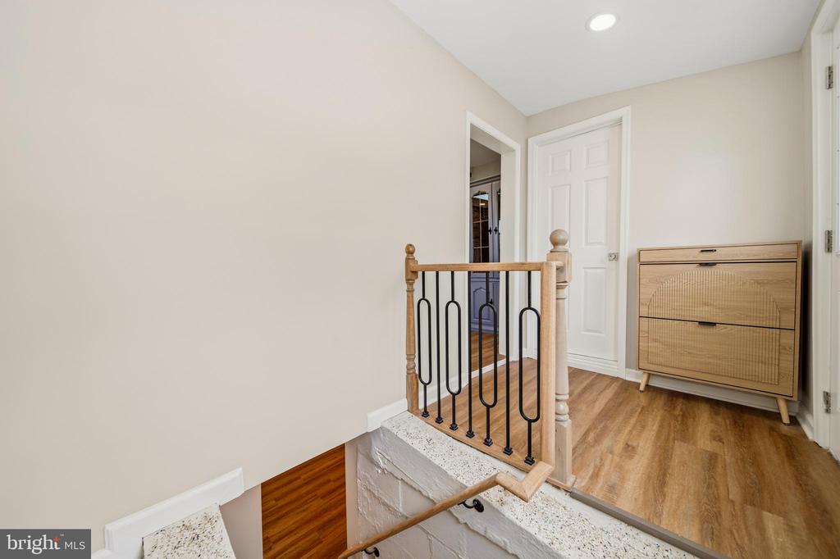
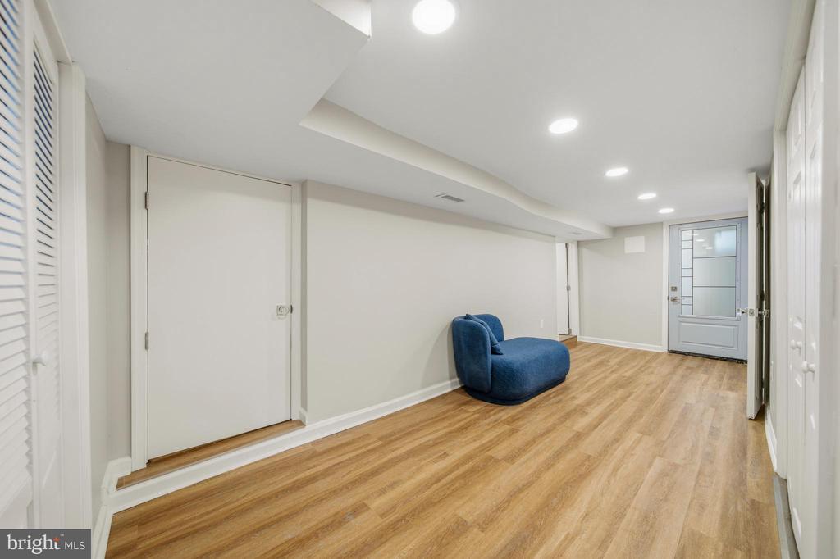
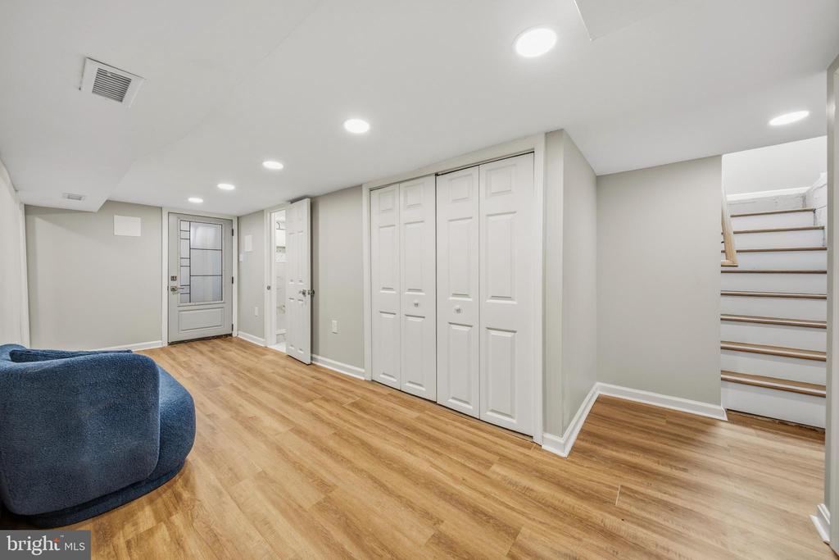
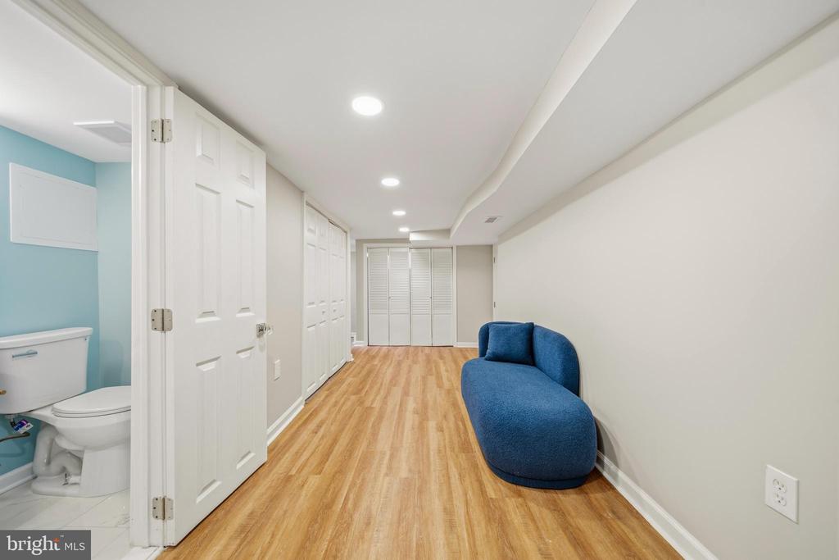
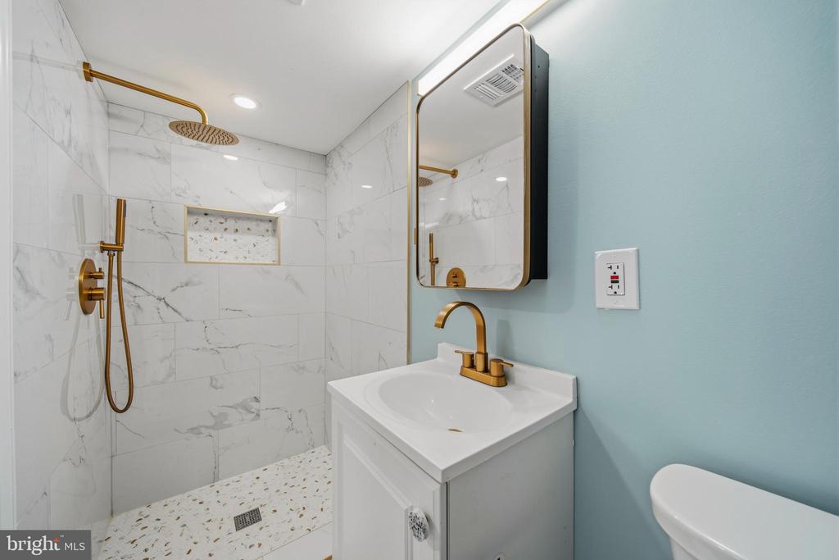
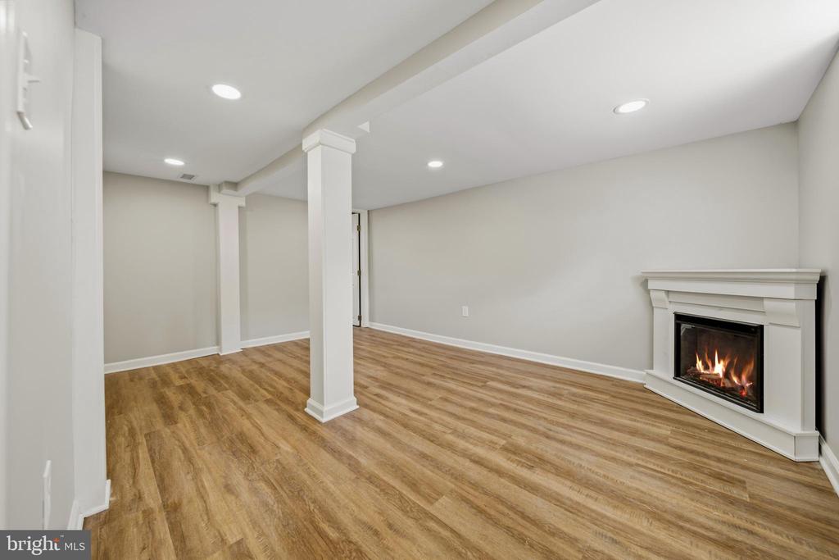
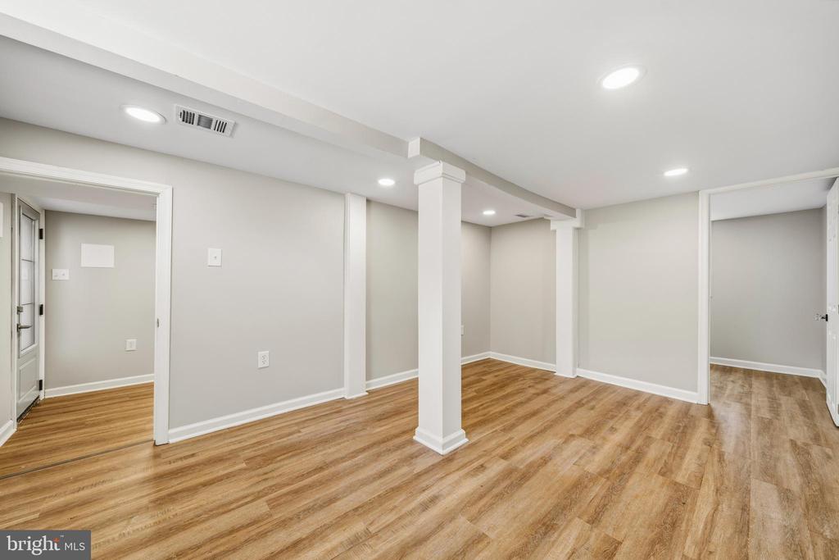
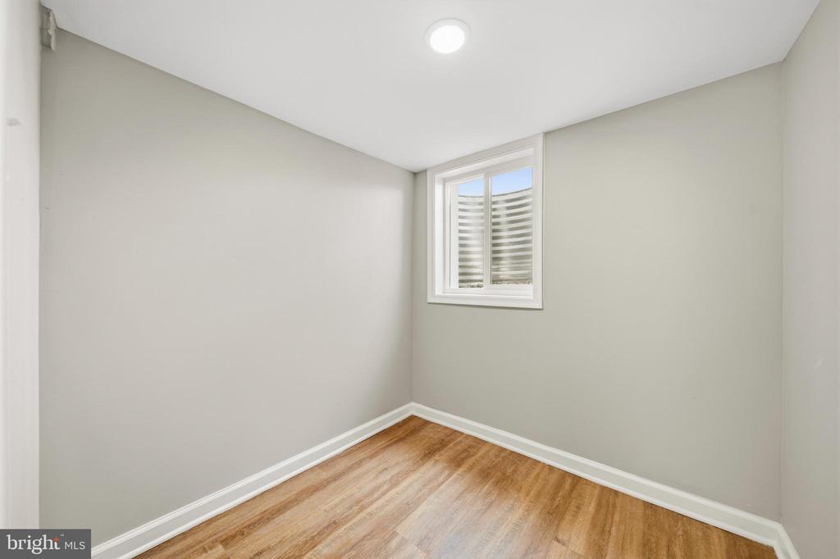
The finished lower level is the hidden value. A spacious rec room with an electric fireplace, a third bedroom with a walk in closet, a second full bath with a rainfall shower and gold fixtures, a dedicated laundry room, and a private exterior entrance. Ideal as a guest suite, a private office, or flexible living space that stays completely separate from the main level.

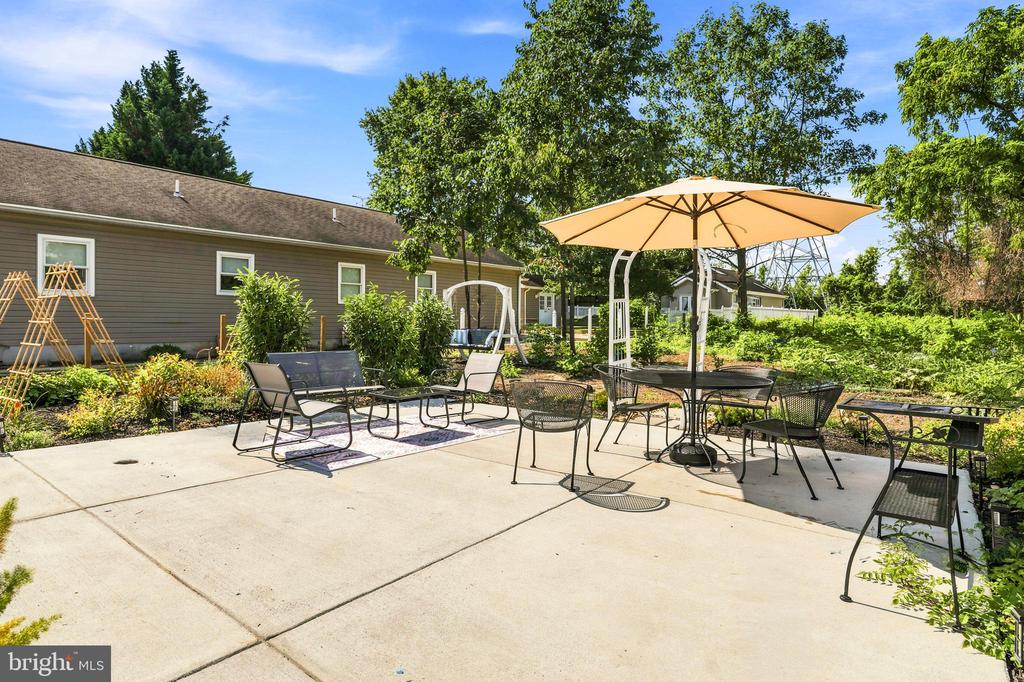
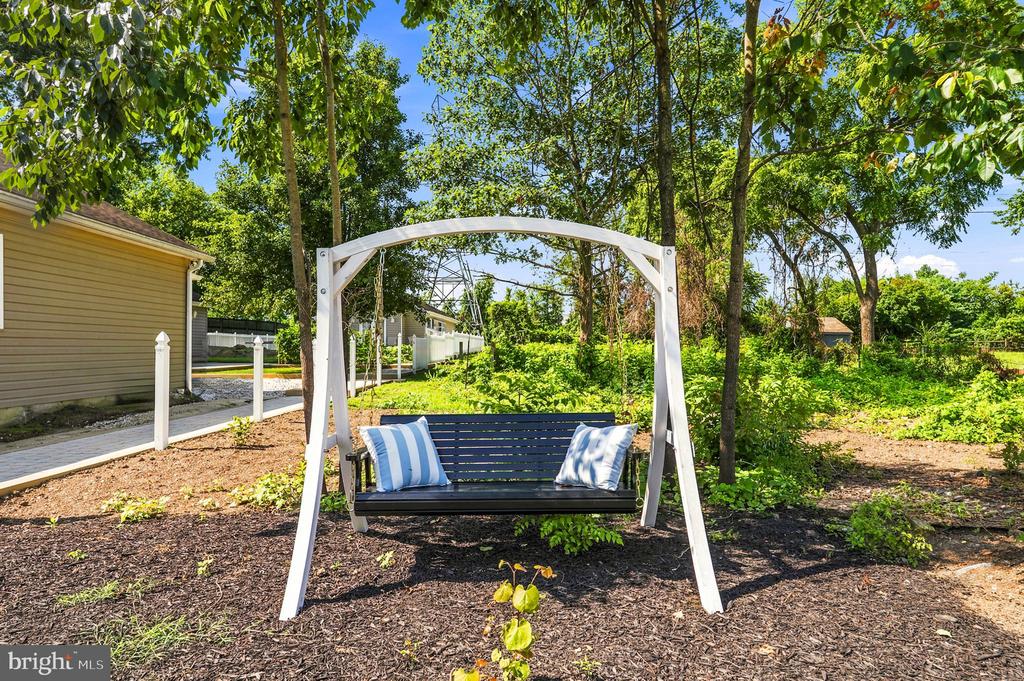
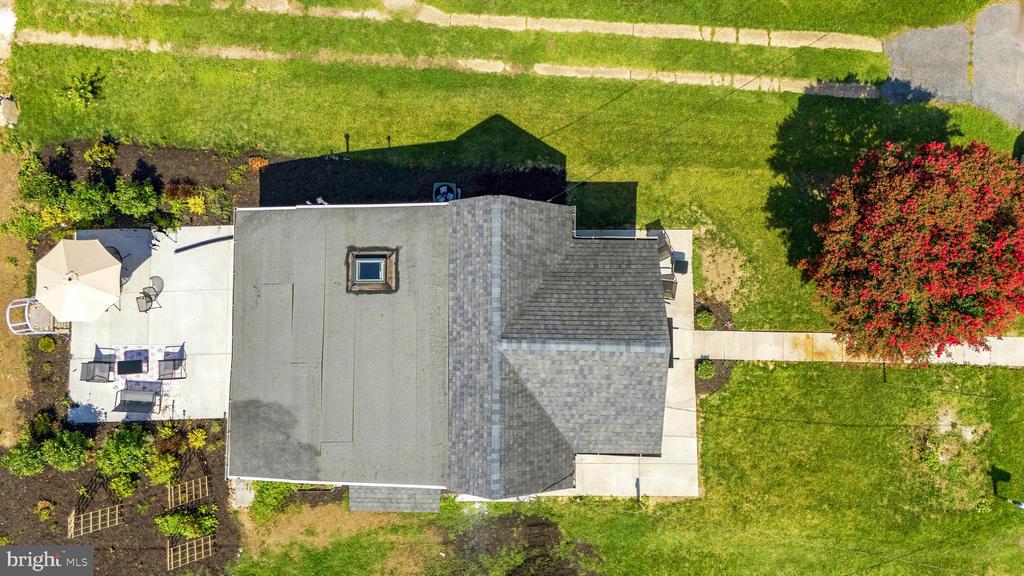
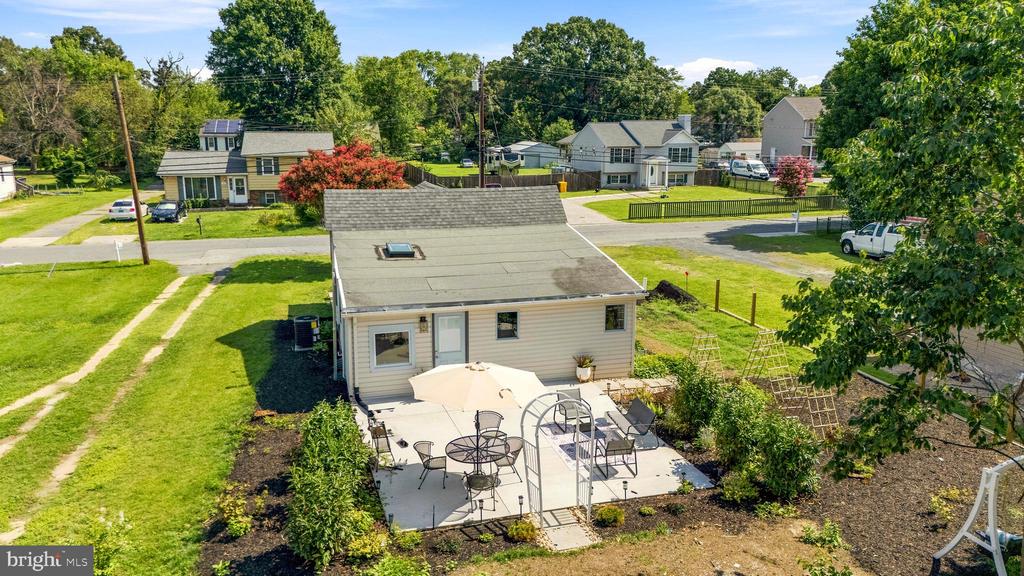
Outside, a huge concrete patio built for entertaining, fresh landscaping, raised garden beds, a swing bench, and a wide open yard on a deep lot. The Shoreland community was platted in 1922 along Marley Creek, and this parcel gives you real depth from the street. See the plat in documents for exact lot lines.

Here is the honest pitch. You are getting the finish level of a much more expensive home, in a smart and easy to maintain layout, with nothing left to do but move in.

Minutes to shopping, dining, parks, and Sawmill Creek, with quick access to Route 2, I 97, and the Baltimore Washington Parkway. BWI, Fort Meade, and Baltimore are all a short drive.

Move in ready. Renovations at this level rarely land at this number. Schedule a private tour any day this week.

3
beds

2
baths

1,384 Sq.Ft. LIVING AREA

0.3 Acres lot

Rachel Jacobs

Rachel Jacobs

Ron Goldberg

Ron Goldberg

Features & Amenities

Interior

  • total bedrooms3
  • Total bathrooms2
  • full bathrooms2
  • Laundry room Lower Floor
  • Fireplace Electric
  • APPLIANCES Refrigerator, Dishwasher, Oven/Range - Electric, Range Hood, Washer, Dryer, Water Heater - Tankless, Disposal
  • other interior Features Combination Kitchen/Dining, Combination Kitchen/Living, Floor Plan - Open, Recessed Lighting, Skylight(s), Ceiling Fan(s), Upgraded Countertops, Entry Level Bedroom, Walk-in Closet(s), Bathroom - Tub Shower, Bathroom - Walk-In Shower

Area & Lot

  • Status For Sale
  • Living Area1,384 Sq.Ft.
  • Total Area1,384 Sq.Ft.
  • Lot Area0.3 Acres
  • MLS® IDMDAA2144998
  • TypeResidential
  • YEAR BUILT1938
  • Architecture StylesRanch/Rambler, Cottage
  • View DescriptionGarden/Lawn, Trees/Woods
  • School DistrictANNE ARUNDEL COUNTY PUBLIC SCHOOLS

Exterior

  • STORIES2
  • water SourcePublic
  • PoolNo Pool
  • parkingOn Street, Other
  • HEAT TYPEHeat Pump - Electric Back Up
  • AIR CONDITIONINGCentral A/C
  • sewerPublic Sewer
  • SubstructureBlock
  • Disability FeaturesNone
  • security FeaturesMain Entrance Lock, Smoke Detector
  • other exterior FeaturesExtensive Hardscape, Exterior Lighting, Sidewalks, Flood Lights

Financial

  • Sales Price$379,900
  • Real Estate Tax $2,987/yr
  • Zoning R5
View Virtual Tour
image

Schedule a Showing

We would love to show you our beautiful property. Please select your preferred date and time below. An agent will be in touch shortly to confirm your appointment.

Schedule a Showing

We would love to show you our beautiful property. Please select your preferred date and time below. An agent will be in touch shortly to confirm your appointment.

Thank you for your interest in 1019 SHORELAND DRIVE, GLEN BURNIE, MD 21060. We are reviewing your request and will be in touch shortly!

Mortgage Calculator

Estimate your monthly mortgage payment, including the principal and interest, property taxes, and HOA. Adjust the values to generate a more accurate rate.

All estimates are provided for informational purposes only. Actual amounts may vary.
$0,000 Your Payment 20 15 65
$0,000 Your Payment

Work With Us

Reach out to Team Nurit - The Agency DC for expert real estate services. Buy, sell, or rent properties with confidence. Contact us today!

Follow Me on Instagram