Leave a Message

Thank you for your message. We will be in touch with you shortly.

103 GREEN BRANCH ROAD
SEE ALL PHOTOS
103 GREEN BRANCH ROAD
For Sale

103 GREEN BRANCH ROAD

103 GREEN BRANCH ROAD, LAUREL, MD 20708

$599,000
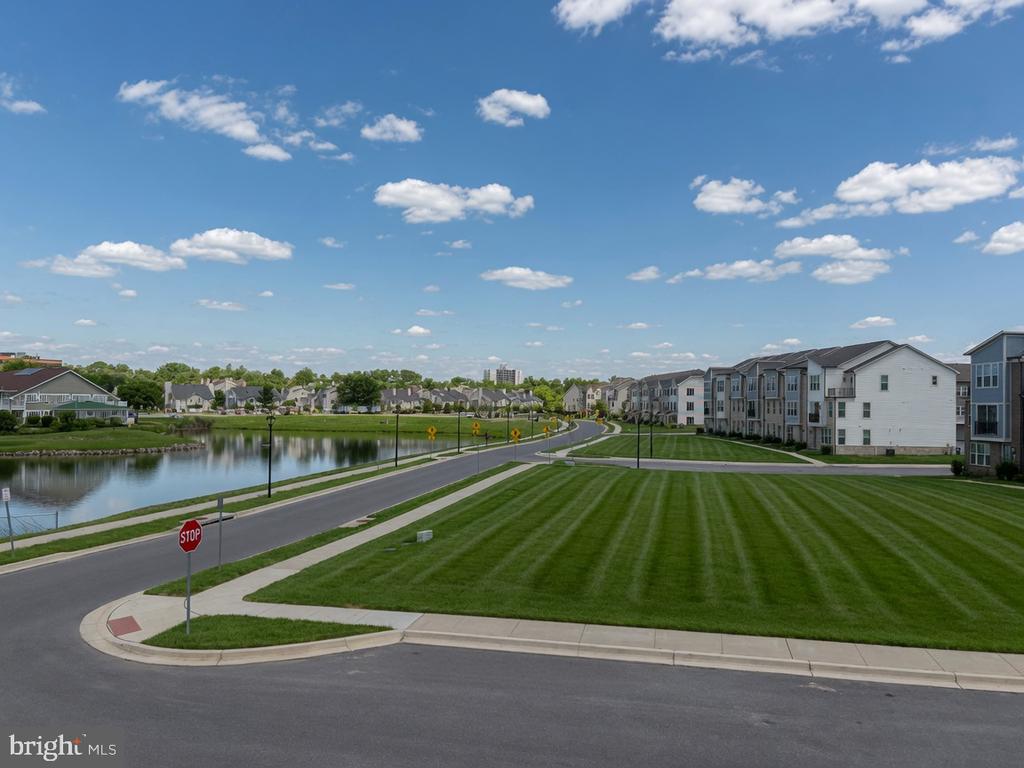
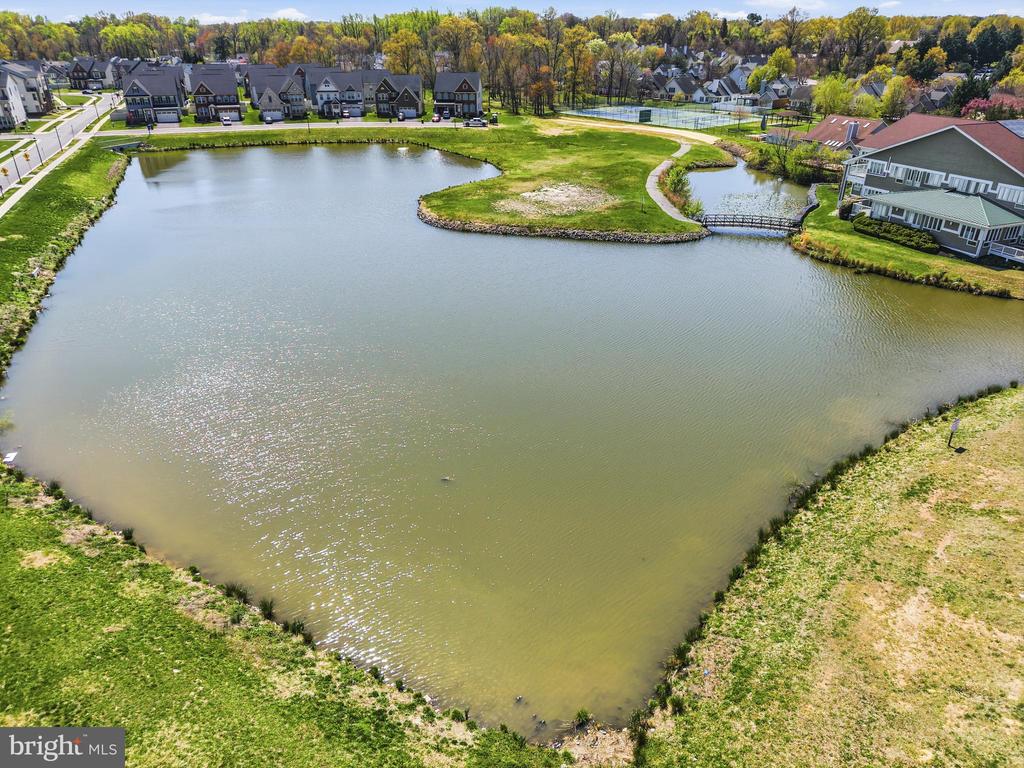
Wake up to water views in Patuxent Greens.

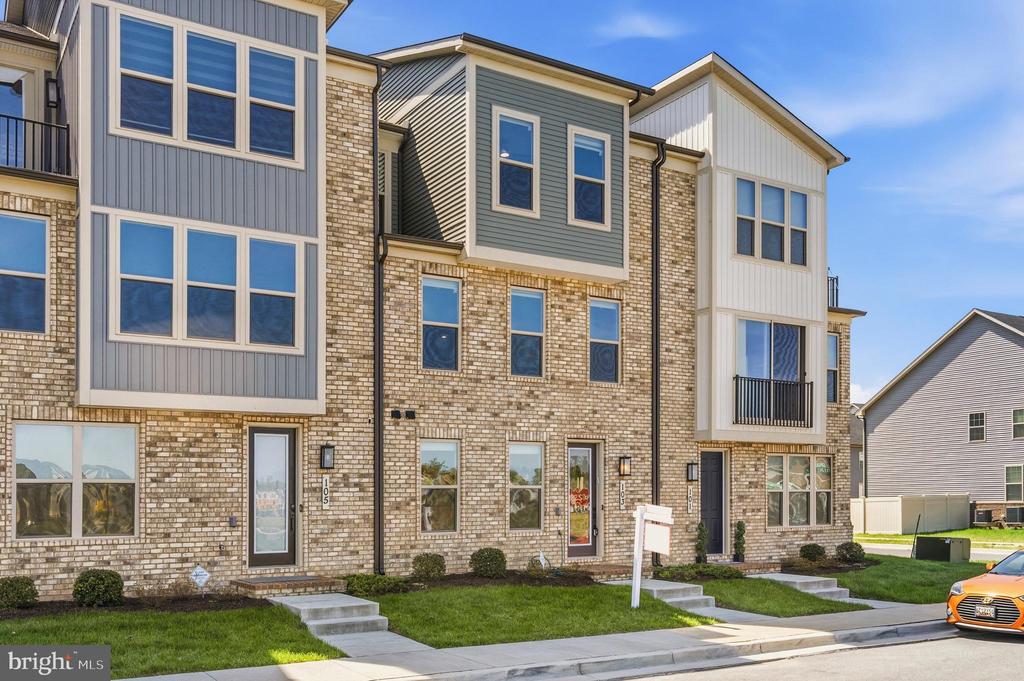
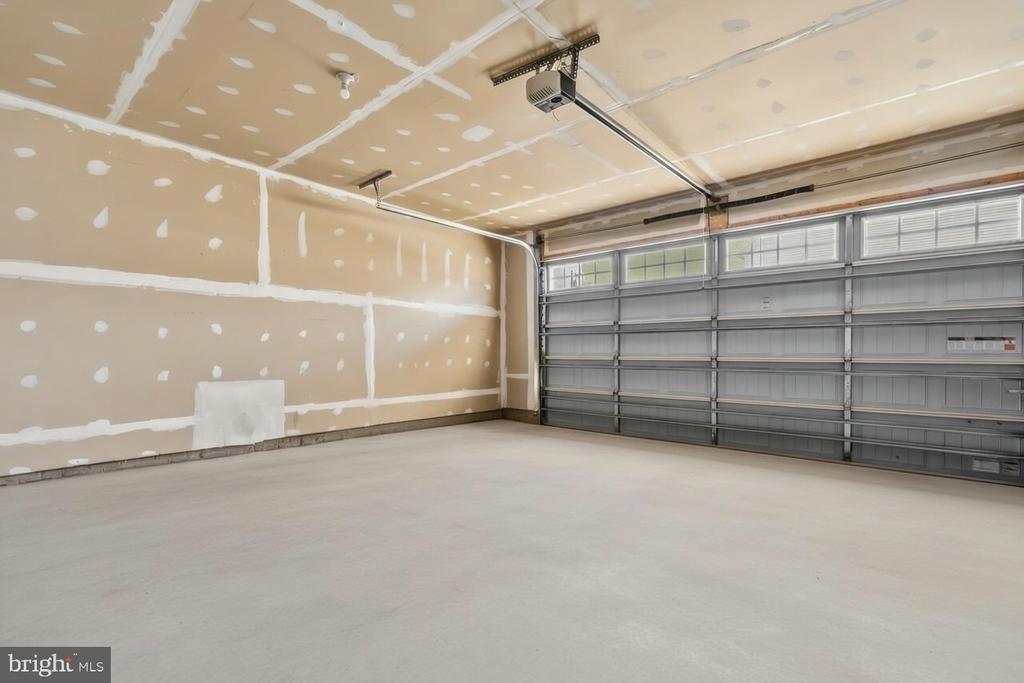
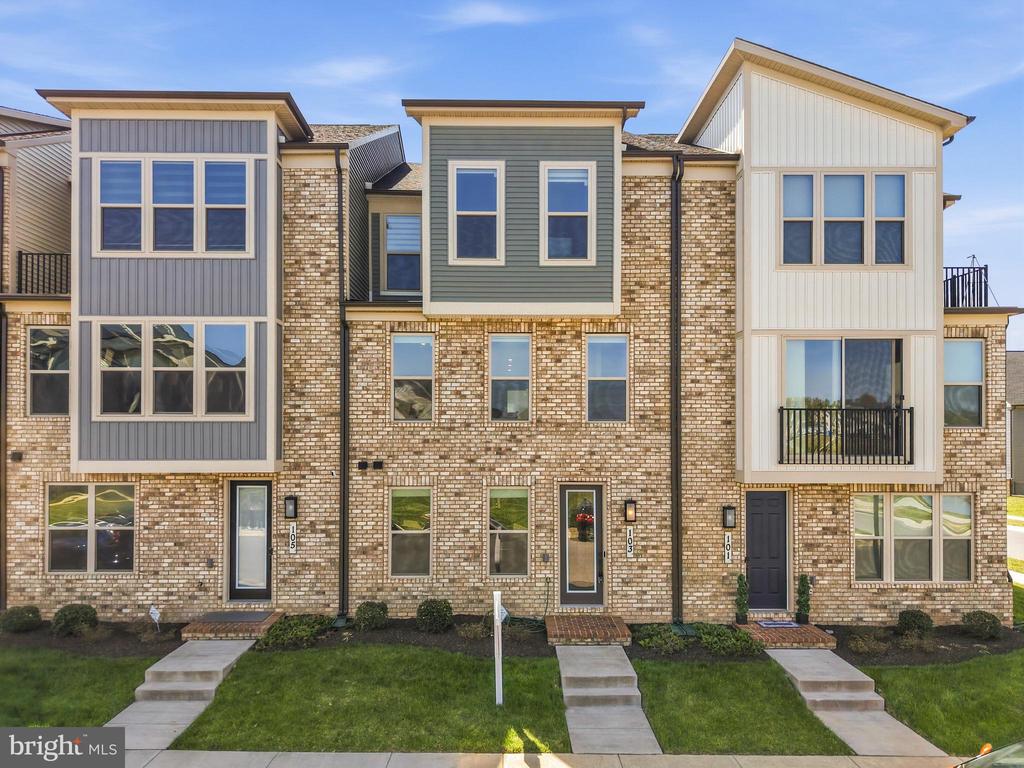
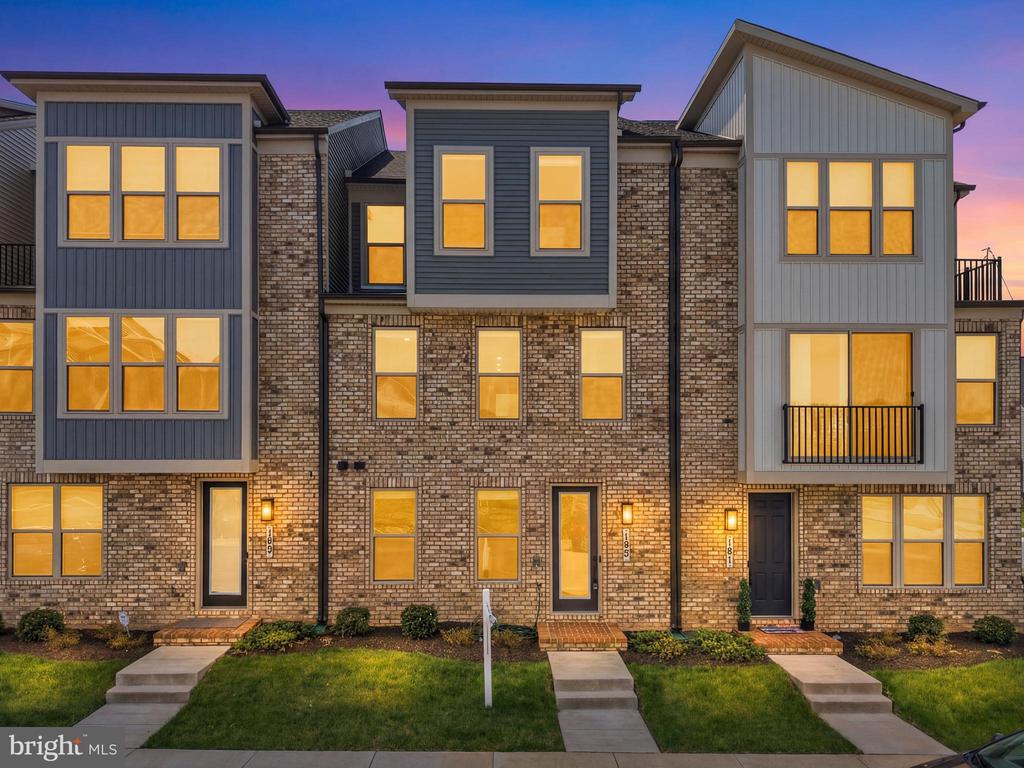
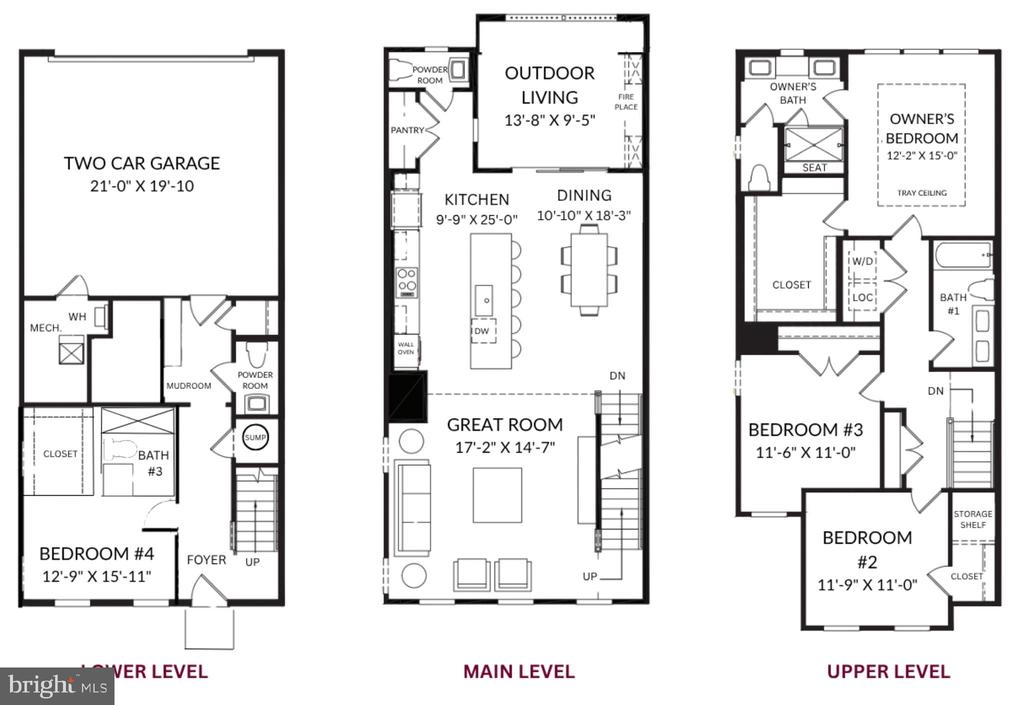
This 2022 Springhill model gives you the finishes of a new build without the construction wait. Four bedrooms, three full baths, two half baths, and a two-car garage with an EV outlet.

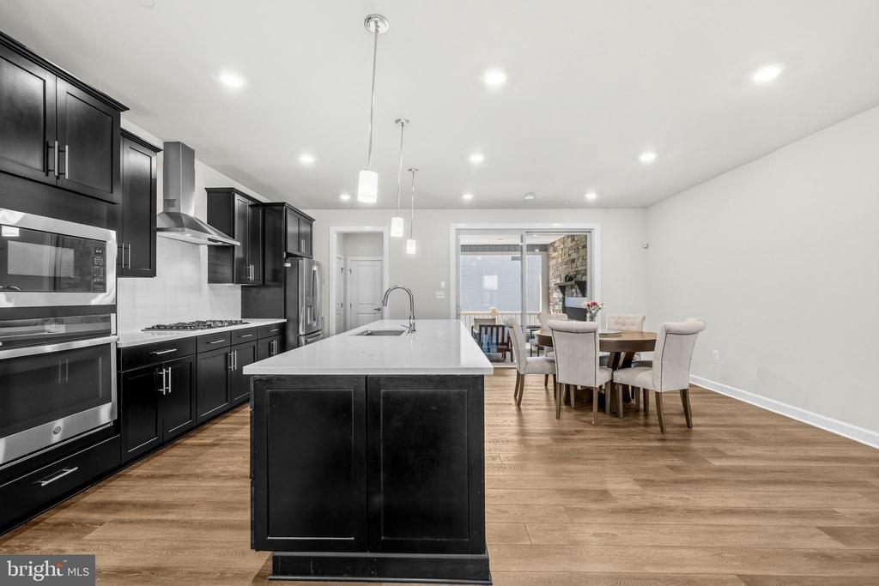
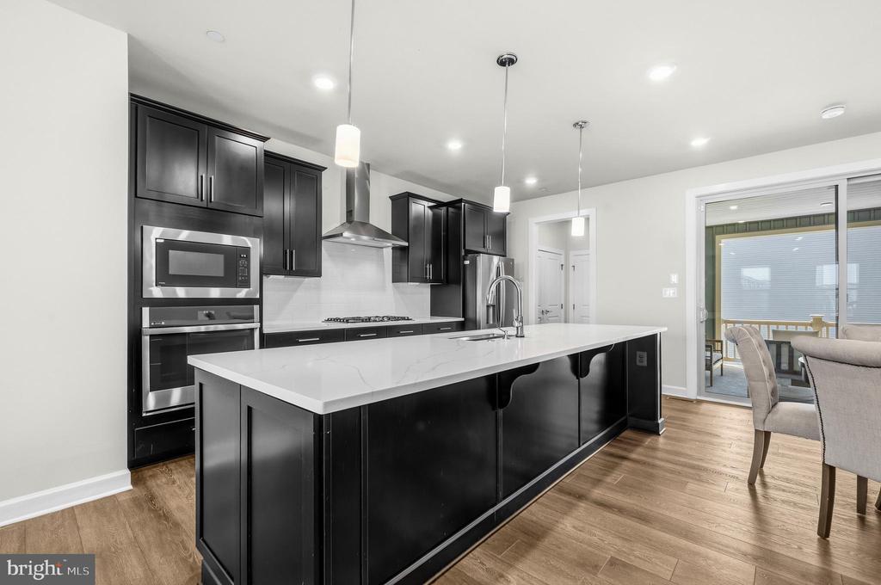
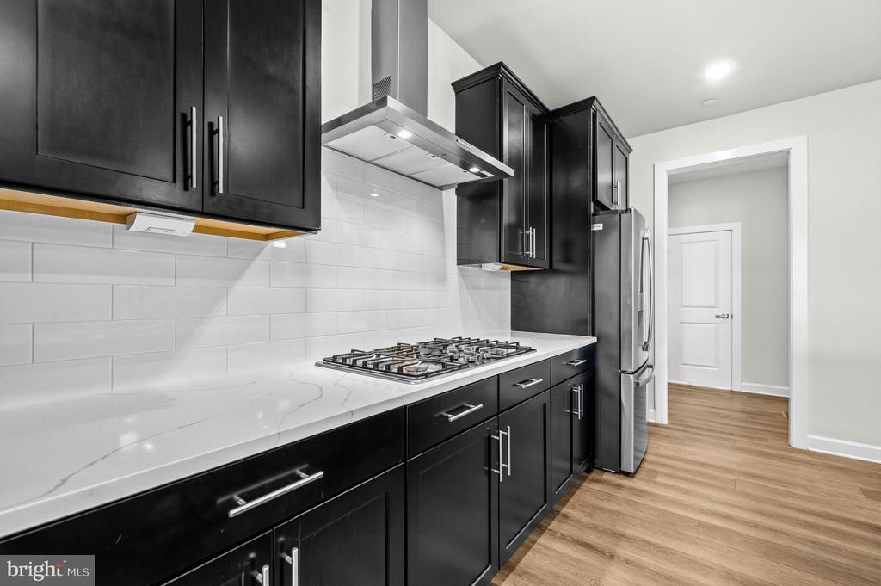
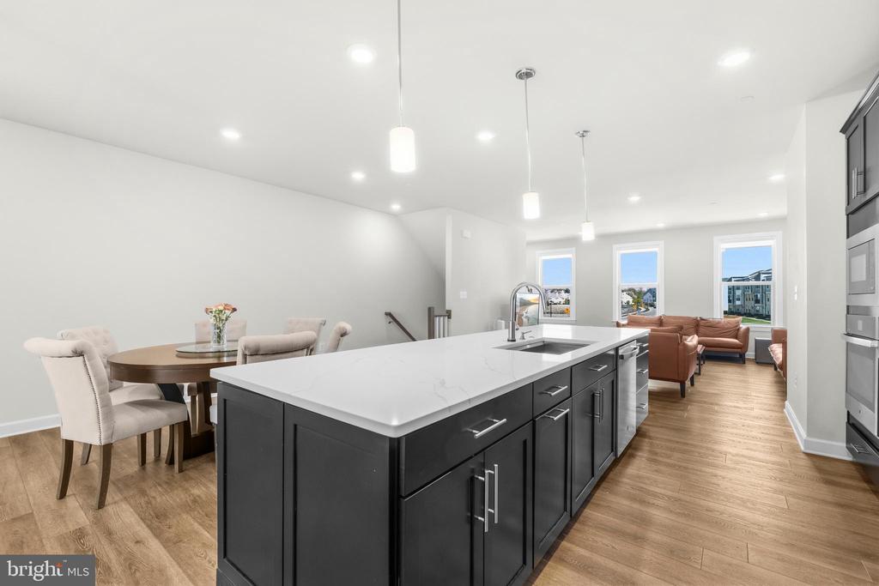
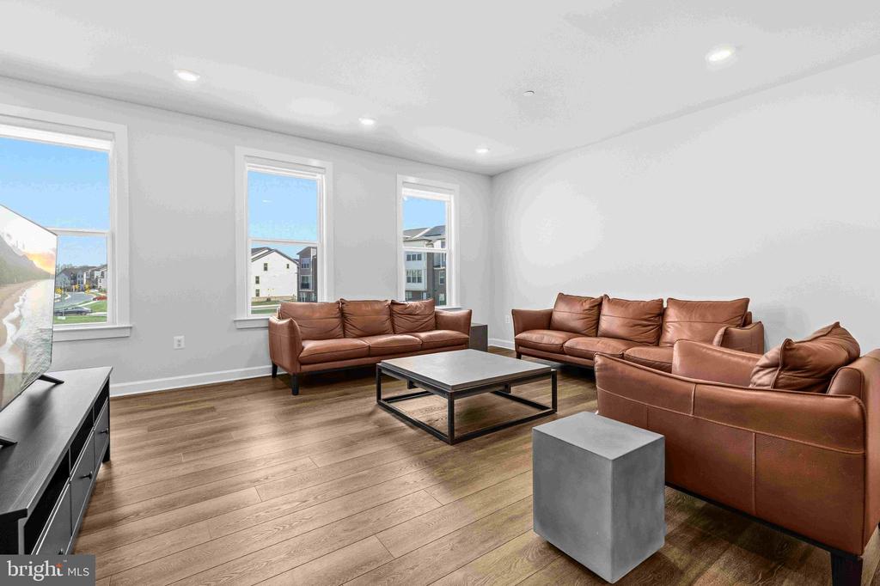
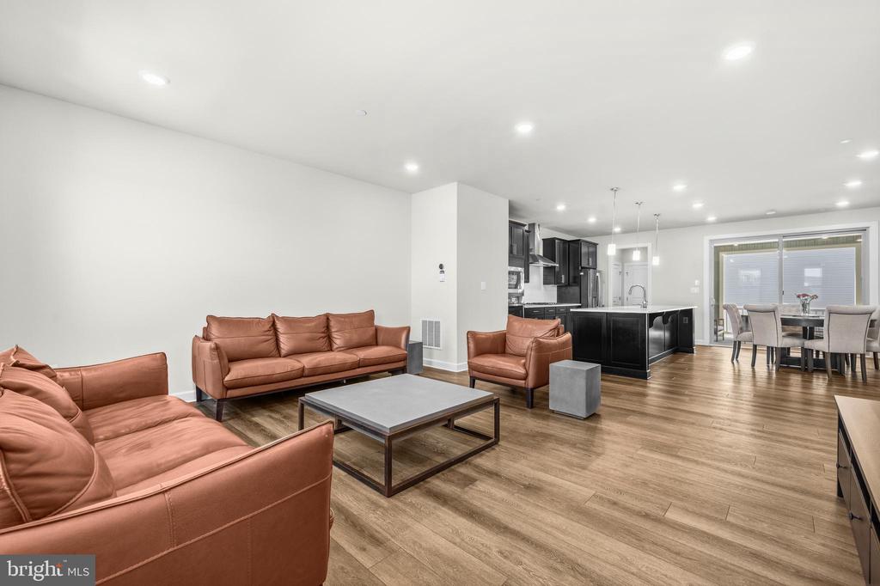
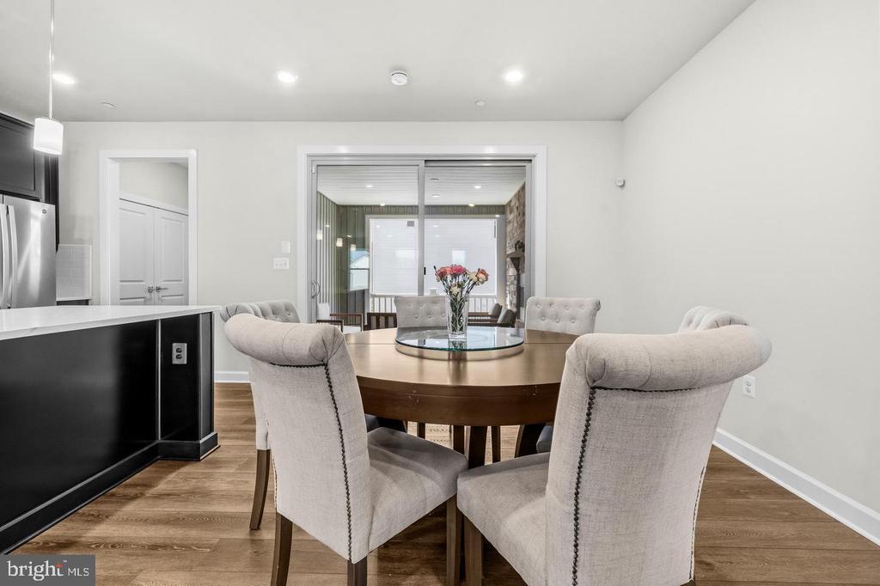
The kitchen anchors it with black shaker cabinets, white quartz counters, subway tile, stainless appliances, a wall oven, and a gas cooktop under a chimney hood. Pendant lights over an oversized island, plus a double-door pantry. The living room flows right off it with the water as your backdrop. Few homes here can say that.

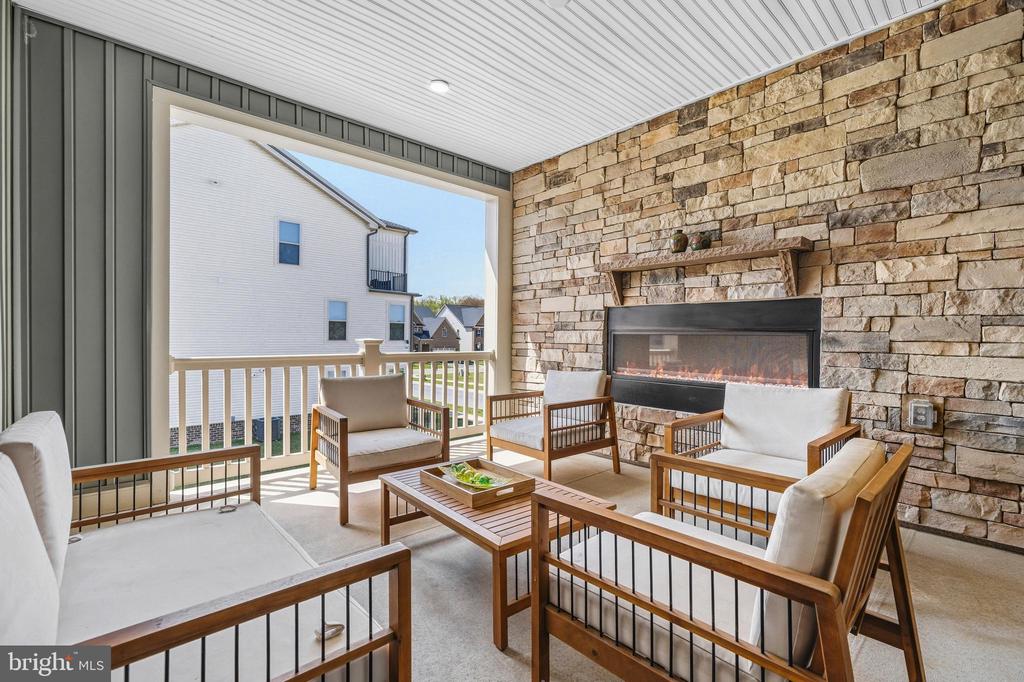
Step out to the covered outdoor room. Floor-to-ceiling stacked stone fireplace, beadboard ceiling, recessed lighting, and a board-and-batten wall. It is a second living room you can use three seasons a year.

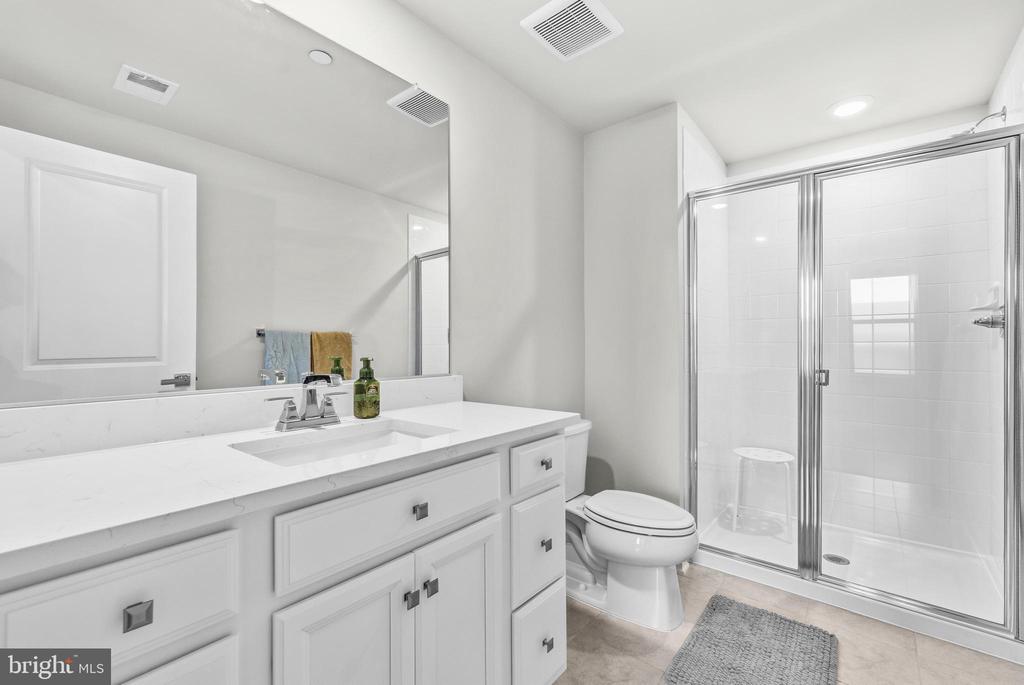
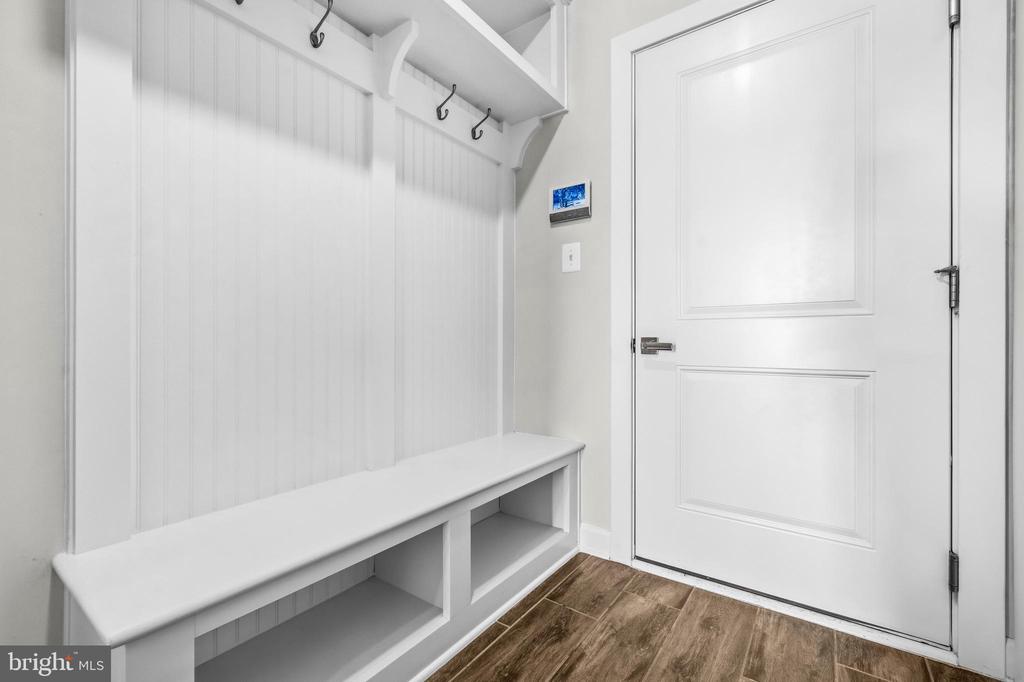
The entry level has its own bedroom and full bath. Guest suite, home office, or in-law space, your call.

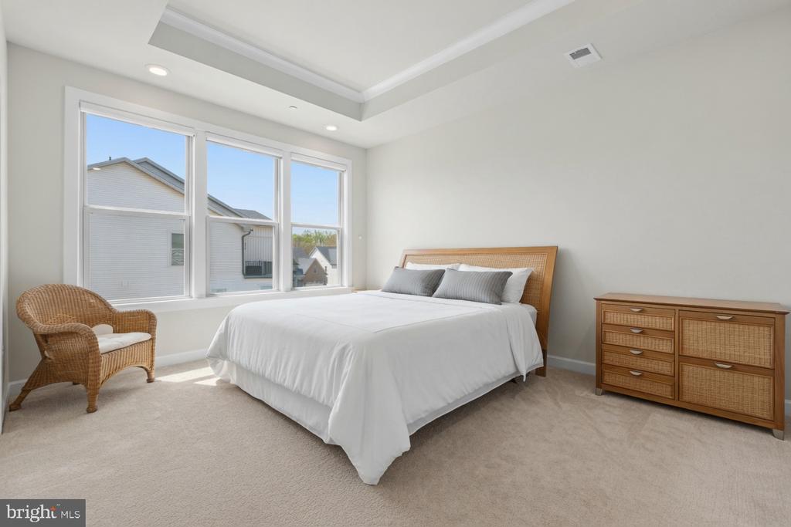
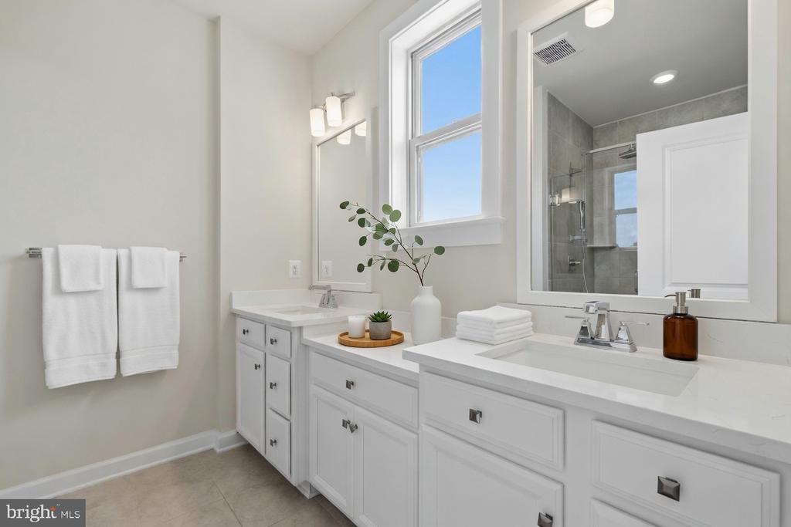
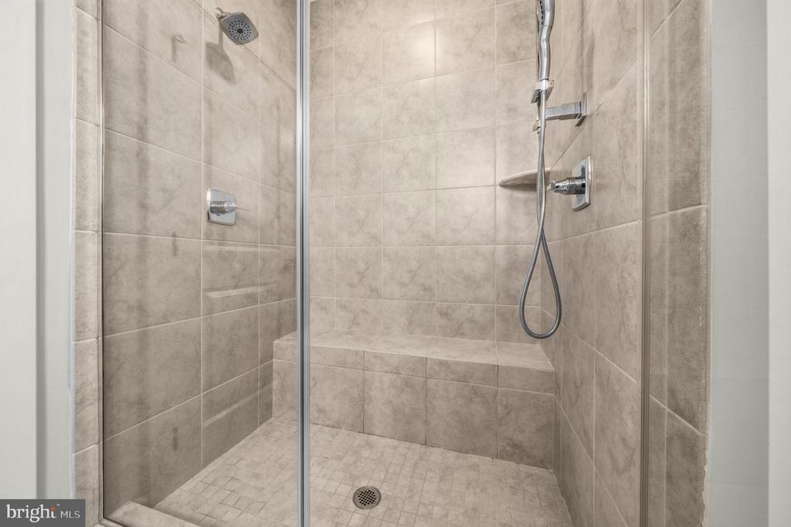
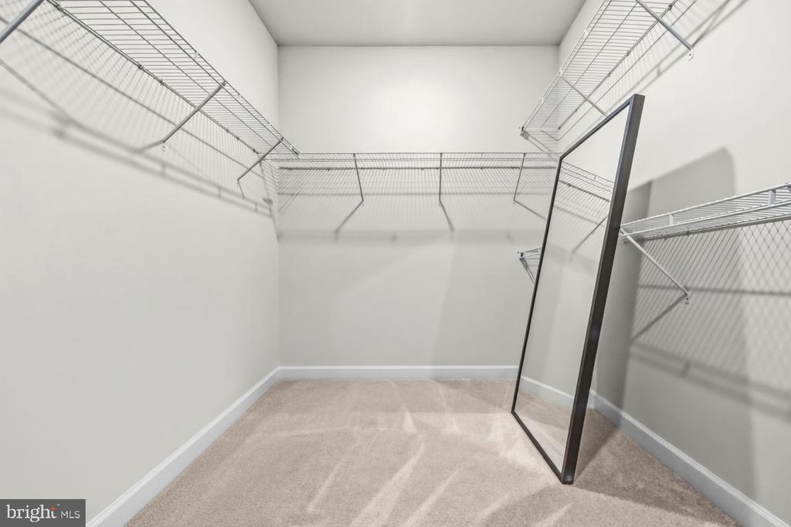
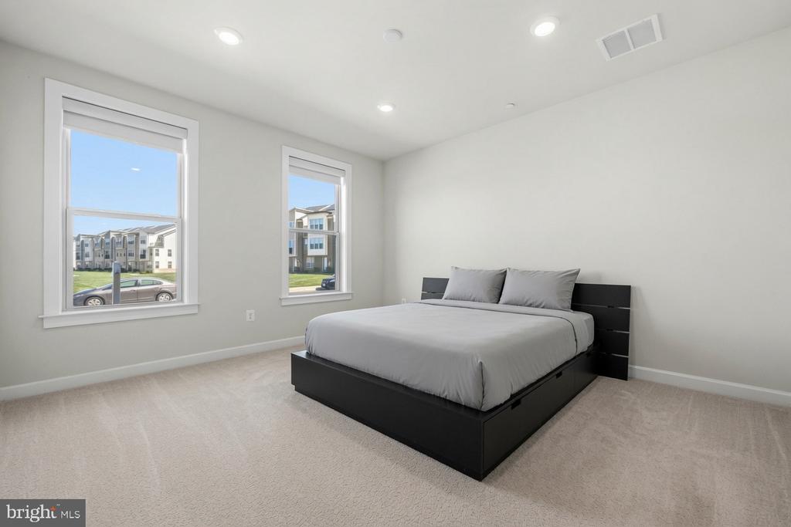
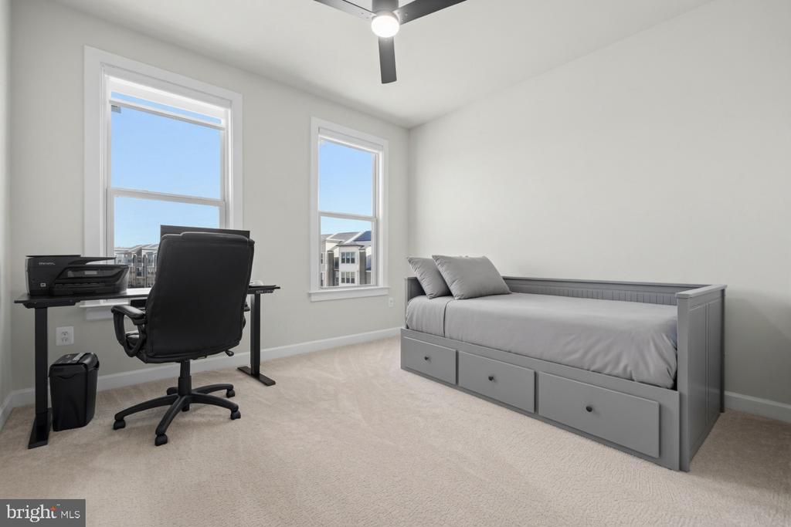
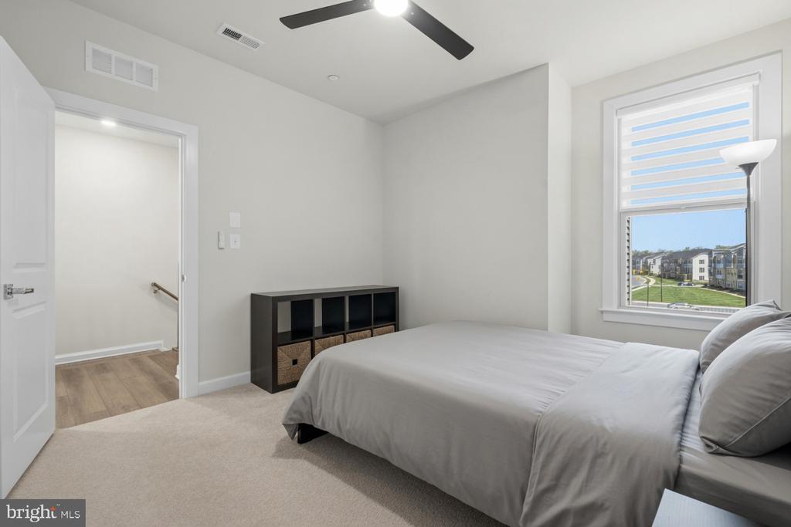
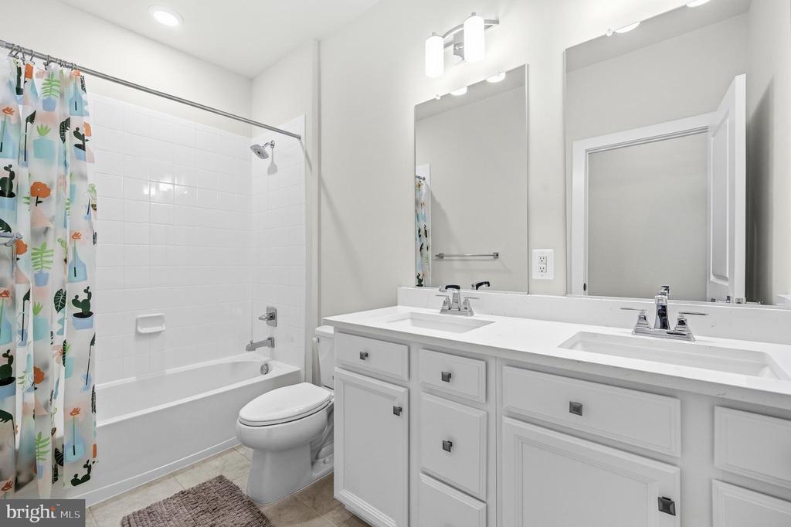
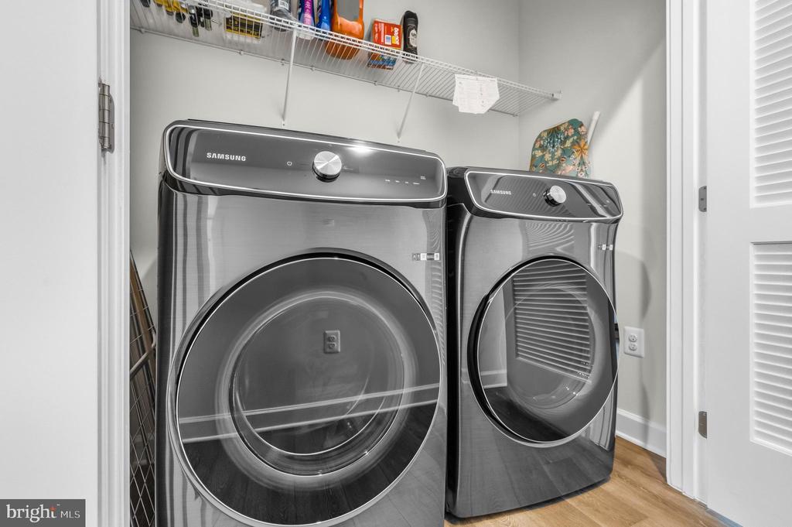
Upstairs, the primary suite has a tray ceiling, a sitting area, two walk-in closets with built-in shelving, and a bath with a dual quartz vanity, designer tile, a glass shower with a bench, and a private water closet. Two more bedrooms look out over the water. Laundry is upstairs where you need it.

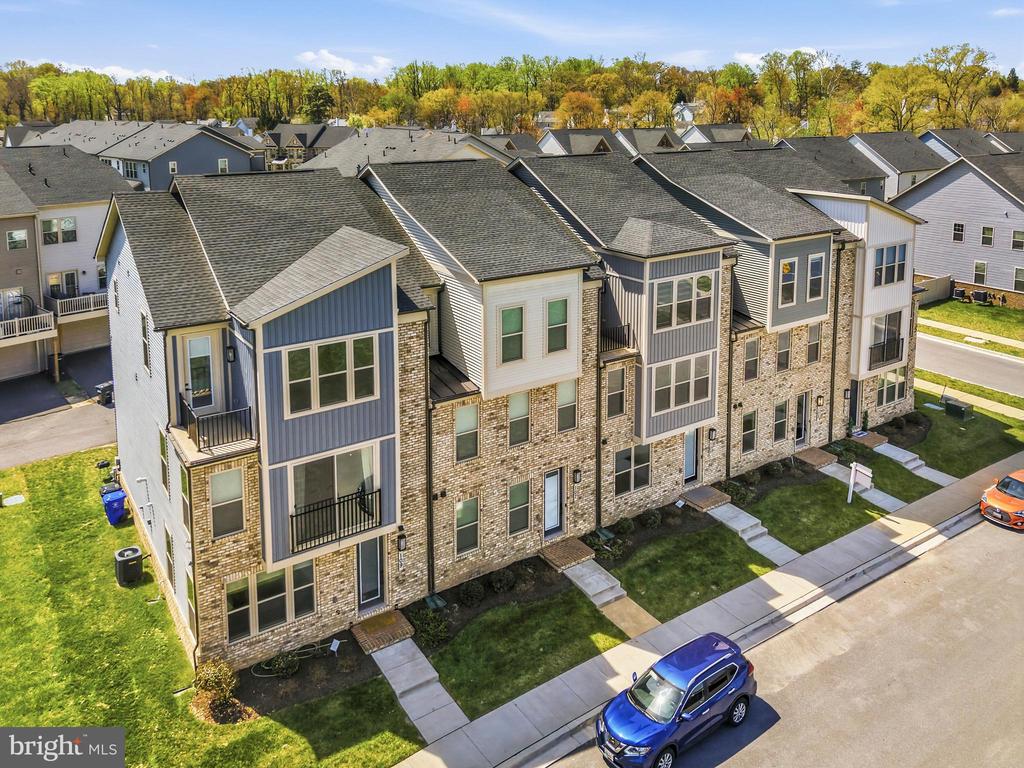
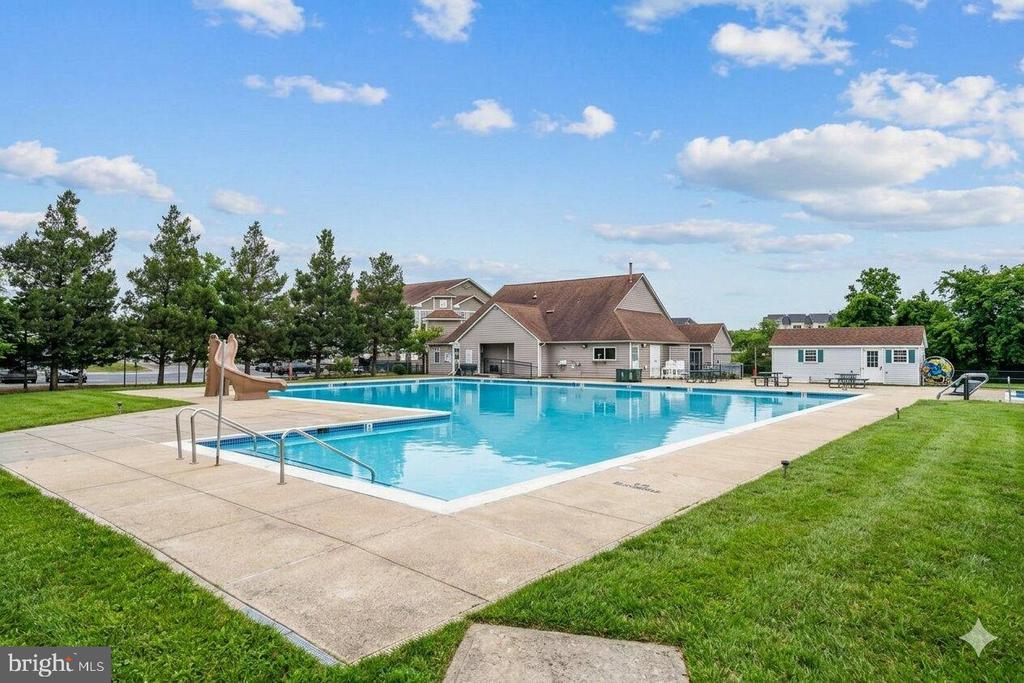
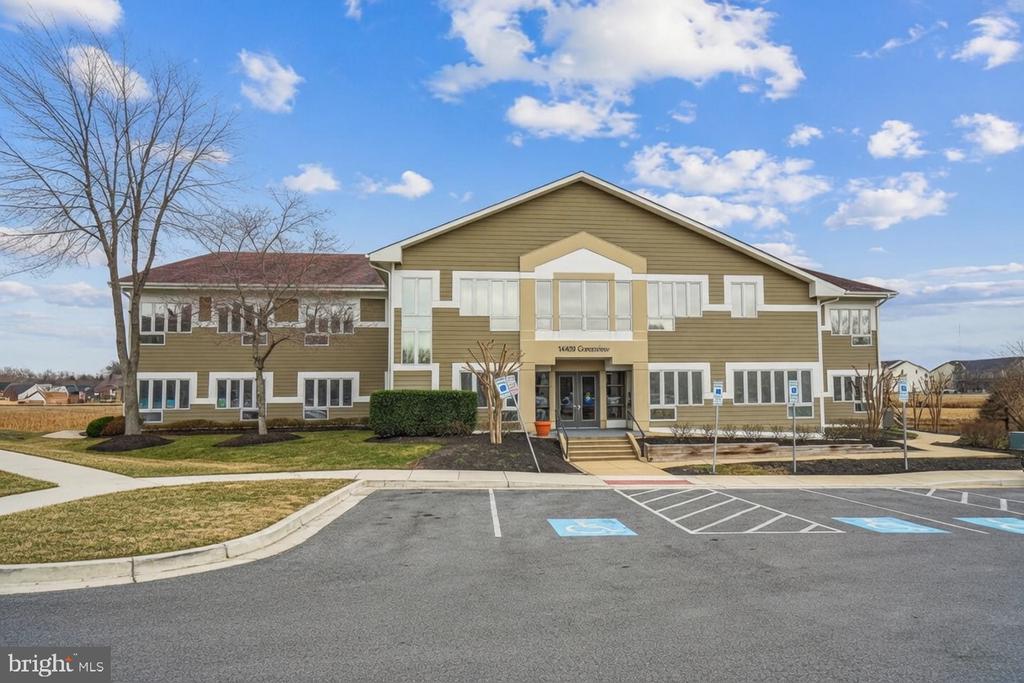
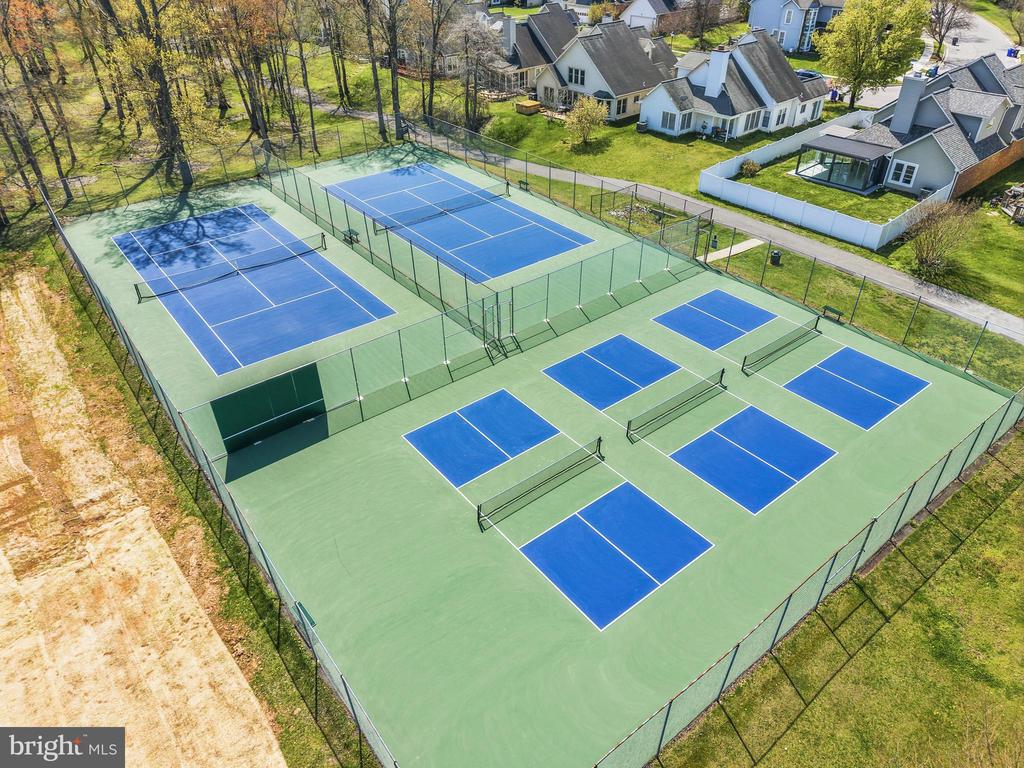
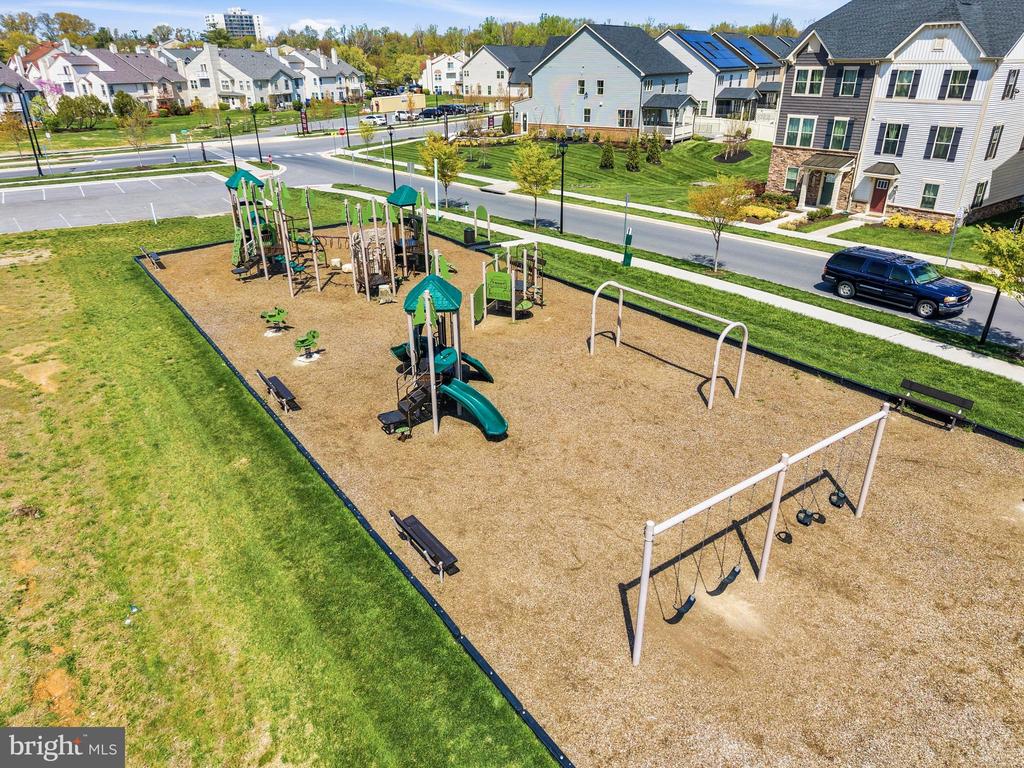
The home sits back from the main road for quiet, steps from the community entrance. Pool, clubhouse, trails, and playgrounds are all yours.

Minutes to I-95, Route 1, and the Laurel MARC station. Easy runs to Fort Meade, NSA, Johns Hopkins, Baltimore, and DC.

4
beds

5
baths

2,440 Sq.Ft. LIVING AREA

1,628 Sq.Ft. lot

Ron Goldberg

Ron Goldberg

Rachel Jacobs

Rachel Jacobs

Features & Amenities

Interior

  • total bedrooms4
  • Total bathrooms5
  • full bathrooms3
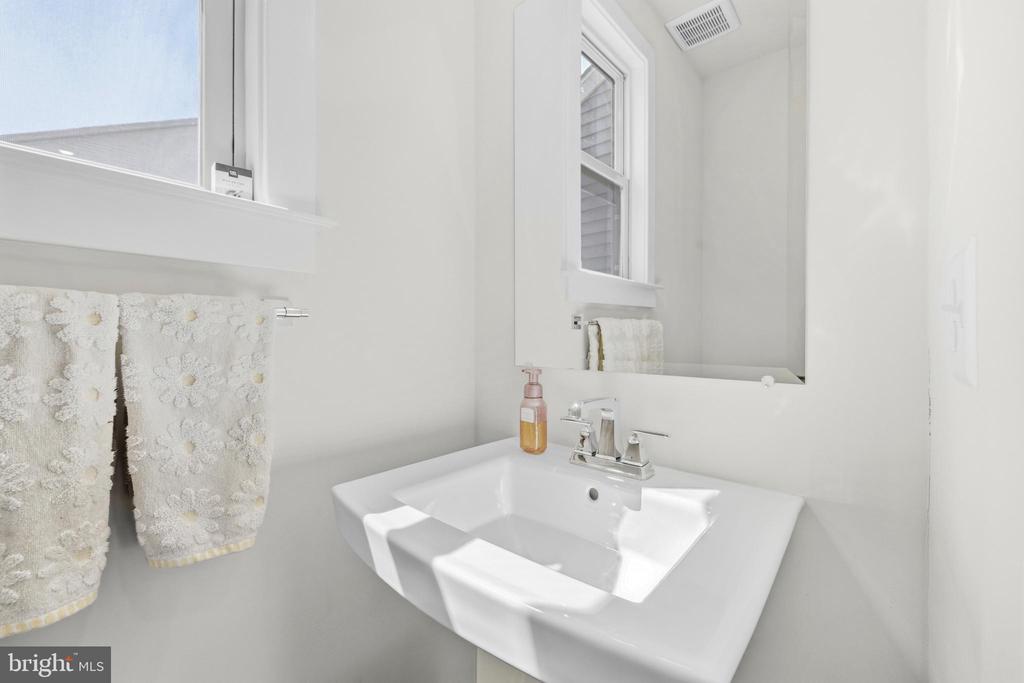
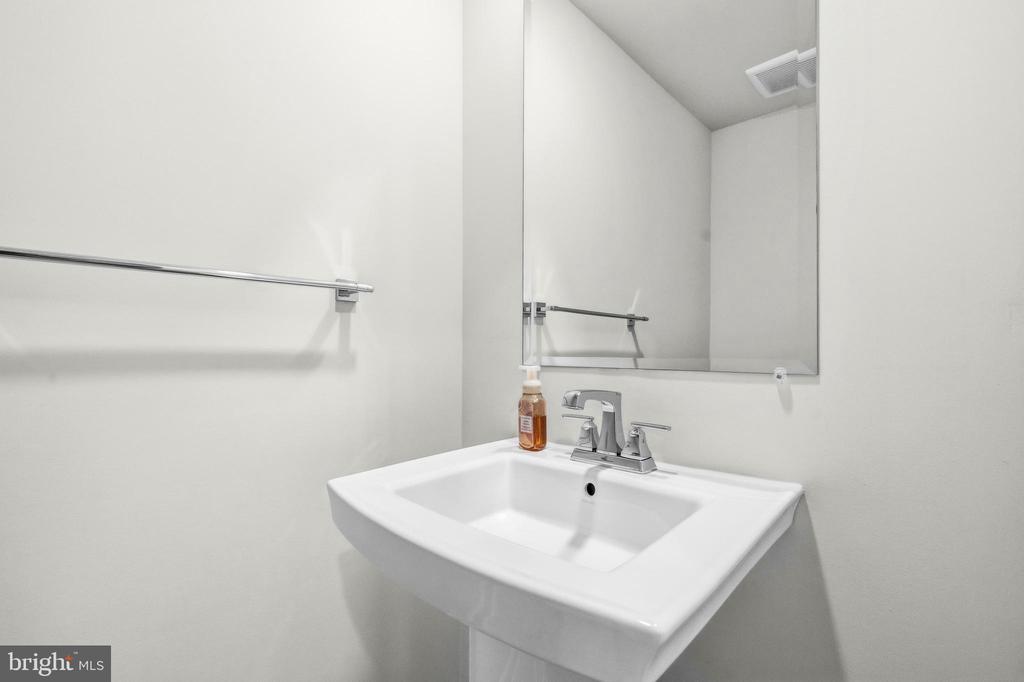
  • half bathrooms2
  • Laundry room Upper Floor
  • Flooring Carpet, Engineered Wood
  • Fireplace Electric, Gas/Propane
  • APPLIANCES Dishwasher, Exhaust Fan, Microwave, Freezer, Stove, Refrigerator, Range Hood, Oven - Self Cleaning, Stainless Steel Appliances, Water Heater - Tankless, Icemaker, Built-In Microwave
  • other interior Features Bathroom - Walk-In Shower, Breakfast Area, Floor Plan - Open, Kitchen - Gourmet, Kitchen - Island, Pantry, Recessed Lighting, Sprinkler System, Walk-in Closet(s), Window Treatments, Carpet, Combination Kitchen/Dining, Entry Level Bedroom, Kitchen - Table Space, Wood Floors, Ceiling Fan(s)

Area & Lot

  • Status For Sale
  • Living Area2,440 Sq.Ft.
  • Total Area2,440 Sq.Ft.
  • Lot Area1,628 Sq.Ft.
  • MLS® IDMDPG2190916
  • TypeTownhouse
  • YEAR BUILT2022
  • Architecture StylesColonial, Contemporary, Craftsman
  • View DescriptionPond, Water
  • Elementary SchoolDEERFIELD RUN
  • Middle SchoolD D EISENHOWER
  • High SchoolLAUREL
  • School DistrictPRINCE GEORGE'S COUNTY PUBLIC SCHOOLS

Exterior

  • STORIES3
  • Garage Space2.0
  • water SourcePublic
  • utilitiesElectric Available, Natural Gas Available, Sewer Available, Under Ground, Water Available
  • PoolYes - Community
  • roofComposite, Shingle
  • lot featuresLandscaping
  • parkingAttached Garage, Driveway, Off Street
  • HEAT TYPECentral
  • AIR CONDITIONINGCentral A/C
  • sewerPublic Sewer
  • SubstructureOther, Slab
  • Disability FeaturesLevel Entry - Main, Low Pile Carpeting
  • HOA AmenitiesJog/Walk Path, Tot Lots/Playground, Recreational Center, Pool - Outdoor
  • security FeaturesSmoke Detector, Sprinkler System - Indoor, Security System, Motion Detectors, Main Entrance Lock, Carbon Monoxide Detectors
  • other exterior FeaturesSidewalks, Street Lights

Financial

  • Sales Price$599,000
  • Real Estate Tax $9,767/yr
  • HOA $156/mo
  • Zoning LAUR
View Virtual Tour
image

Schedule a Showing

We would love to show you our beautiful property. Please select your preferred date and time below. An agent will be in touch shortly to confirm your appointment.

Schedule a Showing

We would love to show you our beautiful property. Please select your preferred date and time below. An agent will be in touch shortly to confirm your appointment.

Thank you for your interest in 103 GREEN BRANCH ROAD, LAUREL, MD 20708. We are reviewing your request and will be in touch shortly!

Mortgage Calculator

Estimate your monthly mortgage payment, including the principal and interest, property taxes, and HOA. Adjust the values to generate a more accurate rate.

All estimates are provided for informational purposes only. Actual amounts may vary.
$0,000 Your Payment 20 15 65
$0,000 Your Payment

Work With Us

Reach out to Team Nurit - The Agency DC for expert real estate services. Buy, sell, or rent properties with confidence. Contact us today!

Follow Me on Instagram