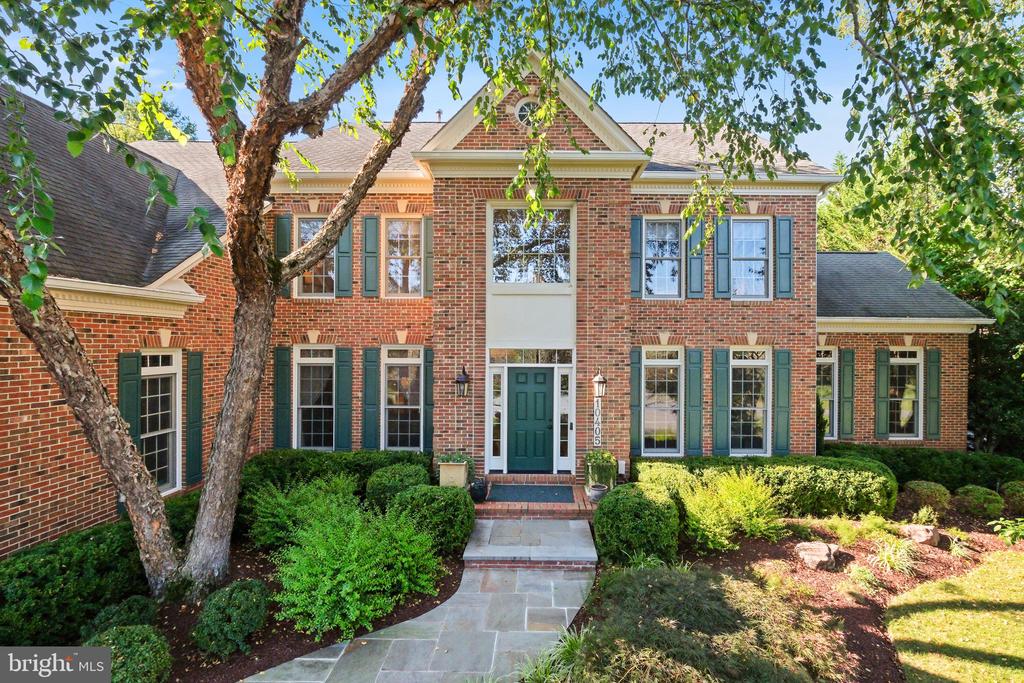
Welcome to 10405 Sandringham Court, an exceptional residence tucked away on a quiet cul-de-sac in one of Potomac's most desirable neighborhoods. This expansive home has been thoughtfully modernized to offer a pristine, turnkey living experience featuring six bedrooms, five and a half baths, and a floor plan designed for both comfort and elegant entertaining. From the moment you arrive, the home's meticulous attention to detail is clear. Newly installed entry doors, energy-efficient windows, fresh paint, LED recessed lighting, and stylish finishes create a move-in-ready environment that balances timeless charm with contemporary upgrades.
On the main level, a gracious entry leads to a formal living room and a bright bay-windowed dining room. The home offers two versatile family rooms: a Great Room featuring a gas fireplace with supplemental heating, soaring ceilings, four skylights with shades, and French doors leading to the deck, and a Garden Room boasting Palladian windows and gleaming hardwood floors. The chef's kitchen serves as a true centerpiece, featuring professional-grade appliances including a Wolf 5-burner cooktop, Viking double ovens, a Sub-Zero fridge, and a Jenn-Air dishwasher. Granite countertops, solid maple cabinetry, and a large center island with seating combine form and function, while a main-level bedroom with an en-suite full bath and Elfa closet system provides a private, accessible retreat for guests or multigenerational living.
The upper level is highlighted by the expansive primary suite, which includes a sunlit sitting area, dual walk-in closets, and a beautifully appointed spa-style bath complete with Honduran mahogany cabinetry, heated floors, a steam shower with body jets, and a soaking tub. This level also features a second bedroom with an en-suite bath and two additional bedrooms joined by a Jack-and-Jill bath, both featuring elegant Carrara marble flooring. The fully remodeled lower level continues the theme of quality with custom carpentry, a gym, a craft/study area with granite counters, and a recreation room equipped with a granite-topped bar and kitchenette.
The outdoor space is a professionally landscaped sanctuary centering around a gas-heated saltwater pool and integrated spa. This area is equipped with a new automatic cover, heater, and filter. A premium IPE wood deck overlooks the lush gardens, and a real stone fireplace anchors the shaded patio for year-round enjoyment. Additional modern conveniences include a whole-house generator, state-of-the-art security, and a full-yard irrigation system, all situated moments away from the premier shopping and dining of Potomac Village and Park Potomac.