Leave a Message

Thank you for your message. We will be in touch with you shortly.

11005 LUXMANOR ROAD
11005 LUXMANOR ROAD
11005 LUXMANOR ROAD
11005 LUXMANOR ROAD
11005 LUXMANOR ROAD
11005 LUXMANOR ROAD
11005 LUXMANOR ROAD
11005 LUXMANOR ROAD
11005 LUXMANOR ROAD
11005 LUXMANOR ROAD
11005 LUXMANOR ROAD
11005 LUXMANOR ROAD
11005 LUXMANOR ROAD
11005 LUXMANOR ROAD
11005 LUXMANOR ROAD
11005 LUXMANOR ROAD
11005 LUXMANOR ROAD
11005 LUXMANOR ROAD
11005 LUXMANOR ROAD
11005 LUXMANOR ROAD
11005 LUXMANOR ROAD
11005 LUXMANOR ROAD
11005 LUXMANOR ROAD
11005 LUXMANOR ROAD
11005 LUXMANOR ROAD
11005 LUXMANOR ROAD
11005 LUXMANOR ROAD
11005 LUXMANOR ROAD
11005 LUXMANOR ROAD
11005 LUXMANOR ROAD
11005 LUXMANOR ROAD
11005 LUXMANOR ROAD
11005 LUXMANOR ROAD
11005 LUXMANOR ROAD
11005 LUXMANOR ROAD
11005 LUXMANOR ROAD
11005 LUXMANOR ROAD
11005 LUXMANOR ROAD
11005 LUXMANOR ROAD
11005 LUXMANOR ROAD
11005 LUXMANOR ROAD
11005 LUXMANOR ROAD
11005 LUXMANOR ROAD
11005 LUXMANOR ROAD
11005 LUXMANOR ROAD
11005 LUXMANOR ROAD
11005 LUXMANOR ROAD
11005 LUXMANOR ROAD
11005 LUXMANOR ROAD
SEE ALL PHOTOS
11005 LUXMANOR ROAD
11005 LUXMANOR ROAD
11005 LUXMANOR ROAD
11005 LUXMANOR ROAD
11005 LUXMANOR ROAD
11005 LUXMANOR ROAD
11005 LUXMANOR ROAD
11005 LUXMANOR ROAD
11005 LUXMANOR ROAD
11005 LUXMANOR ROAD
11005 LUXMANOR ROAD
11005 LUXMANOR ROAD
11005 LUXMANOR ROAD
11005 LUXMANOR ROAD
11005 LUXMANOR ROAD
11005 LUXMANOR ROAD
11005 LUXMANOR ROAD
11005 LUXMANOR ROAD
11005 LUXMANOR ROAD
11005 LUXMANOR ROAD
11005 LUXMANOR ROAD
11005 LUXMANOR ROAD
11005 LUXMANOR ROAD
11005 LUXMANOR ROAD
11005 LUXMANOR ROAD
11005 LUXMANOR ROAD
11005 LUXMANOR ROAD
11005 LUXMANOR ROAD
11005 LUXMANOR ROAD
11005 LUXMANOR ROAD
11005 LUXMANOR ROAD
11005 LUXMANOR ROAD
11005 LUXMANOR ROAD
11005 LUXMANOR ROAD
11005 LUXMANOR ROAD
11005 LUXMANOR ROAD
11005 LUXMANOR ROAD
11005 LUXMANOR ROAD
11005 LUXMANOR ROAD
11005 LUXMANOR ROAD
11005 LUXMANOR ROAD
11005 LUXMANOR ROAD
11005 LUXMANOR ROAD
11005 LUXMANOR ROAD
11005 LUXMANOR ROAD
11005 LUXMANOR ROAD
11005 LUXMANOR ROAD
11005 LUXMANOR ROAD
11005 LUXMANOR ROAD
Courtesy of The Agency DC
Sold

11005 LUXMANOR ROAD

11005 LUXMANOR ROAD, NORTH BETHESDA, MD 20852

$1,400,000
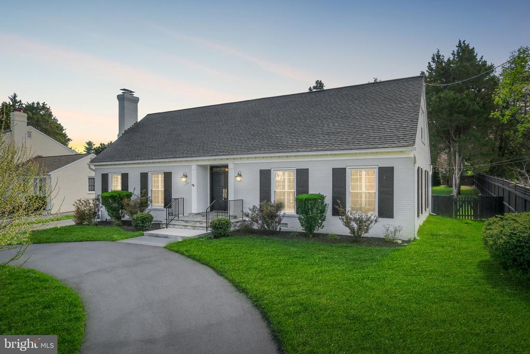
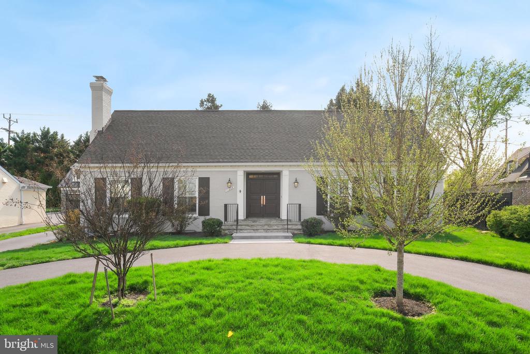
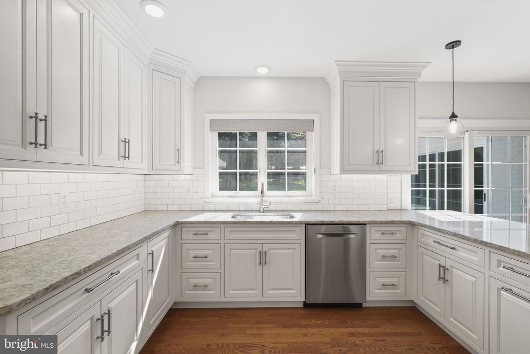
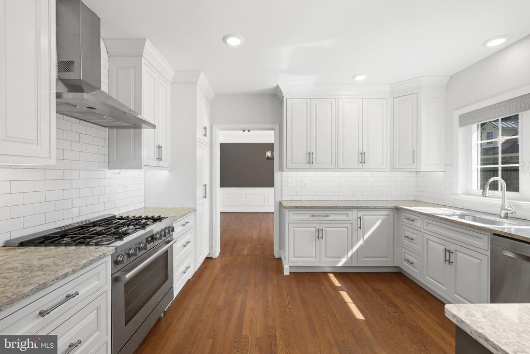
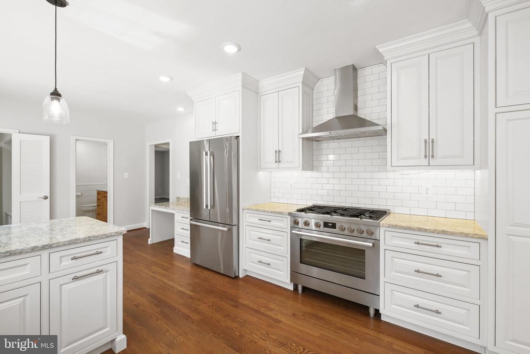
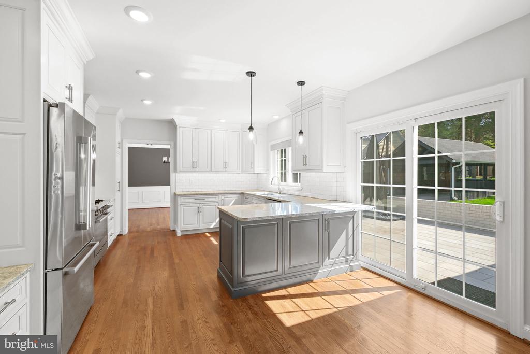
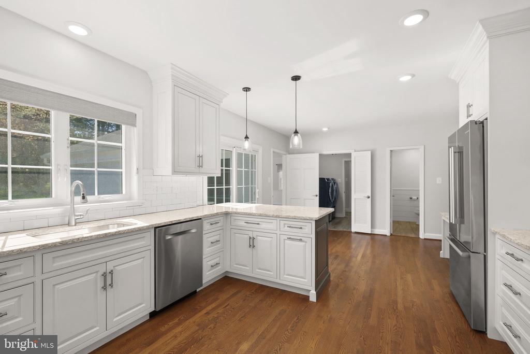
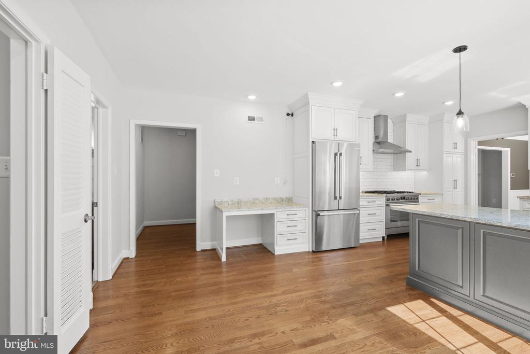
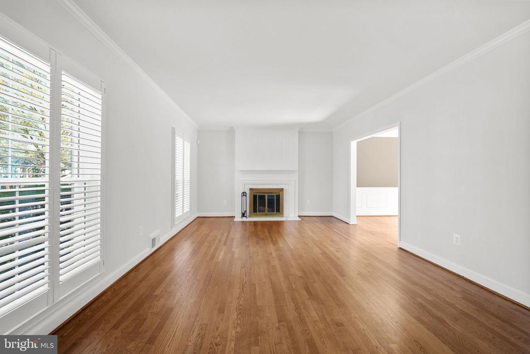
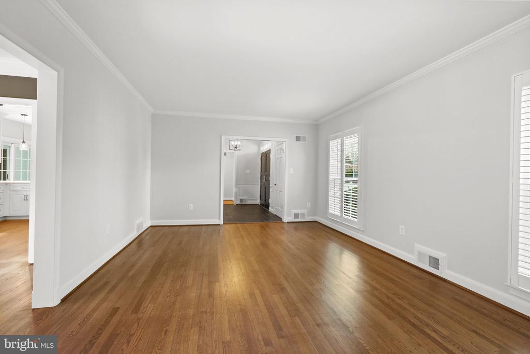
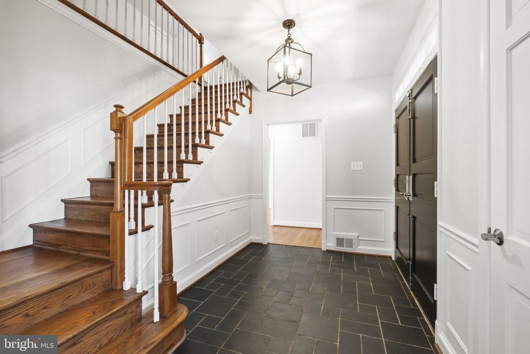
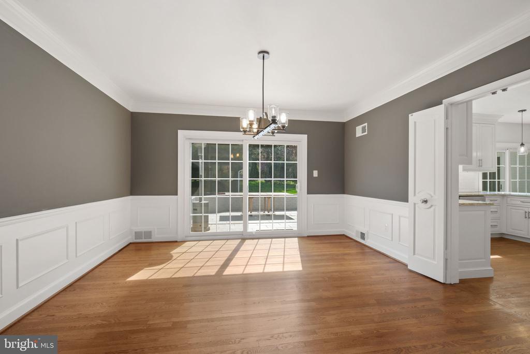
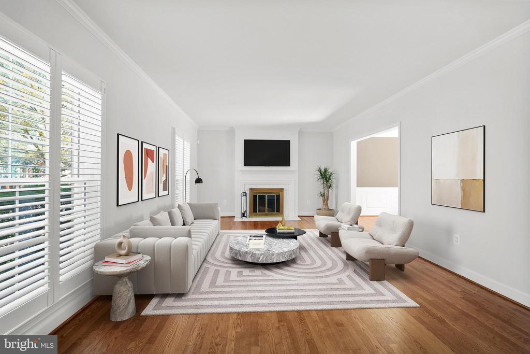
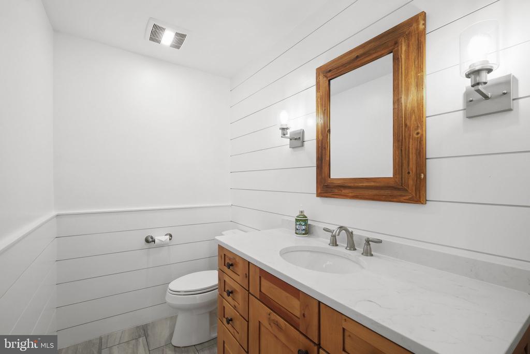
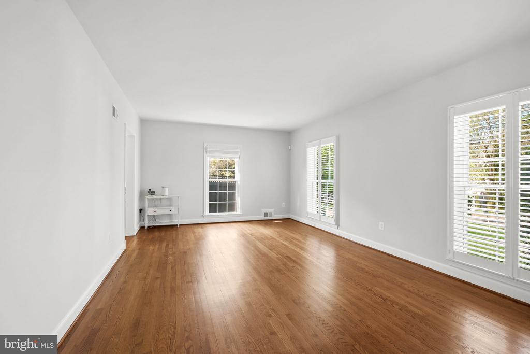
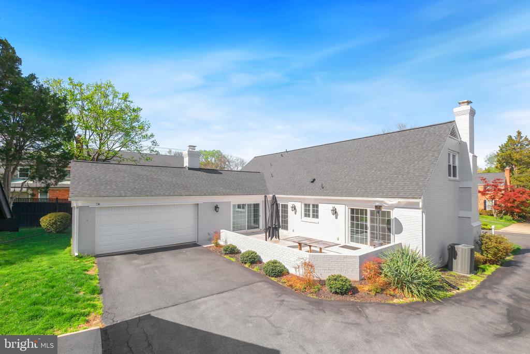
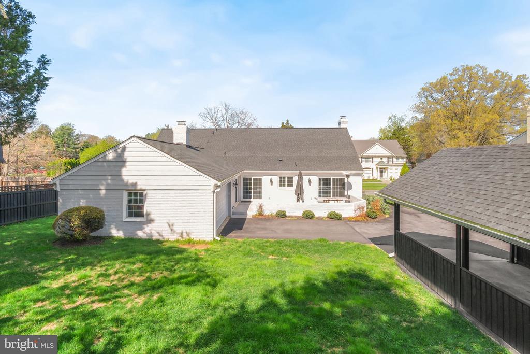
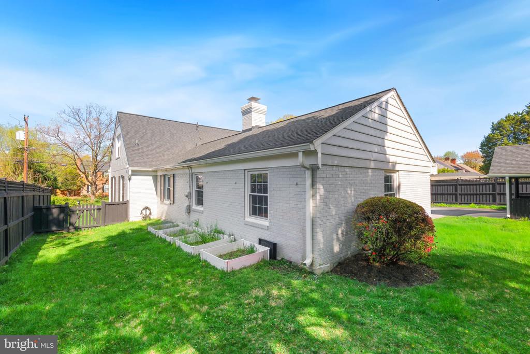
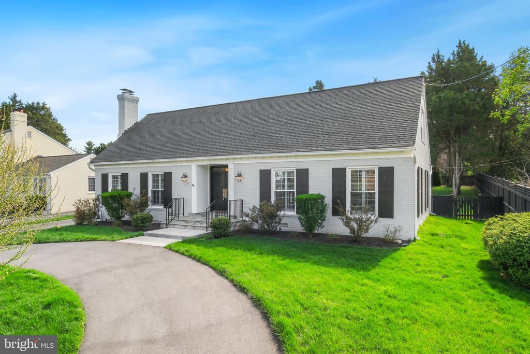
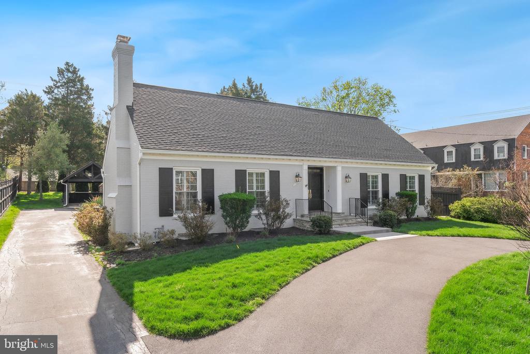
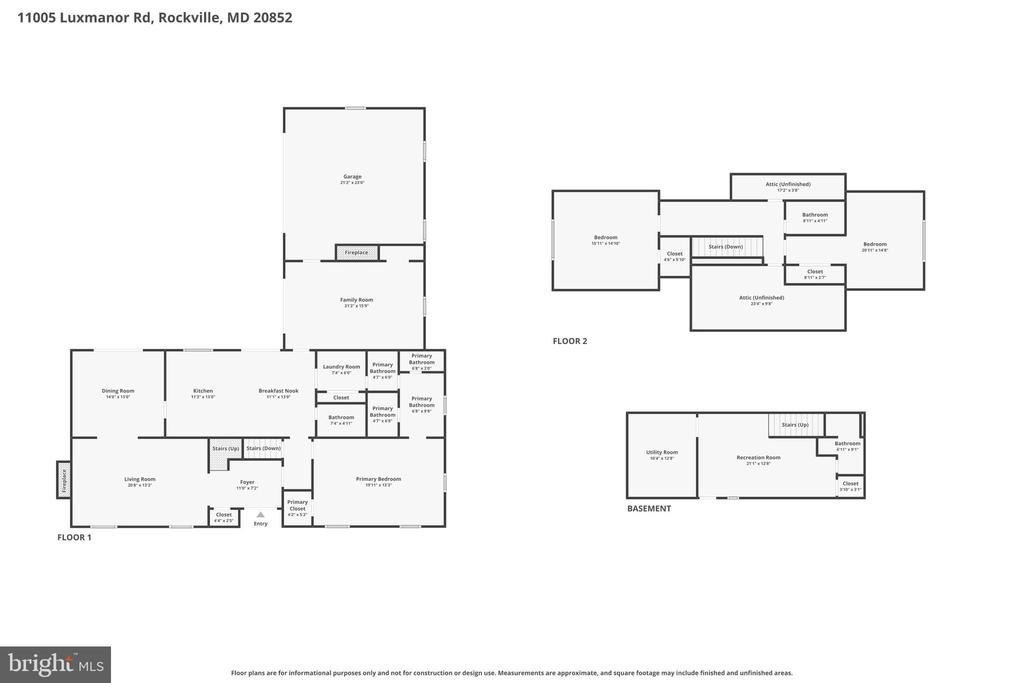
Welcome home to this masterfully updated, all-brick custom estate in the heart of Luxmanor. Situated on an expansive .40-acre lot, this residence offers over 3,000 square feet of sophisticated living space blending classic craftsmanship with high-end modern finishes. The interior shines with refinished hardwood floors, new LVP, Energy Star windows, and fresh paint throughout. At the heart of the home, a stunning designer kitchen features Legendary custom cabinetry, premium quartz countertops, Bosch stainless steel appliances, and upgraded fixtures. This space flows seamlessly into sunlit family and dining rooms adorned with bespoke wainscoting and elegant crown moldings.

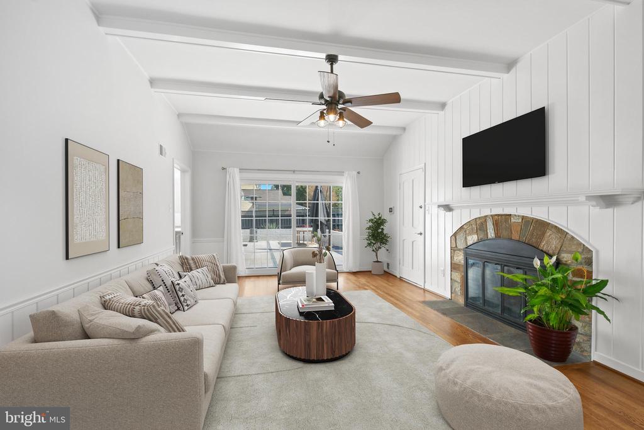
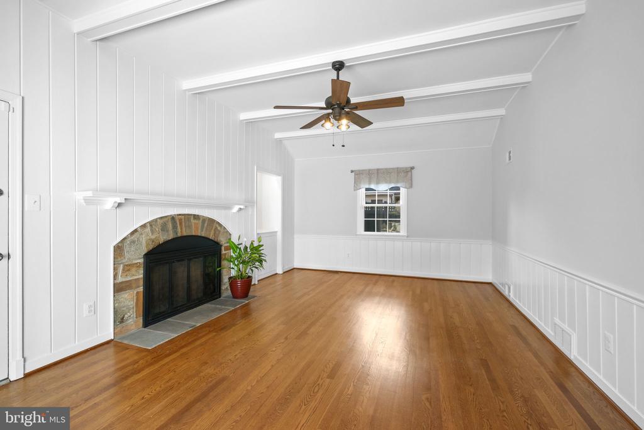
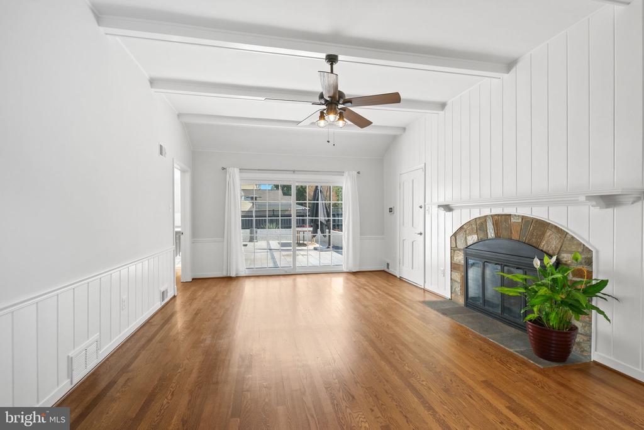
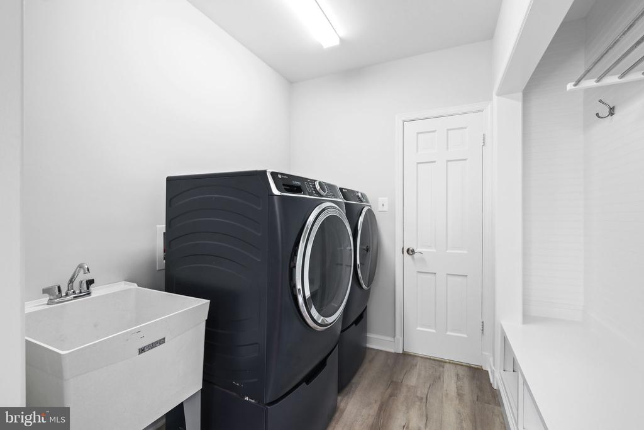
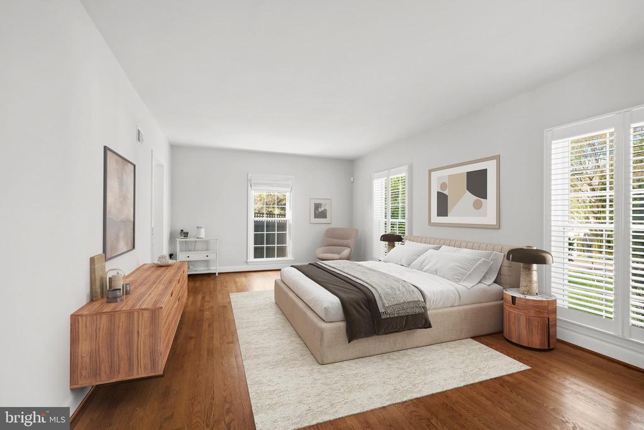
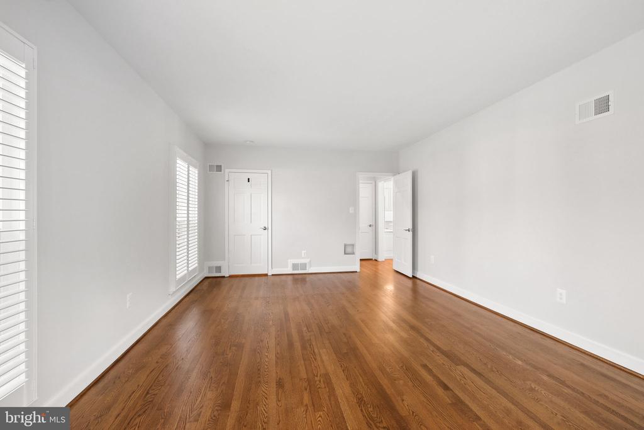
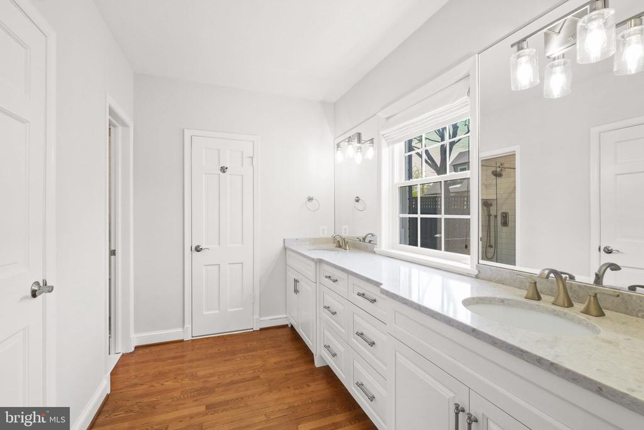
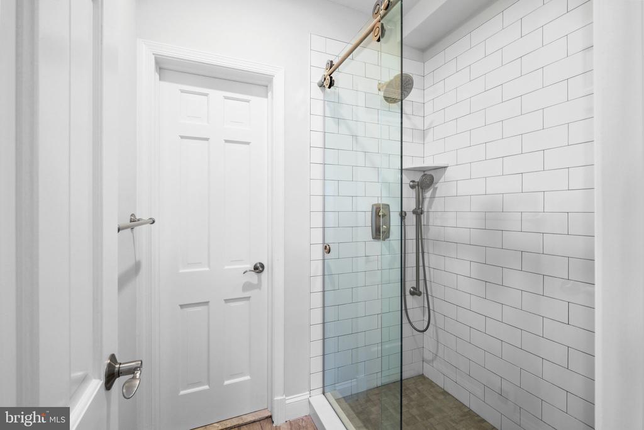
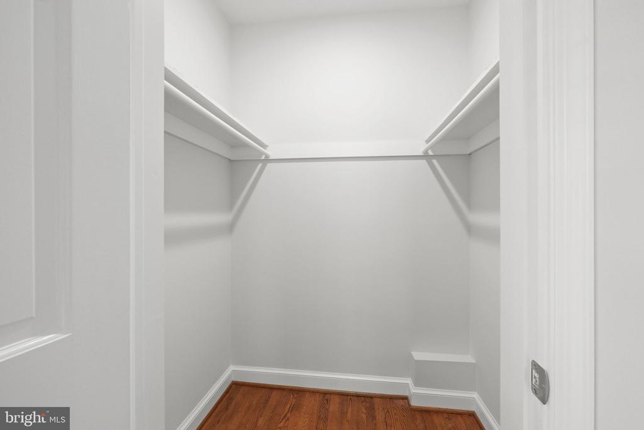
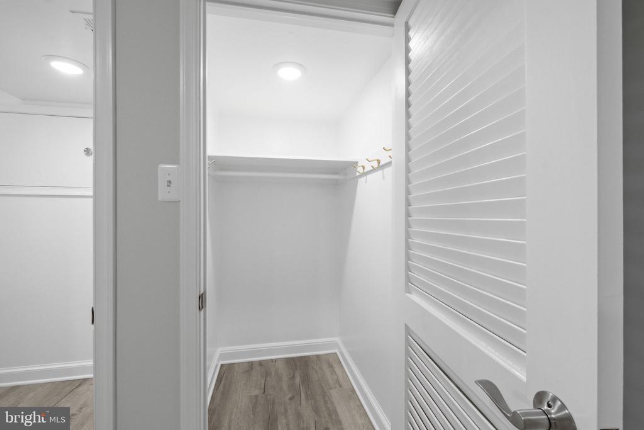
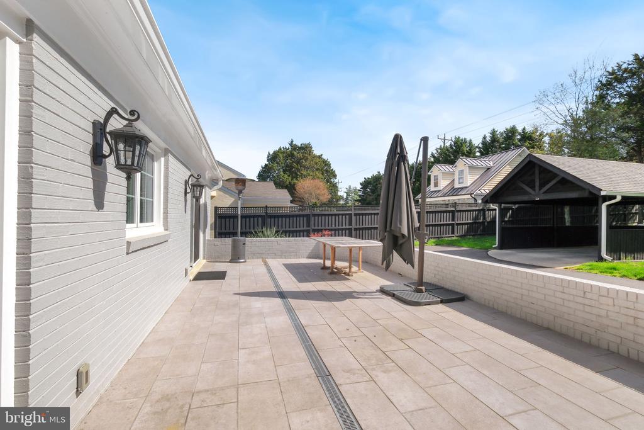
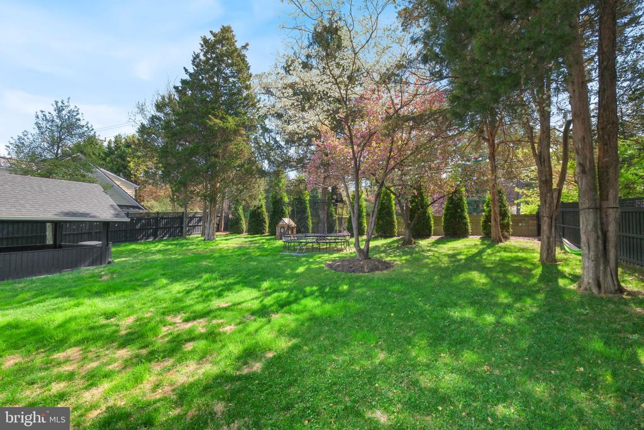
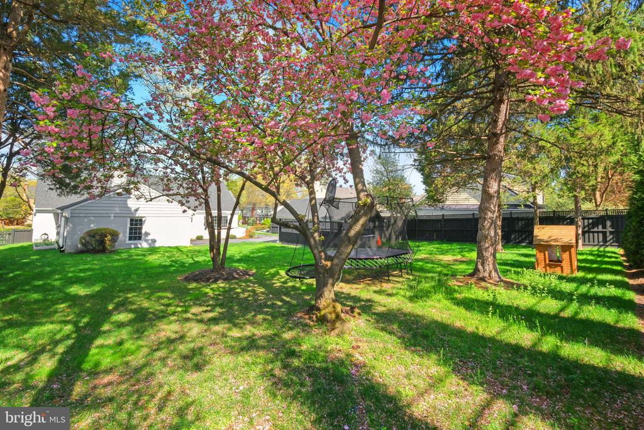
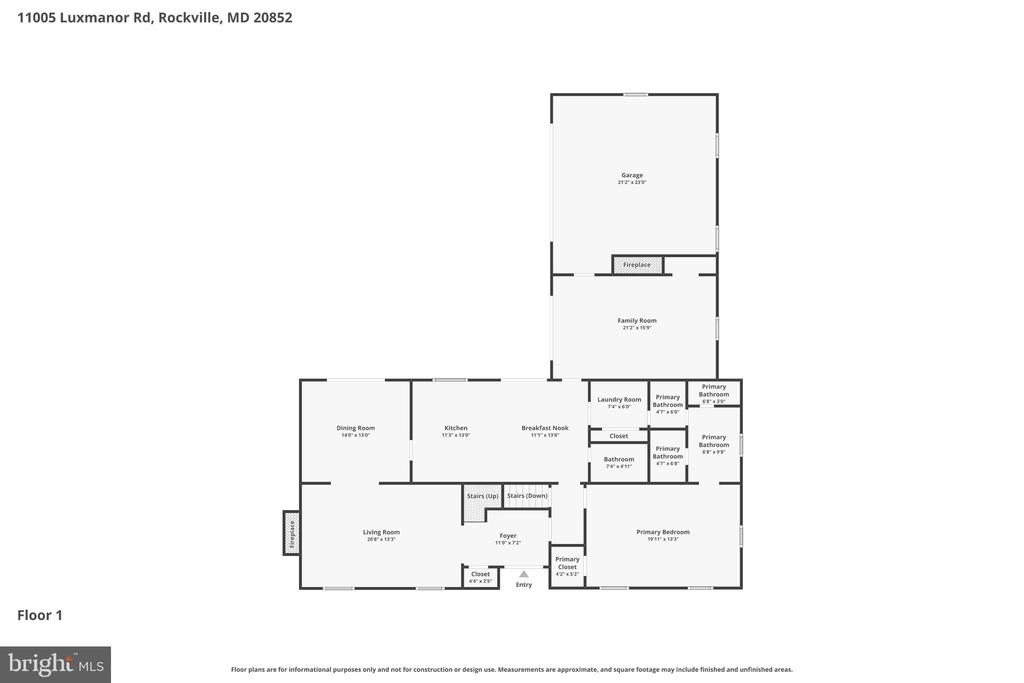
For relaxation, retreat to the family room anchored by a stone-surround wood-burning fireplace, or step through Pro-Via double sliding glass doors to a large sunny patio. The backyard is exceptionally spacious and private, offering rare room for outdoor entertaining, play, or gardening. The main-level owner's suite serves as a private sanctuary, boasting an updated ensuite bath with dual vanities and generous walk-in closets. Also on the main floor, a stylish laundry and mudroom features modern shiplap accent walls, a new washer and dryer, and abundant built-in storage.

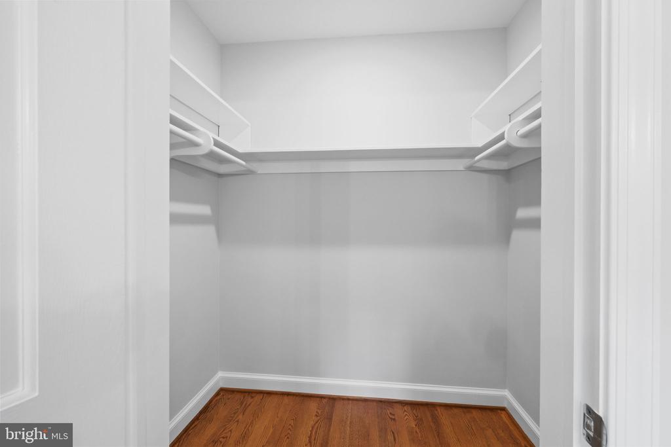
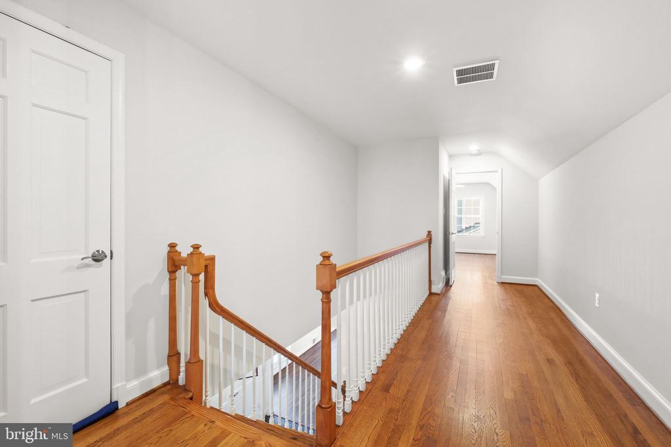
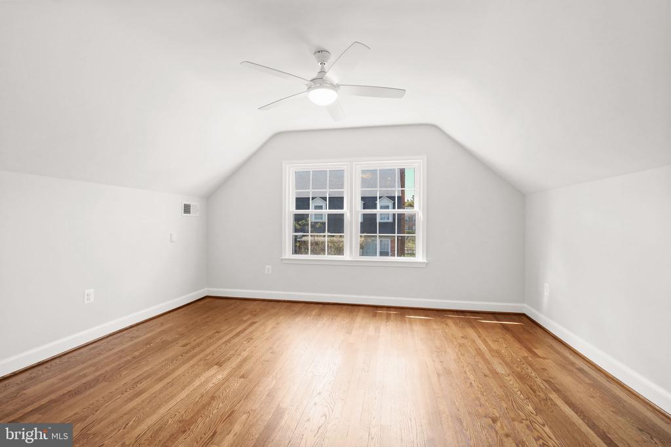
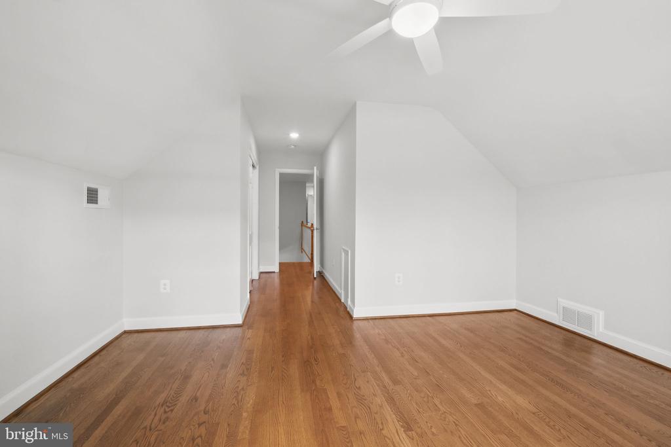
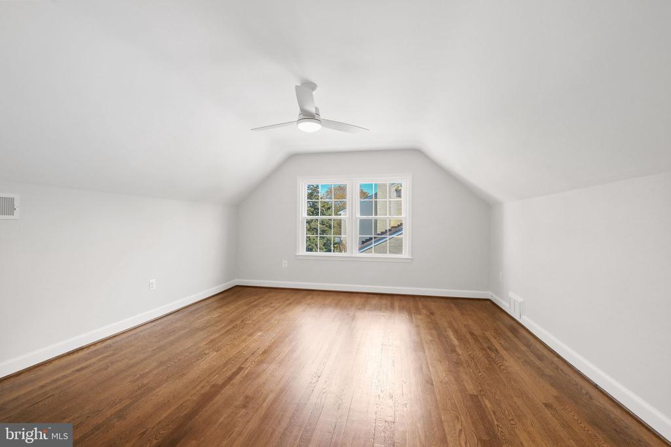
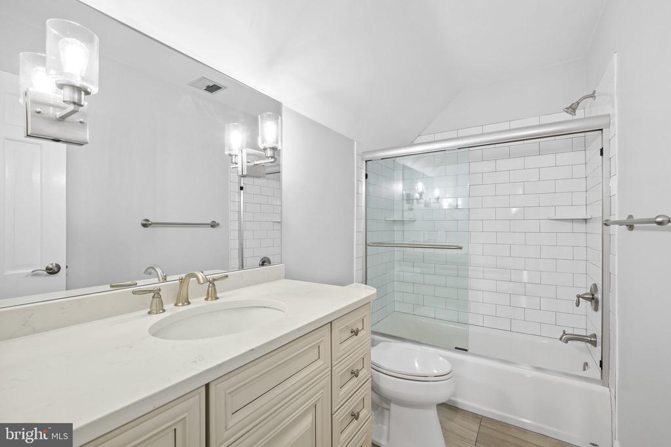
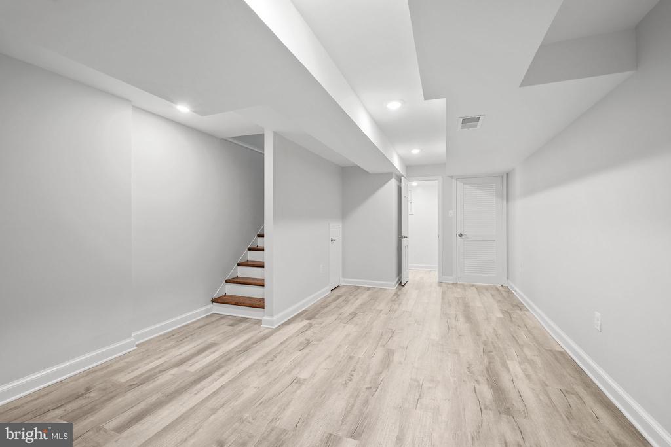
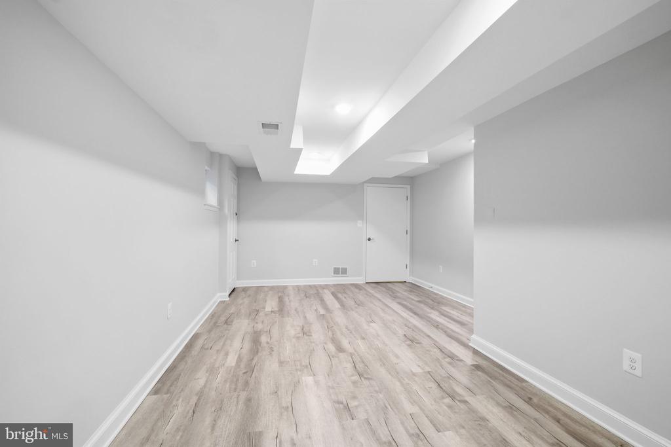
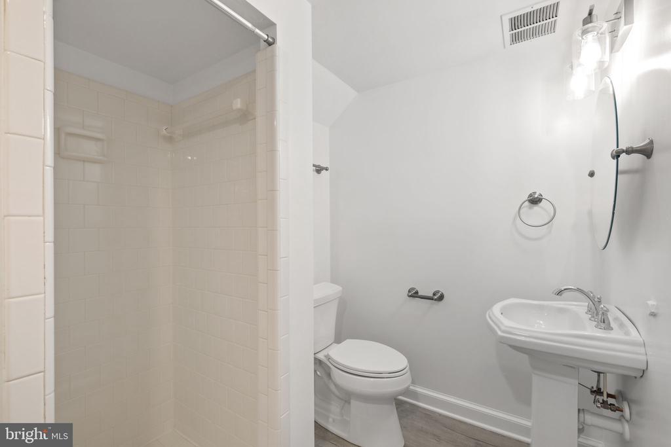
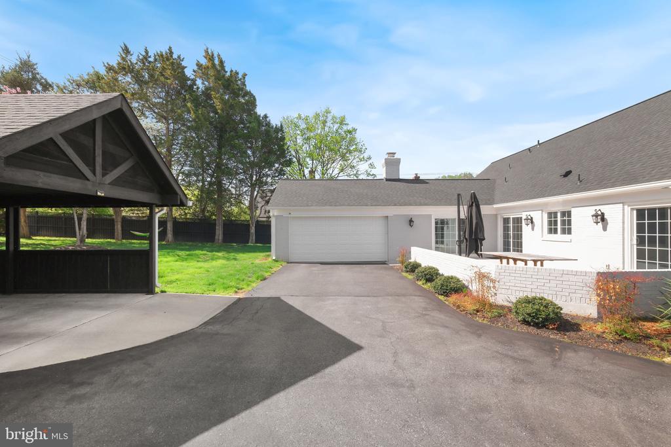
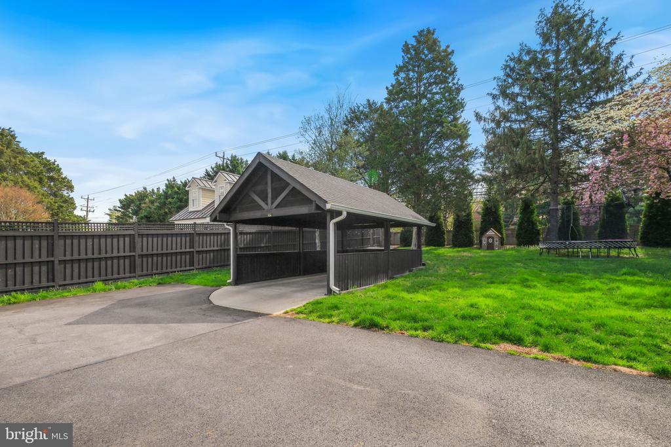
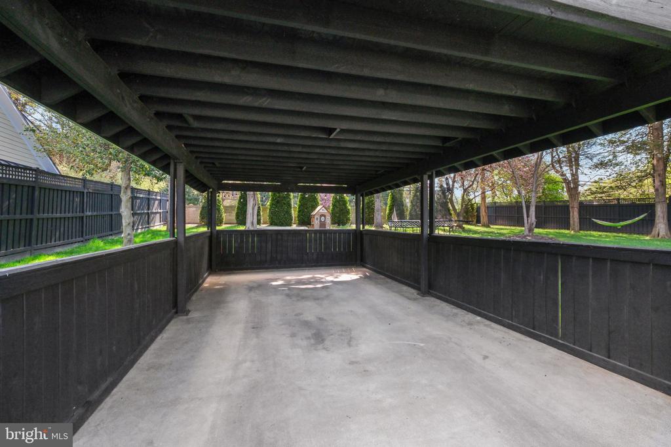
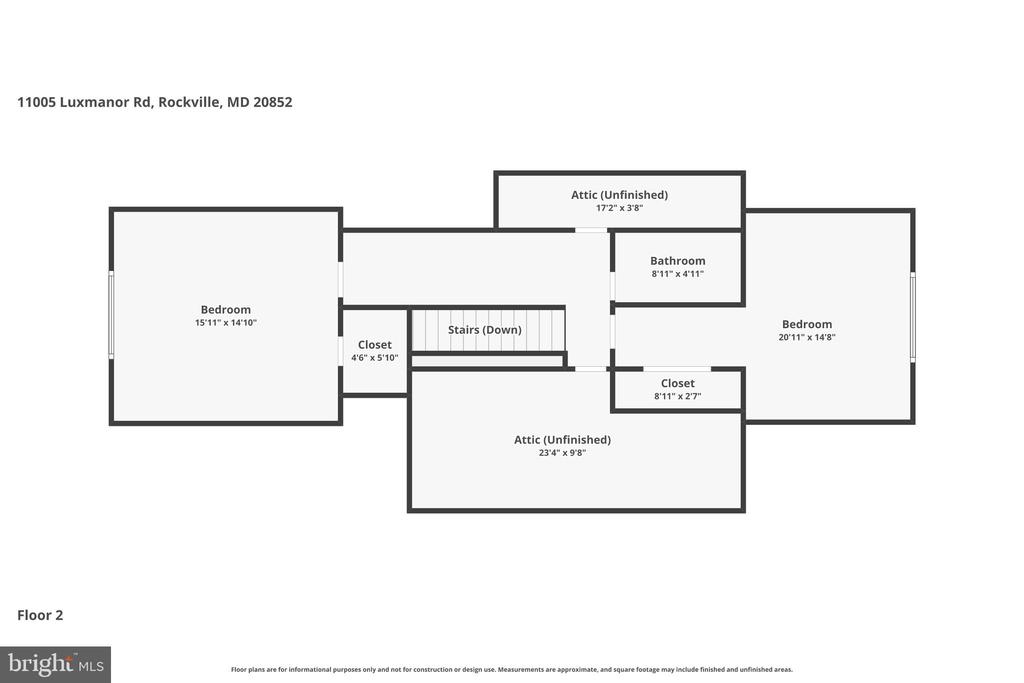
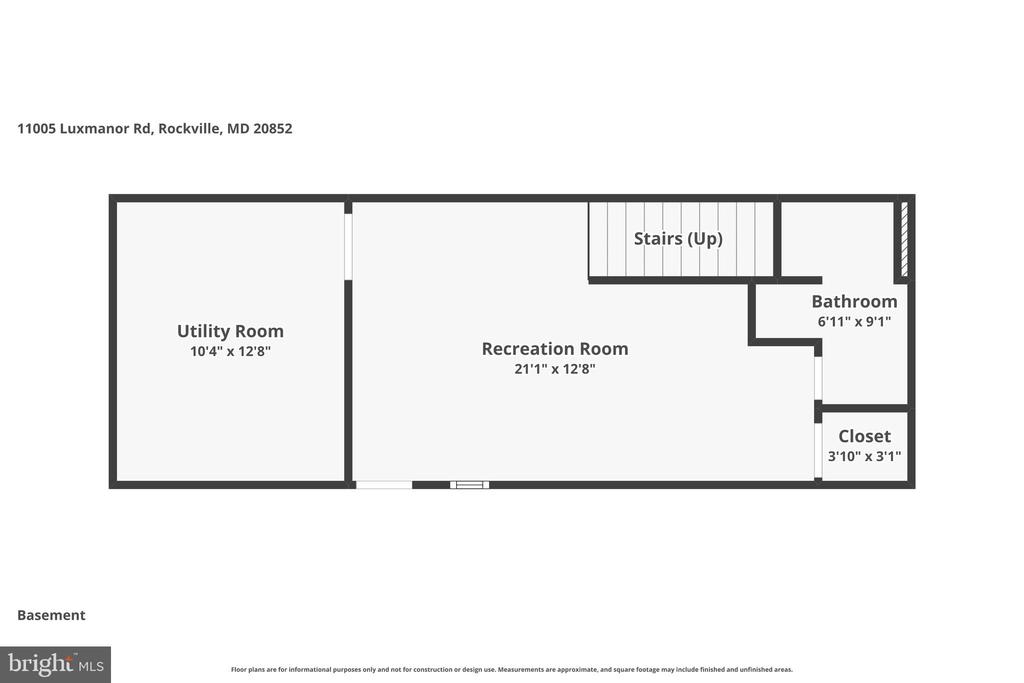
The upper level offers two oversized bedrooms with walk-in closets and a full bath, while the finished basement provides versatile flex space and an additional full bathroom. Modern essentials are well-accounted for, including clean ductwork and a professionally landscaped yard with an automated sprinkler system. Parking is effortless with an attached two-car garage, a separate carport, and a large driveway.

This home is moments from Tilden Woods Park, Tilden Woods Pool, and North Farm Pool. Commuters will appreciate the rapid access to I-270, I-495, and the North Bethesda Metro Station. With Pike & Rose, Montgomery Mall, and the Strathmore Music Center just minutes away, premier dining, shopping, and entertainment are always close at hand.

3
beds

5
baths

3,163 Sq.Ft. LIVING AREA

0.4 Acres lot

Nurit Coombe

Nurit Coombe

Meyer Leibovitch

Meyer Leibovitch

Features & Amenities

Interior

  • total bedrooms3
  • Total bathrooms5
  • full bathrooms4
  • half bathroom1
  • Flooring Hardwood, Luxury Vinyl Plank, Tile/Brick
  • Fireplace Mantel(s), Wood
  • APPLIANCES ENERGY STAR Dishwasher, ENERGY STAR Clothes Washer, Humidifier, Icemaker, Oven/Range - Gas, Refrigerator, ENERGY STAR Refrigerator
  • other interior Features Breakfast Area, Entry Level Bedroom, Family Room Off Kitchen, Floor Plan - Traditional, Chair Railings, Ceiling Fan(s), Dining Area, Formal/Separate Dining Room, Kitchen - Eat-In, Kitchen - Gourmet, Recessed Lighting, Upgraded Countertops, Walk-in Closet(s), Wood Floors

Area & Lot

  • Status Sold
  • Date Sold May 8, 2026
  • Living Area3,163 Sq.Ft.
  • Lot Area0.4 Acres
  • MLS® IDMDMC2225360
  • TypeResidential
  • YEAR BUILT1966
  • NeighborhoodNorth Bethesda
  • Architecture StylesCape Cod
  • Elementary SchoolLUXMANOR
  • Middle SchoolTILDEN
  • High SchoolWALTER JOHNSON

Exterior

  • STORIES3
  • Garage Space2.0
  • water SourcePublic
  • utilitiesAbove Ground, Under Ground, Cable TV
  • roofArchitectural Shingle
  • lot featuresLevel, Rear Yard
  • parkingAttached Garage, Detached Carport, Driveway
  • HEAT TYPEForced Air
  • AIR CONDITIONINGCentral A/C
  • sewerPublic Sewer
  • SubstructureBlock
  • Disability FeaturesOther
  • other exterior FeaturesExterior Lighting, Gutter System, Outbuilding(s)

Financial

  • Sales Price$1,400,000
  • Real Estate Tax $13,566/yr
  • Zoning R200
View Virtual Tour

North Bethesda

Explore

Work With Us

Reach out to Team Nurit - The Agency DC for expert real estate services. Buy, sell, or rent properties with confidence. Contact us today!

Follow Me on Instagram