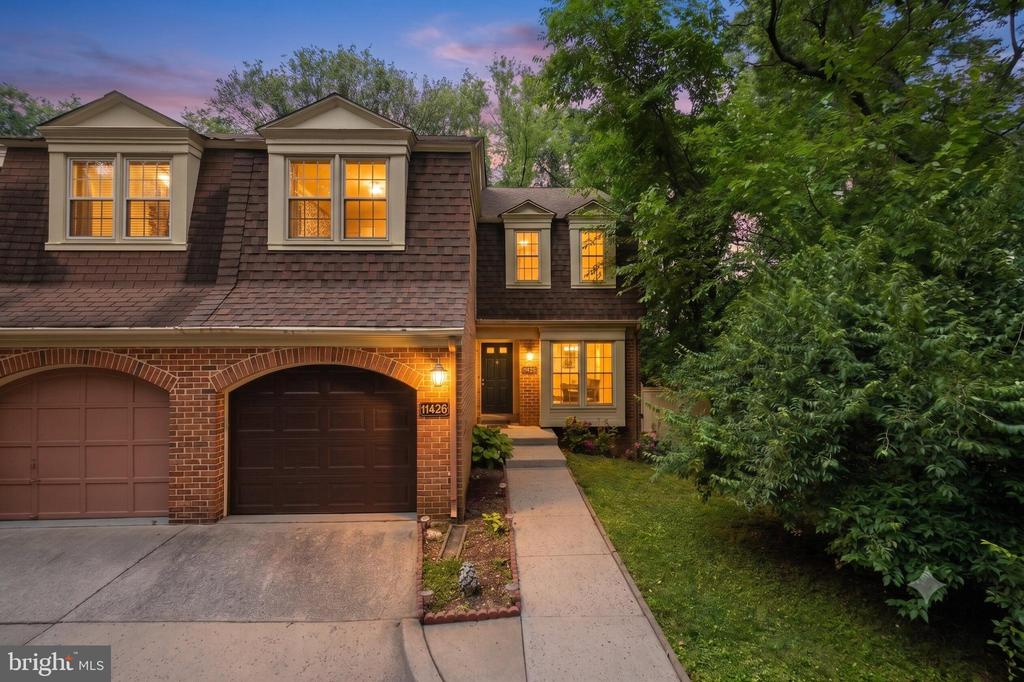
Rare opportunity to lease an luxurious, move-in ready 5-bedroom, 3.5-bathroom end-unit townhome in the highly coveted Georgetown Village neighborhood. Perfectly blending suburban tranquility with urban accessibility, this property delivers the vast space of a single-family home with the ease of maintenance-free luxury living. THE MAIN LEVEL | DESIGNED FOR ENTERTAINING: Step inside to a sun-drenched, open-concept floor plan accented by classic crown molding and gleaming hardwood floors throughout. The heart of the home is a chef-inspired designer kitchen, fully equipped with premium stainless steel appliances, timeless granite countertops, ample cabinetry, and a seamless breakfast bar. Transition effortlessly into the formal dining room or unwind in the spacious living room, anchored by a cozy wood-burning fireplace. THE UPPER LEVEL | YOUR PRIVATE SANCTUARY: Escape to the massive primary suite, featuring a generous walk-in closet and a spa-like private bath. Additional bedrooms offer ultimate flexibility for family, guests, or a dedicated work-from-home office space. THE LOWER LEVEL AND OUTDOOR OASIS: The fully finished walk-out basement adds incredible versatility, complete with a private 5th bedroom, full bathroom, and a dedicated laundry room--ideal for multi-generational living, long-term guests, or an au-pair suite. Outside, your private, fenced-in backyard serves as the perfect canvas for weekend relaxation and outdoor dining. THE LOCATION HOTSPOT: Commuters rejoice. You are strategically located just minutes from the Metro, Old Georgetown Road, Rockville Pike, and I-270. Enjoy world-class dining, shopping, and entertainment at Pike and Rose, or opt for a relaxing afternoon at Wall Local Park--all right at your doorstep. Stop searching. Start living. All that is left to do is unpack. Schedule your private tour today before this premier North Bethesda rental is claimed!