Leave a Message

Thank you for your message. We will be in touch with you shortly.

11504 PARKEDGE DRIVE
SEE ALL PHOTOS
11504 PARKEDGE DRIVE
Courtesy of The Agency DC
For Sale

11504 PARKEDGE DRIVE

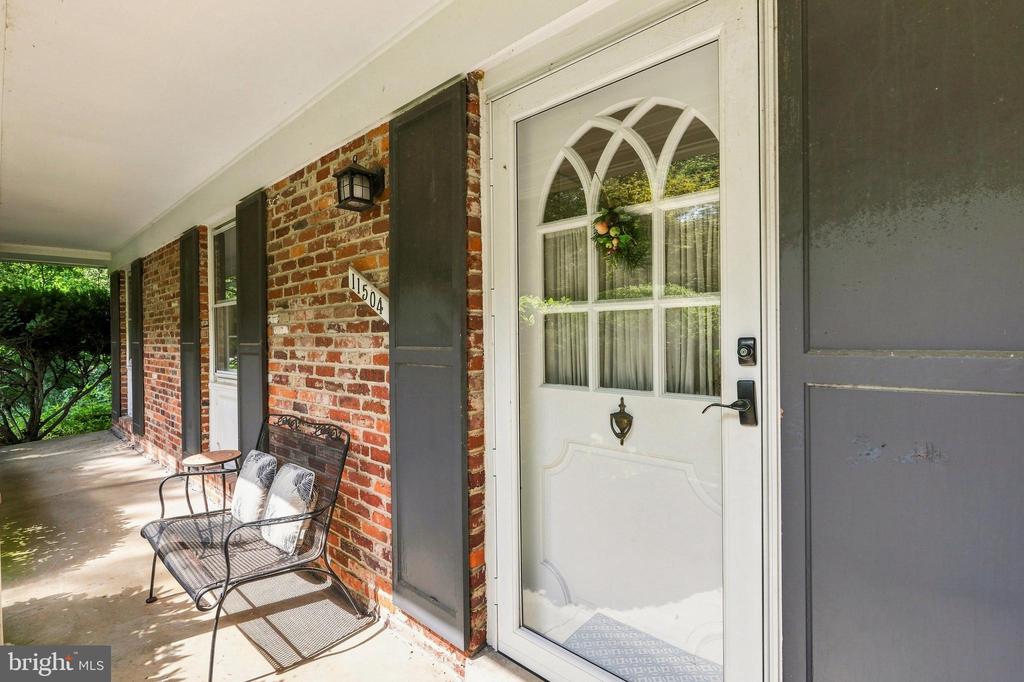
11504 PARKEDGE DRIVE, NORTH BETHESDA, MD 20852

$895,000
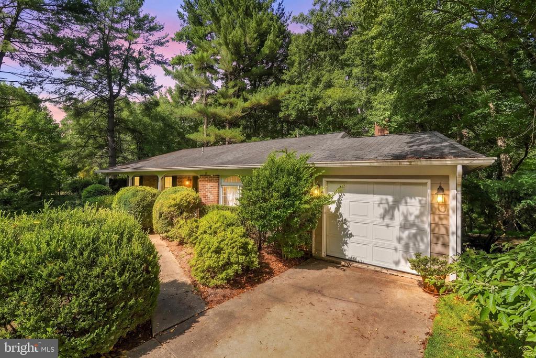
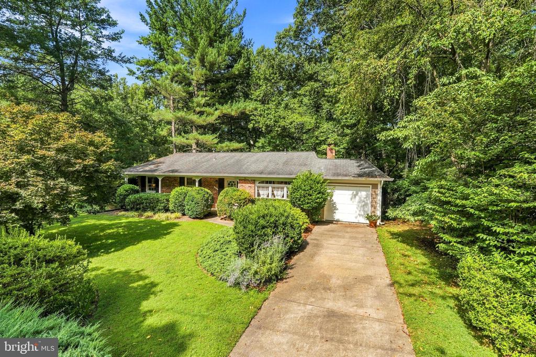
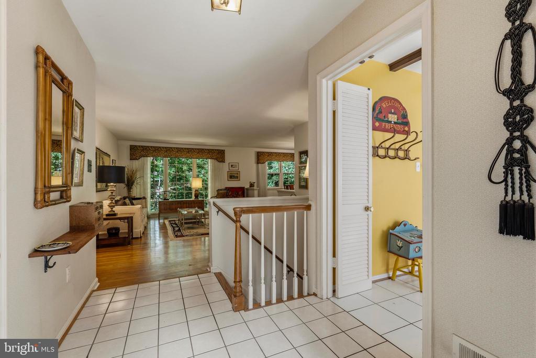
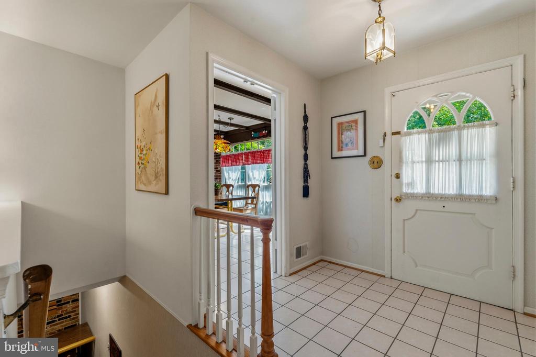
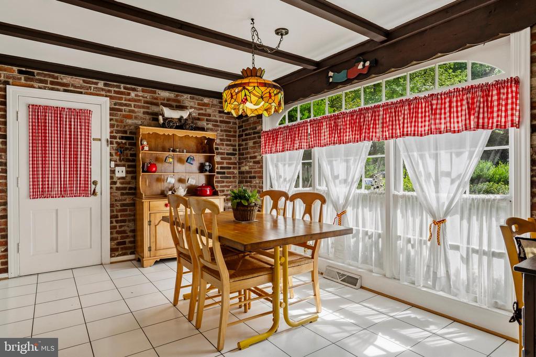
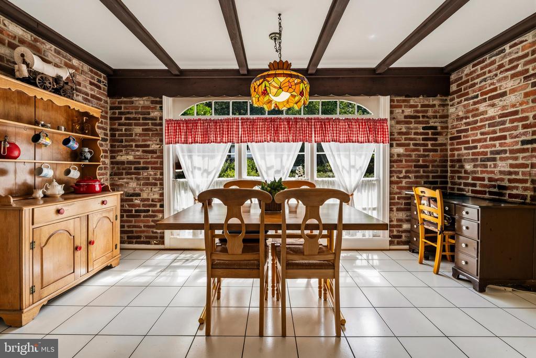
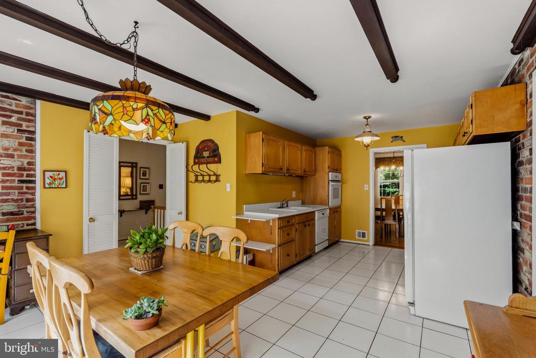
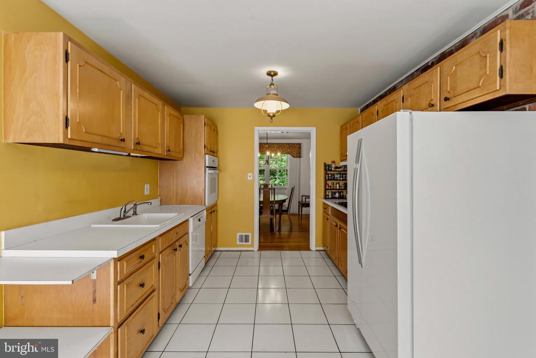
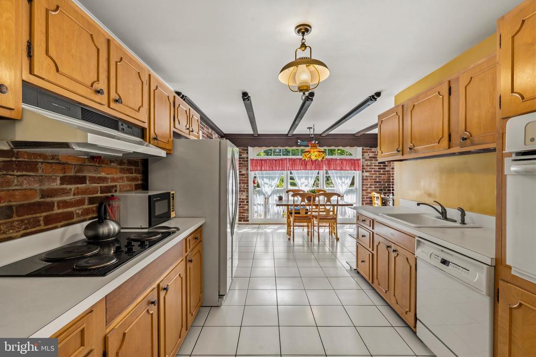
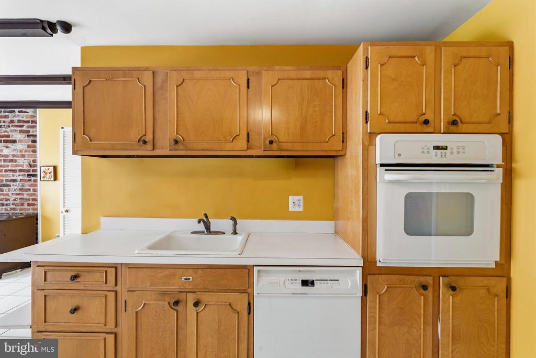
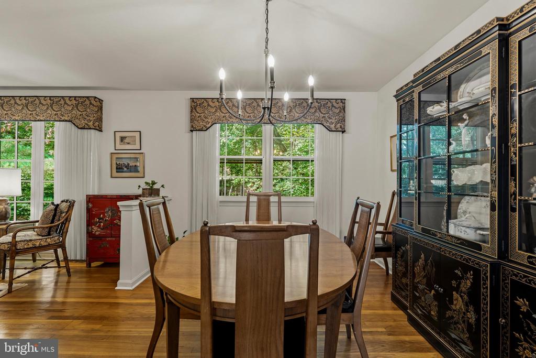
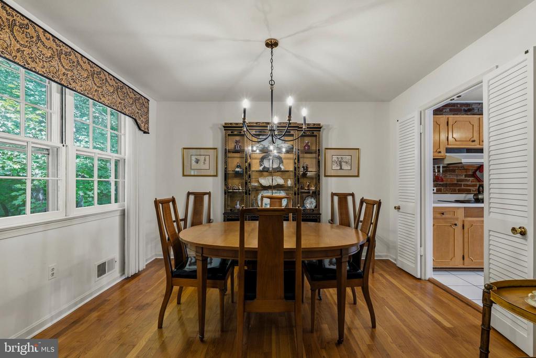
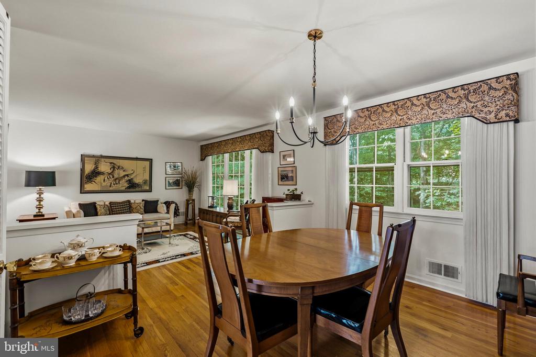
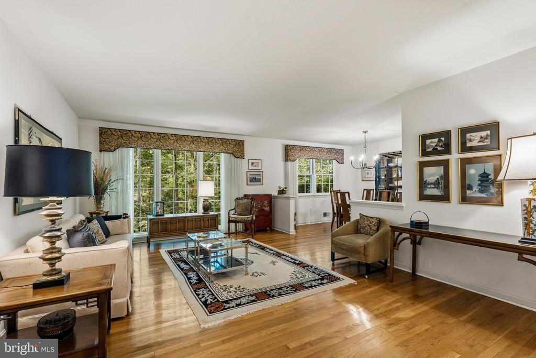
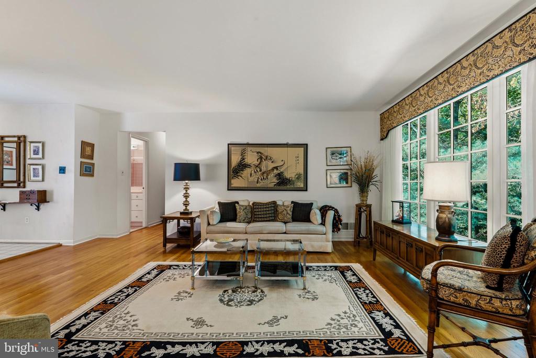
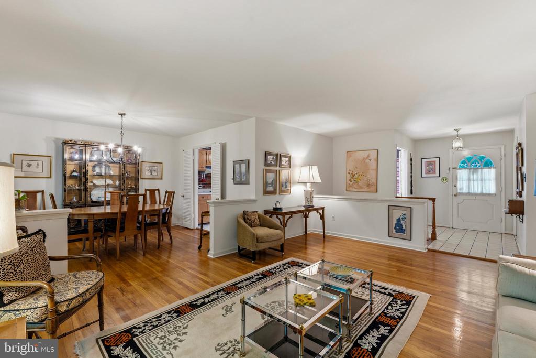
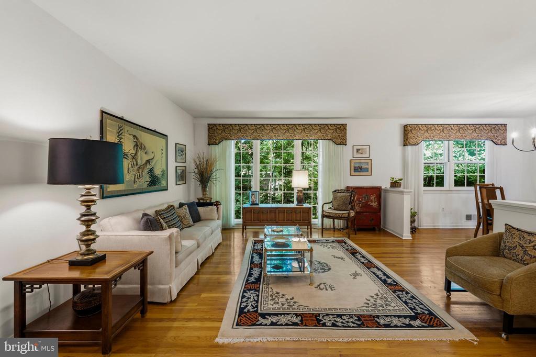
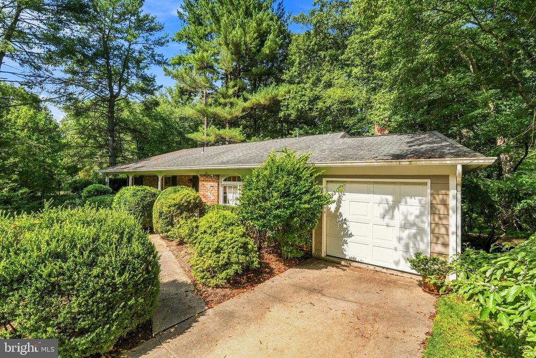
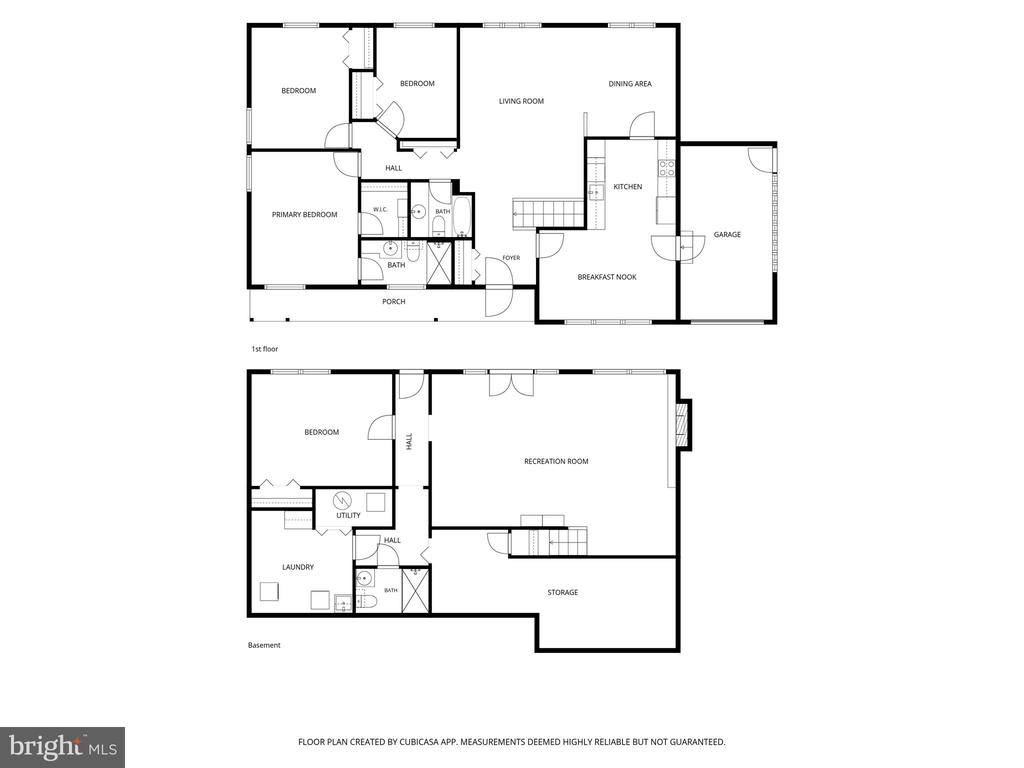
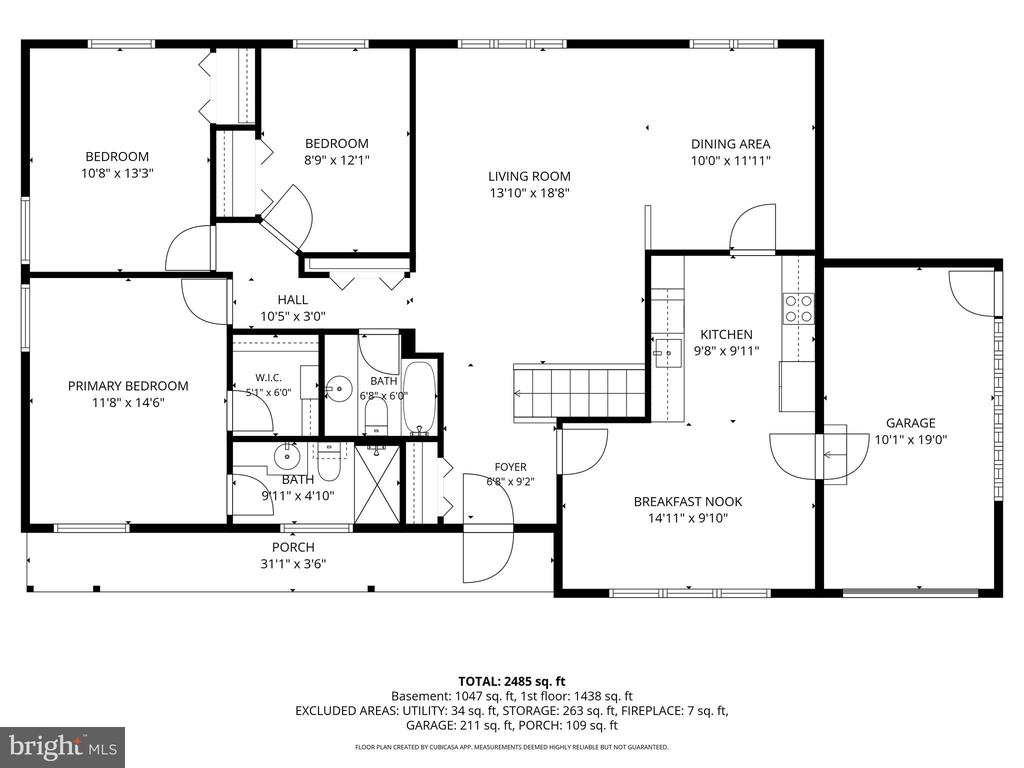
Welcome to 11504 Parkedge Dr, nestled in the highly sought-after Tilden Woods neighborhood. This home presents a fantastic canvas full of potential, ready for your updates and personal touch to make it truly your own. Warm hardwood floors welcome you into the spacious living room, where abundant natural light pours through oversized windows framing views of the backyard. The adjacent dining room provides an inviting space for entertaining and connects seamlessly to the generously sized eat-in kitchen, complete with a sunny bay-window breakfast area and convenient access to the attached one-car garage.

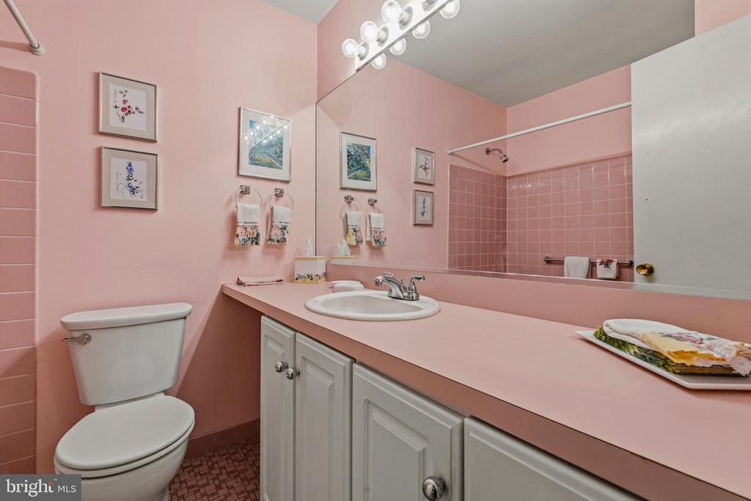
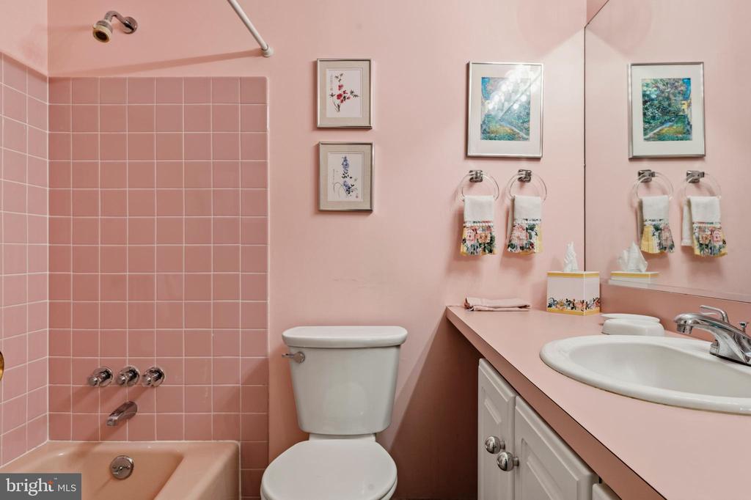
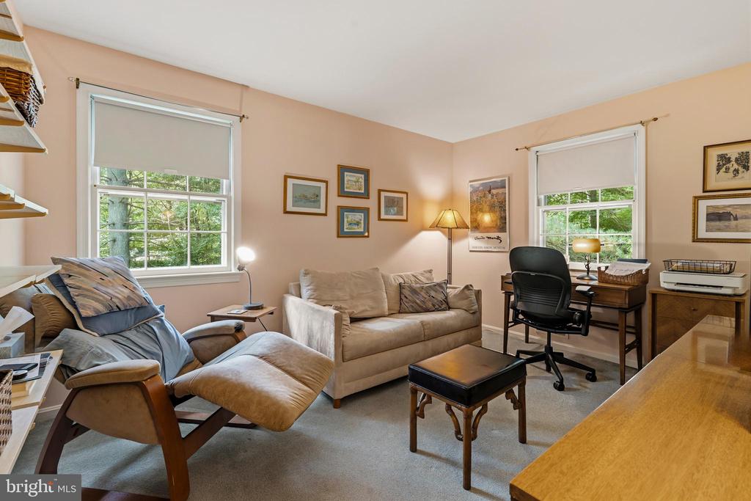
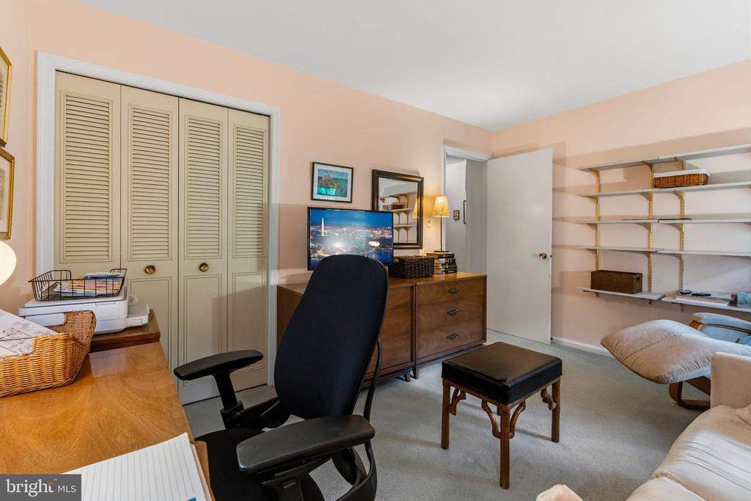
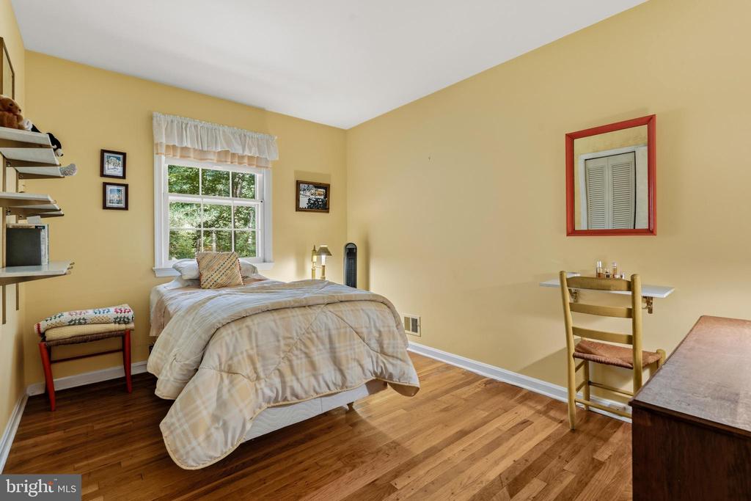
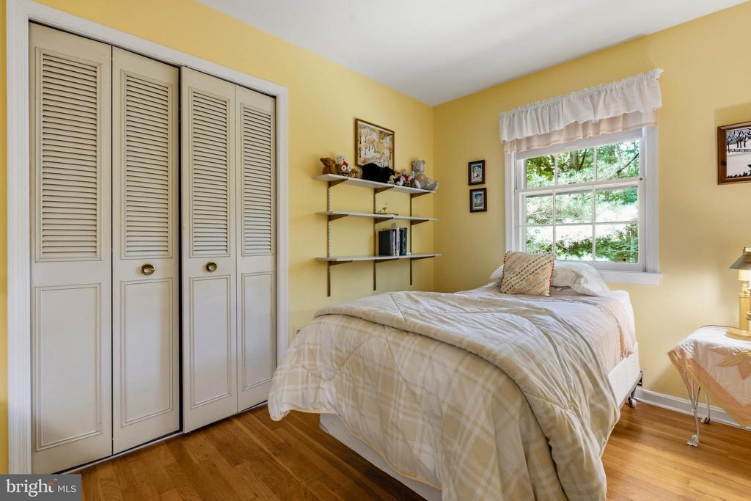
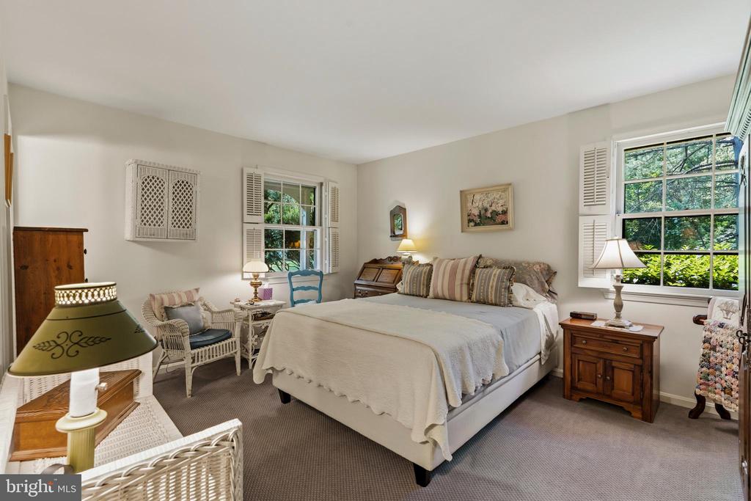
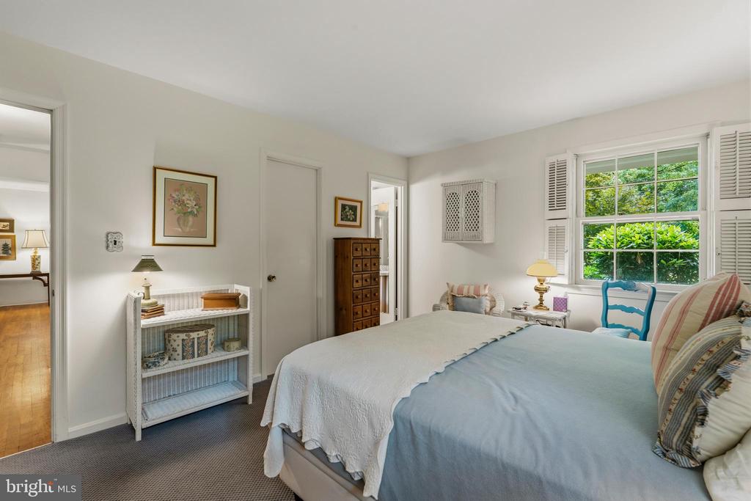
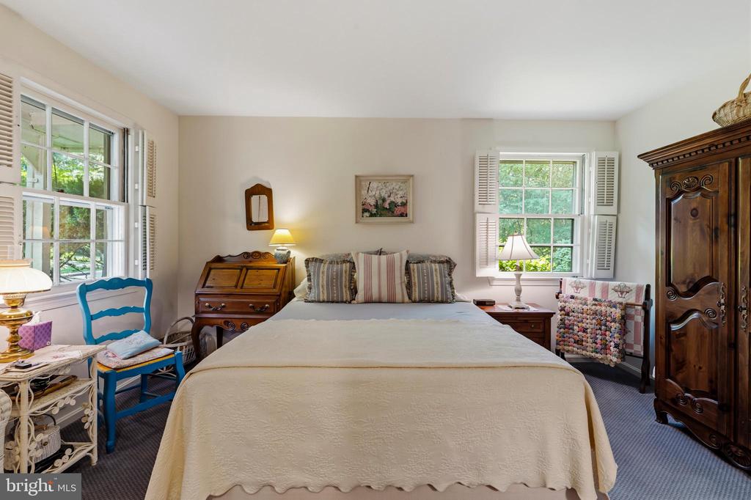
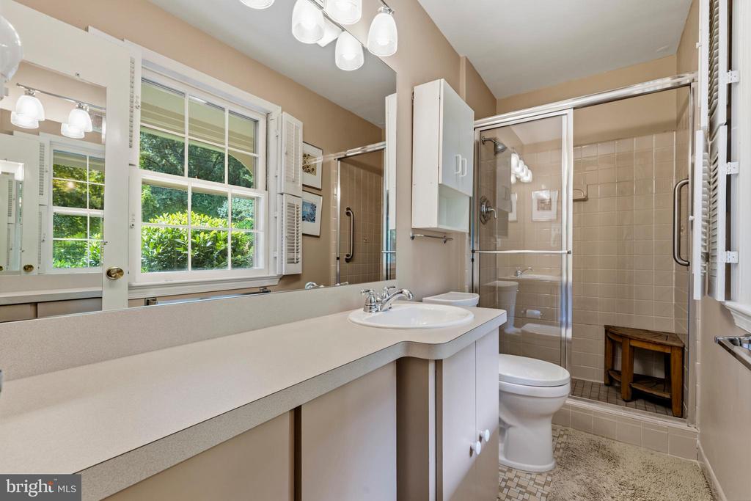
The main level features a comfortable primary suite with a private en-suite bath, along with two additional spacious bedrooms and a full hall bathroom.

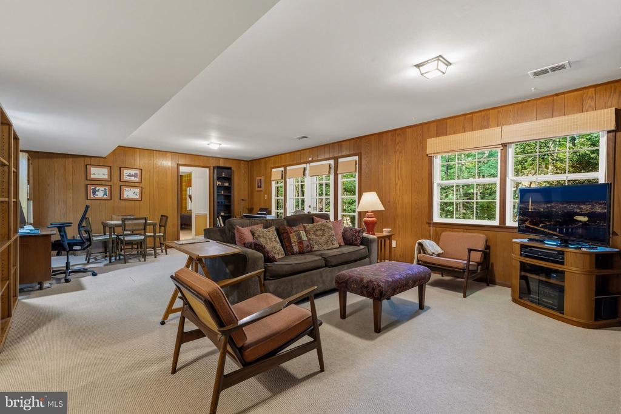
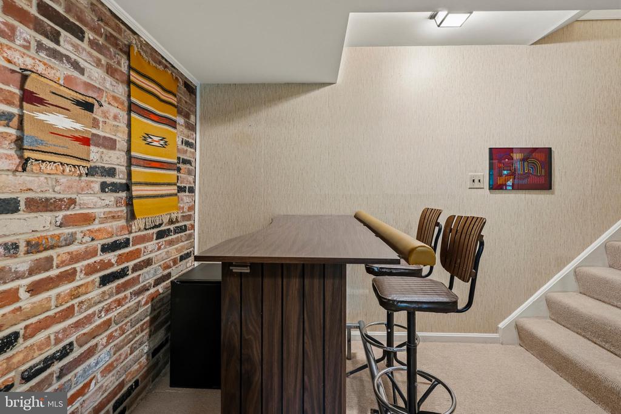
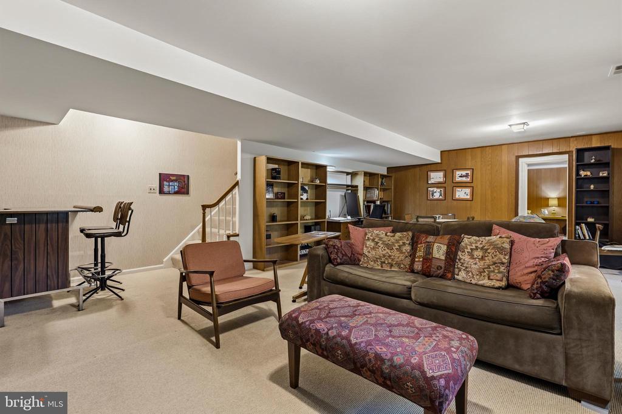
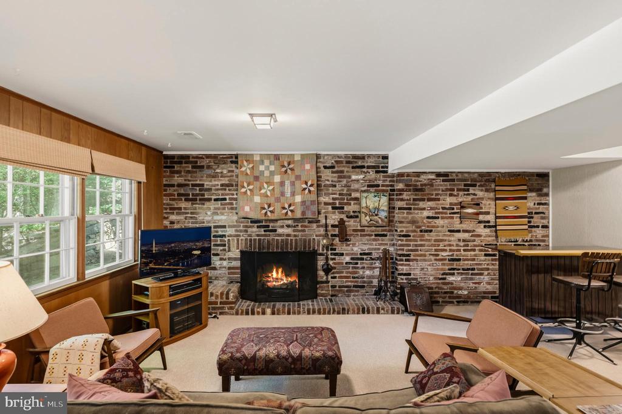
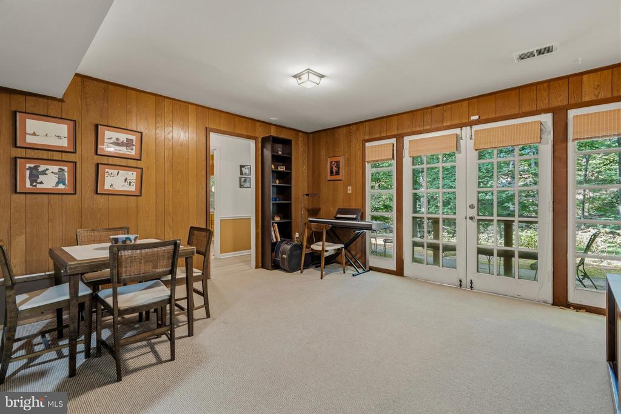
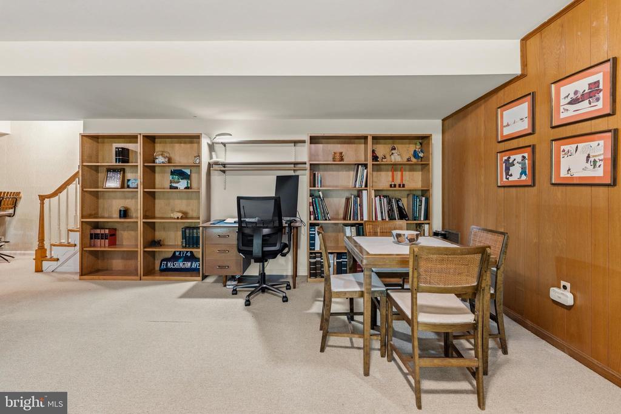
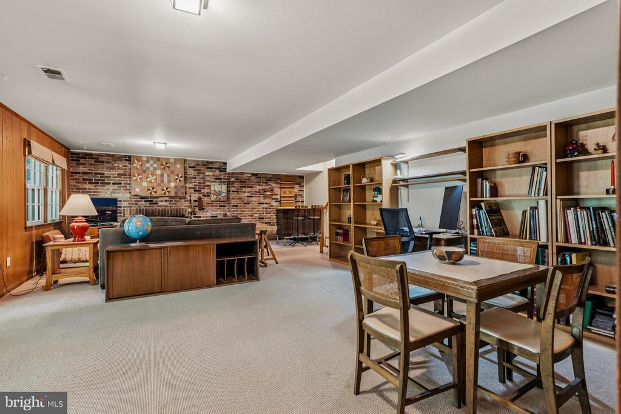
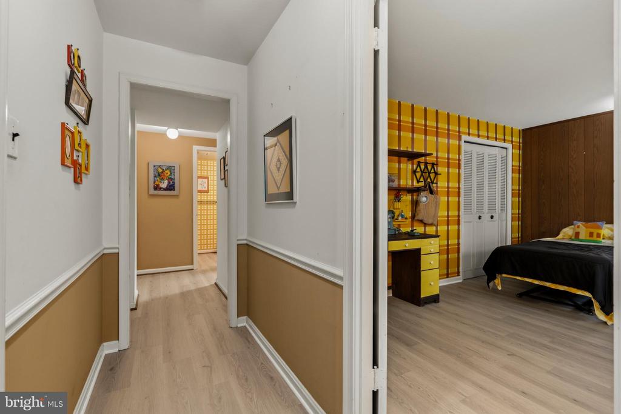
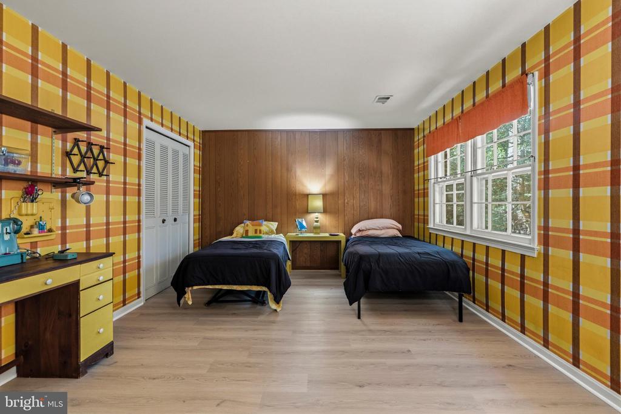
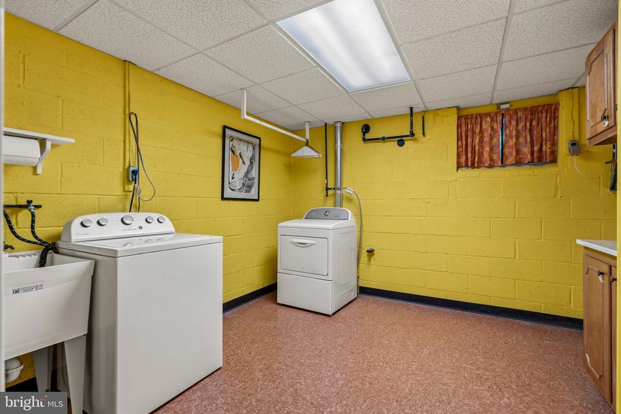
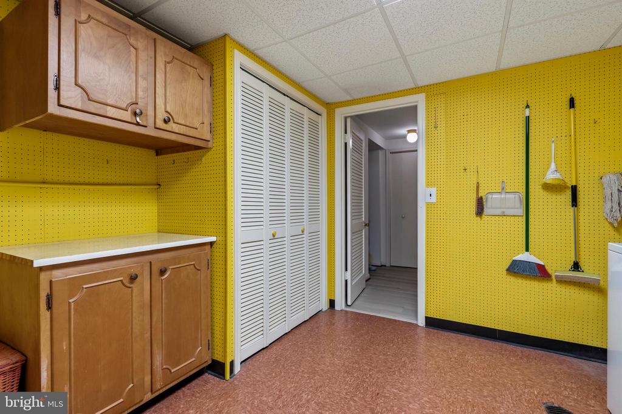
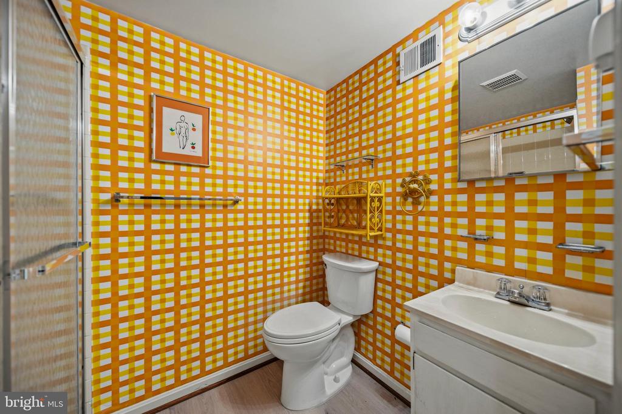
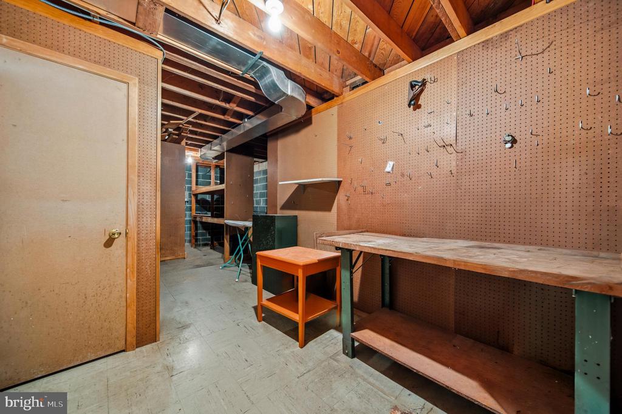
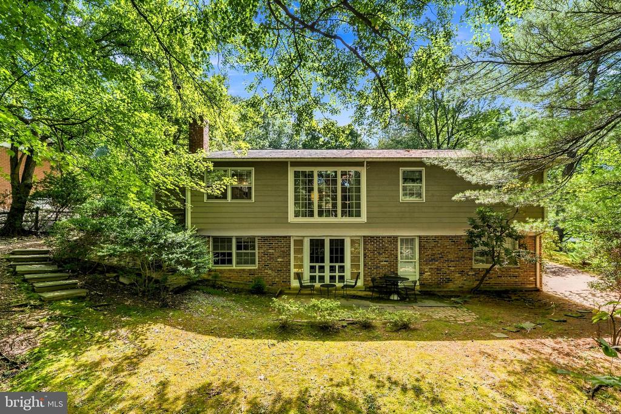
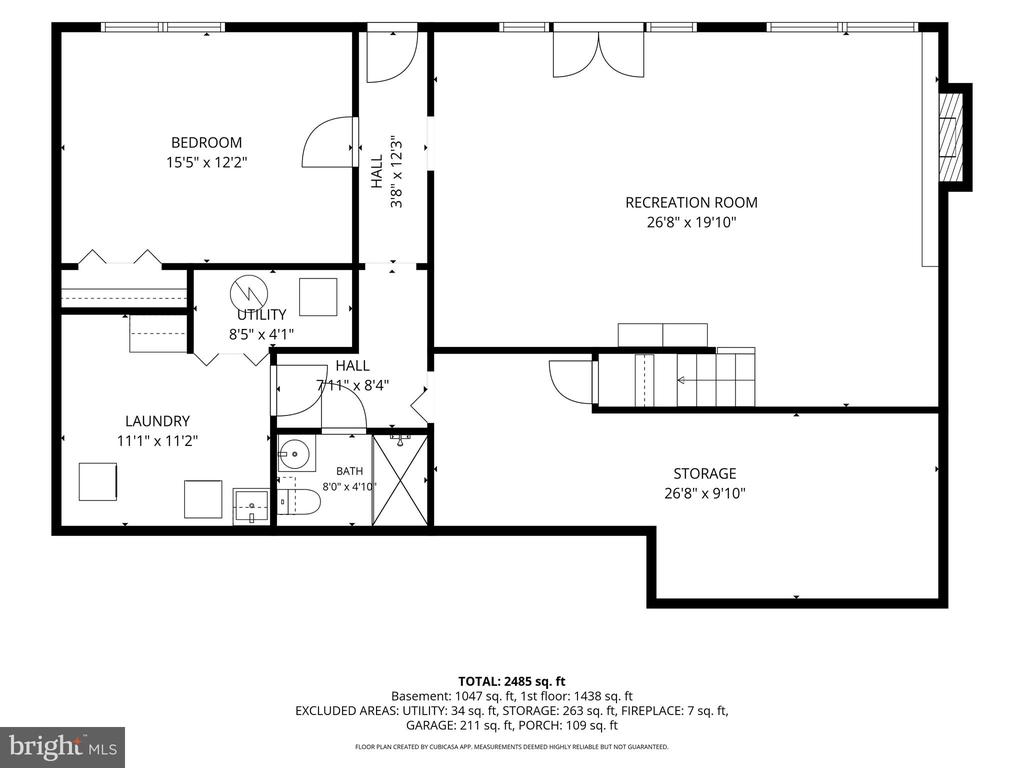
The fully finished walk-out lower level expands the living space with a large recreation room anchored by a classic brick wood-burning fireplace. A fourth bedroom and full bath provide excellent accommodations for guests, extended family, or an au-pair suite, while a dedicated workshop, oversized storage room, and spacious laundry area add exceptional versatility and functionality.
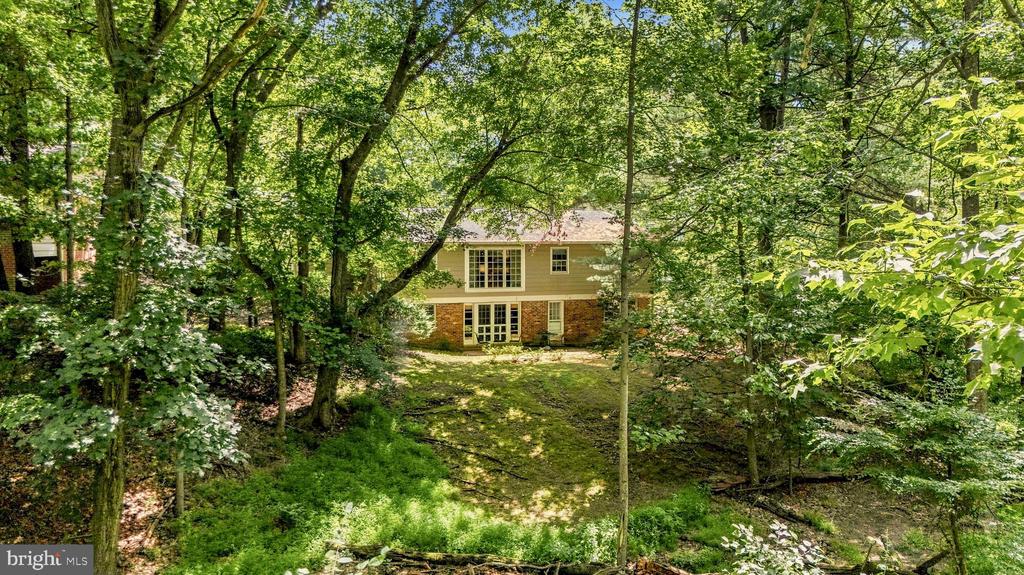
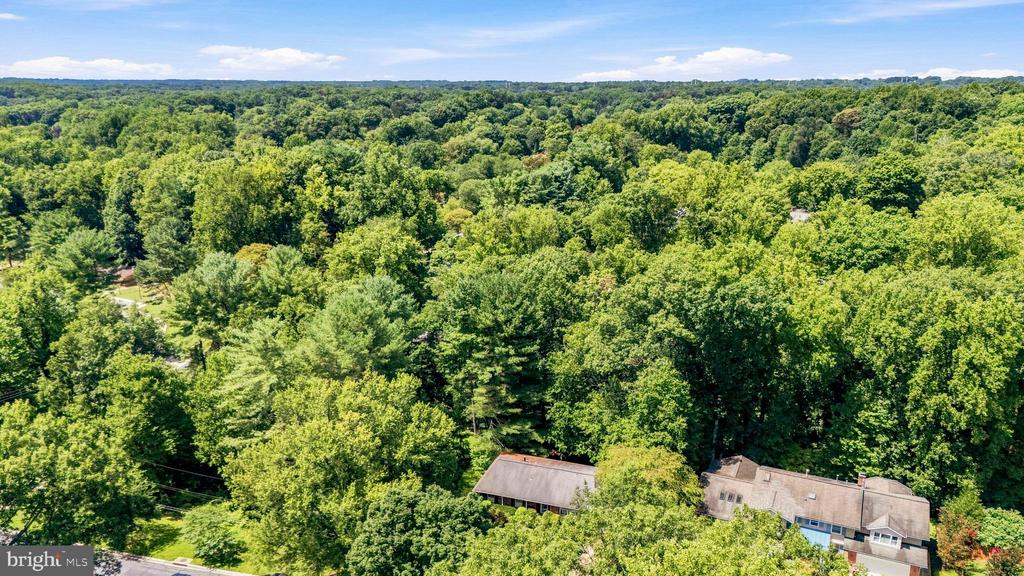
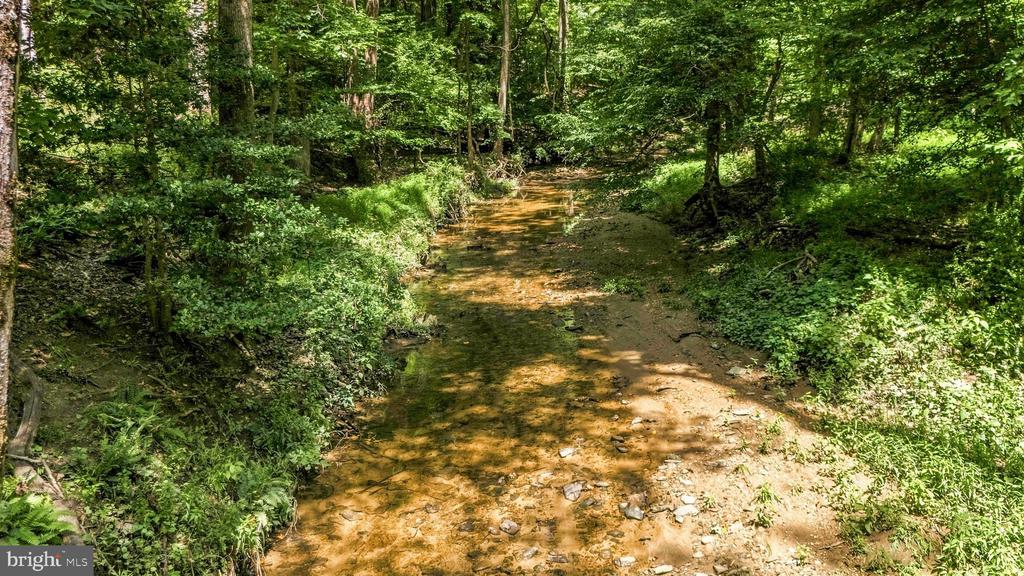
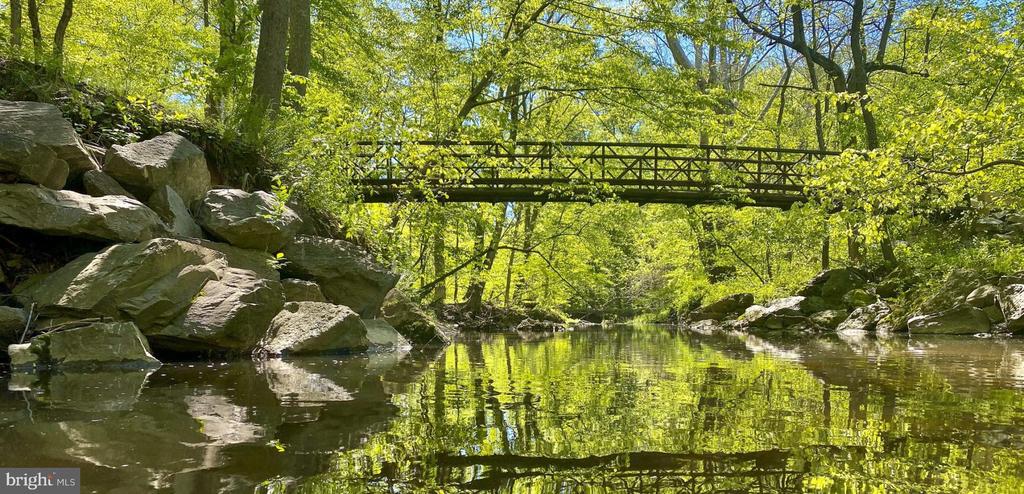
Outside, the private rear patio enjoys a peaceful wooded backdrop and scenic views of Tilden Woods Creek, creating a serene setting for relaxing or entertaining.
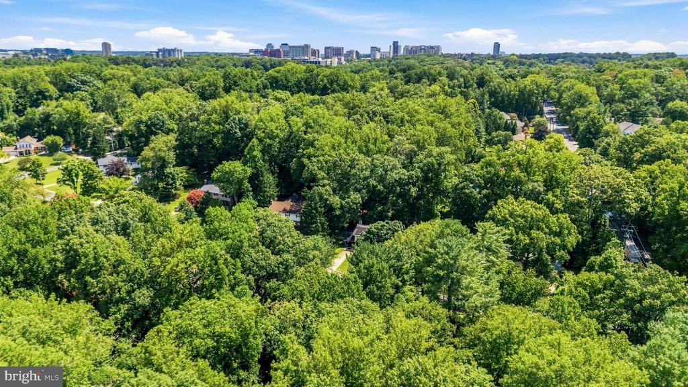
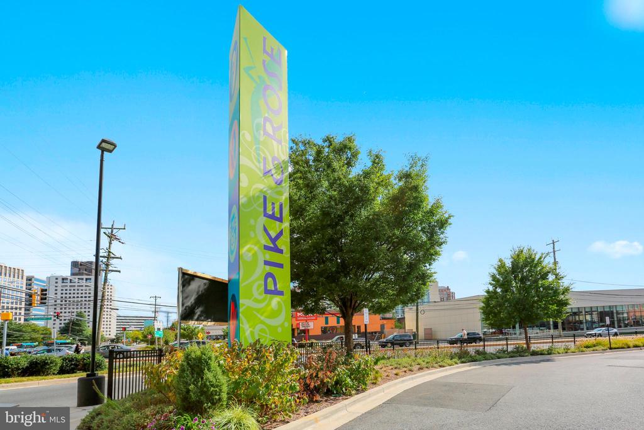
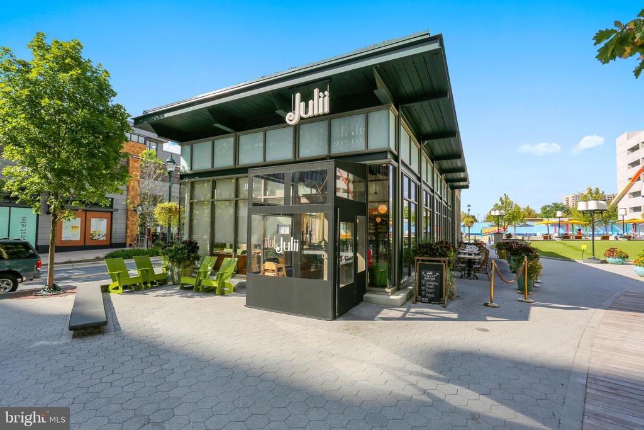
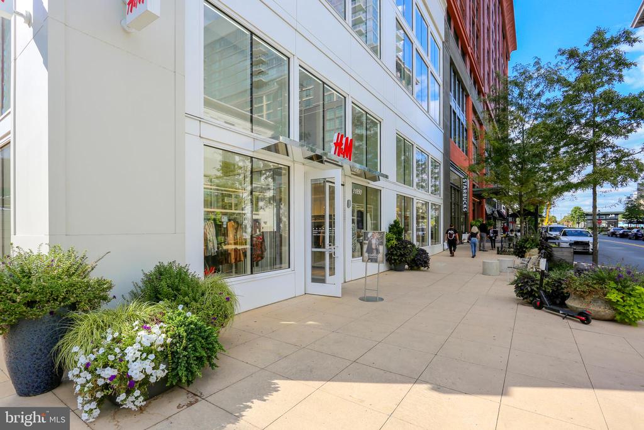
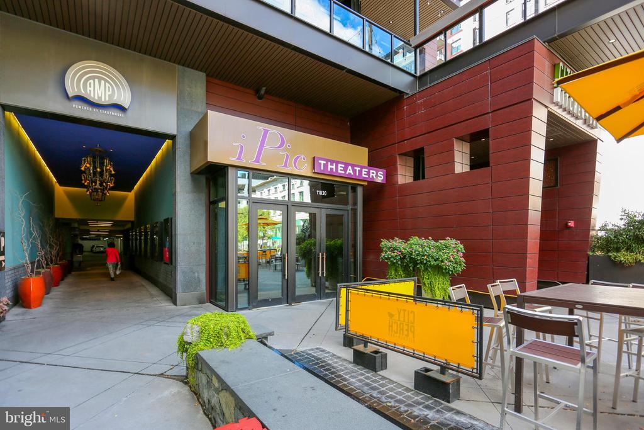
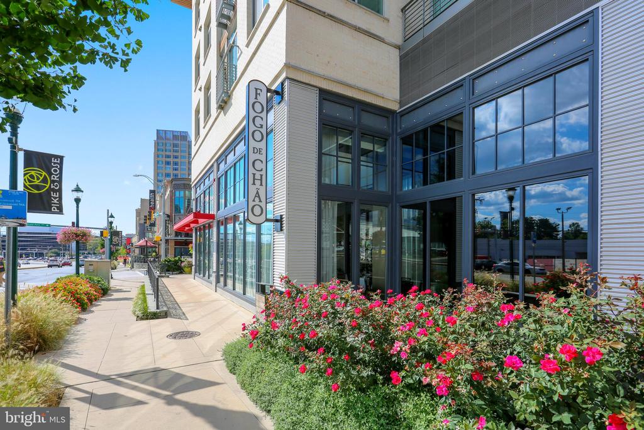
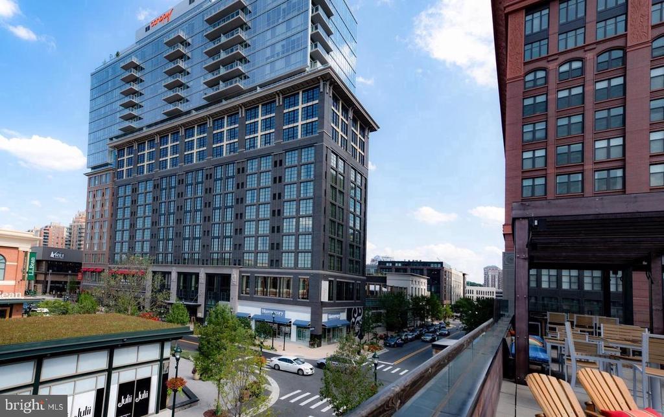
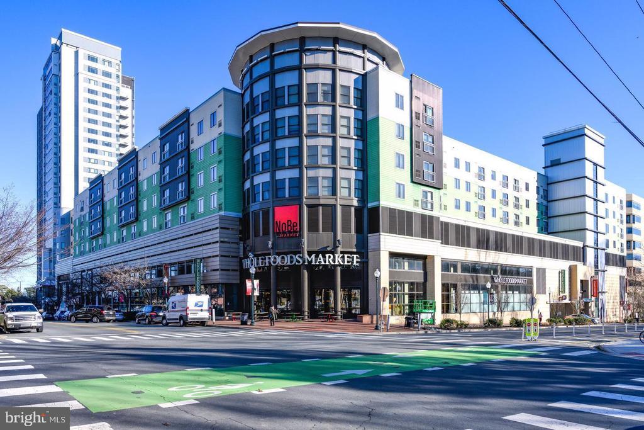
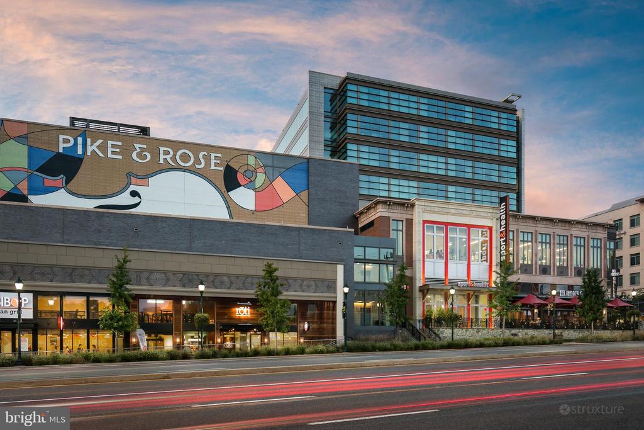
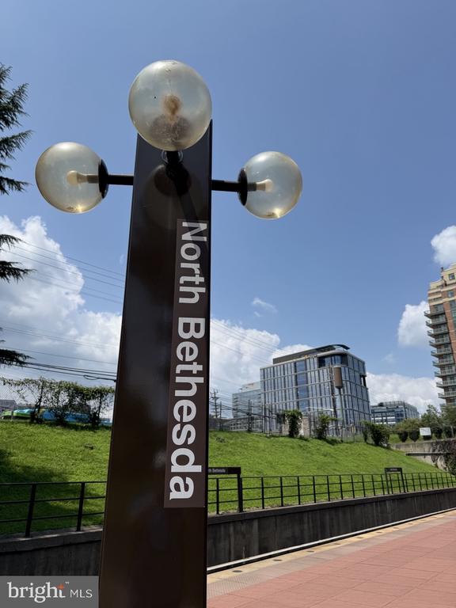
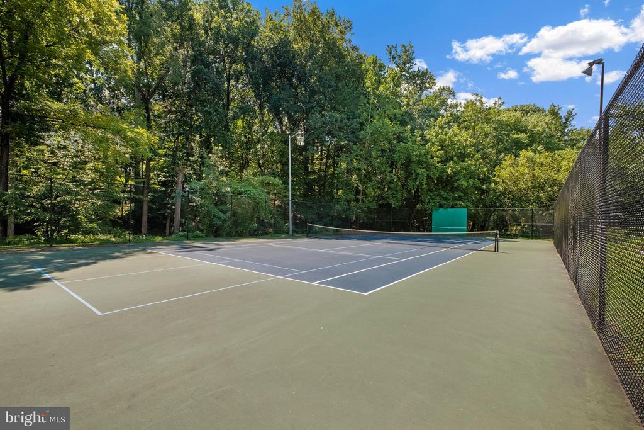
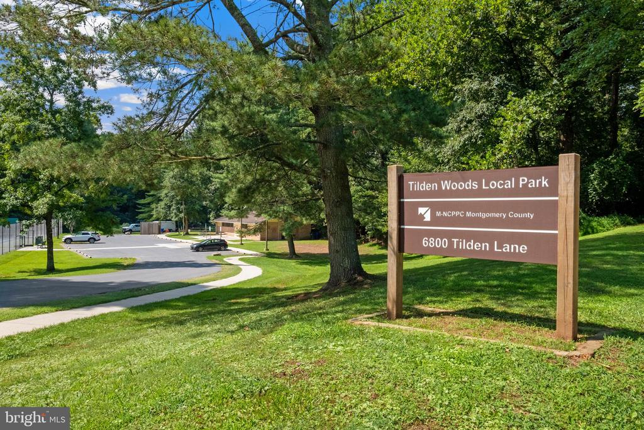
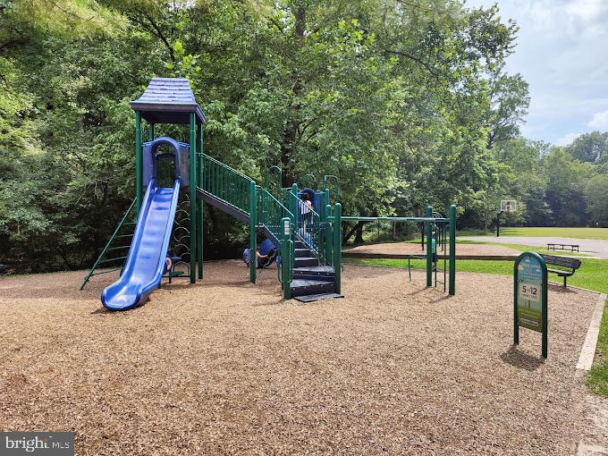
Ideally located just minutes from major commuter routes, Metro, parks, shopping, dining, and top-rated schools, this exceptional home offers the perfect combination of comfort, convenience, and natural beauty. This prime North Bethesda location offers access to convenient connections I-270, I-495, Grosvenor Metro, Strathmore Music Center, Pike & Rose, Montgomery Mall, and the shops, dining, and entertainment of downtown Bethesda.

4
beds

3
baths

2,128 Sq.Ft. LIVING AREA

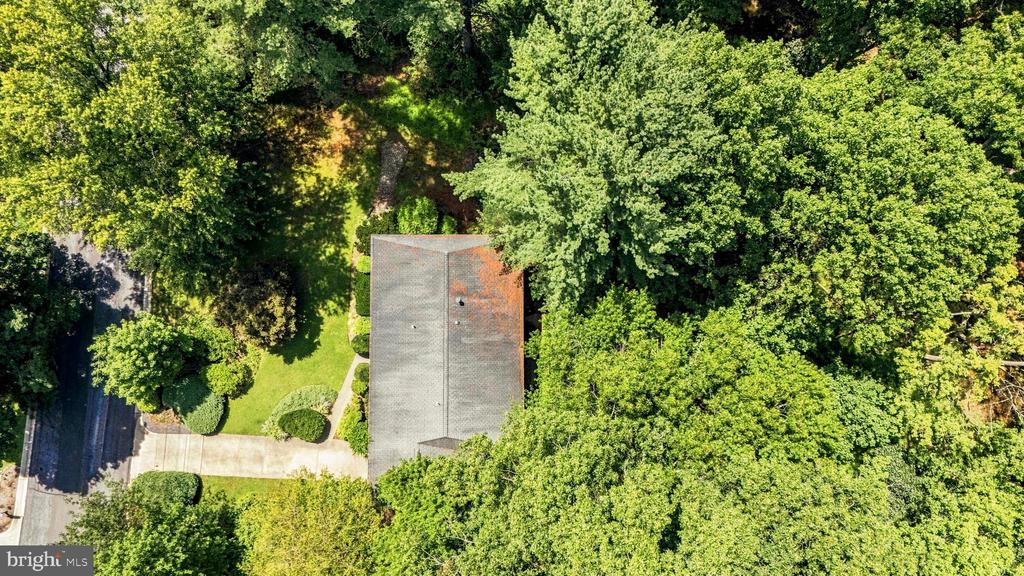
0.37 Acres lot

Nurit Coombe

Nurit Coombe

Etay Simhony

Etay Simhony

Features & Amenities

Interior

  • total bedrooms4
  • Total bathrooms3
  • full bathrooms3
  • Flooring Hardwood, Carpet
  • Fireplace Wood
  • APPLIANCES Built-In Microwave, Cooktop, Dryer, Disposal, Dishwasher
  • other interior Features Breakfast Area, Combination Dining/Living, Entry Level Bedroom, Exposed Beams, Floor Plan - Traditional, Kitchen - Eat-In, Wood Floors

Area & Lot

  • Status For Sale
  • Living Area2,128 Sq.Ft.
  • Total Area2,128 Sq.Ft.
  • Lot Area0.37 Acres
  • MLS® IDMDMC2248996
  • TypeResidential
  • YEAR BUILT1964
  • NeighborhoodNorth Bethesda
  • Architecture StylesRanch/Rambler
  • View DescriptionCreek/Stream, Trees/Woods
  • Elementary SchoolLUXMANOR
  • Middle SchoolTILDEN
  • High SchoolWALTER JOHNSON
  • School DistrictMONTGOMERY COUNTY PUBLIC SCHOOLS

Exterior

  • STORIES2
  • Garage Space1.0
  • water SourcePublic
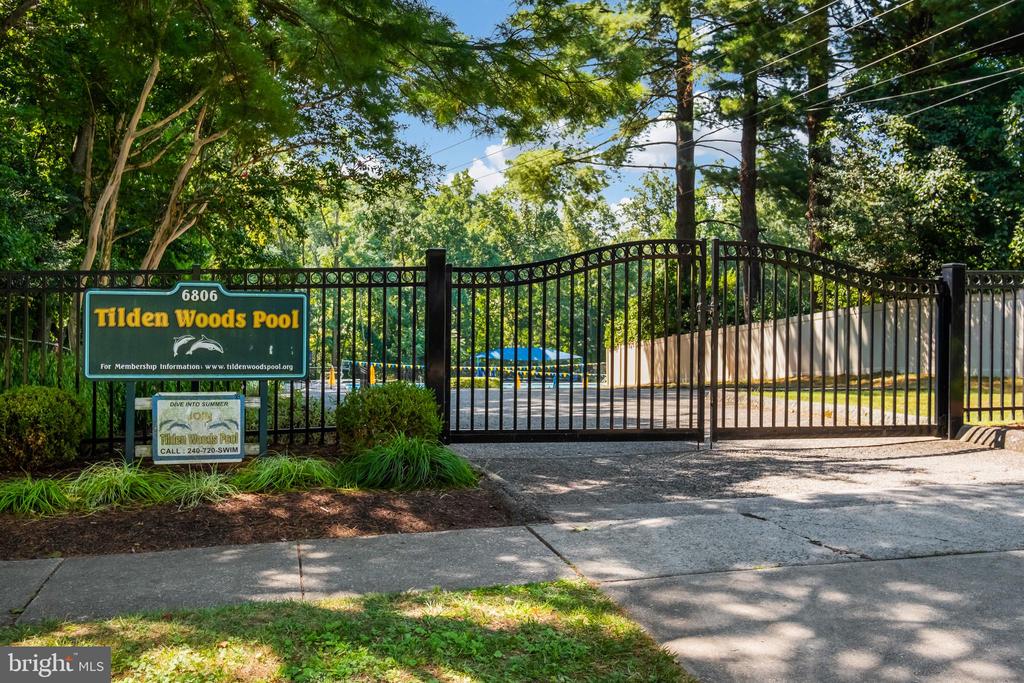
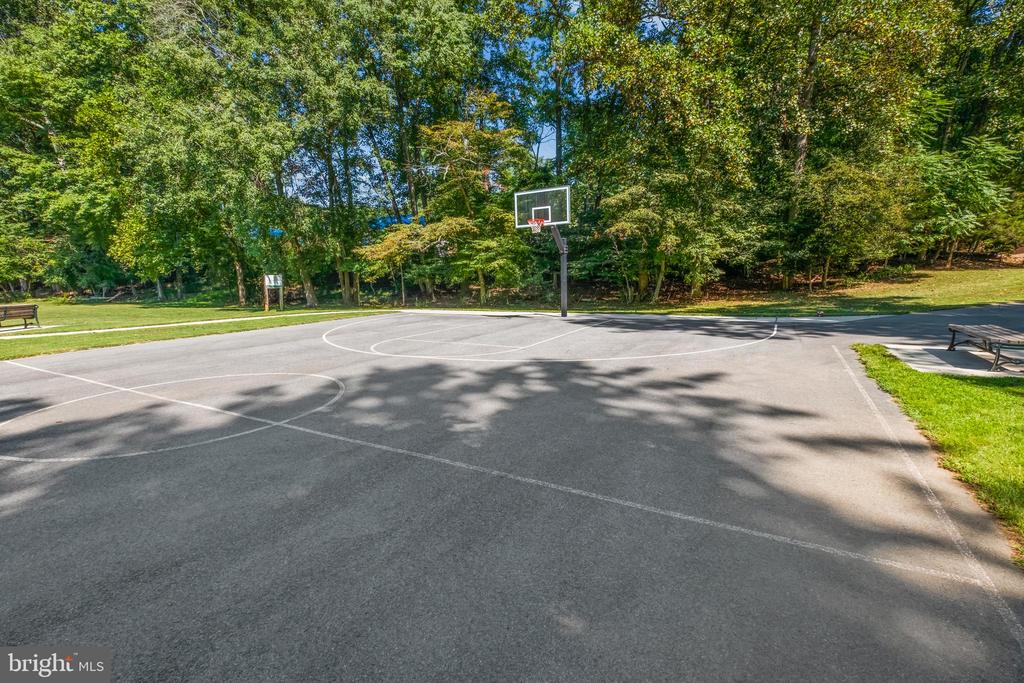
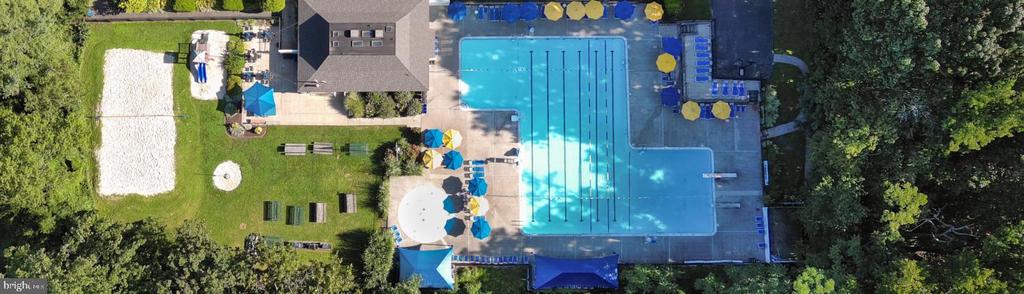
  • PoolYes - Community
  • parkingAttached Garage
  • HEAT TYPECentral
  • AIR CONDITIONINGOther, Central A/C
  • sewerPublic Sewer
  • SubstructureSlab
  • Disability FeaturesNone

Financial

  • Sales Price$895,000
  • Real Estate Tax $9,438/yr
  • Zoning R200
View Virtual Tour
image

Schedule a Showing

We would love to show you our beautiful property. Please select your preferred date and time below. An agent will be in touch shortly to confirm your appointment.

Schedule a Showing

We would love to show you our beautiful property. Please select your preferred date and time below. An agent will be in touch shortly to confirm your appointment.

Thank you for your interest in 11504 PARKEDGE DRIVE, NORTH BETHESDA, MD 20852. We are reviewing your request and will be in touch shortly!

Mortgage Calculator

Estimate your monthly mortgage payment, including the principal and interest, property taxes, and HOA. Adjust the values to generate a more accurate rate.

All estimates are provided for informational purposes only. Actual amounts may vary.
$0,000 Your Payment 20 15 65
$0,000 Your Payment

North Bethesda

Explore

Work With Us

Reach out to Team Nurit - The Agency DC for expert real estate services. Buy, sell, or rent properties with confidence. Contact us today!

Follow Me on Instagram