Leave a Message

Thank you for your message. We will be in touch with you shortly.

11506 STONEWOOD LANE
SEE ALL PHOTOS
11506 STONEWOOD LANE
Leased

11506 STONEWOOD LANE

11506 STONEWOOD LANE, NORTH BETHESDA, MD 20852

$4,650/month
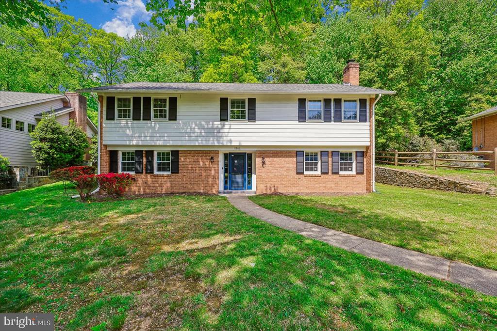
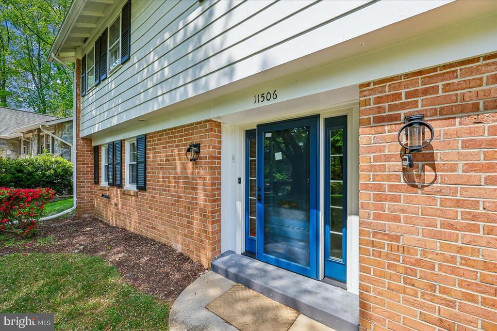
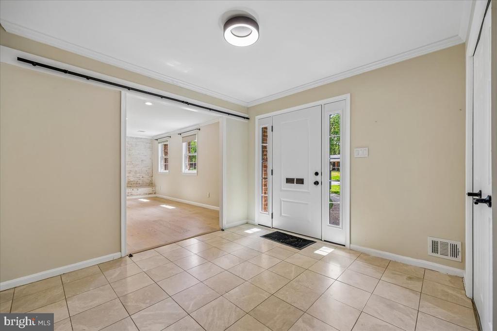
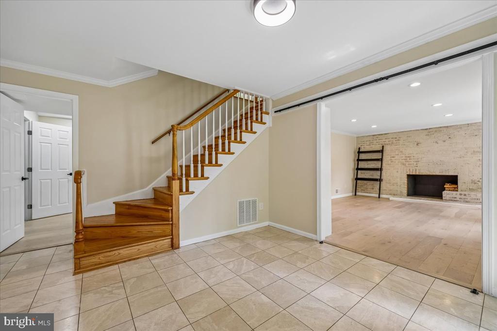
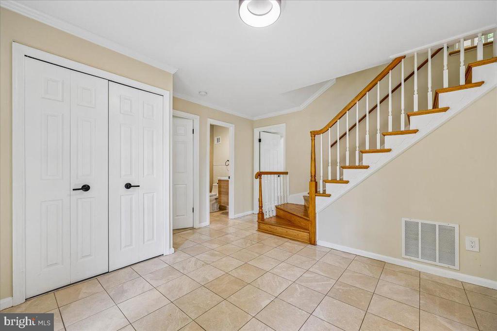
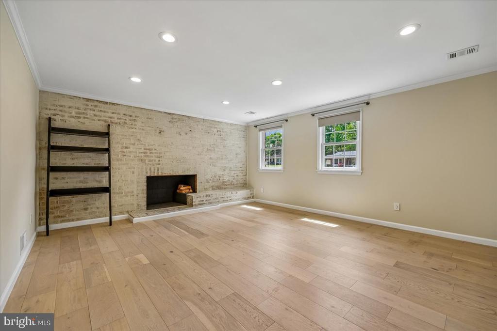
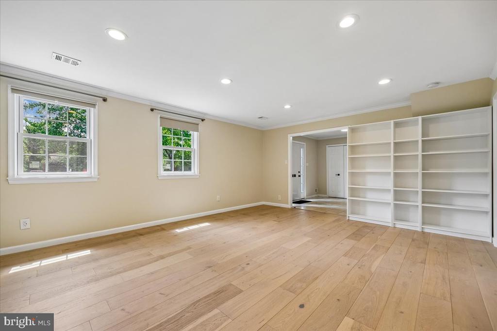
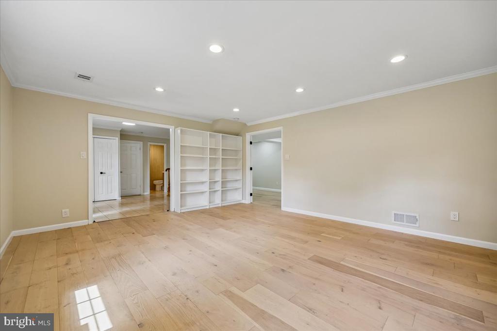
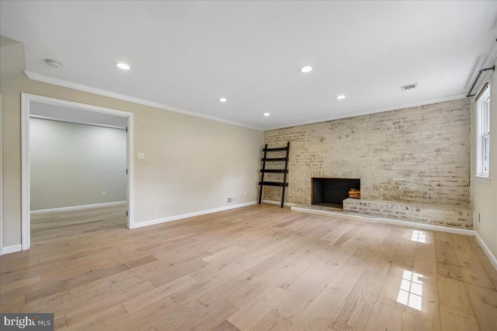
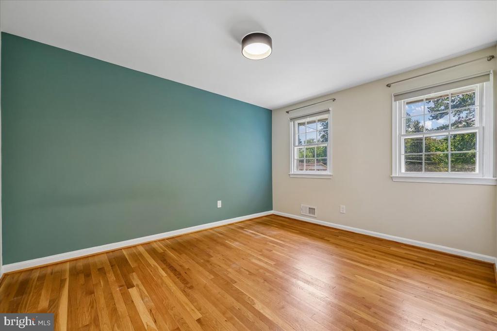
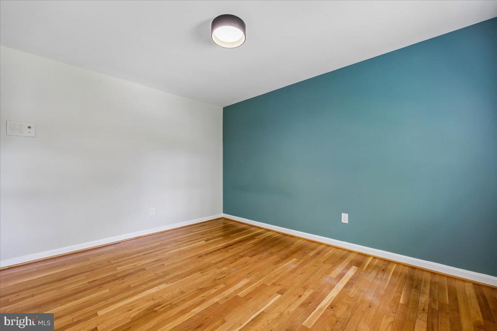
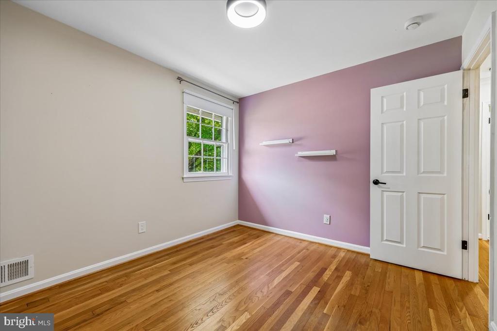
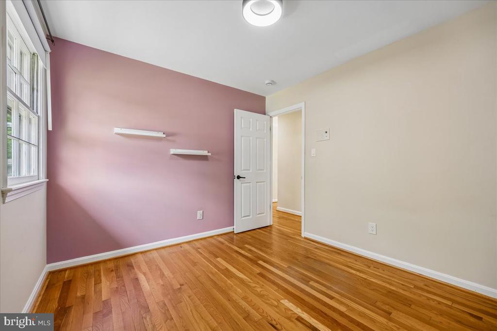
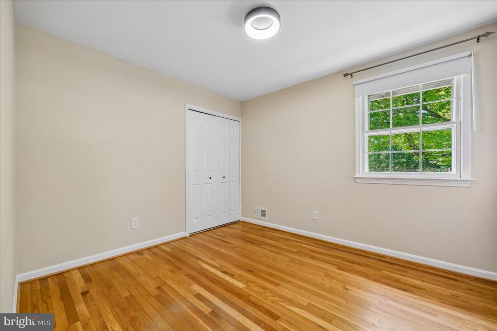
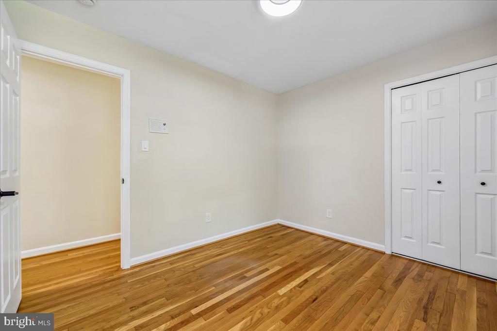
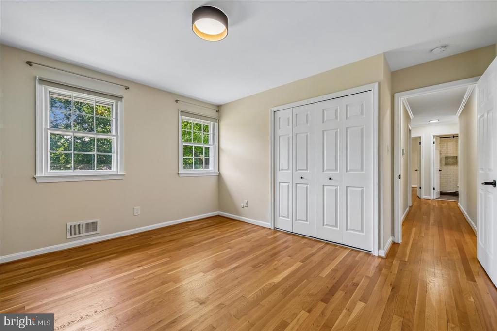
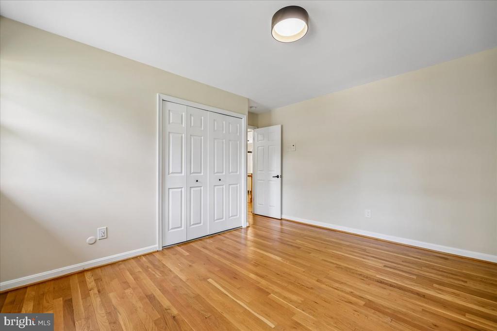
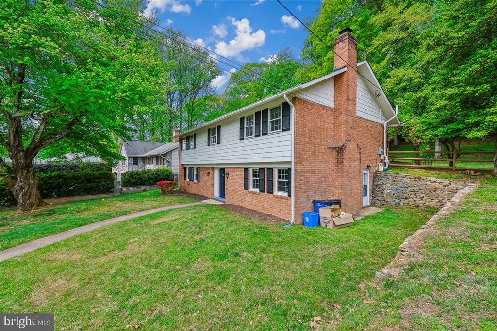
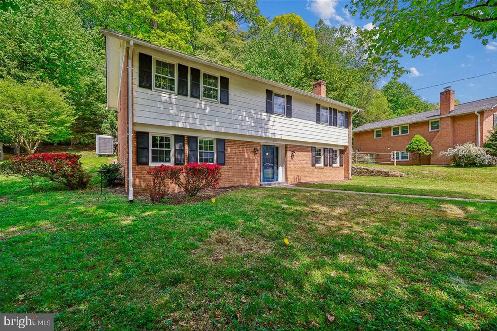
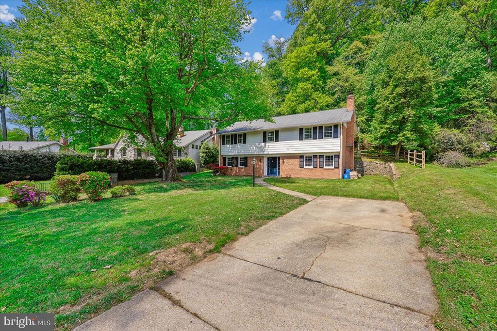
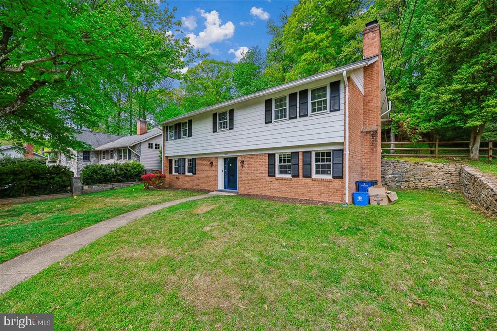
Surround yourself in comfort and a beautifully updated home that features four spacious bedrooms, three full bathrooms, and a convenient half-bath, offering a perfect blend of comfort, functionality, and timeless appeal. Step inside to a warm and inviting entry level. A generously sized family room anchored by a charming brick wood-burning fireplace sets the stage for relaxed gatherings.

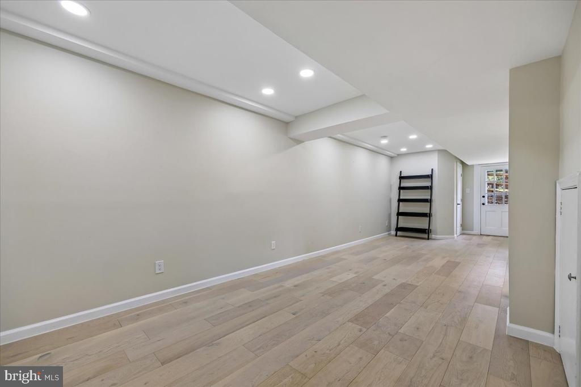
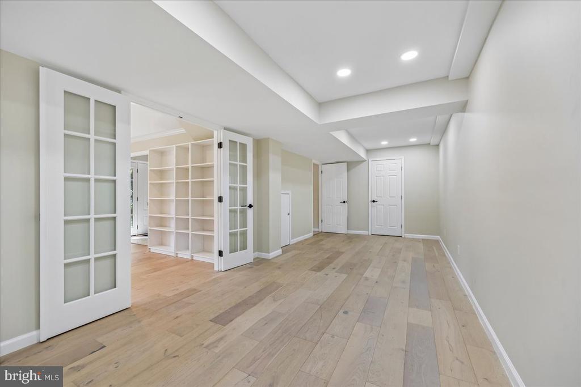
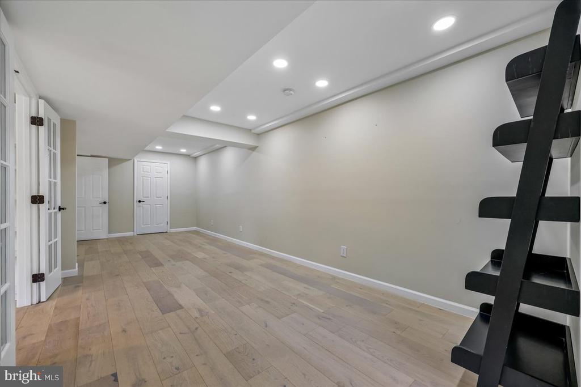
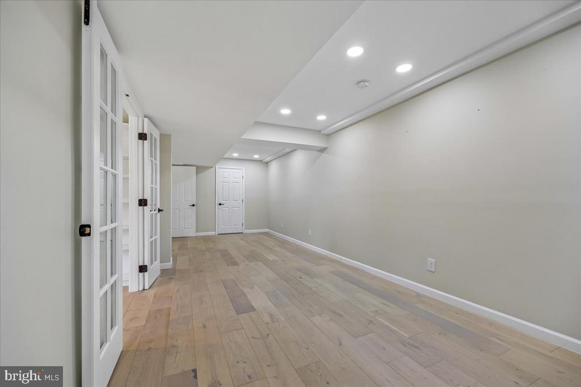
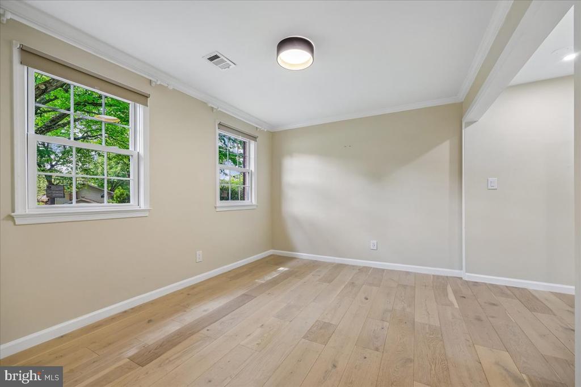
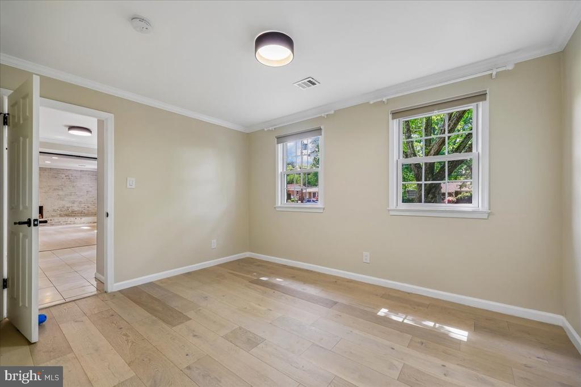
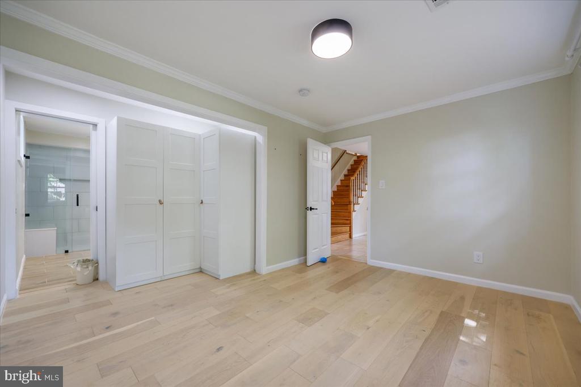
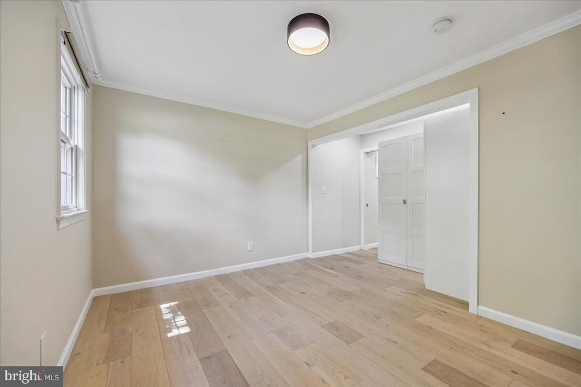
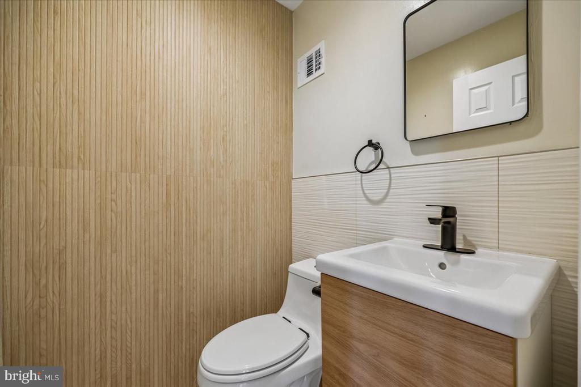
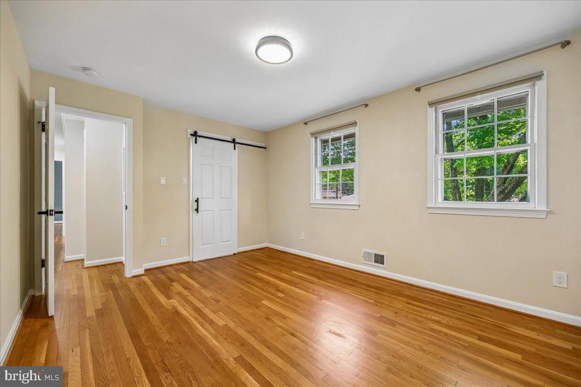
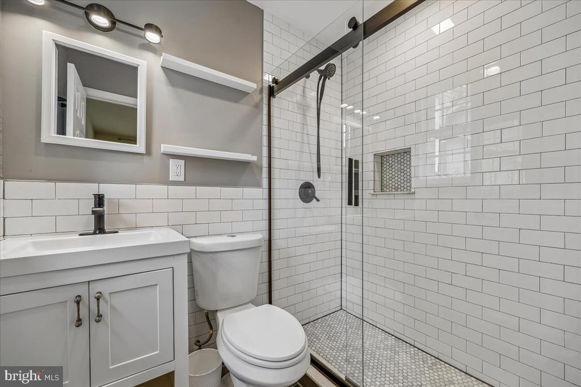
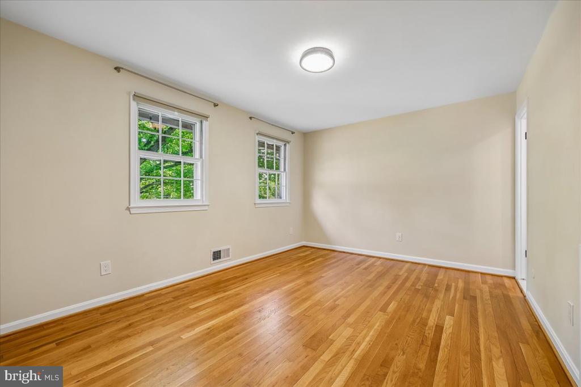
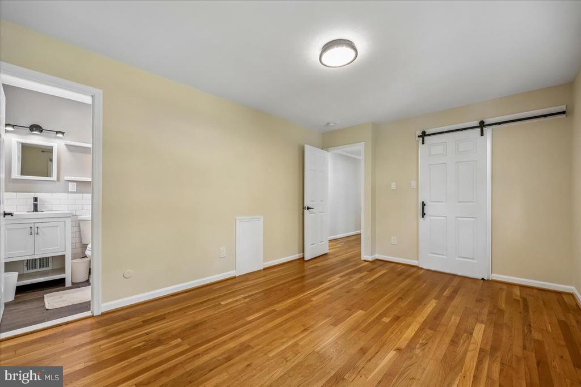
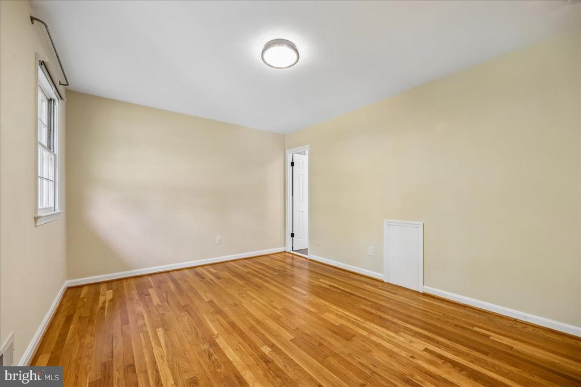
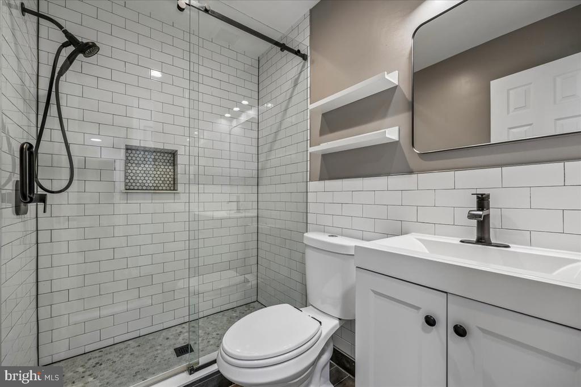
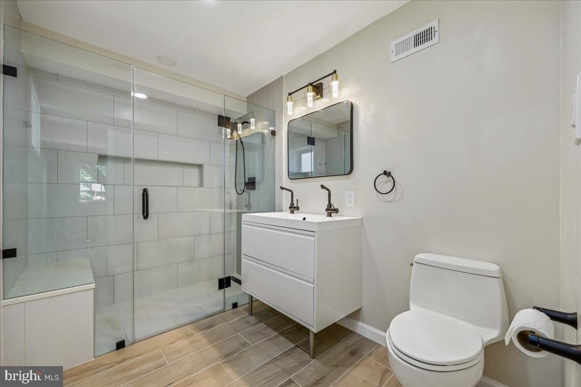
Just beyond, the spacious primary bedroom and a newly renovated full bath offer privacy and comfort--ideal for guests, multigenerational living, or a main-level retreat. A stylish new powder room and versatile bonus room add even more flexibility--perfect for a study, playroom, or creative studio.

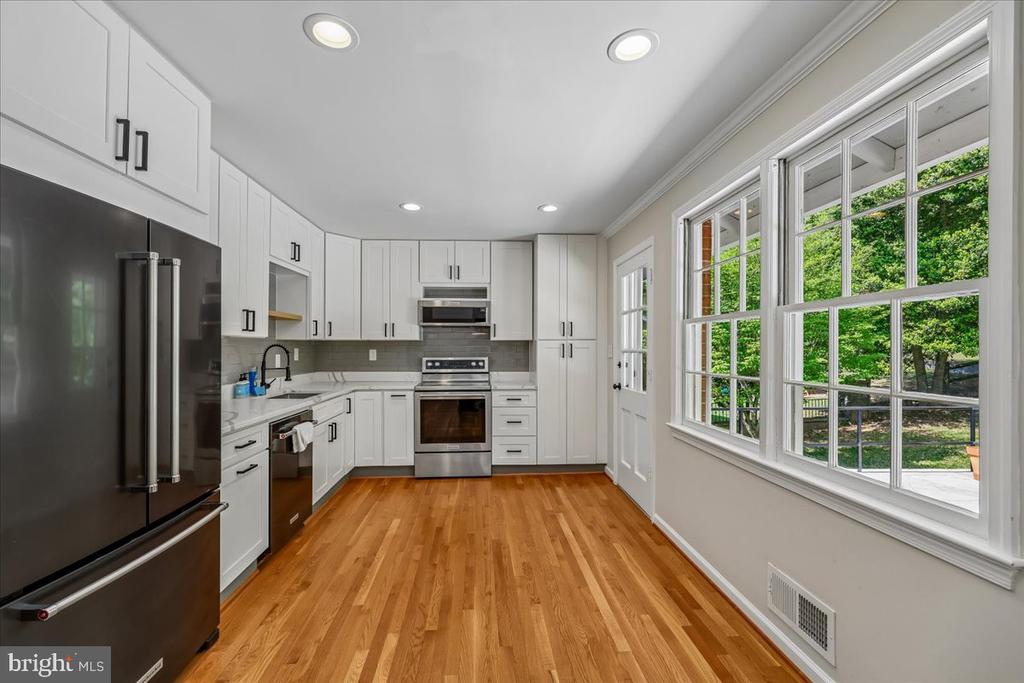
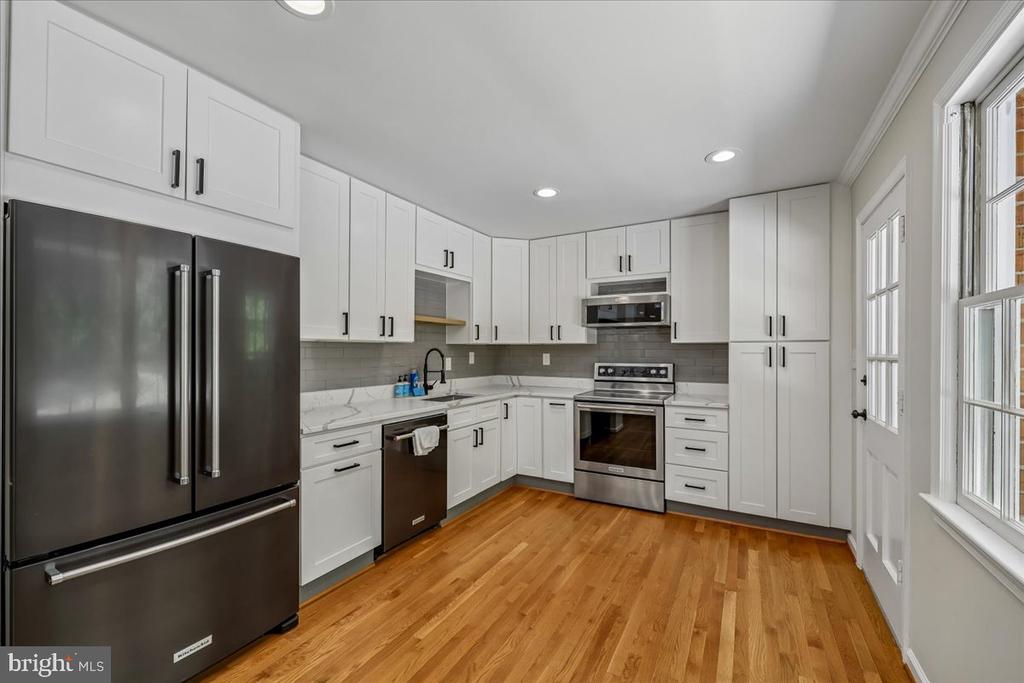
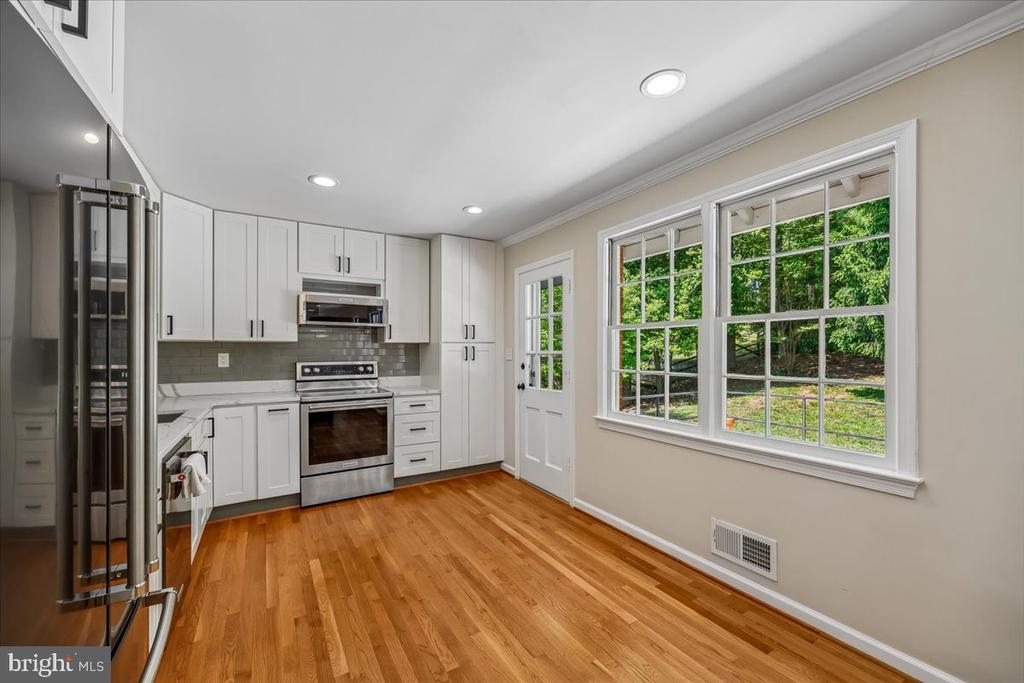
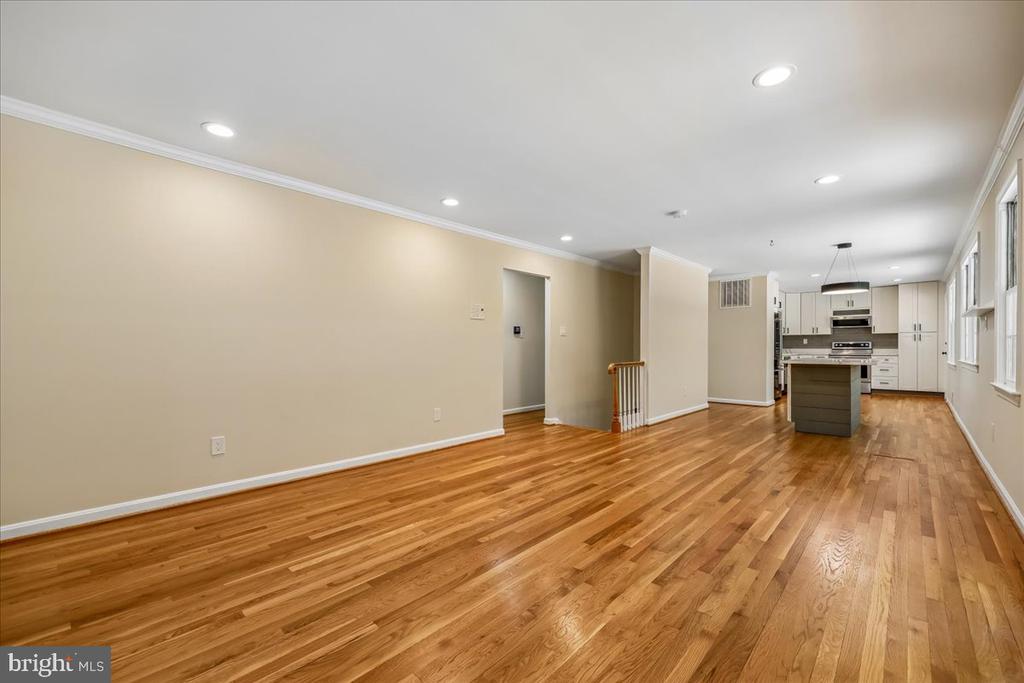
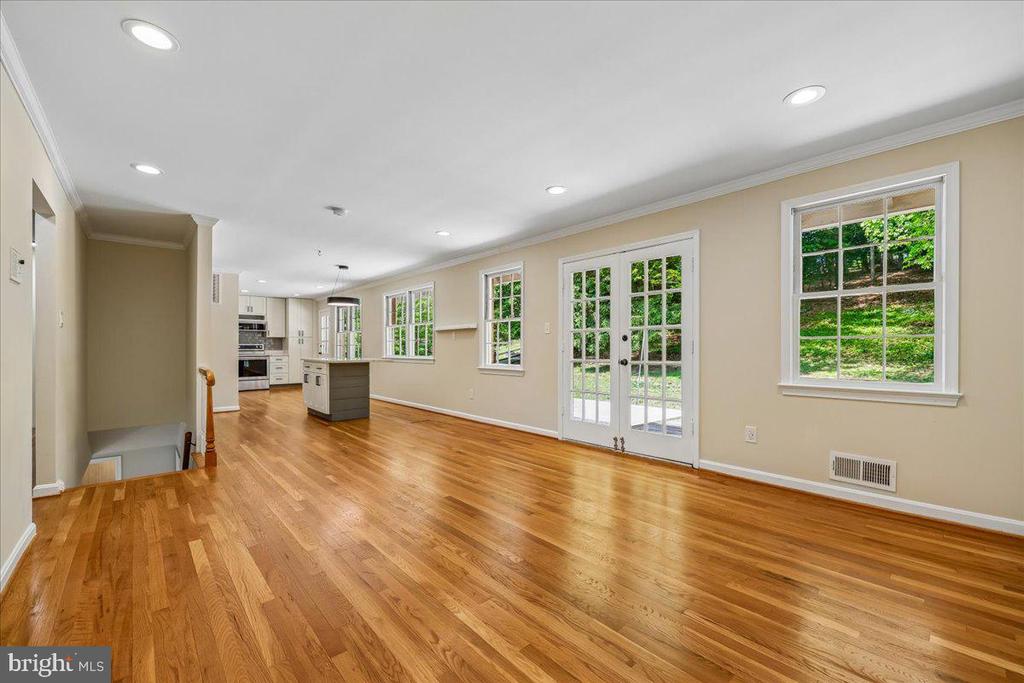
Upstairs, the main level showcases the heart of the home, a stylish and modern kitchen, thoughtfully designed with sleek Quartz countertops, a large central island, and stainless steel appliances.

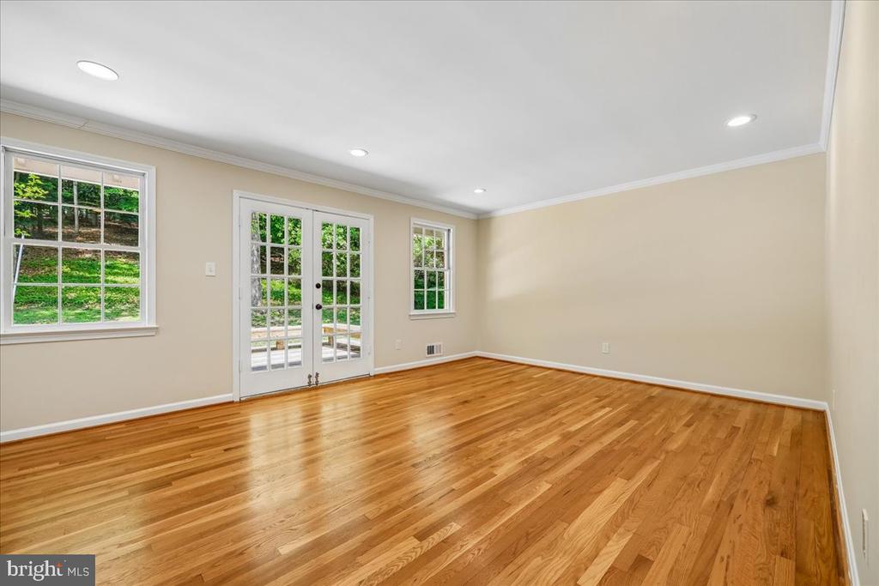
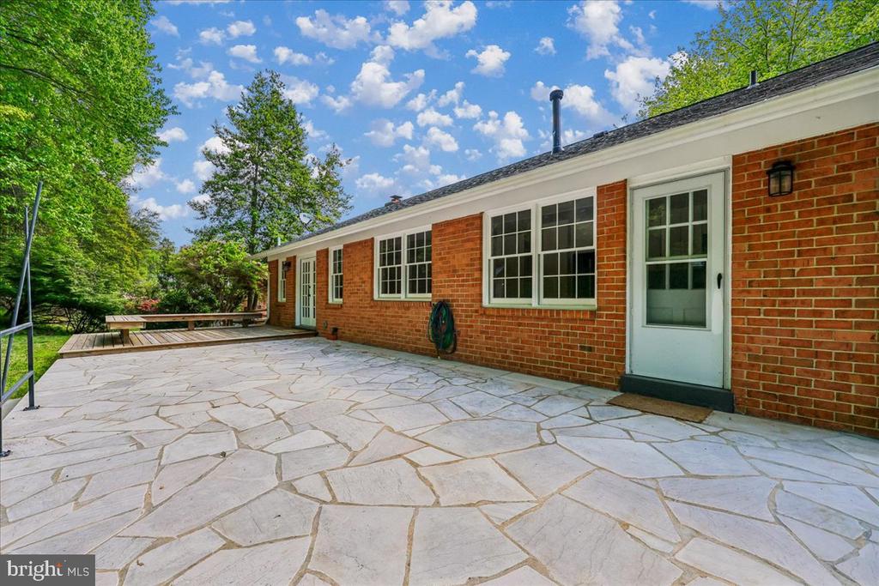
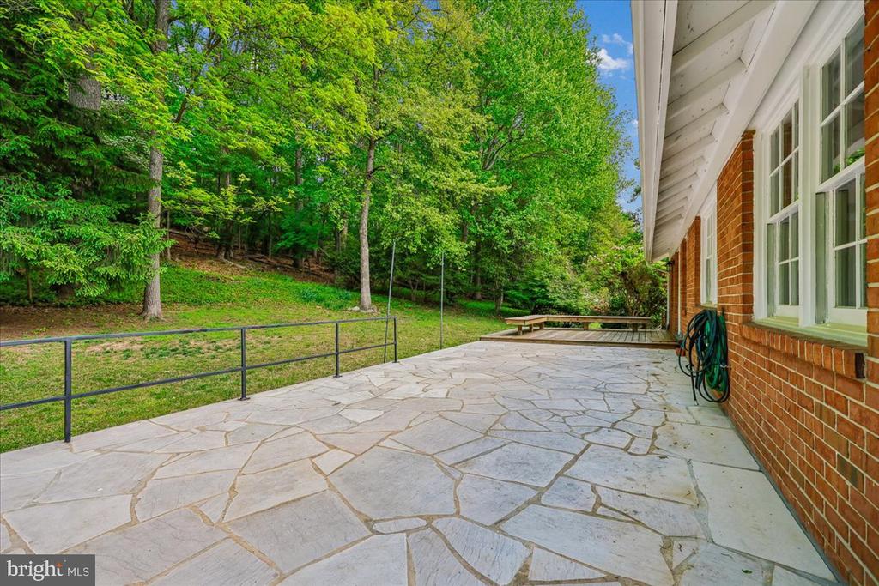
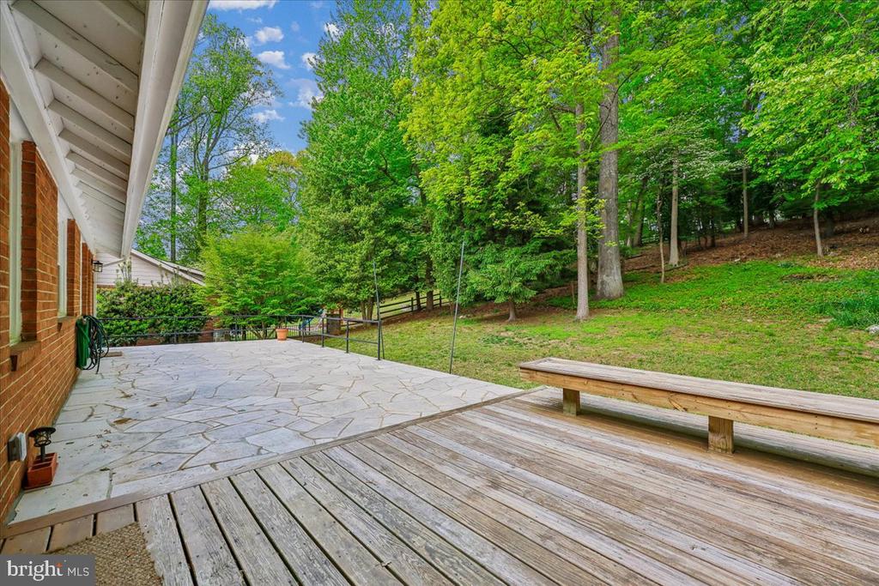
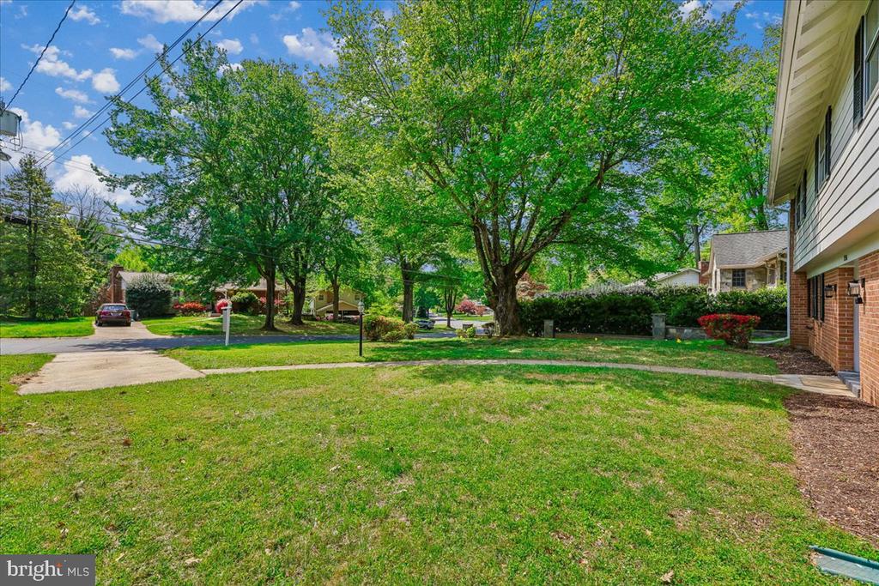
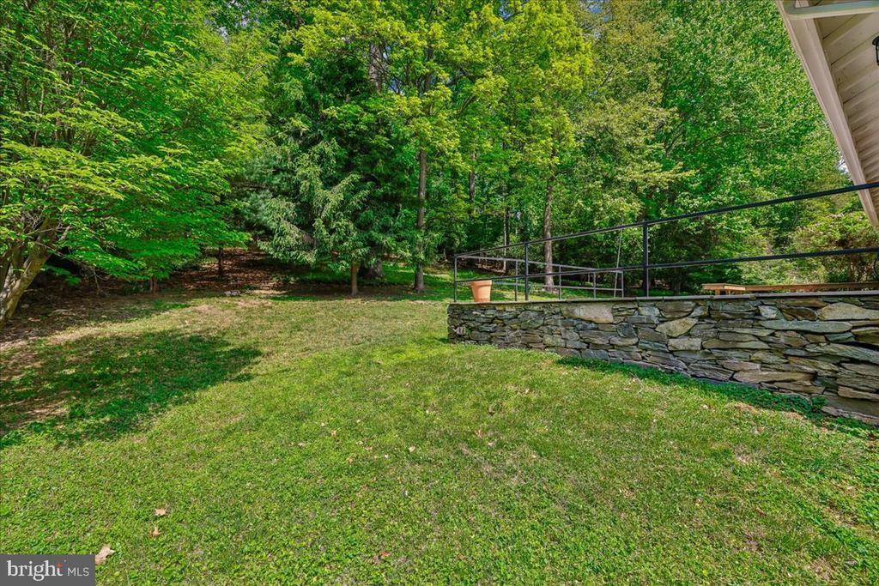
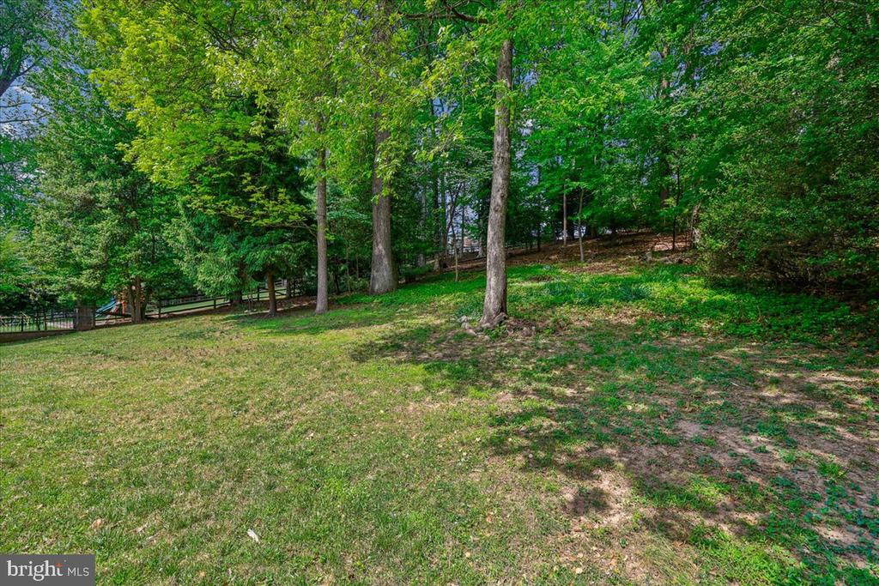
Sliding glass French doors open directly to a stone patio and expansive deck, extending everyday living and entertaining into the tranquil grounds of this fantastic and very large lot . Mature trees and natural surroundings ensure privacy, creating a true outdoor sanctuary.

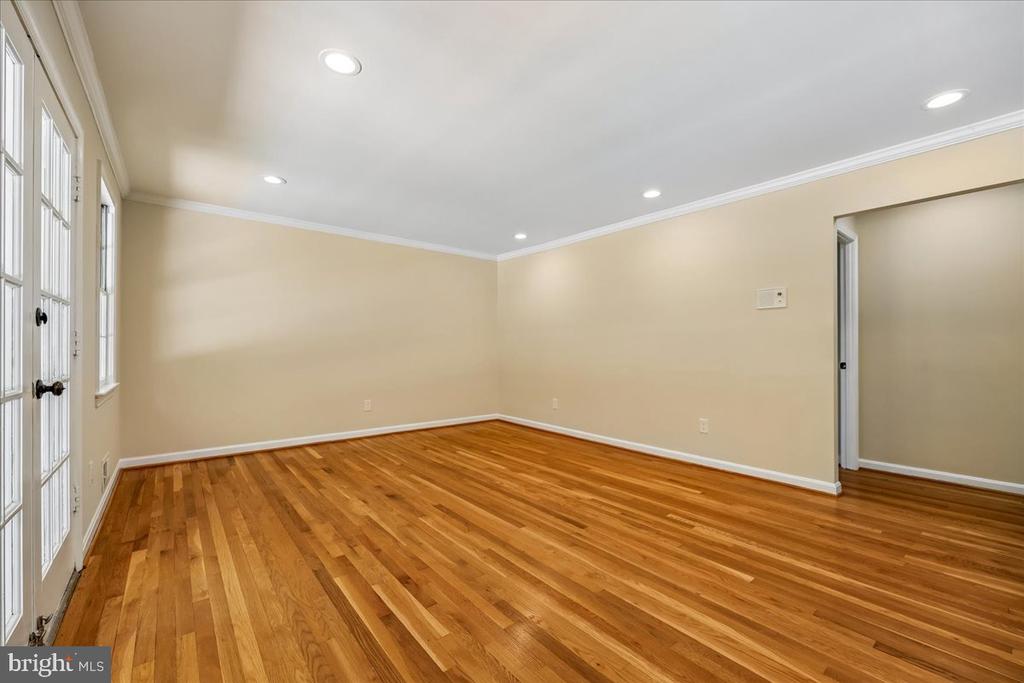
An additional living space adjacent to the kitchen adds even more adaptability--ideal for a den, media room, or lounge. Throughout the home, brand-new recessed lighting highlights a mix of classic hardwood and modern engineered flooring, blending timeless appeal with thoughtful upgrades.

This home feeds into top schools, with elementary and middle schools within walking distance. Enjoy wonderful restaurants and shopping nearby as well as ready access to local highways, and much more.

A perfect home in a wonderful community!

4
beds

4
baths

3,148 Sq.Ft. LIVING AREA

0.63 Acres lot

Etay Simhony

Etay Simhony

Features & Amenities

Interior

  • total bedrooms4
  • Total bathrooms4
  • full bathrooms3
  • half bathroom1
  • Flooring Ceramic Tile, Hardwood, Stone, Vinyl
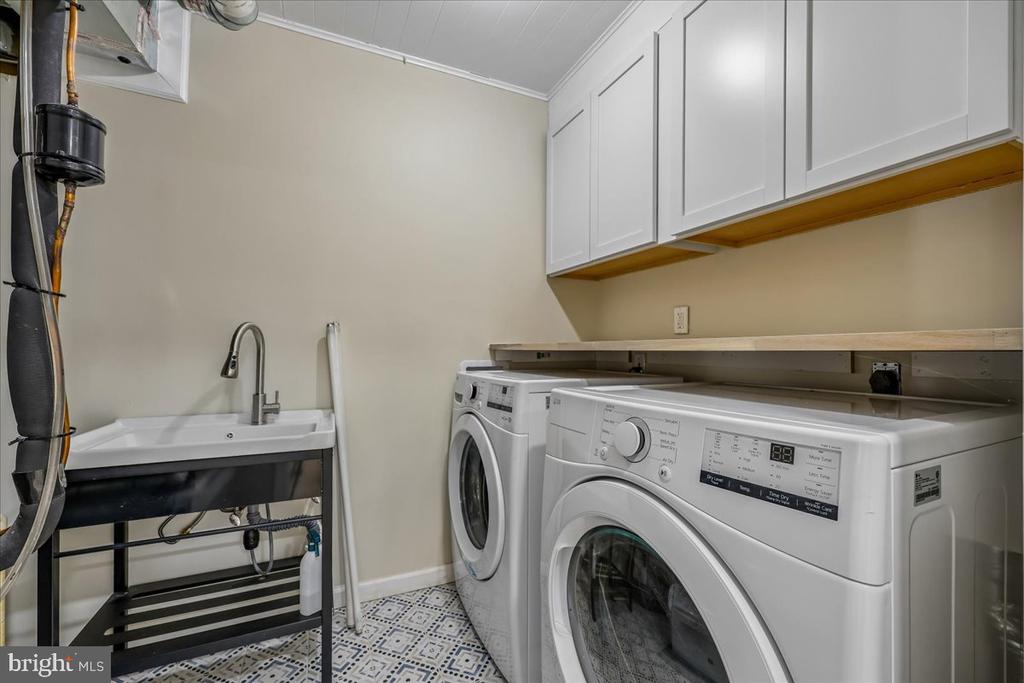
  • APPLIANCES Built-In Microwave, Cooktop, Dishwasher, Disposal, Dryer, Exhaust Fan, Oven/Range - Electric, Refrigerator, Washer, Water Heater
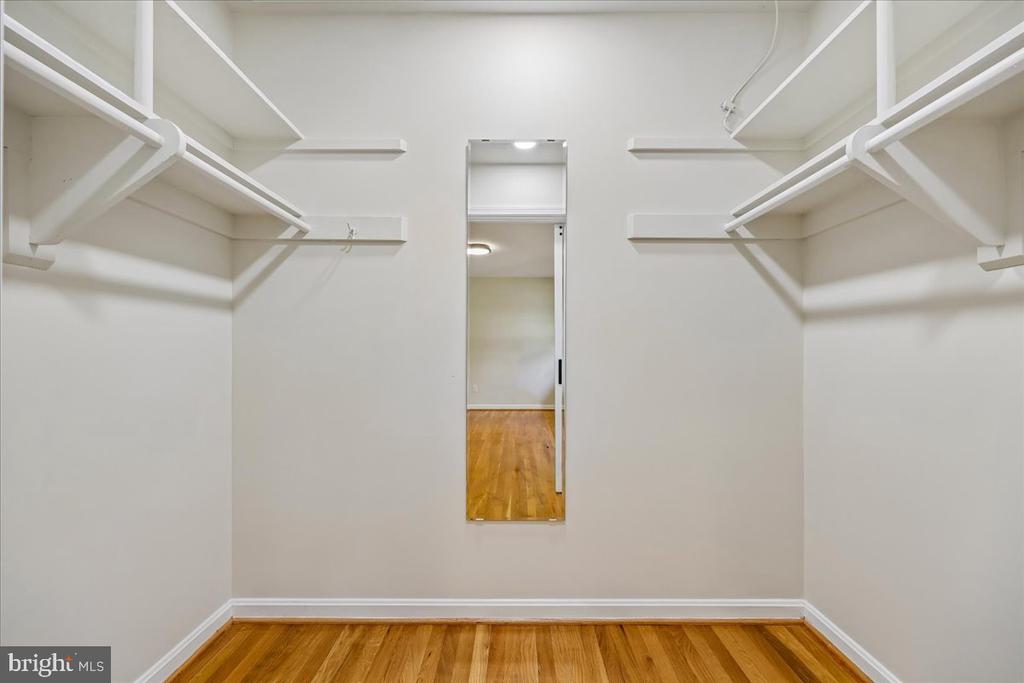
  • other interior Features Breakfast Area, Dining Area, Entry Level Bedroom, Family Room Off Kitchen, Floor Plan - Open, Floor Plan - Traditional, Kitchen - Eat-In, Kitchen - Island, Upgraded Countertops, Walk-in Closet(s)

Area & Lot

  • Status Leased
  • Date Leased August 15, 2026
  • Living Area3,148 Sq.Ft.
  • Total Area3,148 Sq.Ft.
  • Lot Area0.63 Acres
  • MLS® IDMDMC2242106
  • TypeResidential
  • YEAR BUILT1963
  • NeighborhoodNorth Bethesda
  • Architecture StylesBi-level
  • Middle SchoolTILDEN
  • High SchoolWALTER JOHNSON
  • School DistrictMONTGOMERY COUNTY PUBLIC SCHOOLS

Exterior

  • STORIES2
  • water SourcePublic
  • PoolNo Pool
  • parkingDriveway
  • HEAT TYPEForced Air
  • AIR CONDITIONINGCentral A/C
  • sewerPublic Sewer
  • SubstructureOther
  • Disability FeaturesNone
  • other exterior FeaturesExtensive Hardscape

Financial

  • Lease Price$4,650/mo
  • Zoning R90

North Bethesda

Explore

Work With Us

Reach out to Team Nurit - The Agency DC for expert real estate services. Buy, sell, or rent properties with confidence. Contact us today!

Follow Me on Instagram