Leave a Message

Thank you for your message. We will be in touch with you shortly.

11900 BRISTOL MANOR COURT Unit: 73
SEE ALL PHOTOS
11900 BRISTOL MANOR COURT Unit: 73
Sold

11900 BRISTOL MANOR COURT Unit: 73

11900 BRISTOL MANOR COURT Unit: 73, NORTH BETHESDA, MD 20852

$935,000
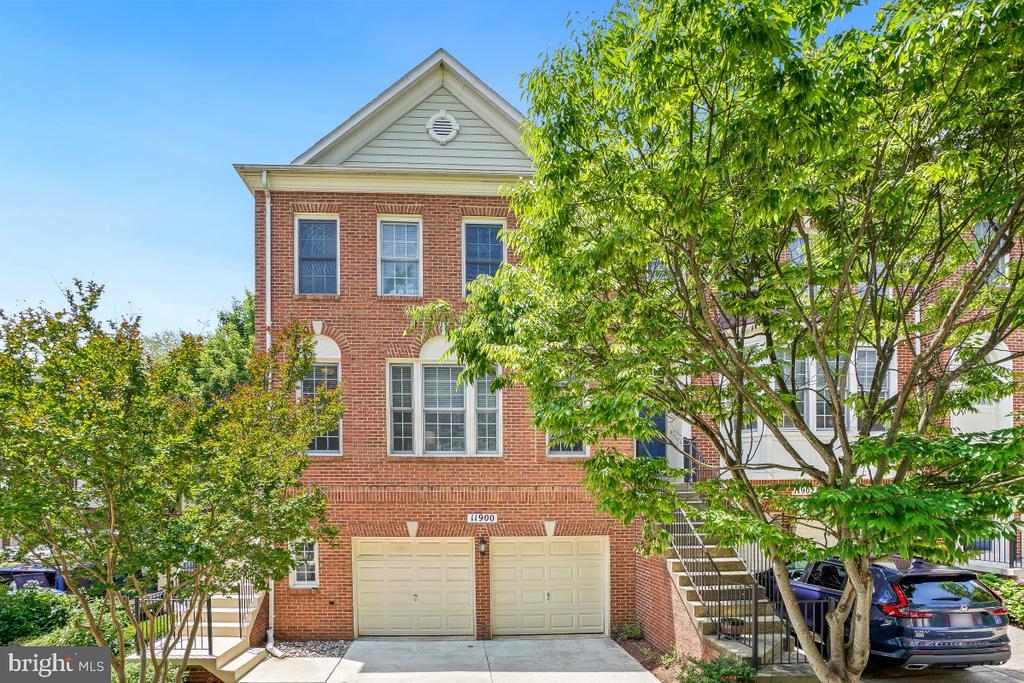
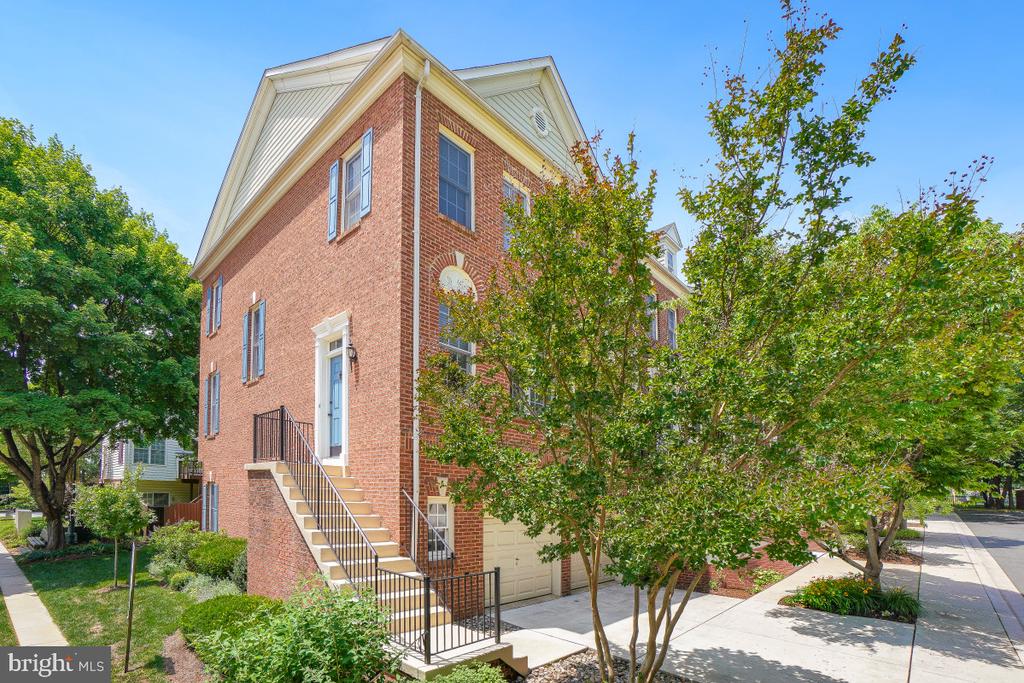
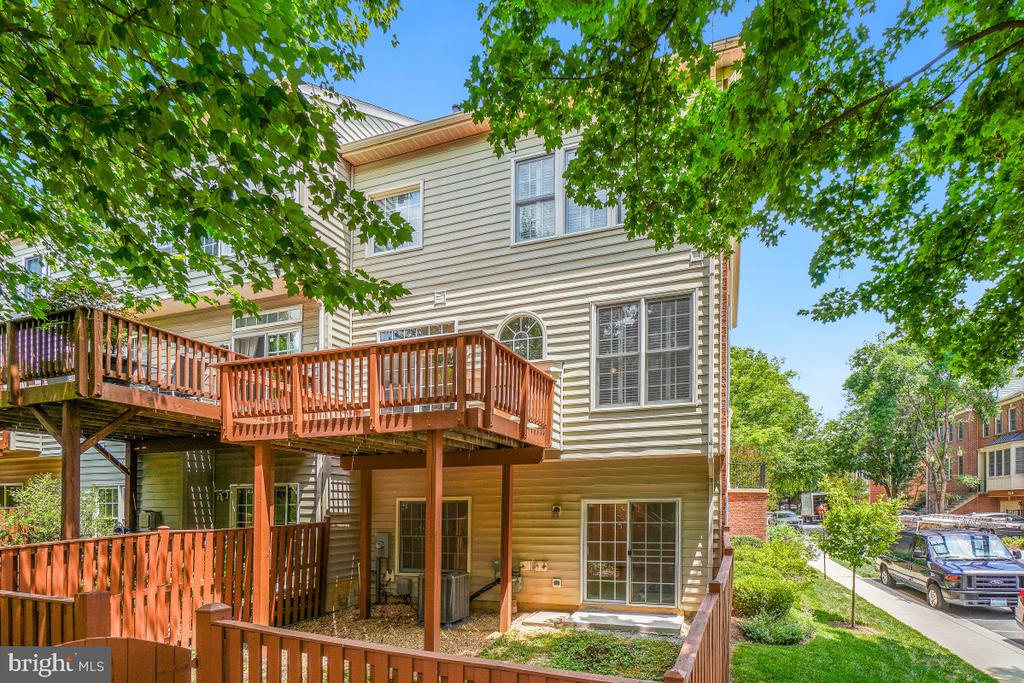
NEW PRICE for this charming brick end-unit townhouse offering over 2,700 square feet of living space in the highly sought-after community of Cherington.

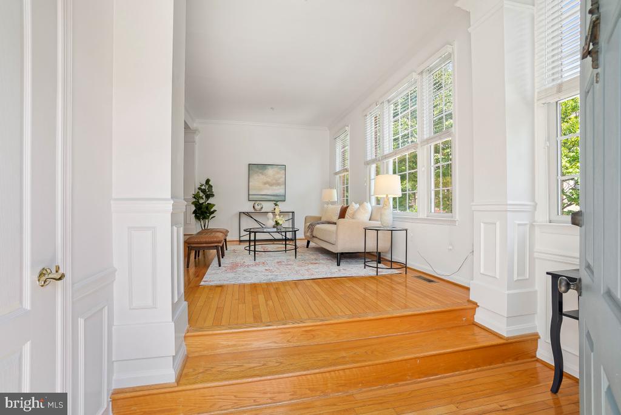
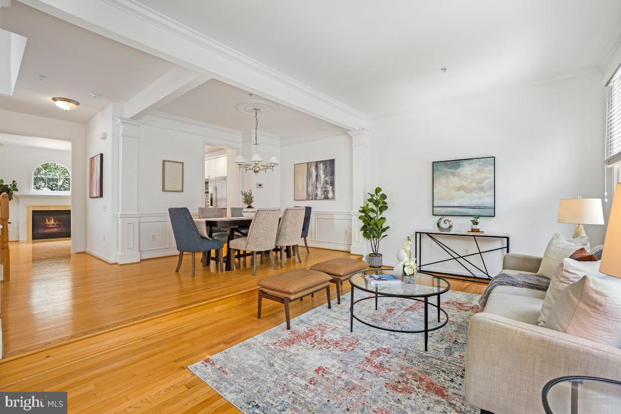
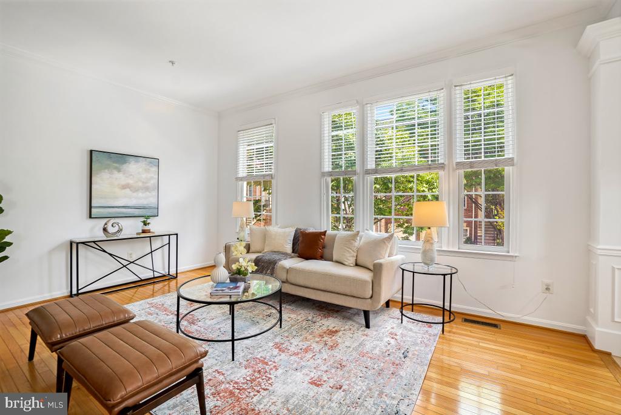
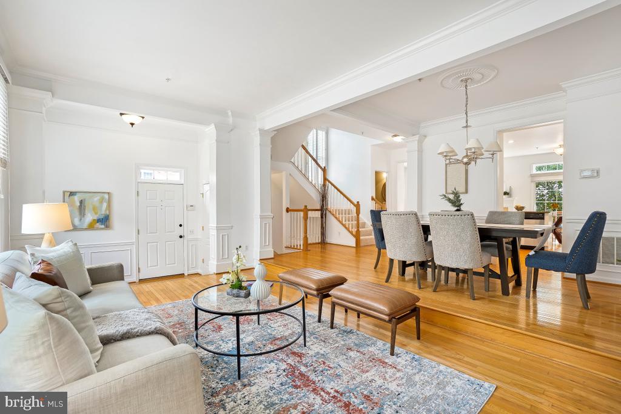
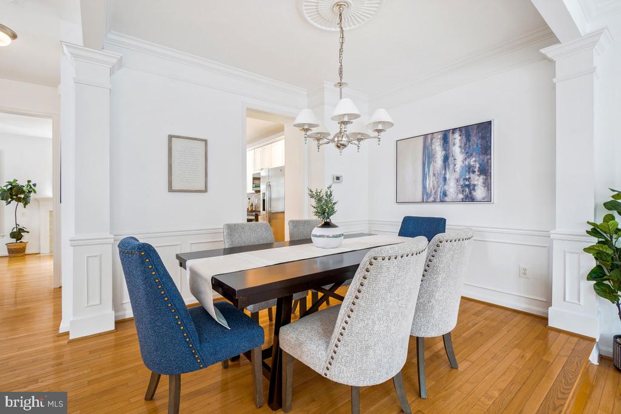
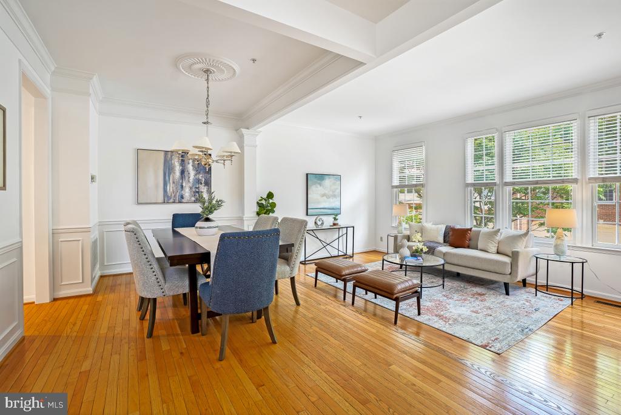
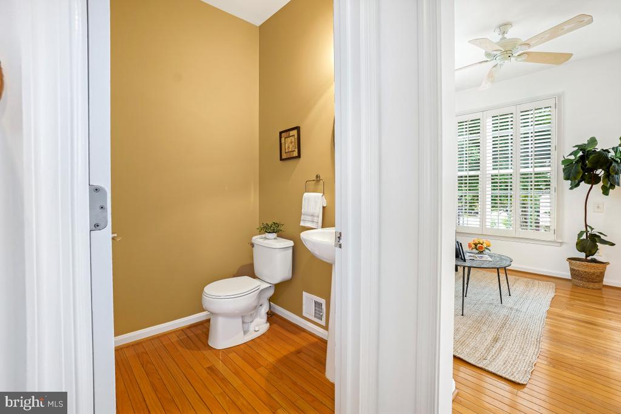
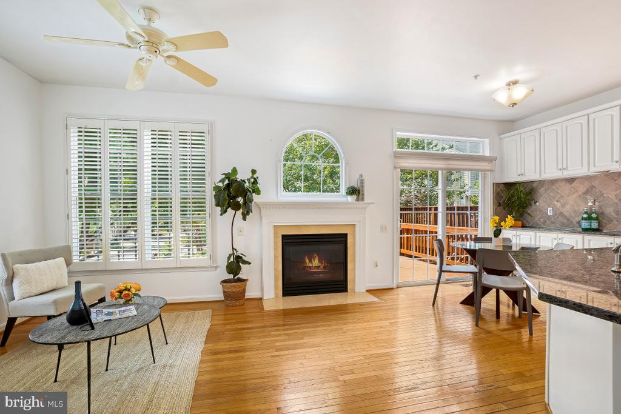
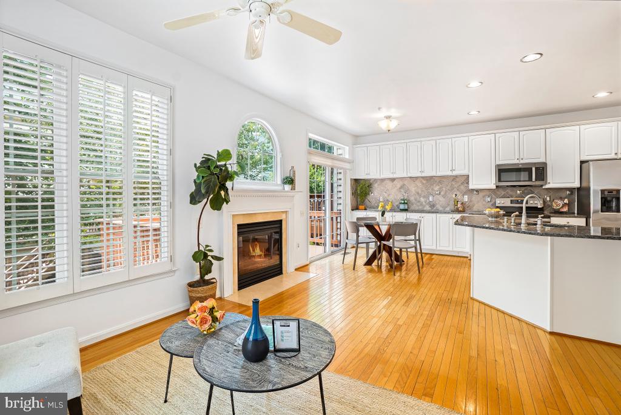
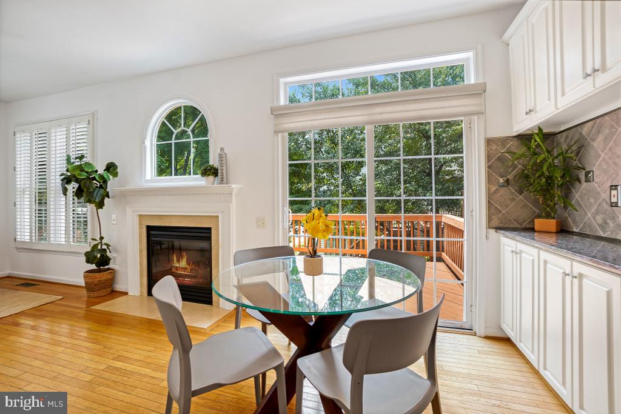
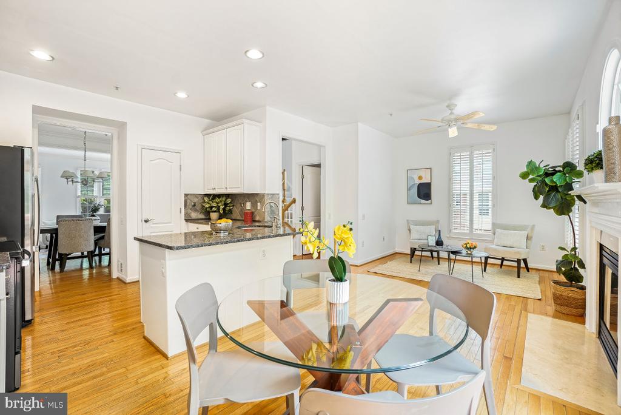
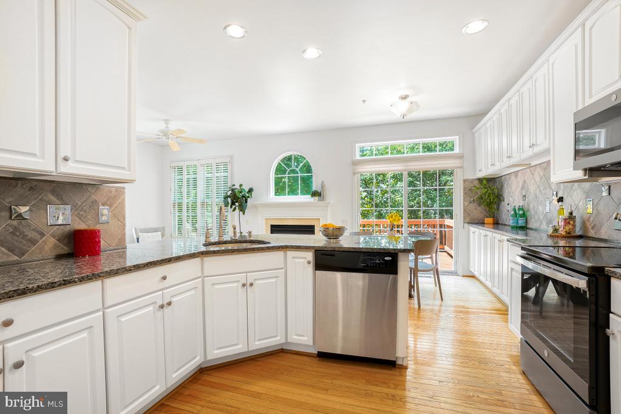
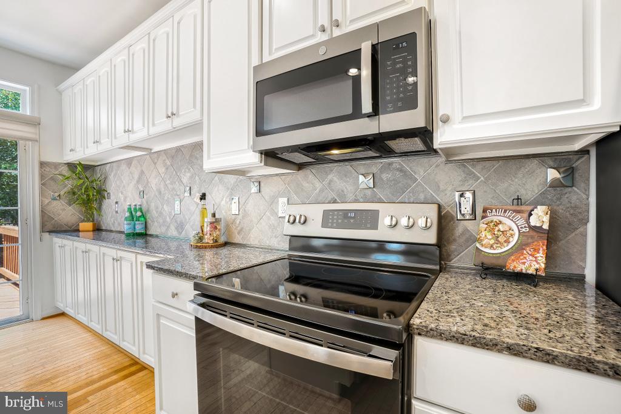
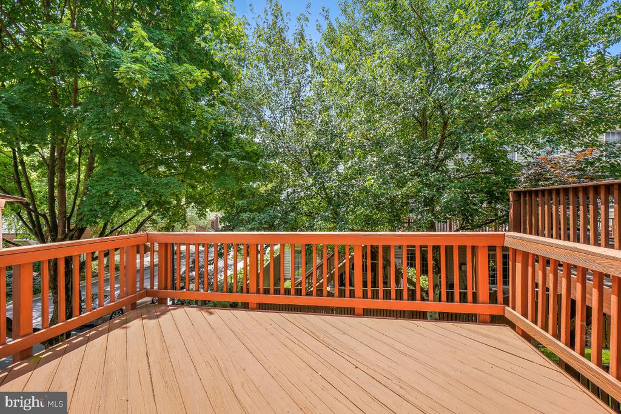
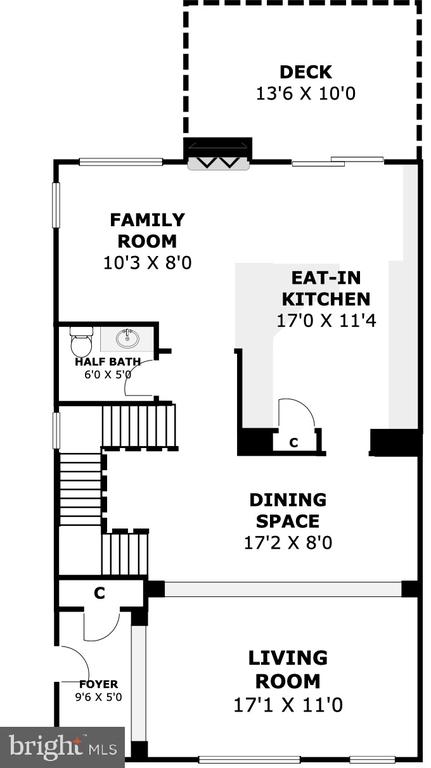
The sun-drenched main level features a gracious step-down living room, formal dining room, powder room, and a spacious kitchen with a pantry -- all flowing seamlessly to an oversized deck, perfect for entertaining. Adjacent to the kitchen, a warm and inviting family room with a cozy gas fireplace completes the heart of the home.

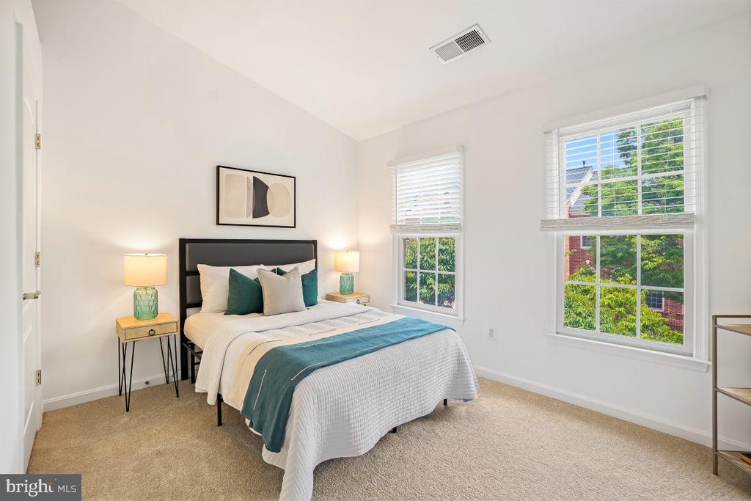
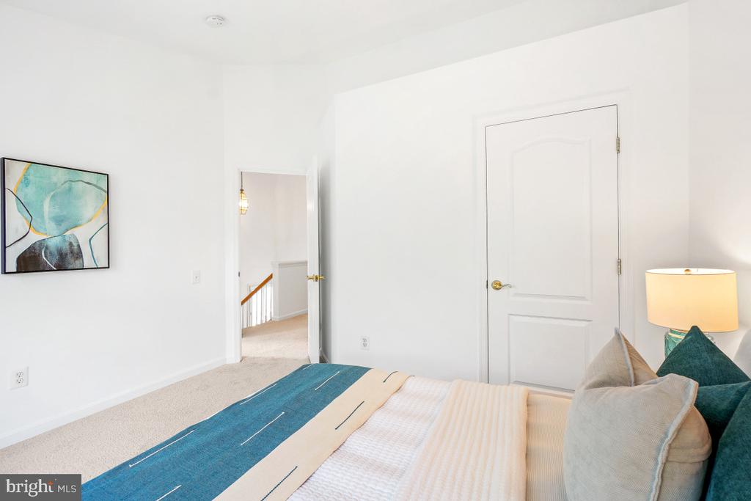
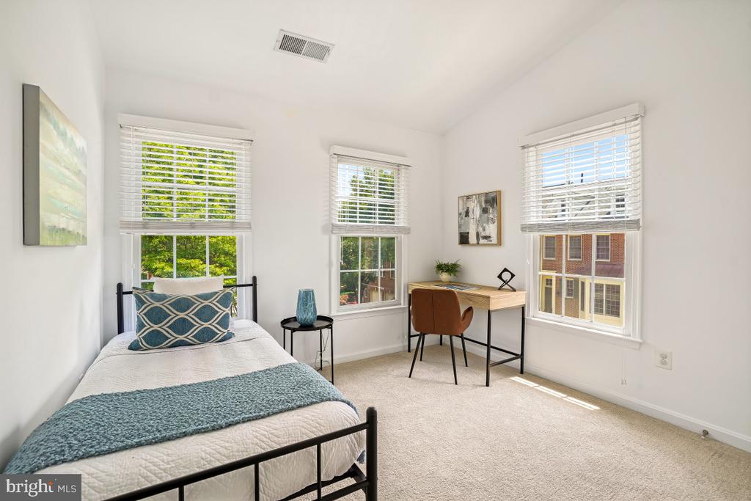
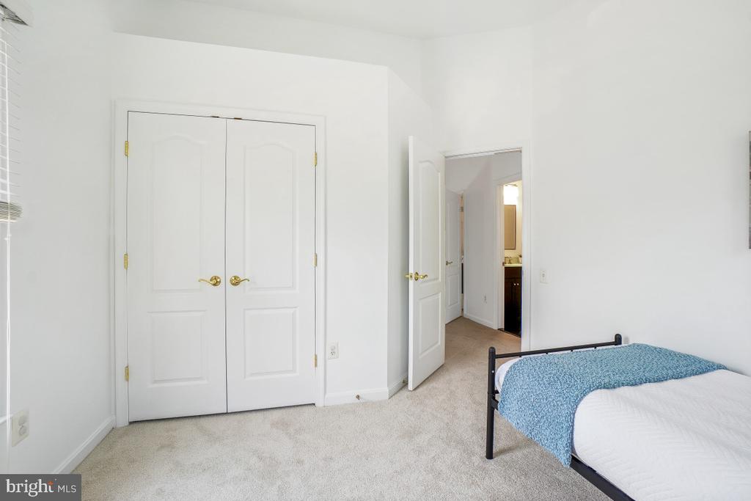
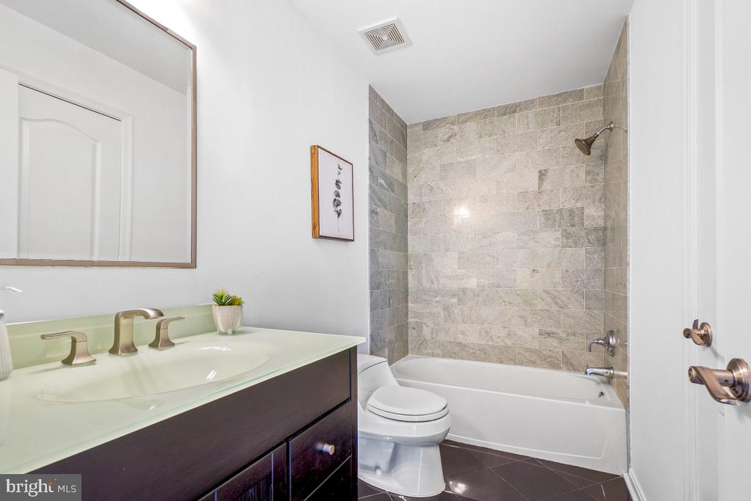
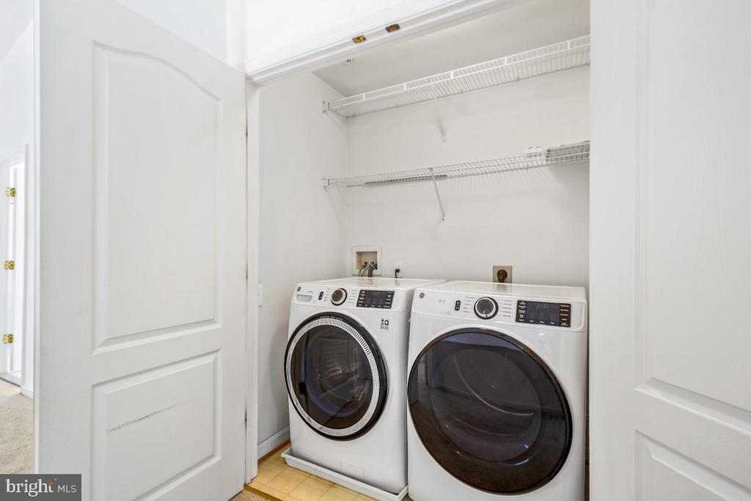
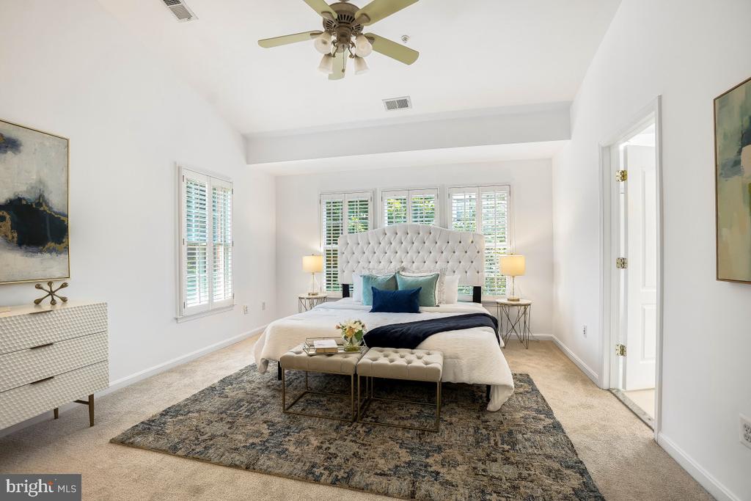
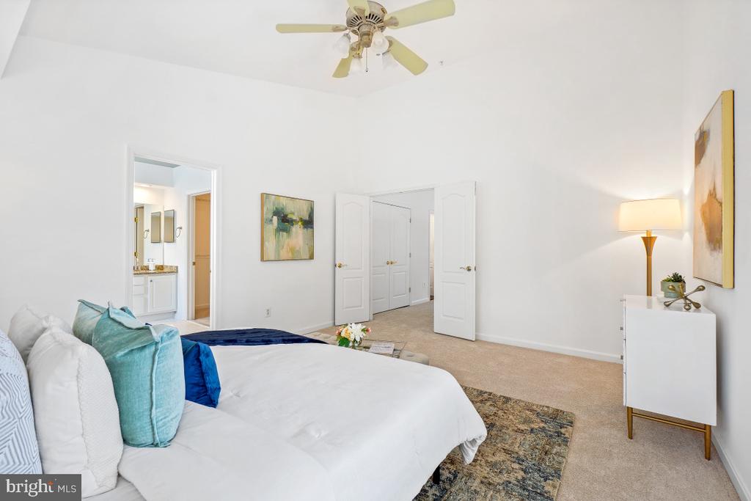
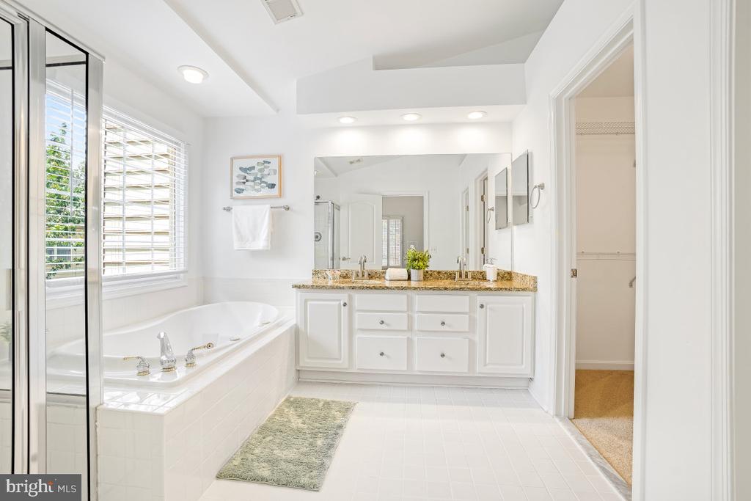
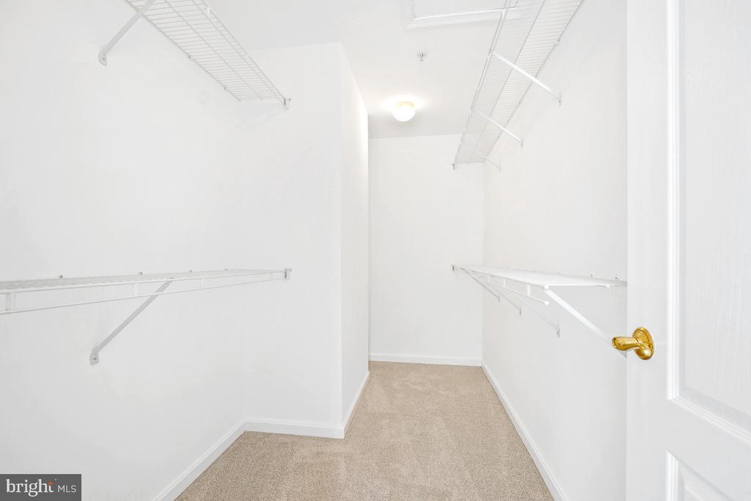
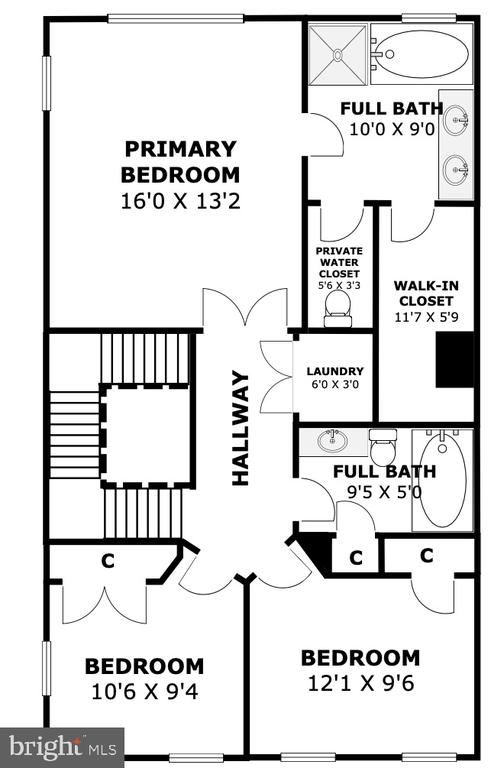
Upstairs, the expansive primary suite boasts a huge walk-in closet and a well-appointed en-suite bath with a soaking tub, separate shower, and dual vanities. Two additional bedrooms, a full hall bath, and a conveniently located laundry closet round out the upper level.

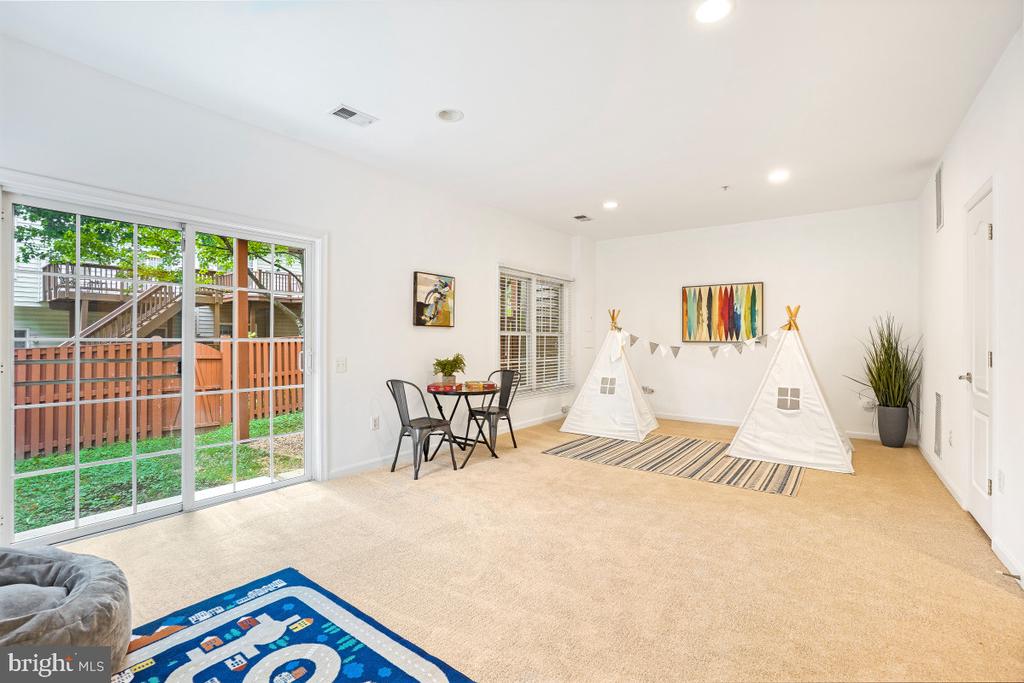
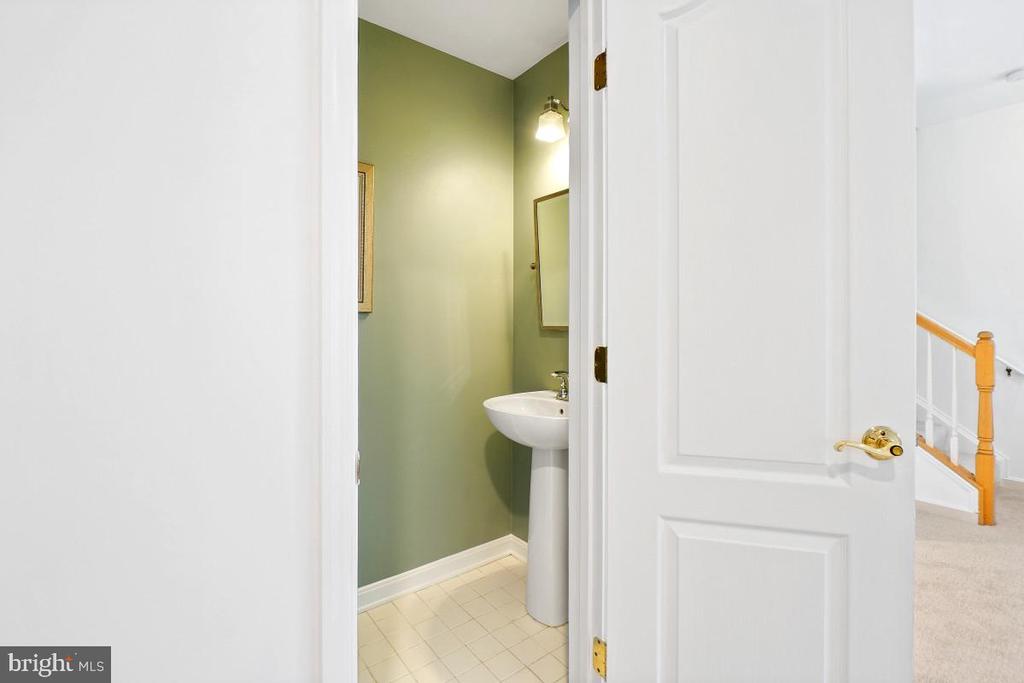
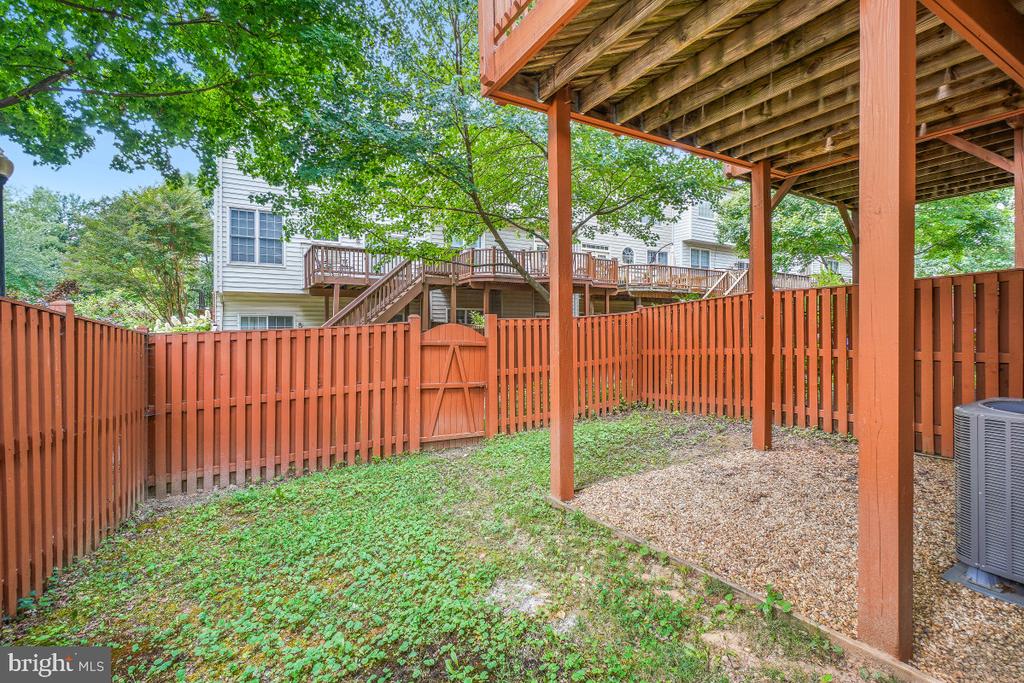
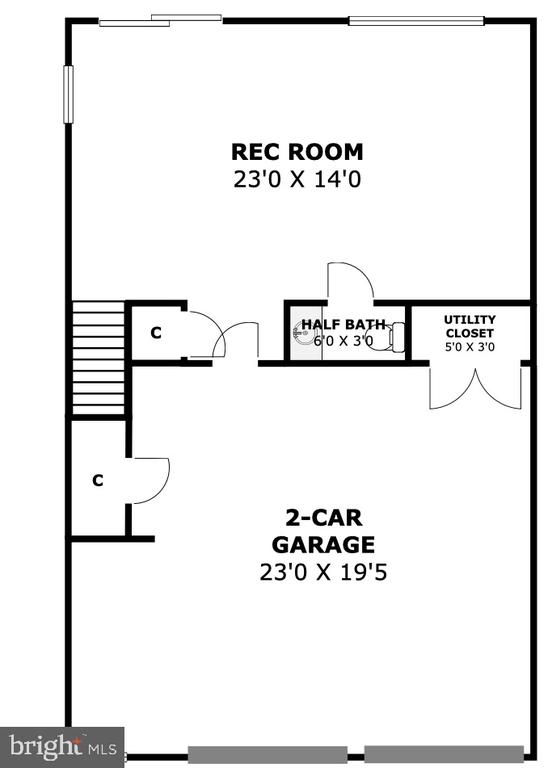
The finished lower level offers a spacious recreation room and powder room, and opens directly to a fully fenced yard and private patio -- ideal for outdoor relaxation or play. A two-car garage with new insulated doors and ample storage, plus an abundance of surrounding guest parking, completes the package.

All of this is ideally situated less than a half-mile from the vibrant Pike & Rose -- home to a weekly farmers market -- and just minutes from Trader Joe's, Wegmans, Giant, and Target. Outdoor enthusiasts will love the easy access to the Bethesda Trolley Trail, while the newly built neighborhood park with children's musical instruments and an additional park coming soon add to the community's appeal. With the upcoming North Metro entrance nearby, commuting couldn't be more convenient.

3
beds

4
baths

2,736 Sq.Ft. LIVING AREA

Rachel Jacobs

Rachel Jacobs

Features & Amenities

Interior

  • total bedrooms3
  • Total bathrooms4
  • full bathrooms2
  • half bathrooms2
  • Laundry room Dryer In Unit, Has Laundry, Washer In Unit

Area & Lot

  • Status Sold
  • Date Sold August 10, 2026
  • Living Area2,736 Sq.Ft.
  • Total Area2,736 Sq.Ft.
  • MLS® IDMDMC2239680
  • TypeResidential
  • YEAR BUILT1999
  • NeighborhoodNorth Bethesda
  • Architecture StylesColonial
  • School DistrictMONTGOMERY COUNTY PUBLIC SCHOOLS

Exterior

  • STORIES3
  • Garage Space2.0
  • water SourcePublic
  • PoolNo Pool
  • parkingAttached Garage
  • HEAT TYPEForced Air
  • AIR CONDITIONINGCentral A/C
  • sewerPublic Sewer
  • SubstructureSlab
  • Disability FeaturesNone
  • HOA AmenitiesTot Lots/Playground

Financial

  • Sales Price$935,000
  • Real Estate Tax $9,255/yr
  • Zoning R20

North Bethesda

Explore

Work With Us

Reach out to Team Nurit - The Agency DC for expert real estate services. Buy, sell, or rent properties with confidence. Contact us today!

Follow Me on Instagram