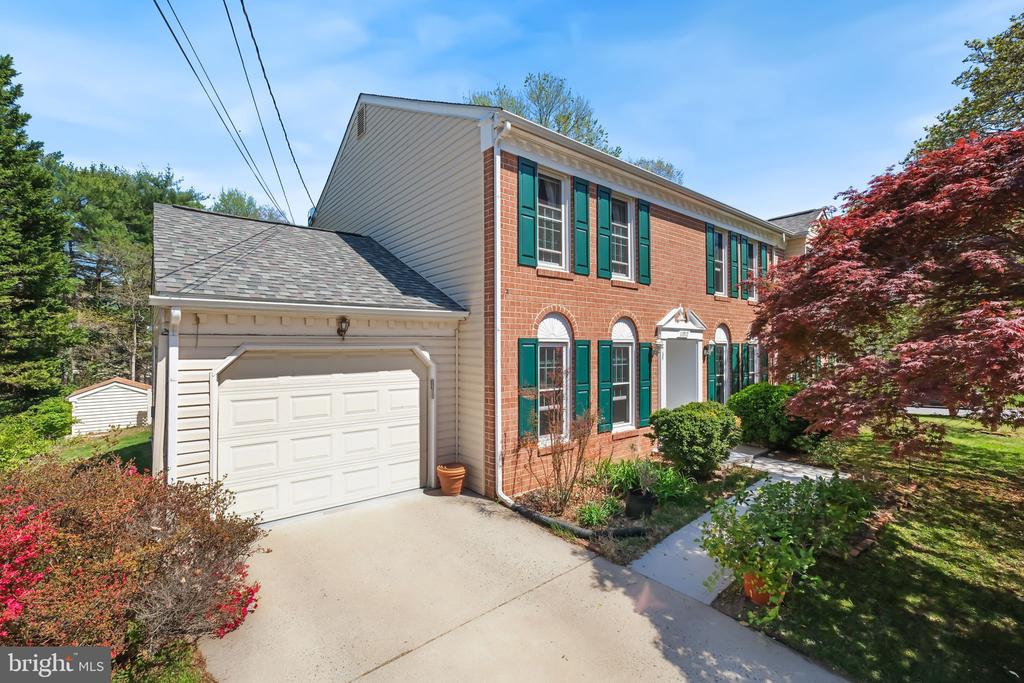
Welcome to 11917 Reynolds Avenue, a stunning brick colonial in Potomac's desirable Willerburn Acres where thoughtful updates and abundant sunlight create the perfect place to call home. Situated on a sprawling corner lot that backs to a quiet cul-de-sac, the property is beautifully landscaped with flowering magnolia, cherry, and dogwood trees. Inside, the reimagined grand living area impresses with Mediterranean arches, decorative pillars, and gleaming hardwood floors, all within a seamless open-concept layout designed for both effortless entertaining and comfortable daily living.
At the heart of the residence is a gourmet center-island kitchen featuring ceiling-high maple cabinetry, luxurious granite countertops, and gas cooking with a vented hood. This culinary space flows directly into an expansive 32' x 16' sunroom, which serves as a breathtaking focal point with its wall of picture windows and cozy gas fireplace. The sunroom opens to a spacious stone patio, offering an ideal indoor-outdoor setup for hosting summer dinners or relaxing while overlooking the trees. The main level is further enhanced by formal living and dining rooms, a family room with French doors, and a versatile bedroom perfect for a home office or meditation room.
The upper level serves as a private sanctuary, highlighted by a spacious primary suite featuring a dedicated sitting room, dual closets, and a beautifully updated ensuite bathroom with a jetted tub and bright skylight. Three additional sun-drenched bedrooms, all with hardwood floors, and a well-appointed full bath complete this level. The fully finished lower level significantly expands the home's utility, offering a legal sixth bedroom and full bathroom perfect for guests or an au pair suite. This level also includes a large recreation area, a secondary kitchen, and extensive storage space.
Beyond the home, the location is truly exceptional, offering walking proximity to various houses of worship, local shops, and parks. Residents enjoy a vibrant community feel with year-round events and easy access to premier dining at Cabin John Village and Park Potomac. For commuters, the home provides an unbeatable advantage with quick access to I-270, I-495, and the North Bethesda Metro, making travel to Washington, D.C. and Tysons remarkably convenient. This property represents the perfect blend of sophisticated style, functional design, and a premier Potomac lifestyle.