Leave a Message

Thank you for your message. We will be in touch with you shortly.

12008 GRANDVIEW AVENUE
SEE ALL PHOTOS
12008 GRANDVIEW AVENUE
For Sale

12008 GRANDVIEW AVENUE

12008 GRANDVIEW AVENUE, SILVER SPRING, MD 20902

$449,000
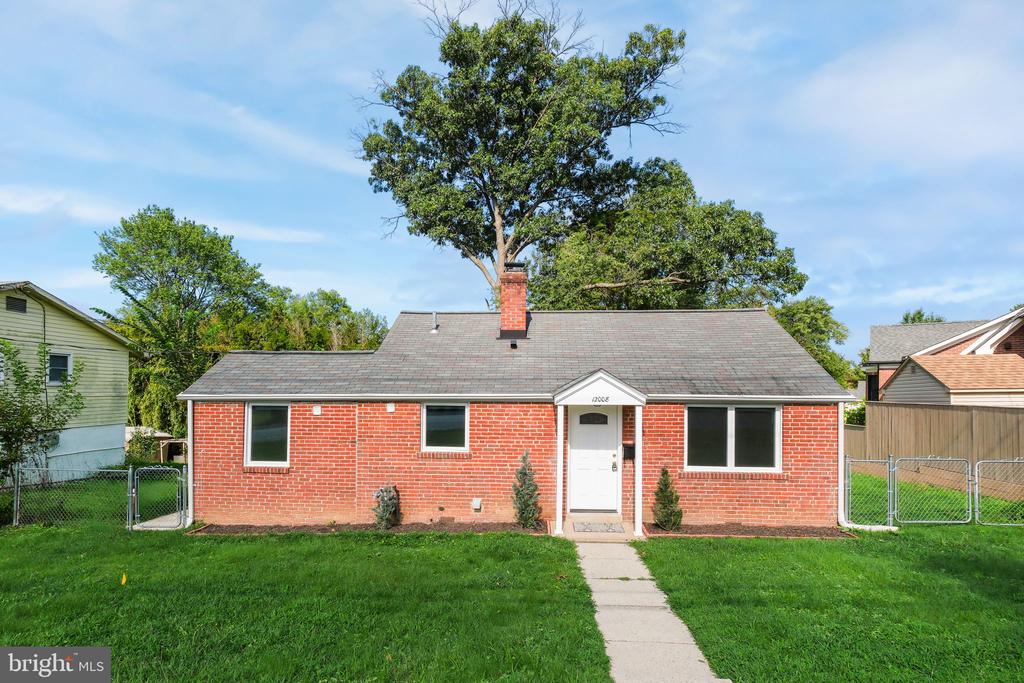
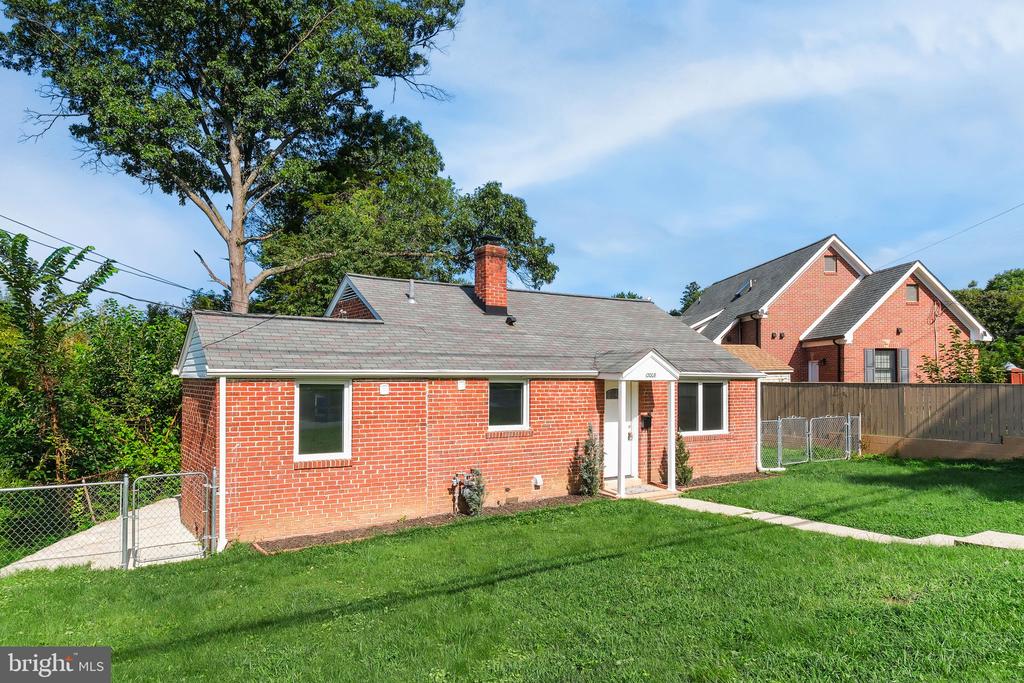
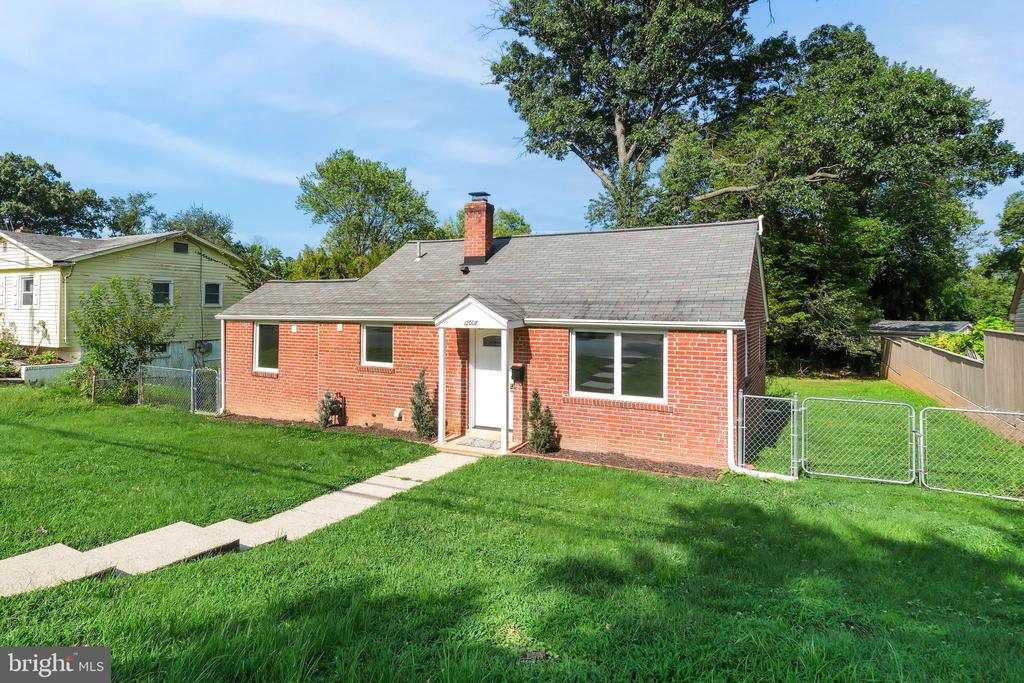
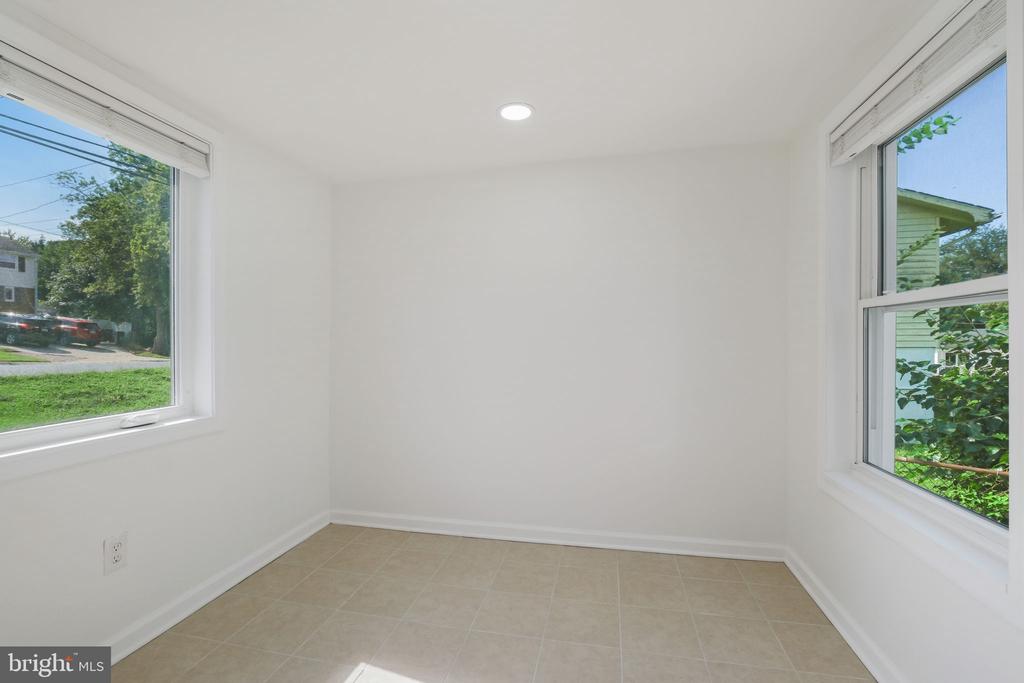
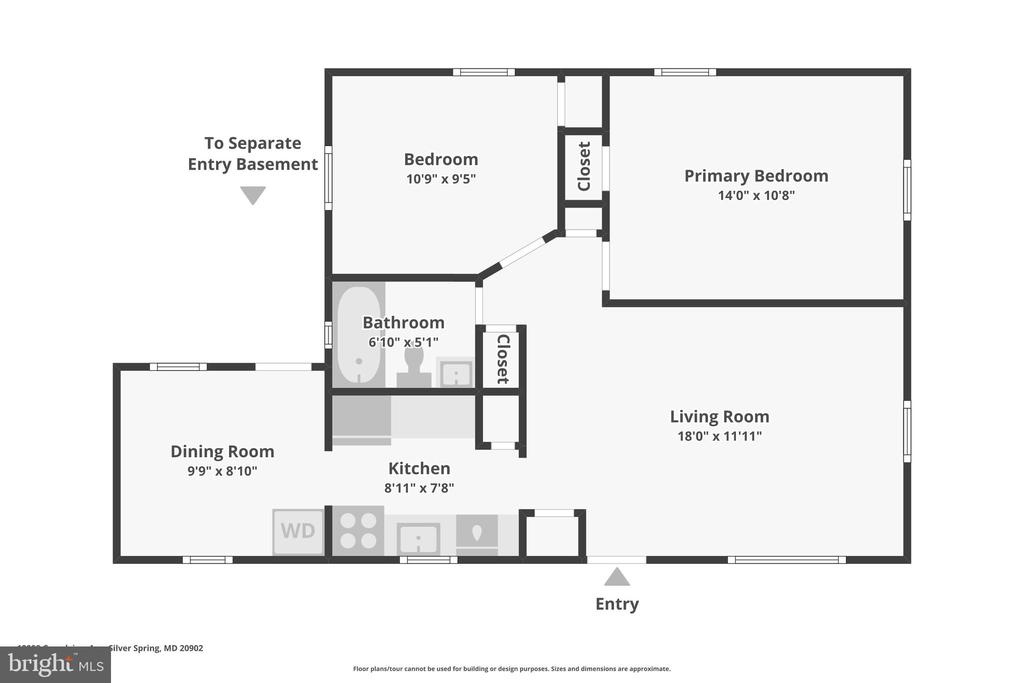
Welcome to this charming brick rancher, thoughtfully improved to offer the perfect blend of classic character and modern comfort. Ideally situated in a convenient and highly desirable location, this move-in-ready home showcases quality renovations and comfortable one-level living.

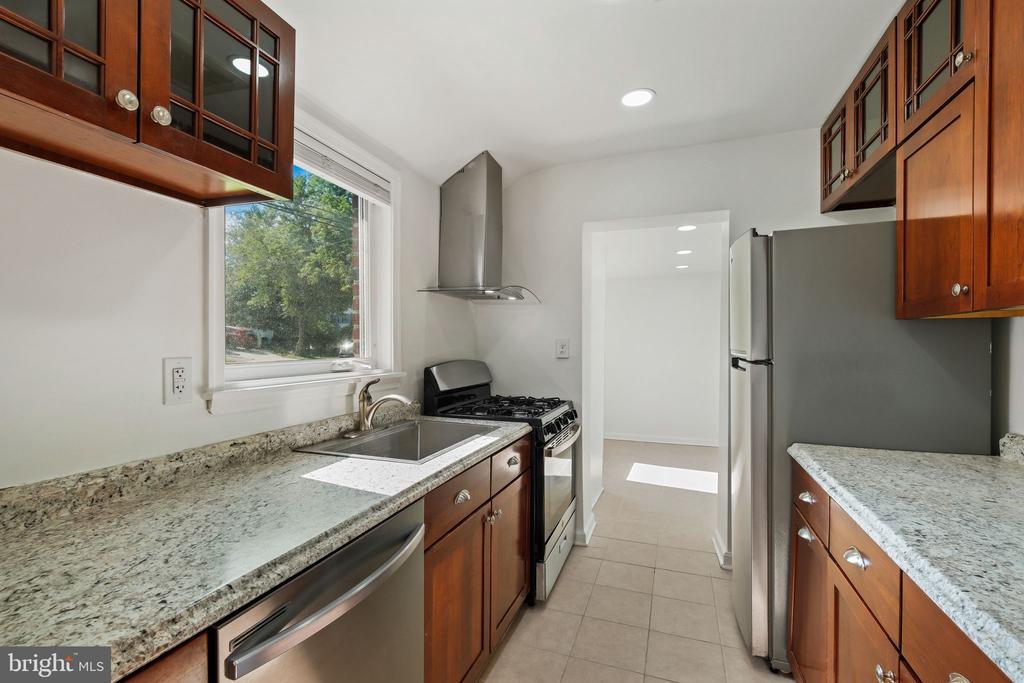
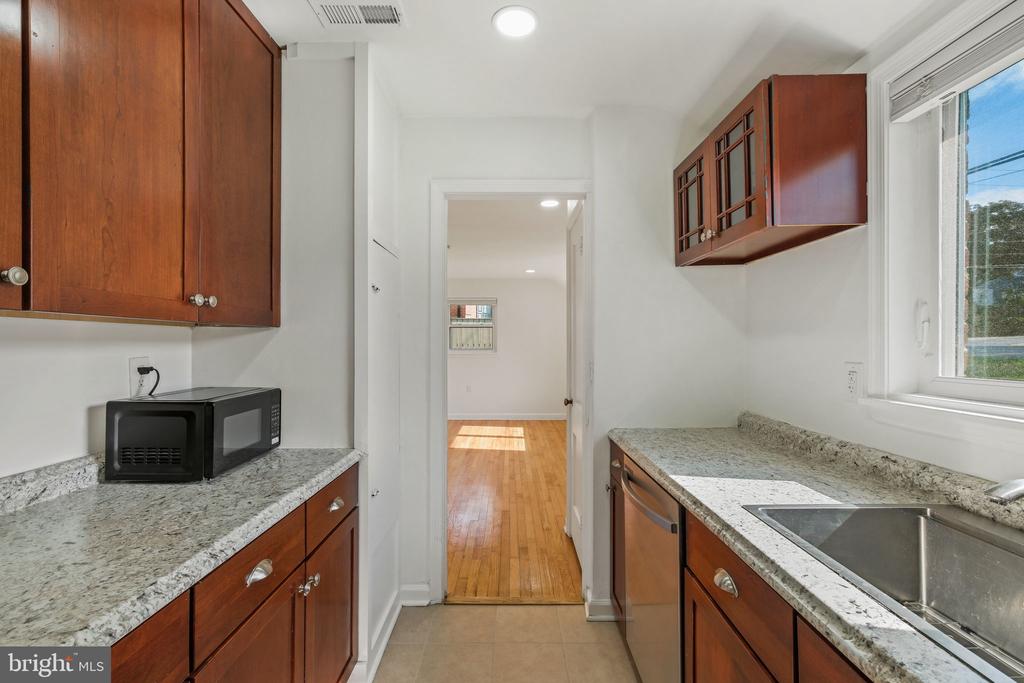
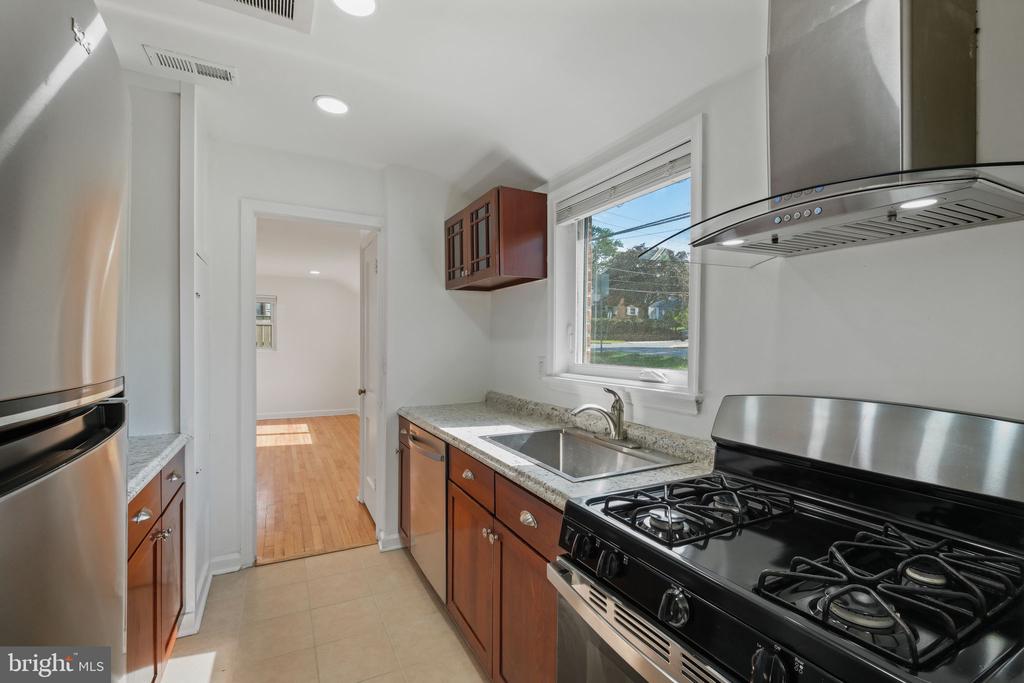
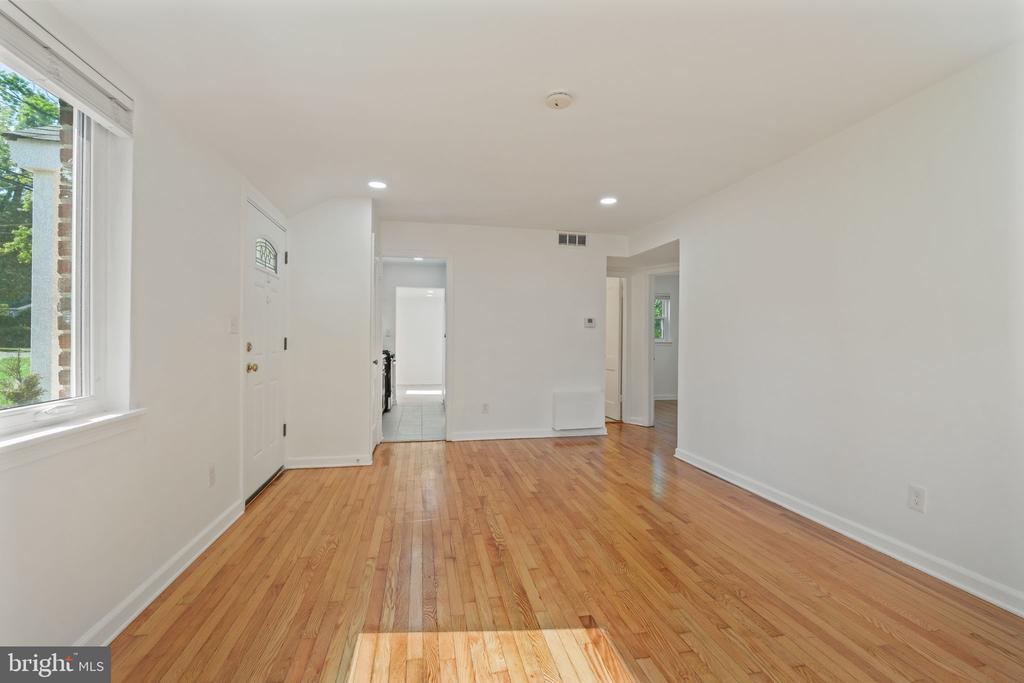
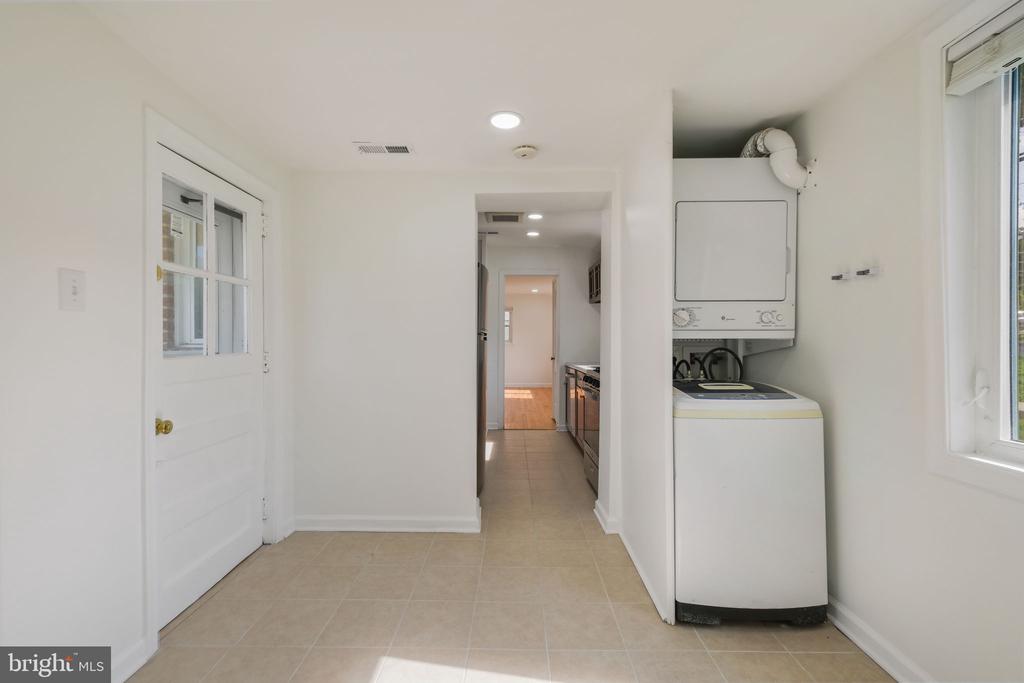
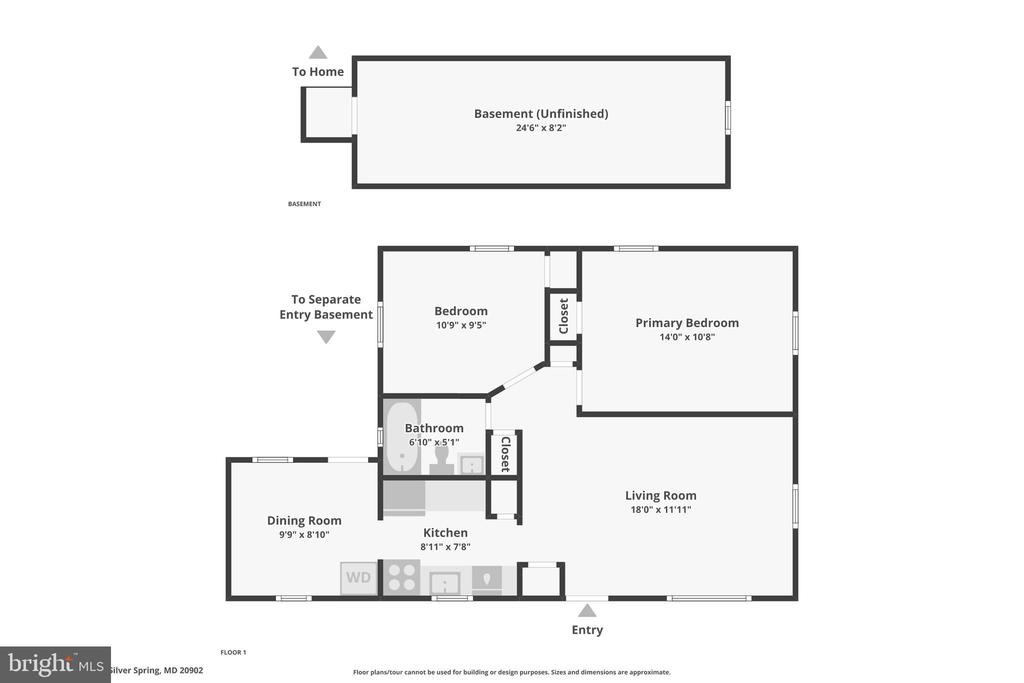
Sunlight pours through the windows into the inviting living room, highlighting beautifully refinished hardwood floors and a warm, welcoming atmosphere. The updated kitchen is both stylish and functional, featuring stainless steel appliances, a gas range, abundant cabinetry, generous counter space, and an adjoining dining area with a convenient laundry closet and direct access to the backyard.

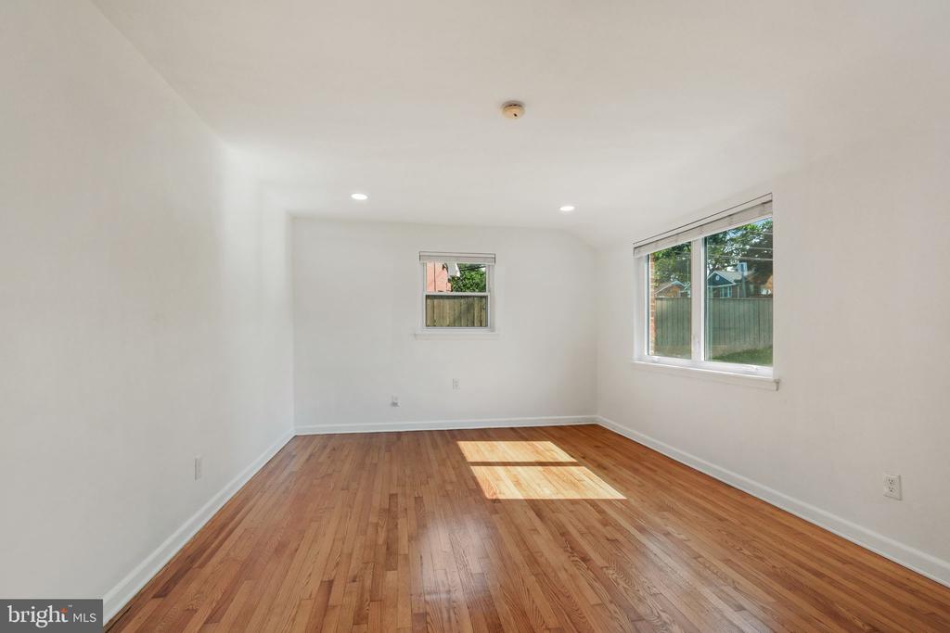
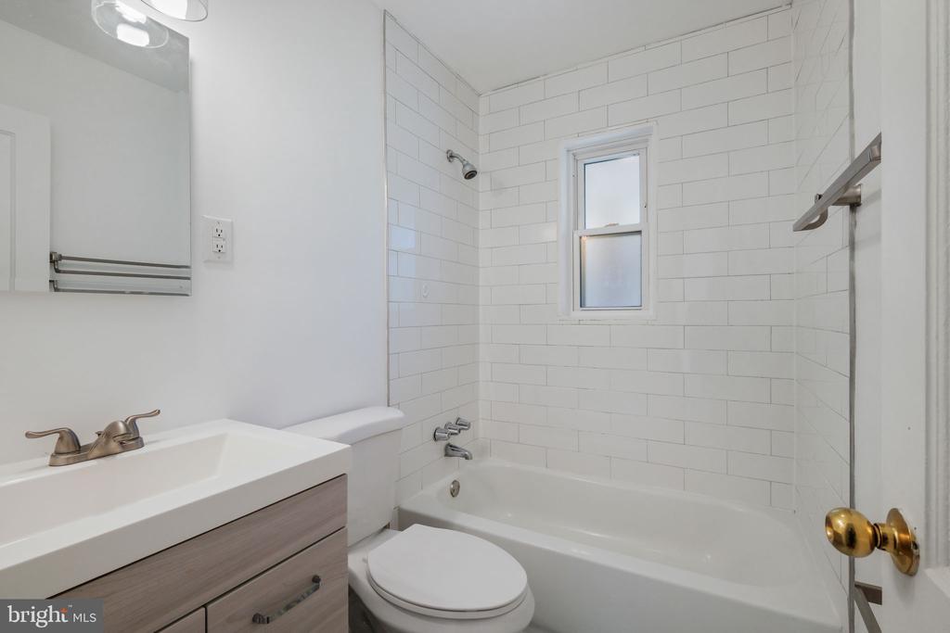
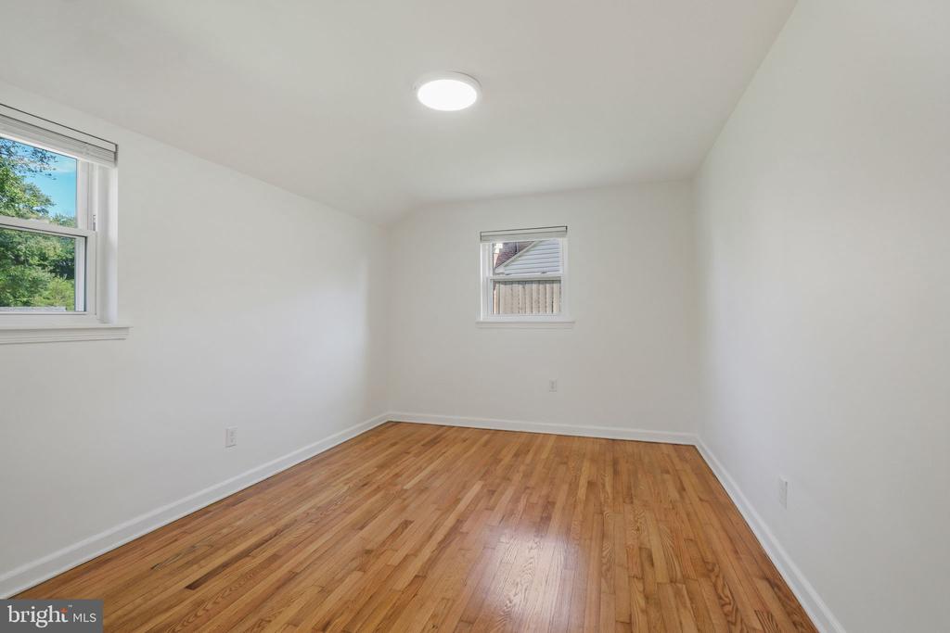
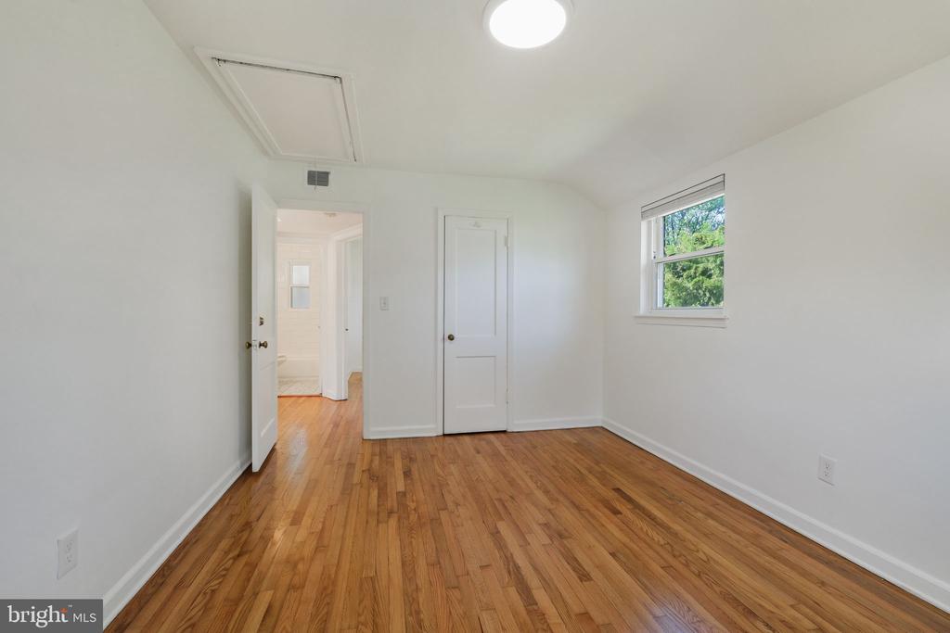
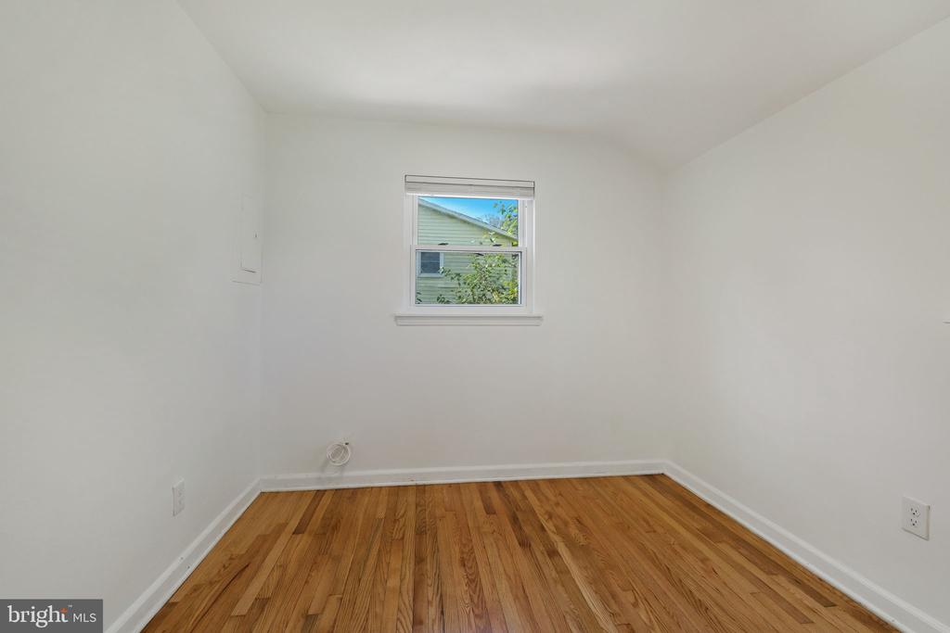
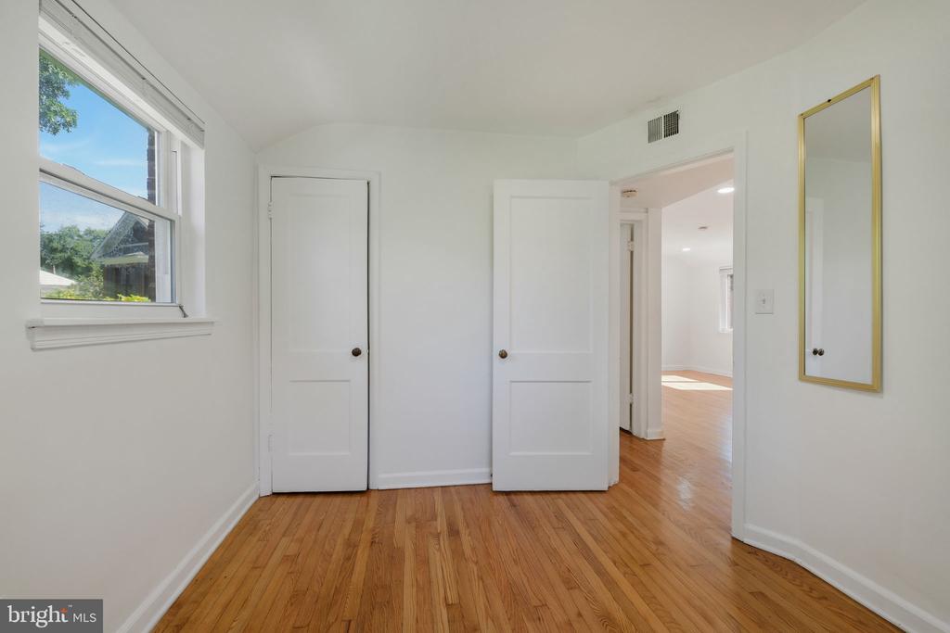
Two generously sized bedrooms with hardwood floors provide comfortable accommodations and share a beautifully renovated full bathroom with updated tile, a stylish vanity, and modern fixtures.

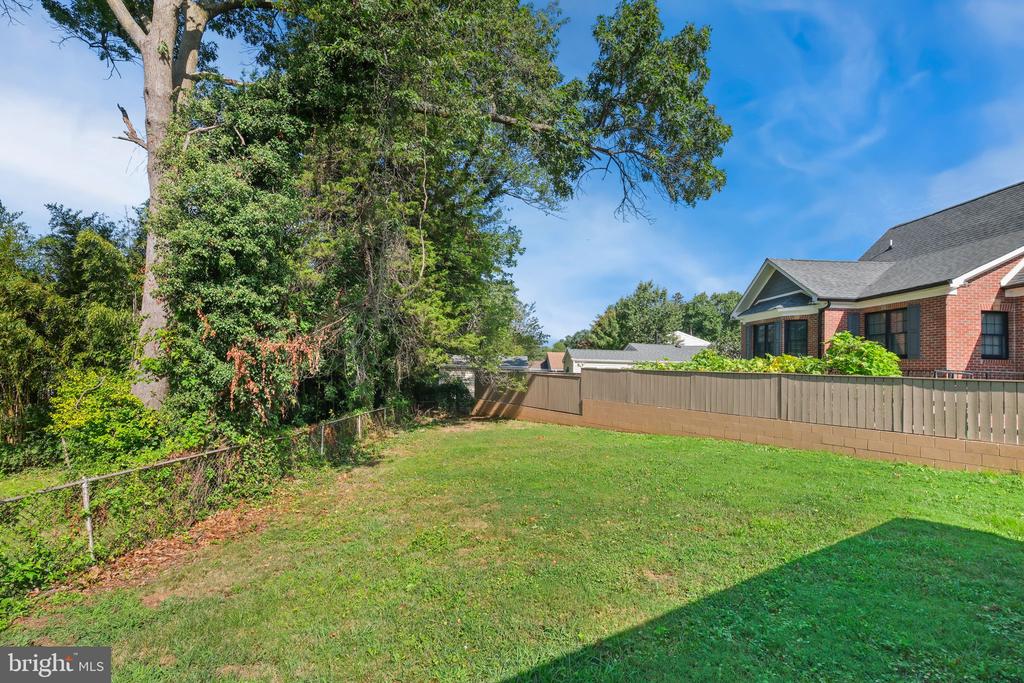
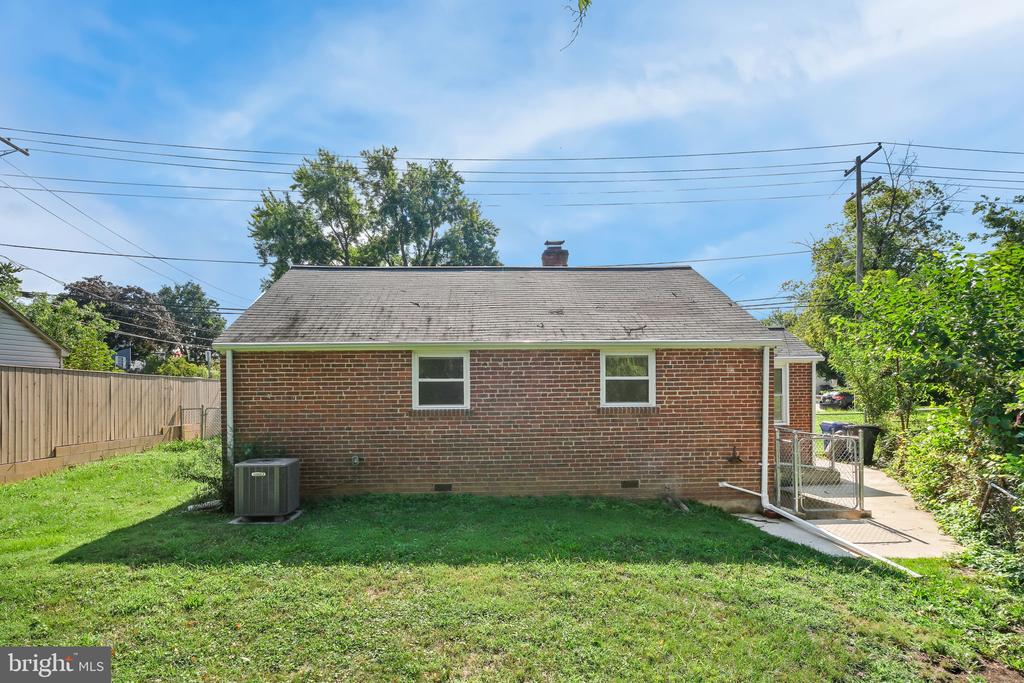
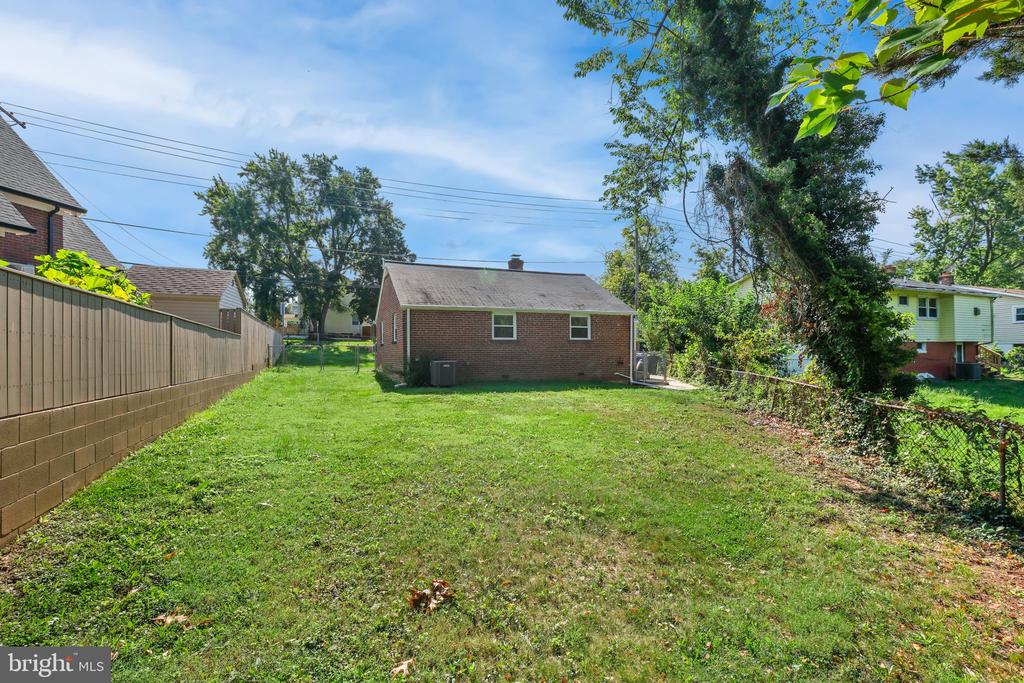
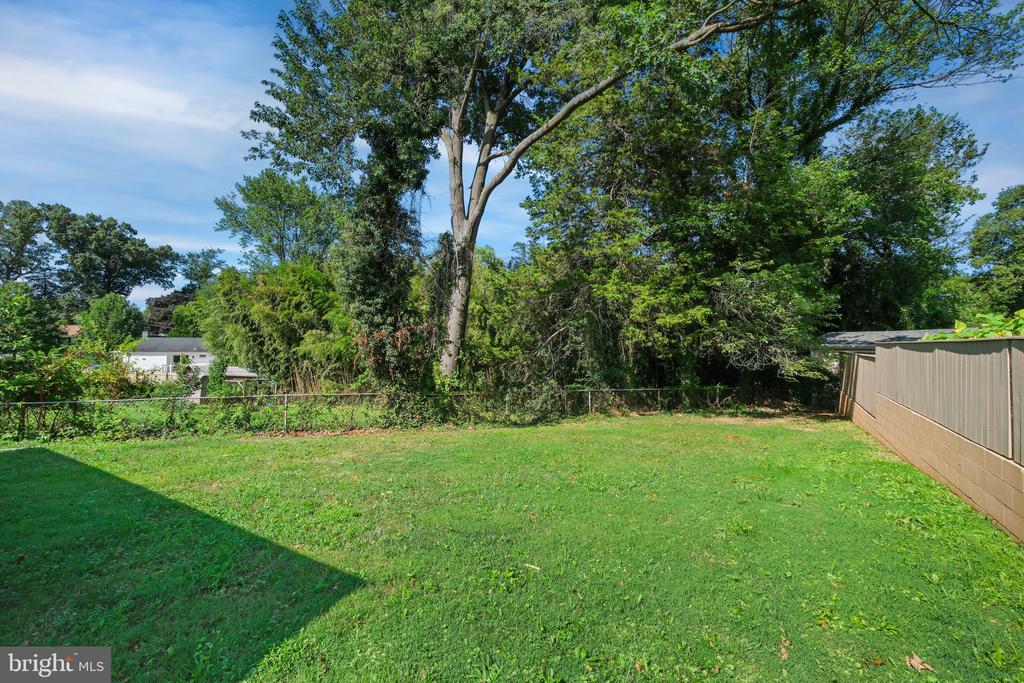
The fully fenced backyard offers a wonderful extension of the home's living space, providing ample room for outdoor entertaining, gardening, pets, or simply relaxing.

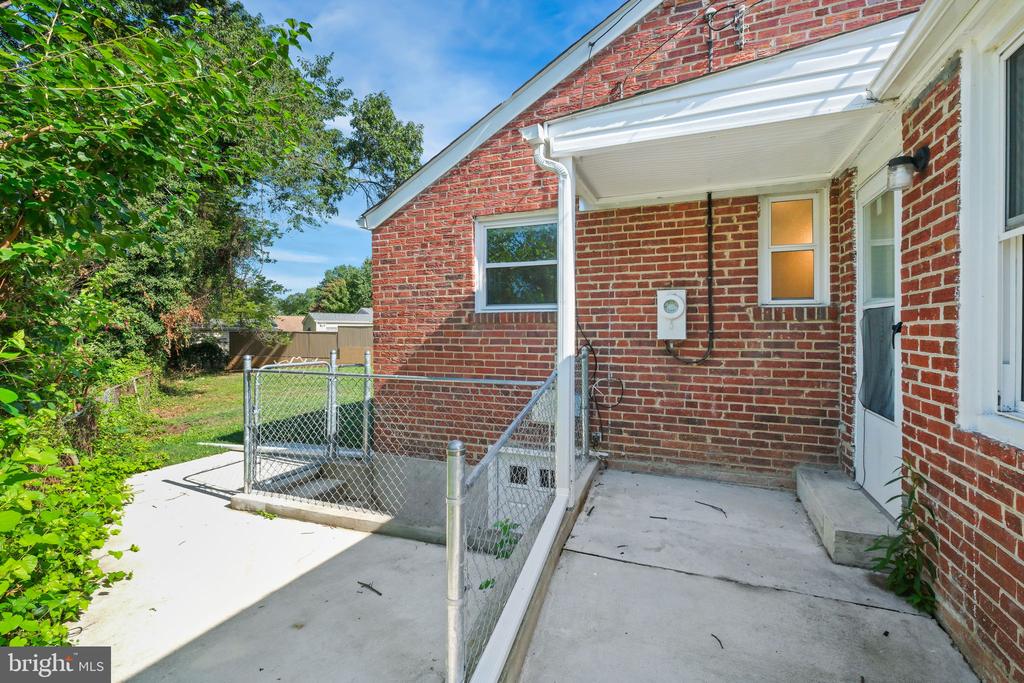
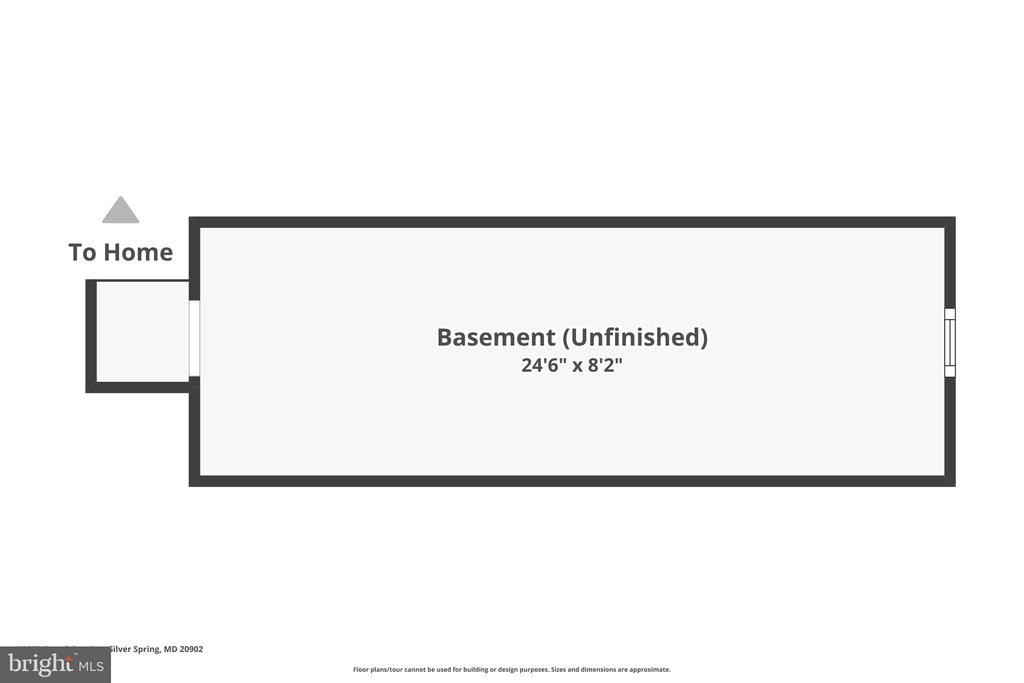
Numerous additional improvements enhance the home's comfort and functionality, including a newly improved rear entrance with poured concrete steps, a sidewalk and ramp to the back door, as well as new basement steps with security fencing and a new gate. Additional updates include reinforced kitchen flooring, a kitchen exhaust fan with updated ductwork, and professionally corrected plumbing. The basement area has also been improved with a new exterior door and window, added lighting, a dehumidifier, and protective ground covering beneath the home.

Conveniently located just minutes from the Wheaton Metro, Westfield Wheaton, restaurants, shopping, the Wheaton Library and Recreation Center, Wheaton Regional Park, NIH, Walter Reed, I-495, Route 29, and other major commuter routes into Washington, D.C., this exceptional home combines thoughtful updates, comfortable living, and everyday convenience.

2
beds

1
bath

816 Sq.Ft. LIVING AREA

5,902 Sq.Ft. lot

Etay Simhony

Etay Simhony

Nurit Coombe

Nurit Coombe

Features & Amenities

Interior

  • total bedrooms2
  • Total bathroom1
  • full bathroom1
  • Flooring Ceramic Tile, Hardwood
  • APPLIANCES Dryer, Washer, Refrigerator, Stove, Dishwasher, Exhaust Fan, Oven/Range - Gas, Range Hood, Stainless Steel Appliances, Water Heater
  • other interior Features Attic, Combination Kitchen/Dining, Combination Kitchen/Living, Dining Area, Entry Level Bedroom, Floor Plan - Open, Kitchen - Galley, Kitchen - Gourmet, Recessed Lighting, Bathroom - Tub Shower, Window Treatments, Stove - Wood

Area & Lot

  • Status For Sale
  • Living Area816 Sq.Ft.
  • Total Area816 Sq.Ft.
  • Lot Area5,902 Sq.Ft.
  • MLS® IDMDMC2251808
  • TypeResidential
  • YEAR BUILT1951
  • Architecture StylesRanch/Rambler
  • View DescriptionGarden/Lawn, Trees/Woods
  • Elementary SchoolARCOLA
  • Middle SchoolODESSA SHANNON
  • High SchoolNORTHWOOD
  • School DistrictMONTGOMERY COUNTY PUBLIC SCHOOLS

Exterior

  • STORIES1
  • water SourcePublic
  • utilitiesElectric Available, Natural Gas Available, Water Available
  • PoolNo Pool
  • roofShingle
  • lot featuresFront Yard, Landscaping, Rear Yard, Side Yard(s)
  • parkingOn Street
  • HEAT TYPEForced Air
  • AIR CONDITIONINGCentral A/C
  • sewerPublic Sewer
  • SubstructureConcrete Perimeter, Crawl Space
  • Disability FeaturesNone
  • security FeaturesMain Entrance Lock, Smoke Detector
  • other exterior FeaturesSidewalks

Financial

  • Sales Price$449,000
  • Real Estate Tax $5,150/yr
  • Zoning R60
image

Schedule a Showing

We would love to show you our beautiful property. Please select your preferred date and time below. An agent will be in touch shortly to confirm your appointment.

Schedule a Showing

We would love to show you our beautiful property. Please select your preferred date and time below. An agent will be in touch shortly to confirm your appointment.

Thank you for your interest in 12008 GRANDVIEW AVENUE, SILVER SPRING, MD 20902. We are reviewing your request and will be in touch shortly!

Mortgage Calculator

Estimate your monthly mortgage payment, including the principal and interest, property taxes, and HOA. Adjust the values to generate a more accurate rate.

All estimates are provided for informational purposes only. Actual amounts may vary.
$0,000 Your Payment 20 15 65
$0,000 Your Payment

Work With Us

Reach out to Team Nurit - The Agency DC for expert real estate services. Buy, sell, or rent properties with confidence. Contact us today!

Follow Me on Instagram