Leave a Message

Thank you for your message. We will be in touch with you shortly.

12213 GALESVILLE DRIVE
SEE ALL PHOTOS
12213 GALESVILLE DRIVE
For Sale

12213 GALESVILLE DRIVE

12213 GALESVILLE DRIVE, GAITHERSBURG, MD 20878

$924,955
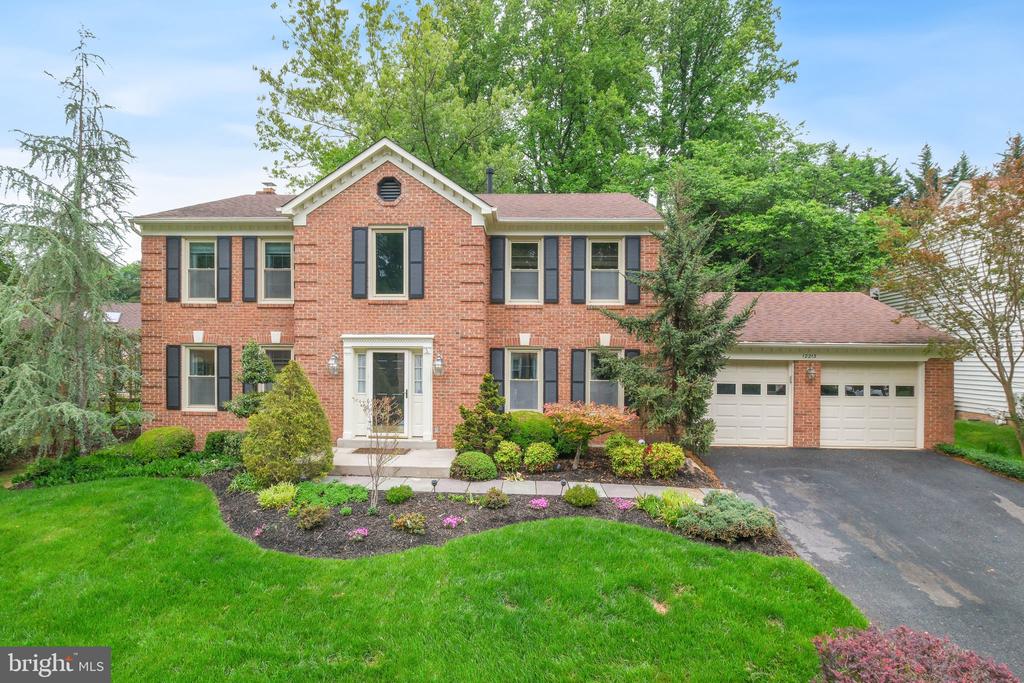
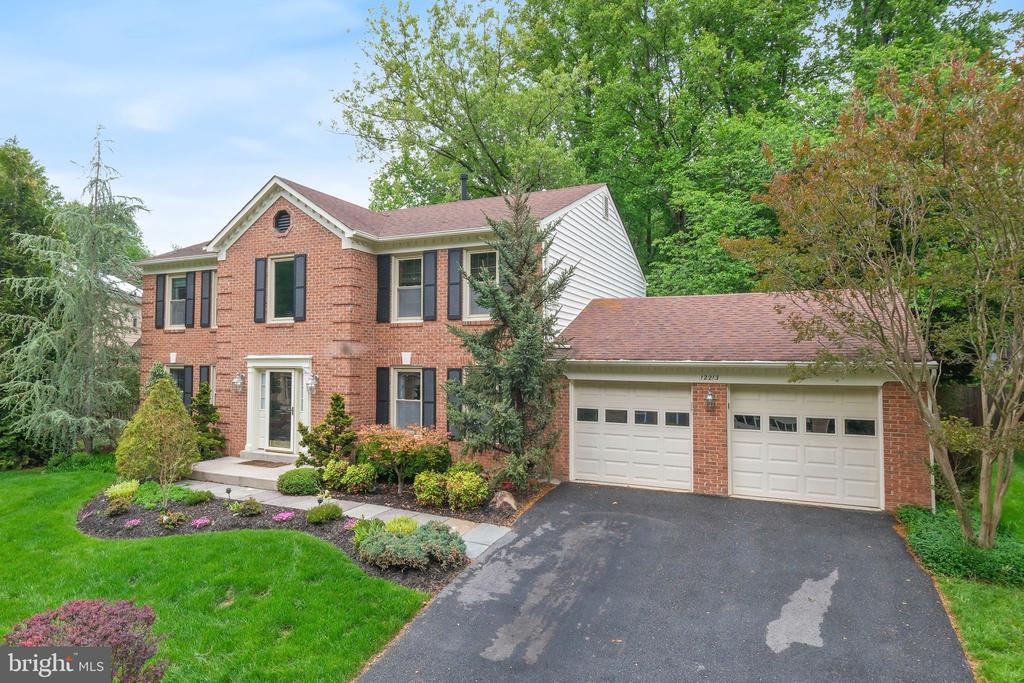
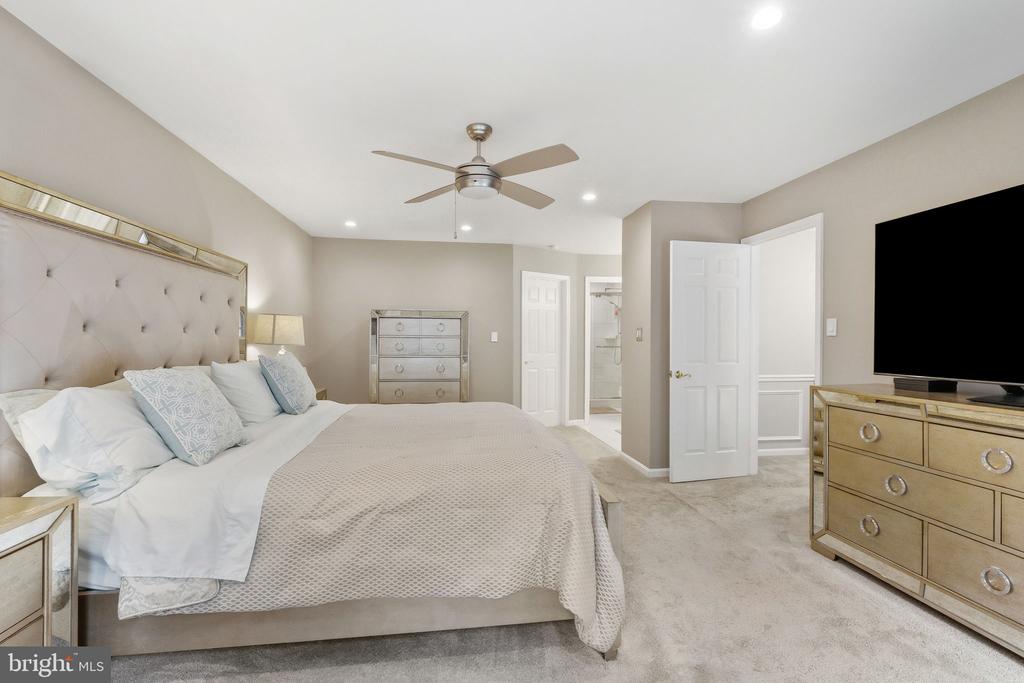
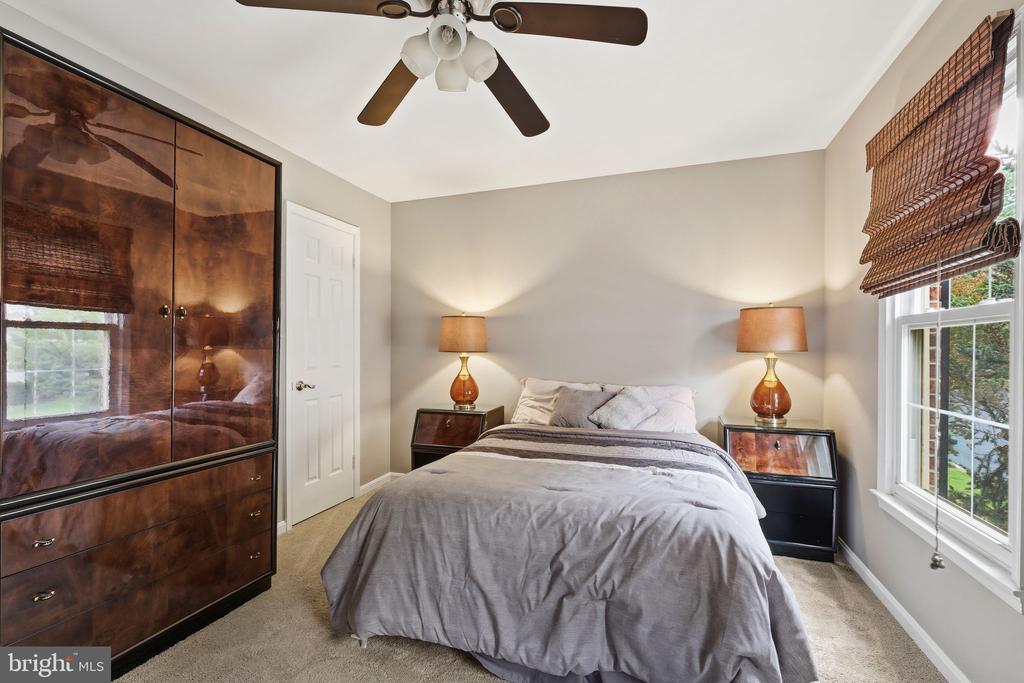
Welcome to this beautifully appointed brick-front Colonial in Quince Orchard Valley, set on a premium cul-de-sac in the heart of Gaithersburg 20878. This home offers the space, comfort, and everyday convenience today's buyers want, with a location that keeps shopping, dining, parks, trails, and major commuter routes close by.

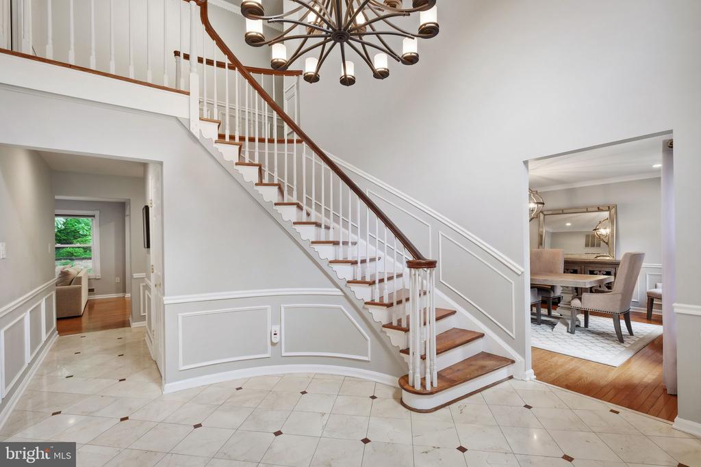
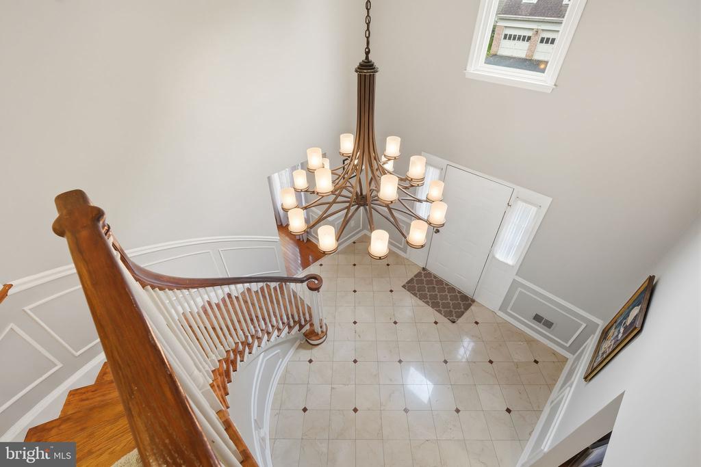
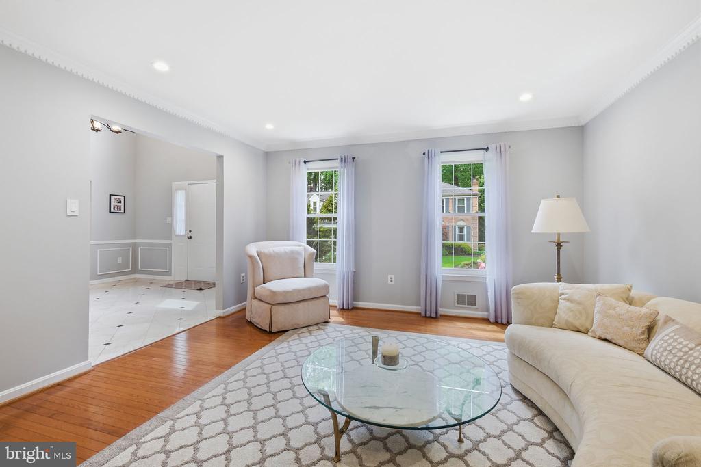
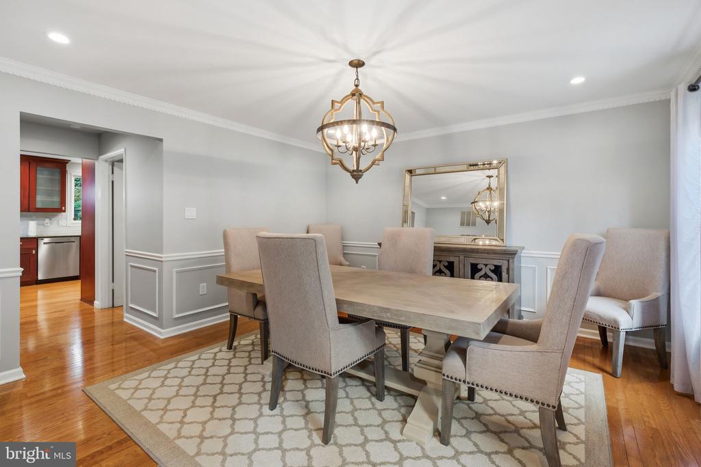
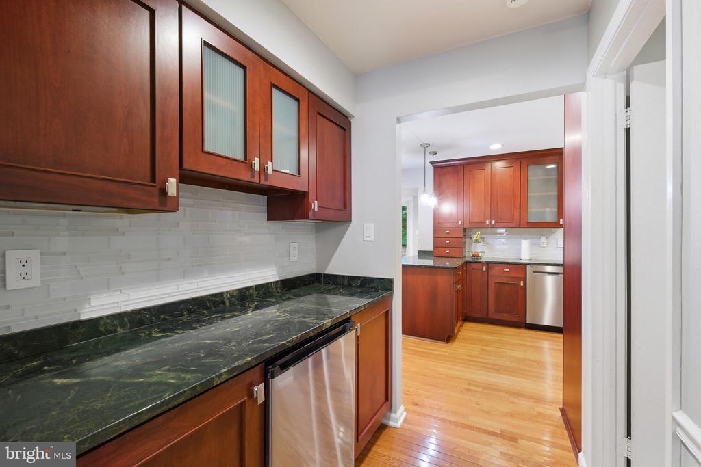
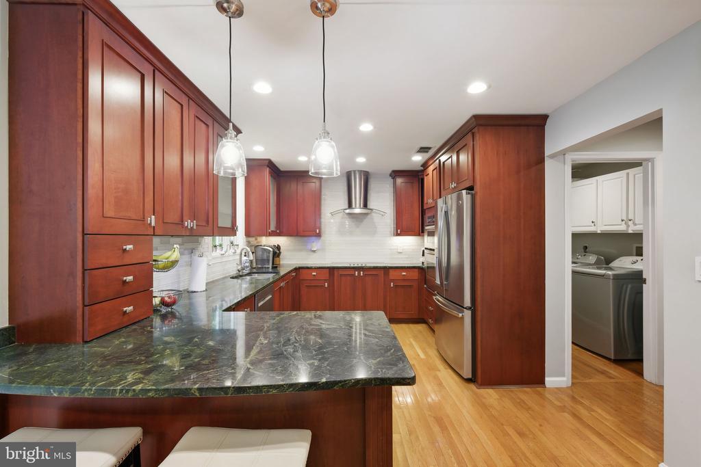
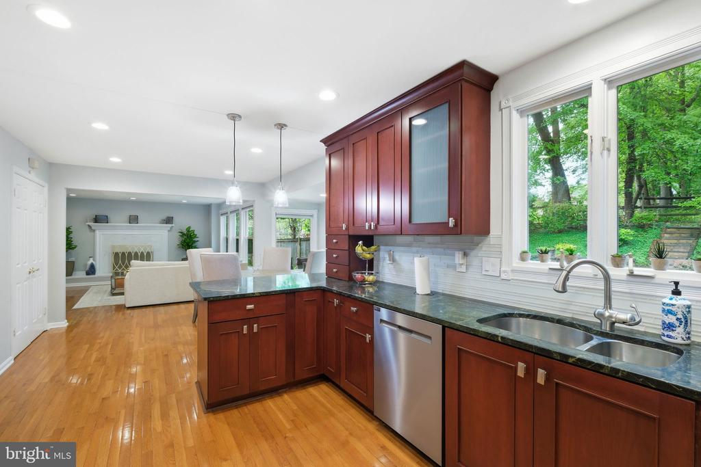
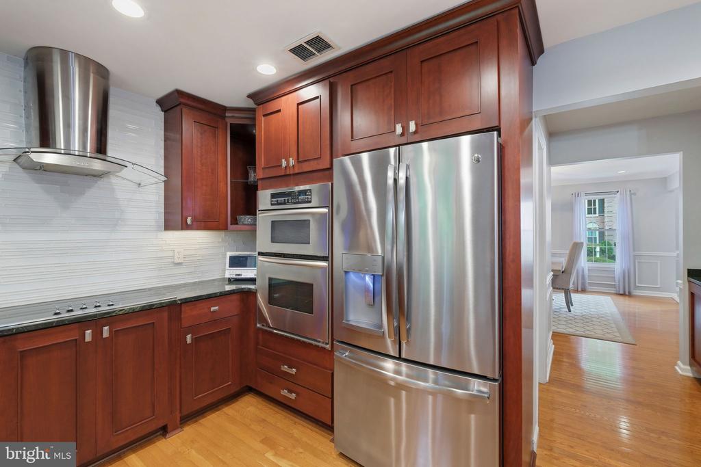
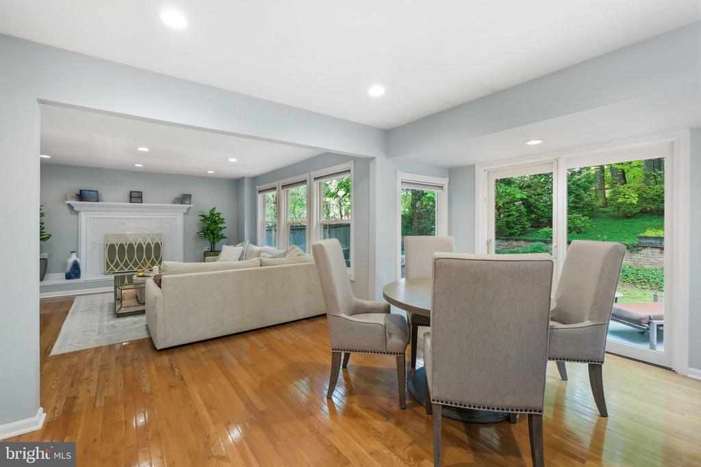
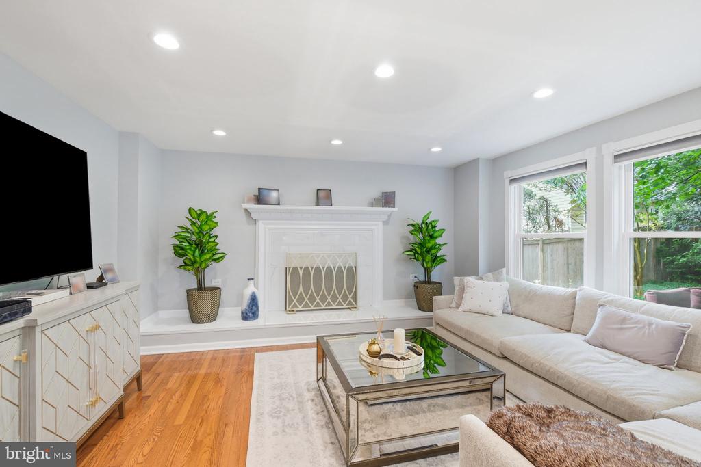
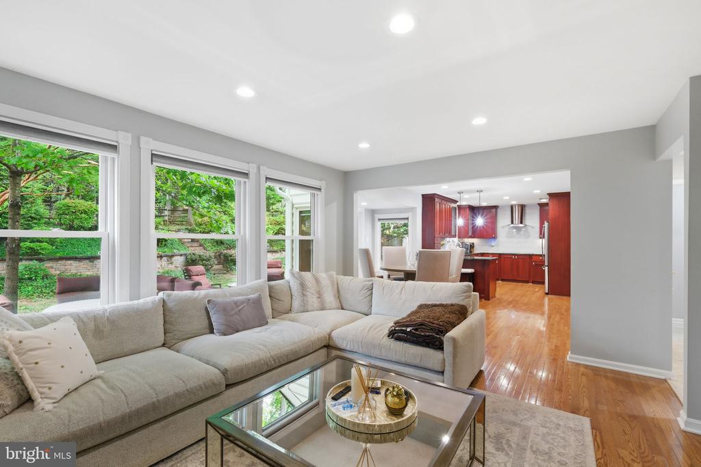
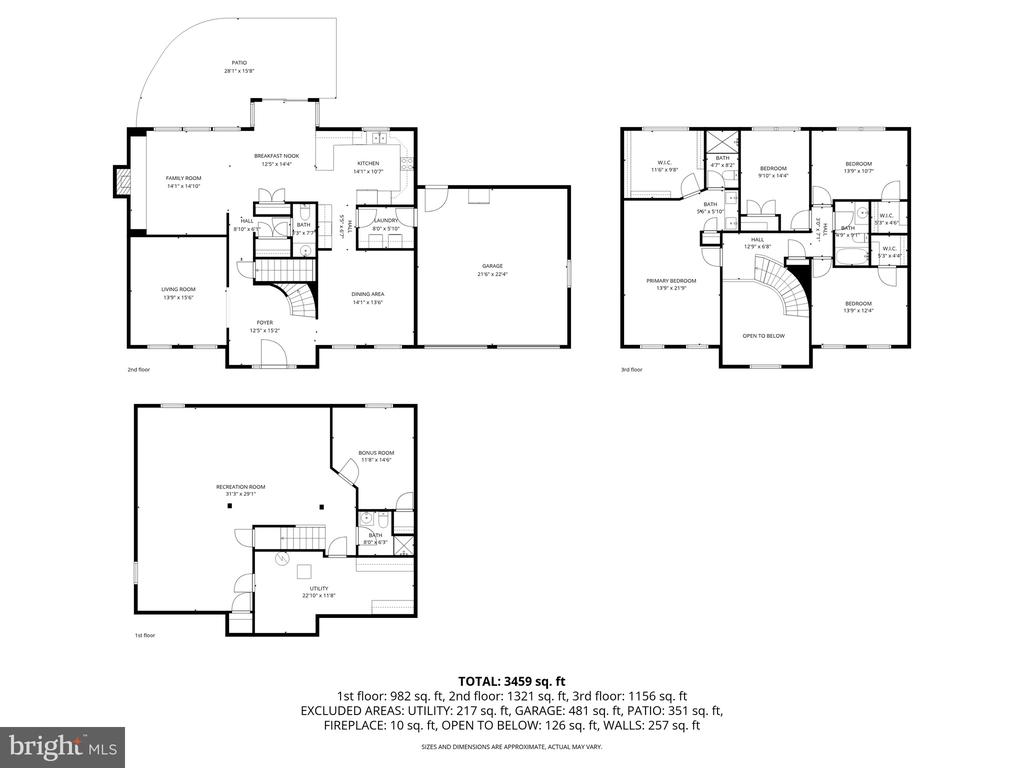
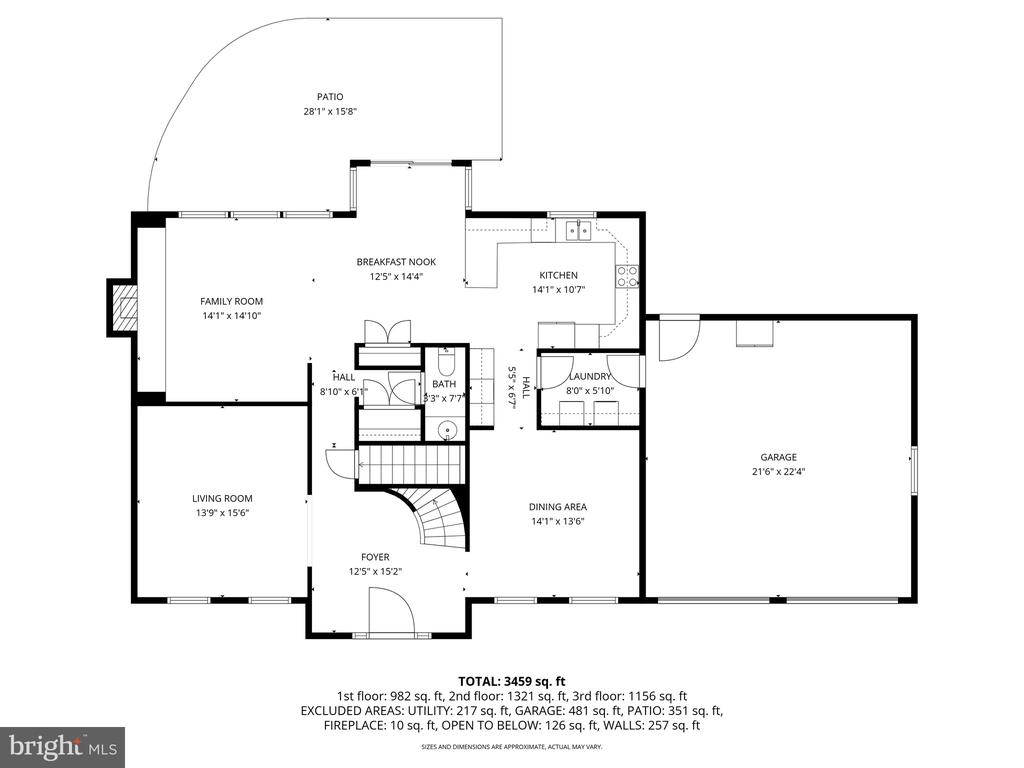
Inside, a dramatic two-story foyer with marble-style flooring opens to elegant, neutral interiors designed for both relaxed living and entertaining. The gourmet kitchen features cherry cabinetry, granite countertops, stainless steel appliances, hardwood flooring, and easy access to the rear patio, making indoor-outdoor living simple. Just off the kitchen, the inviting family room with large windows and a brick hearth fireplace is perfect for movie nights, casual gatherings, or unwinding at the end of the day.

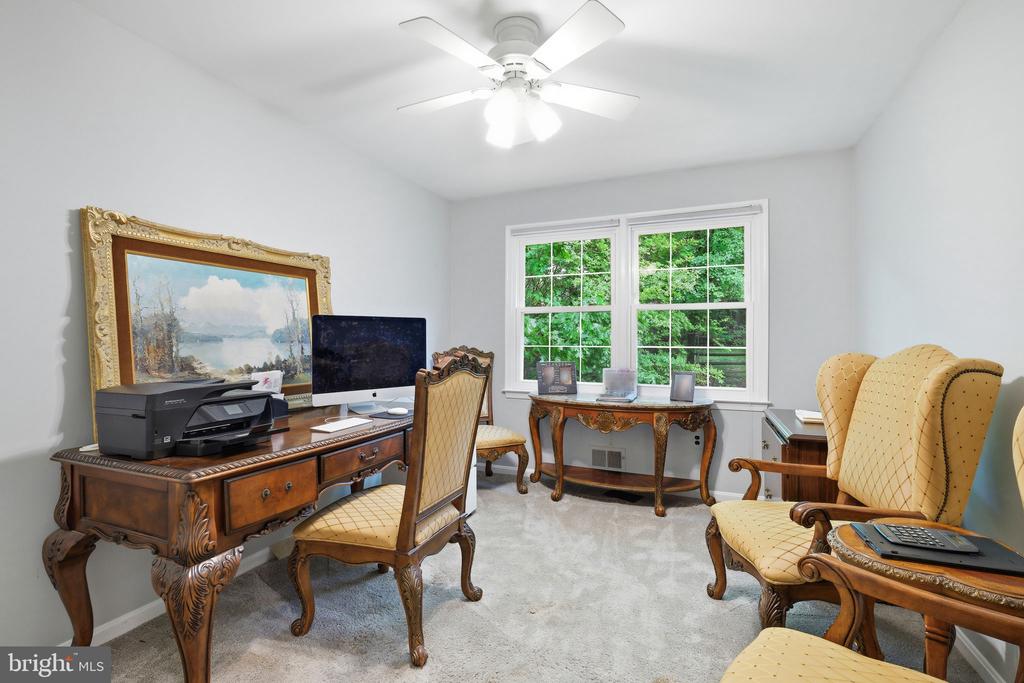
The main level also includes a formal living room with hardwood floors, ideal for conversation, entertaining, or flexible use as a second lounge, office, or media space. A two-car garage with additional oversized space adds practical value.

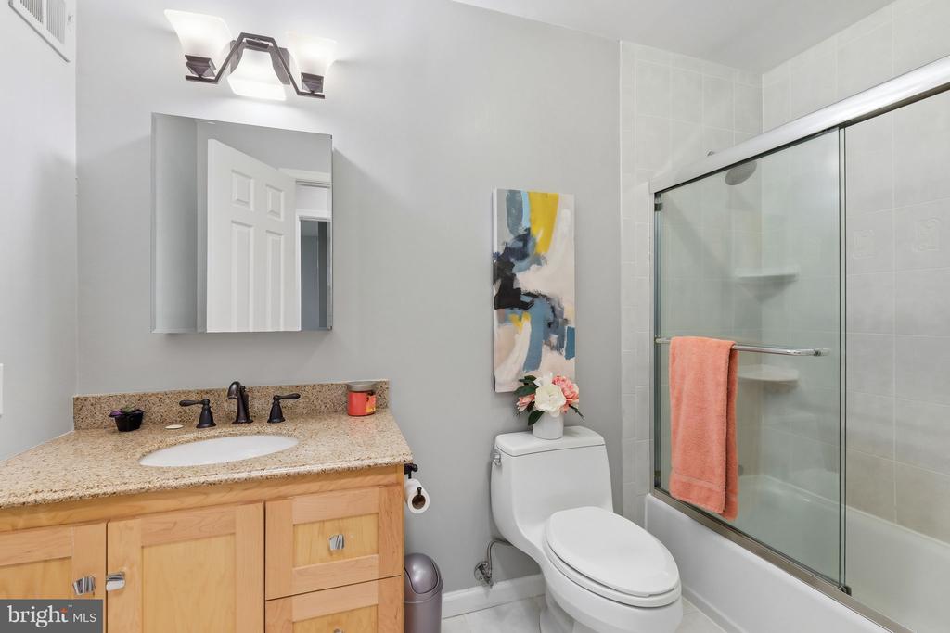
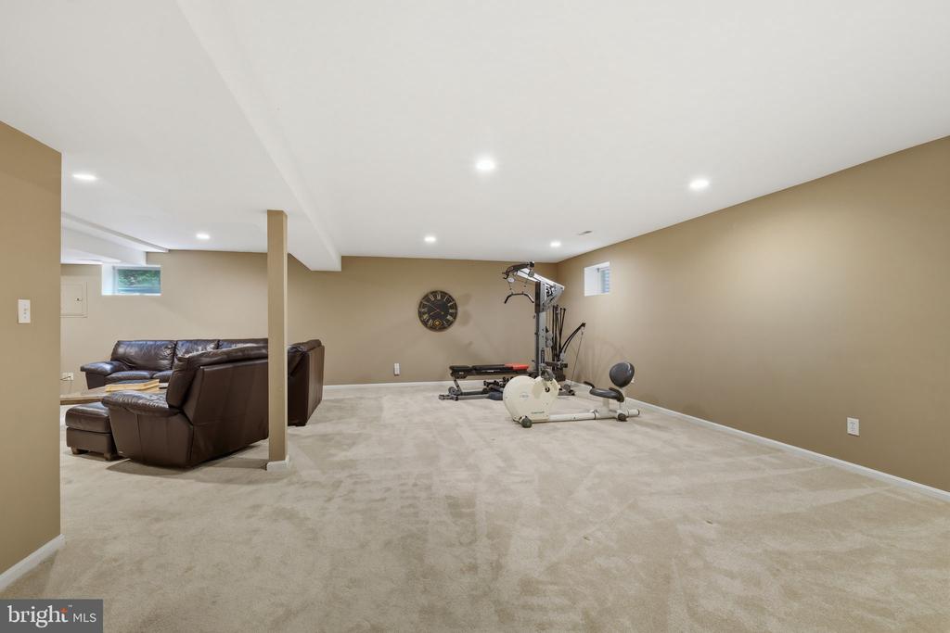
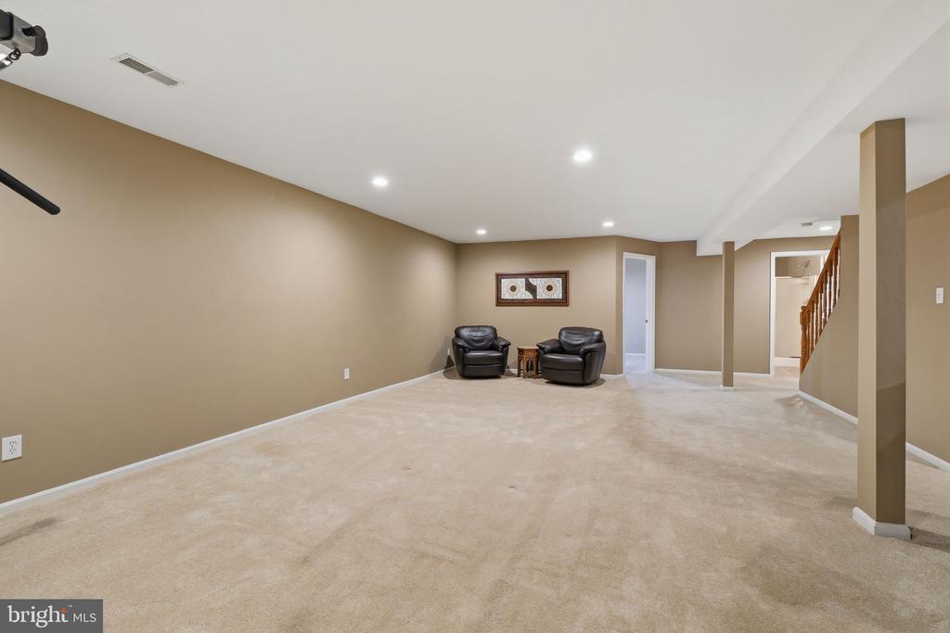
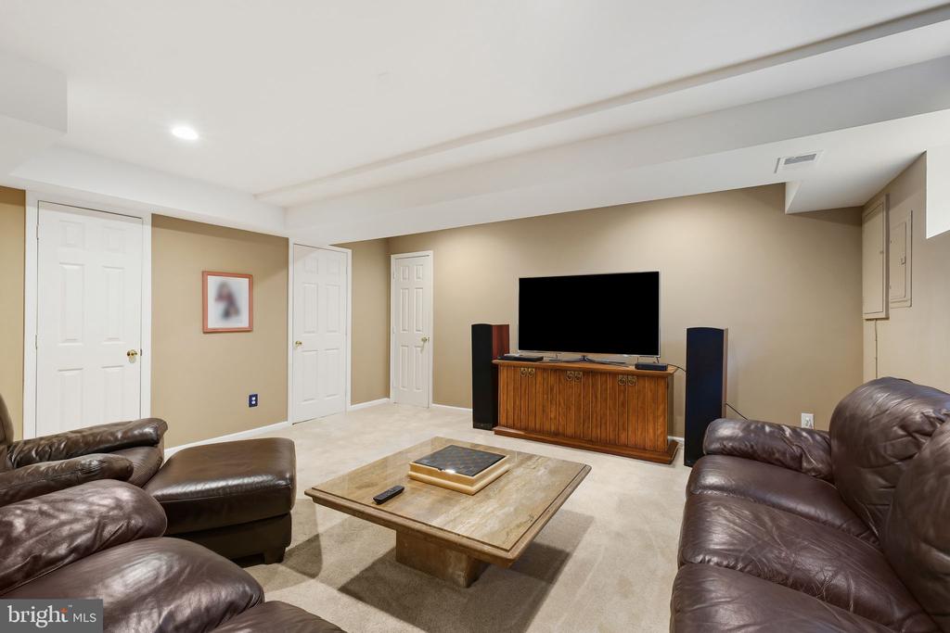
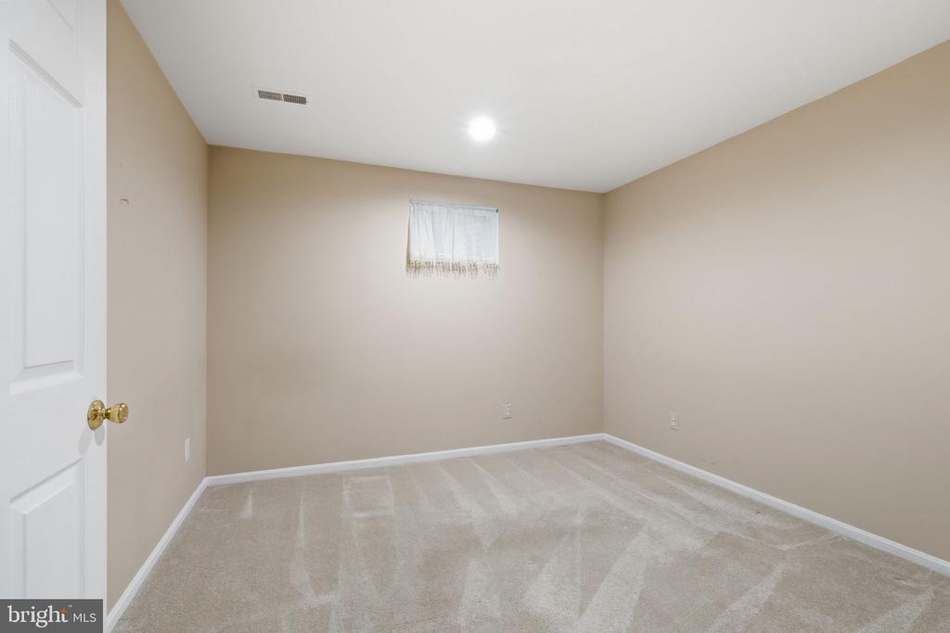
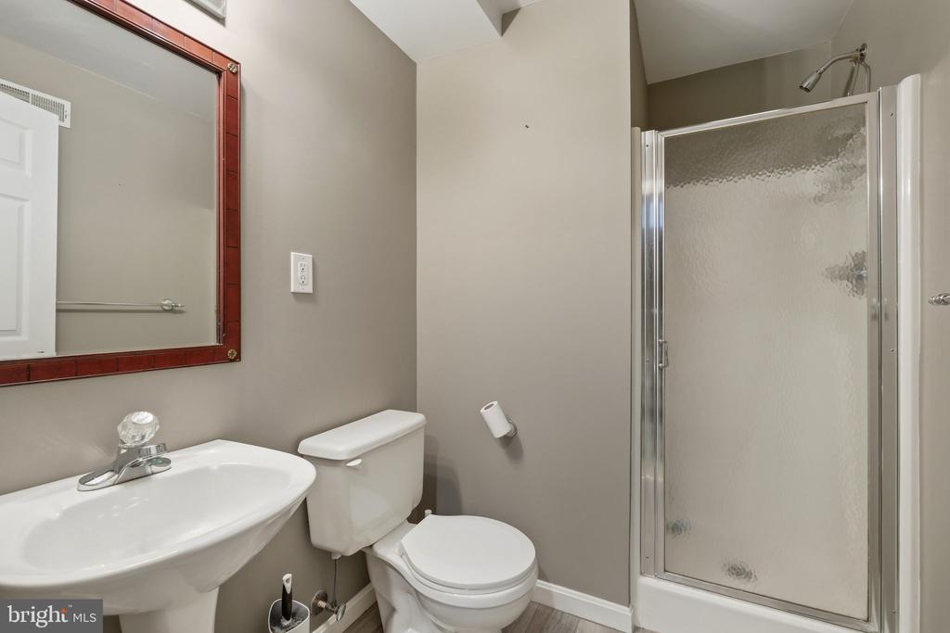
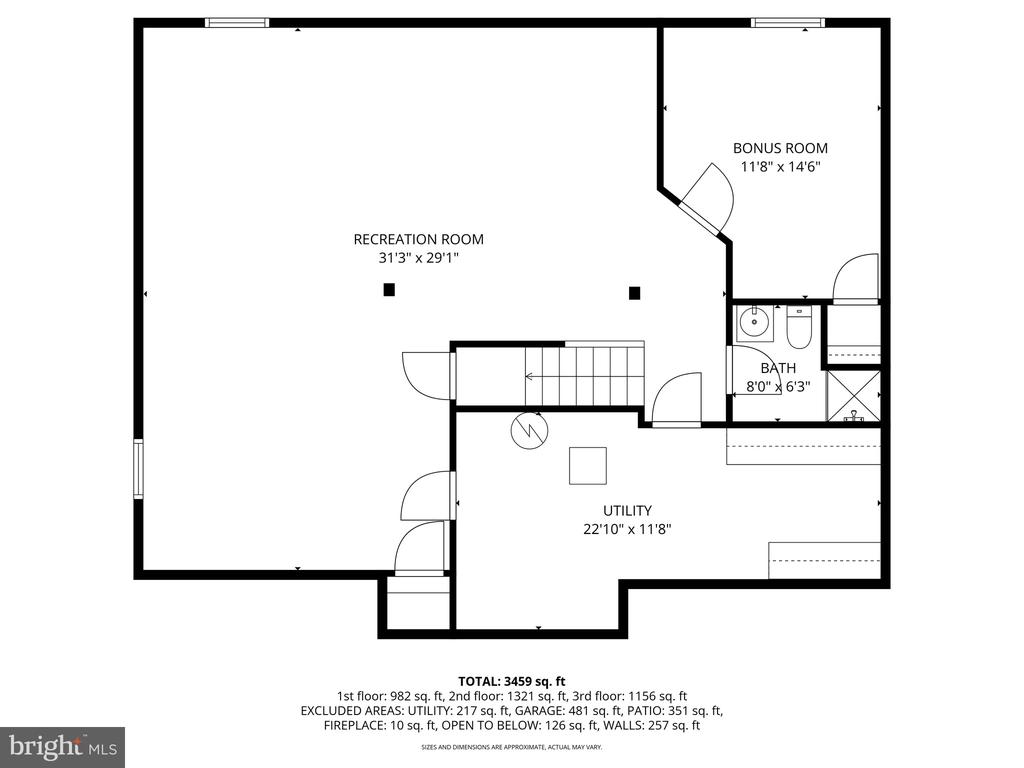
The fully finished lower level expands your lifestyle options with a recreation room, den, full bath, and generous storage--perfect for guests, hobbies, fitness, work-from-home needs, or game-day entertaining.

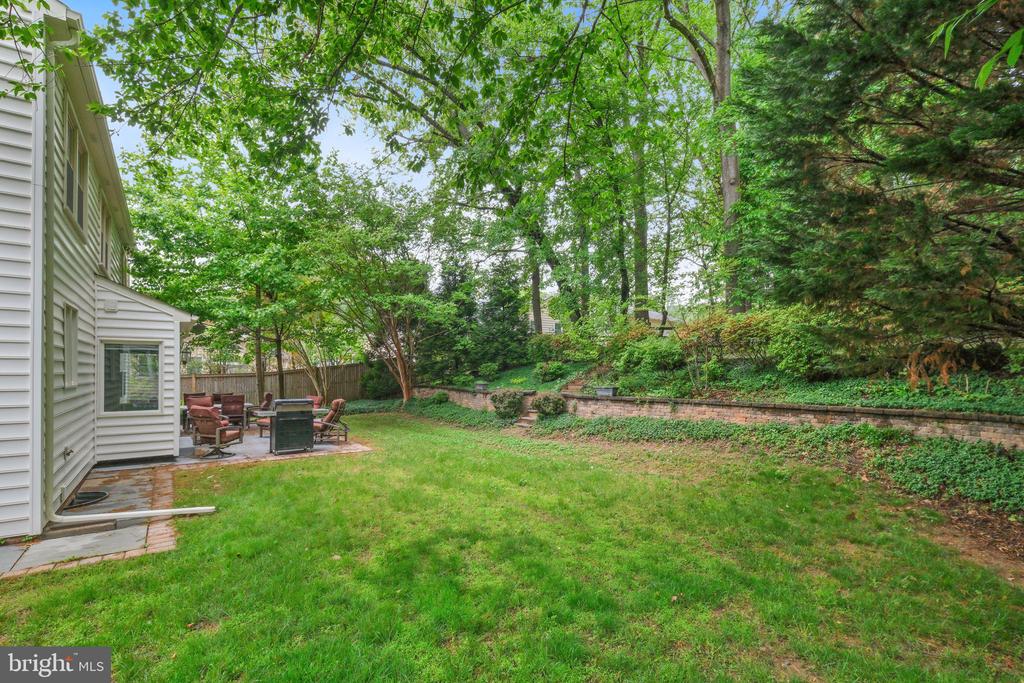
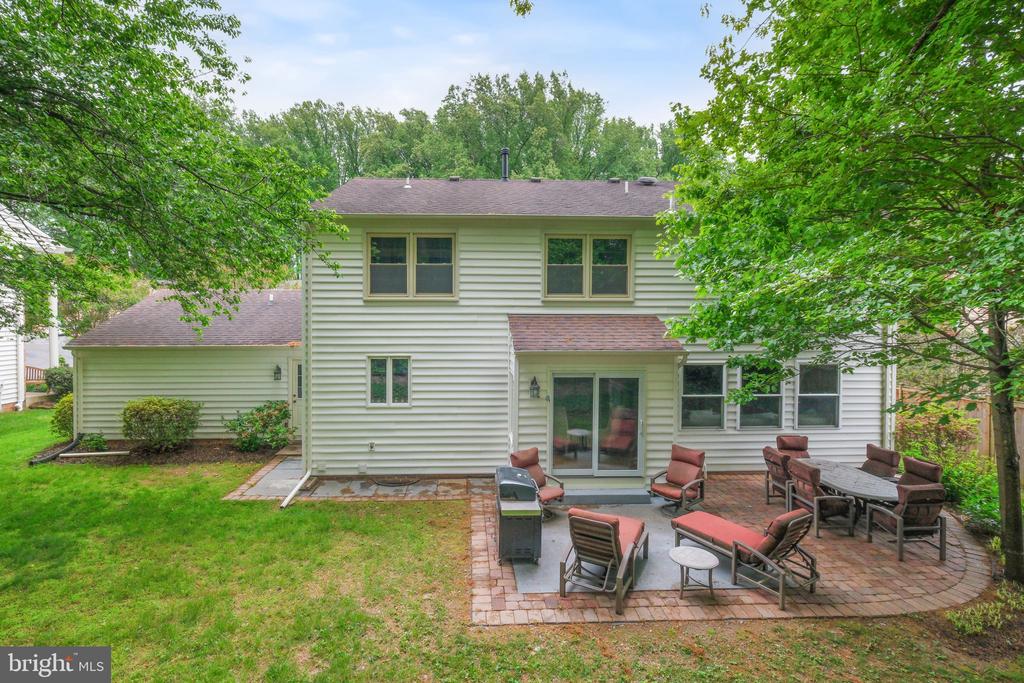
Outside, upgraded landscaping and a rear patio create a private setting for relaxing, grilling, or hosting friends. Just minutes from Kentlands Market Square, Rio Lakefront, I-270, and Route 200, this home delivers the rare combination of neighborhood charm, daily convenience, and long-term value in one of the area's most desirable communities.

5/30/2026 12:30PM - 3:00PM EDT

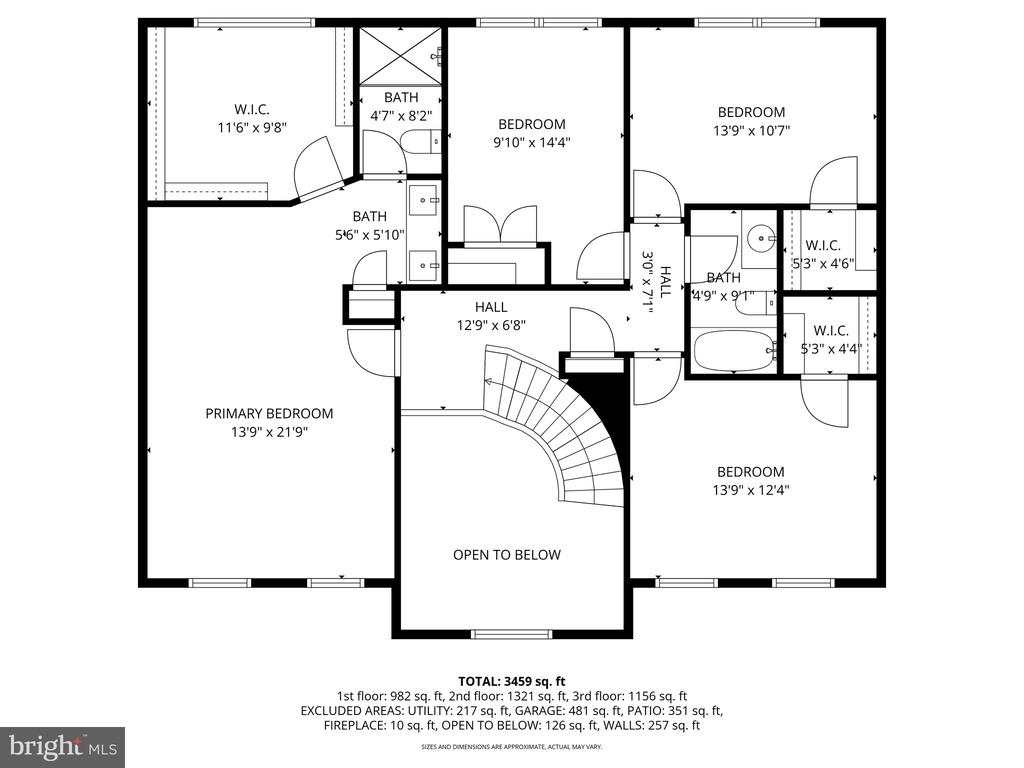
4
beds

4
baths

2,284 Sq.Ft. LIVING AREA

10,019 Sq.Ft. lot

Meyer Leibovitch

Meyer Leibovitch

Nurit Coombe

Nurit Coombe

Features & Amenities

Interior

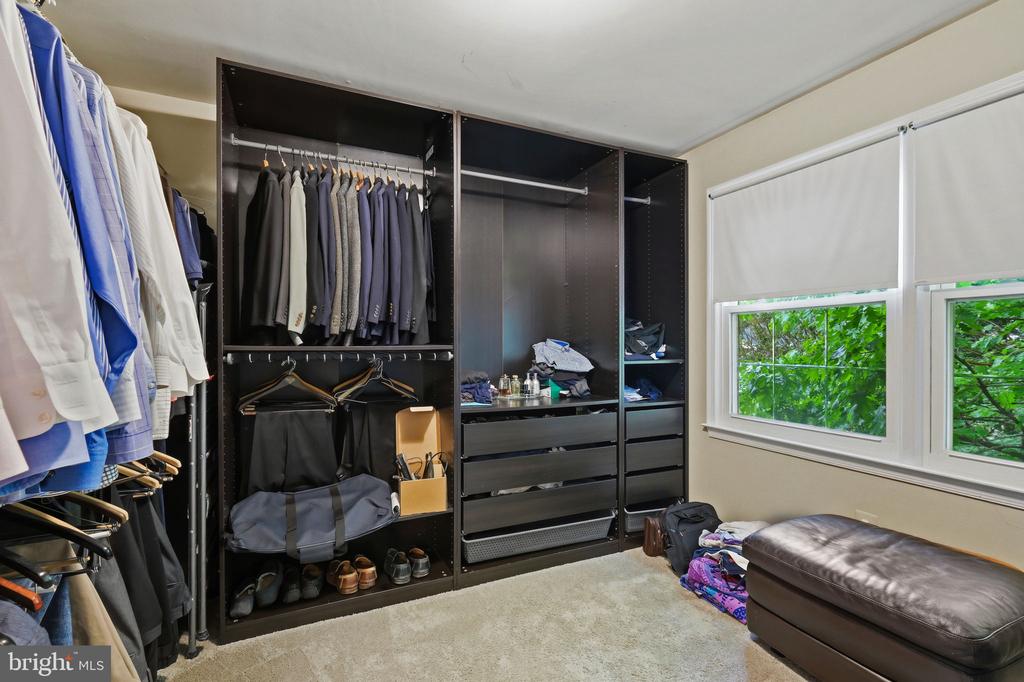
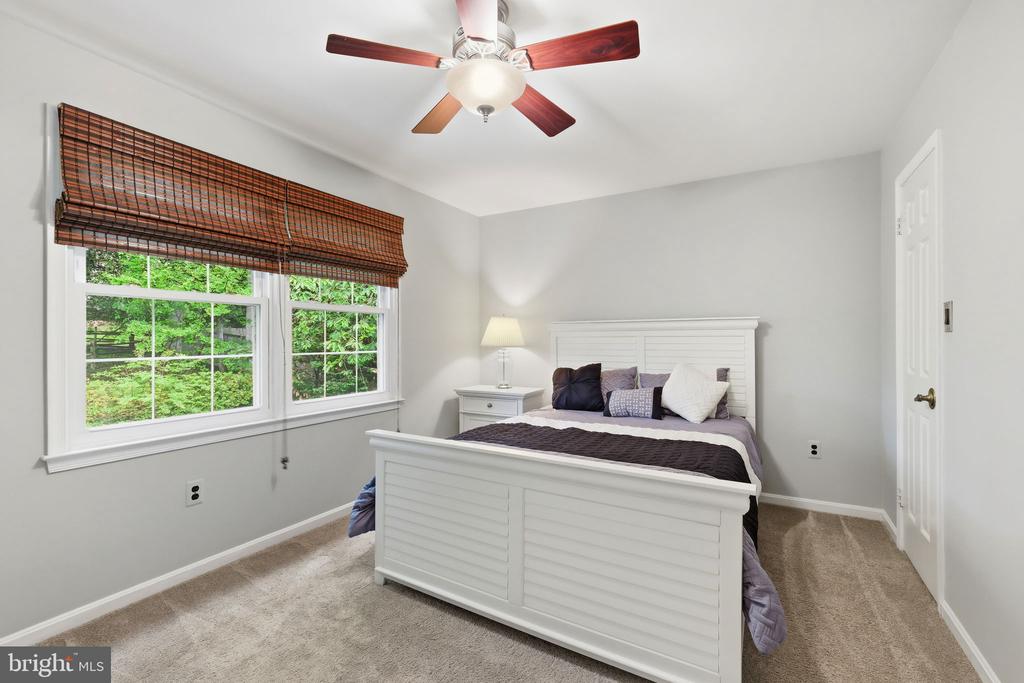
  • total bedrooms4
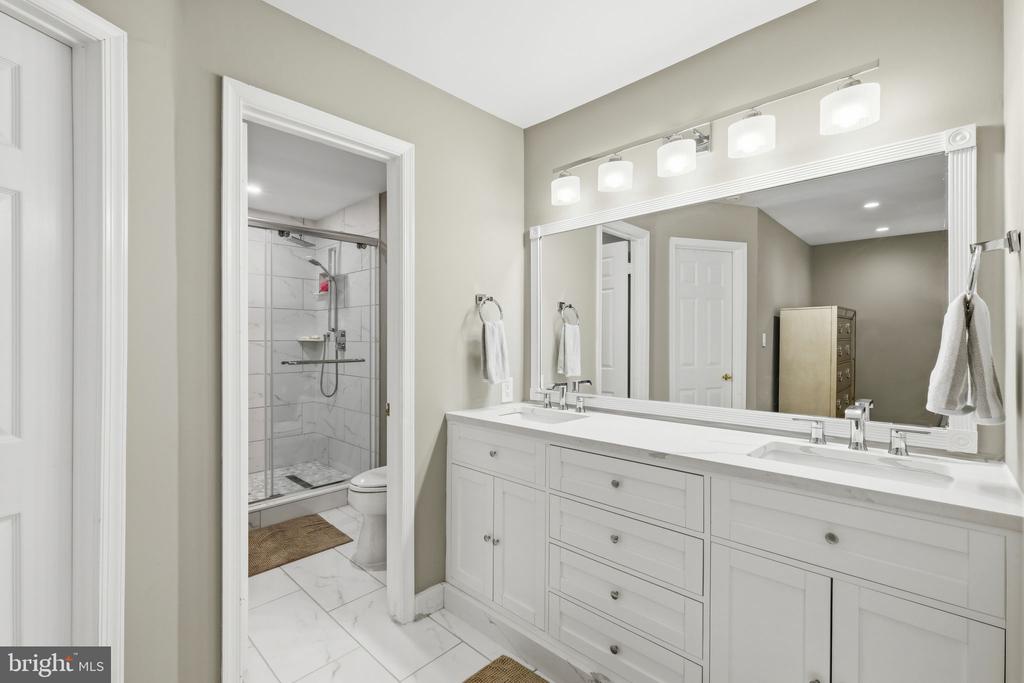
  • Total bathrooms4
  • full bathrooms3
  • half bathroom1
  • Flooring Carpet, Wood, Ceramic Tile, Hardwood
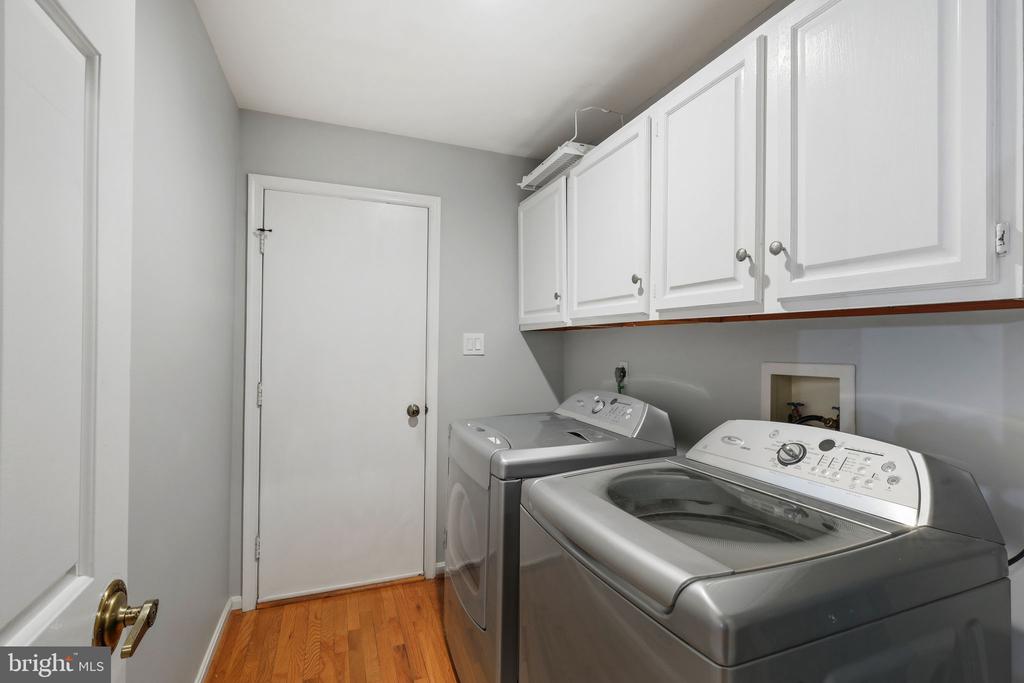
  • APPLIANCES Gas Water Heater, Cooktop, Dishwasher, Disposal, Dryer, Exhaust Fan, Microwave
  • other interior Features Eat-in Kitchen, Ceiling Fan(s), Recessed Lighting, Open Floorplan, Pantry

Area & Lot

  • Status For Sale
  • OPEN HOUSE

    5/30/2026 12:30PM - 3:00PM EDT

  • Living Area2,284 Sq.Ft.
  • Total Area2,284 Sq.Ft.
  • Lot Area10,019 Sq.Ft.
  • MLS® IDMDMC2237416
  • TypeResidential
  • YEAR BUILT1988
  • Elementary SchoolTHURGOOD MARSHALL
  • Middle SchoolRIDGEVIEW
  • High SchoolQUINCE ORCHARD
  • School DistrictMONTGOMERY COUNTY PUBLIC SCHOOLS

Exterior

  • STORIES3
  • Garage Space2.0
  • water SourcePublic
  • PoolNone
  • roofShingle
  • lot featuresWooded, Private
  • parkingOversized, Garage, Attached
  • HEAT TYPEExhaust Fan, Natural Gas, Forced Air
  • AIR CONDITIONINGCentral Air, Ceiling Fan(s), Electric
  • sewerPublic Sewer
  • SubstructureConcrete Perimeter

Financial

  • Sales Price$924,955
  • Real Estate Tax $8,550/yr
  • HOA $41/mo
  • Zoning R200
image

Schedule a Showing

We would love to show you our beautiful property. Please select your preferred date and time below. An agent will be in touch shortly to confirm your appointment.

Schedule a Showing

We would love to show you our beautiful property. Please select your preferred date and time below. An agent will be in touch shortly to confirm your appointment.

Thank you for your interest in 12213 GALESVILLE DRIVE, GAITHERSBURG, MD 20878. We are reviewing your request and will be in touch shortly!

Mortgage Calculator

Estimate your monthly mortgage payment, including the principal and interest, property taxes, and HOA. Adjust the values to generate a more accurate rate.

All estimates are provided for informational purposes only. Actual amounts may vary.
$0,000 Your Payment 20 15 65
$0,000 Your Payment

Work With Us

Reach out to Team Nurit - The Agency DC for expert real estate services. Buy, sell, or rent properties with confidence. Contact us today!

Follow Me on Instagram