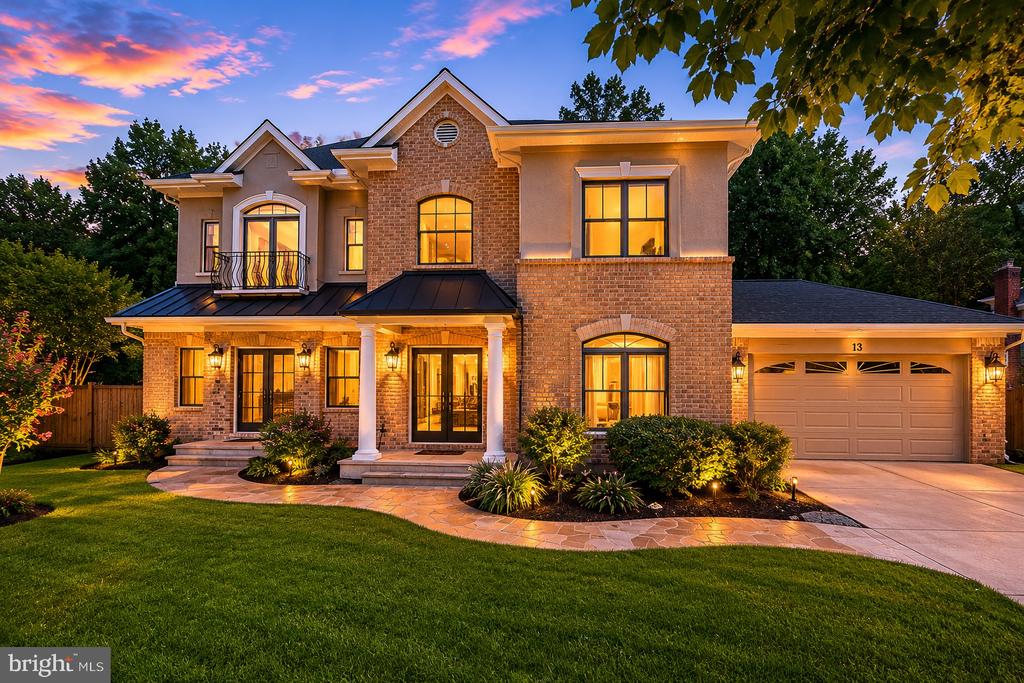
Welcome to 13 Trailridge Ct, a masterpiece of luxury living tucked away on a quiet, private cul-de-sac in Potomac's highly sought-after Roberts Glen subdivision. Completely rebuilt in 2006 with an unwavering commitment to premium craftsmanship, this magnificent five-bedroom, five-and-a-half-bath estate seamlessly blends sophisticated elegance with everyday comfort.
The main level is designed for both effortless everyday living and grand-scale entertaining. Guests are greeted by a large, private dining room and a formal living room, offering sophisticated, dedicated spaces for hosting memorable gatherings. This level also features a coveted main-floor bedroom complete with its own full bath--perfect for guests or multi-generational living. At the heart of the home is a chef's dream kitchen, gleaming with exquisite granite countertops and a suite of top-tier appliances, including a Wolf microwave, Miele dishwasher, JennAir refrigerator, and a U-Line wine storage center. Complemented by a massive walk-in pantry and abundant cabinetry, this culinary space flows naturally into a bright breakfast area and a spectacular, sun-drenched sunroom adorned with soaring skylights and walls of windows.
Both the eating area and sunroom offer seamless access to a sprawling outdoor oasis. Step out onto the expansive deck, where a charming gazebo serves as the perfect venue for al fresco dining overlooking your private paradise. Spanning nearly an acre of lush, manicured land that backs directly to a serene state park, the backyard features a sparkling pool and unmatched privacy, creating a resort-like escape right in your own backyard.
The upper level serves as a private sanctuary, anchored by a grand primary suite. This luxurious retreat boasts an expansive walk-in closet and a spa-like en suite bath equipped with a jetted soaking tub, a separate custom shower, and a double vanity. Two additional generously sized bedrooms reside on this floor--one with its own private bath, and another serviced by a beautifully appointed hall bath. For ultimate convenience, a dedicated laundry room with a premium washer and dryer completes this level.
The walk-out lower level is an entertainer's dream, offering an abundance of versatile space that transitions smoothly to the pool and patio. This fully finished basement features a cozy living area centered around a warm wood-burning fireplace, a sleek kitchenette complete with a brand-new Samsung refrigerator, and a second full-sized washer and dryer set. A private fifth bedroom and a full bath make this level an ideal au pair or in-law suite.
Thoughtfully updated with only the finest high-end materials, this extraordinary property offers a rare combination of prestige, privacy, and unparalleled luxury. An oversized two-car garage completes this magnificent, turn-key estate. Residents enjoy a vibrant community feel with year-round events and easy access to premier dining at Cabin John Village and Park Potomac. For commuters, the home provides an unbeatable advantage with quick access to I-270, I-495, and the North Bethesda Metro, making travel to Washington, D.C. and Tysons remarkably convenient. This property represents the perfect blend of sophisticated style, functional design, and a premier Potomac lifestyle.