Leave a Message

Thank you for your message. We will be in touch with you shortly.

13330 DARNESTOWN ROAD
Courtesy of The Agency DC
Sold

13330 DARNESTOWN ROAD

13330 DARNESTOWN ROAD, NORTH POTOMAC, MD 20878

$1,410,000
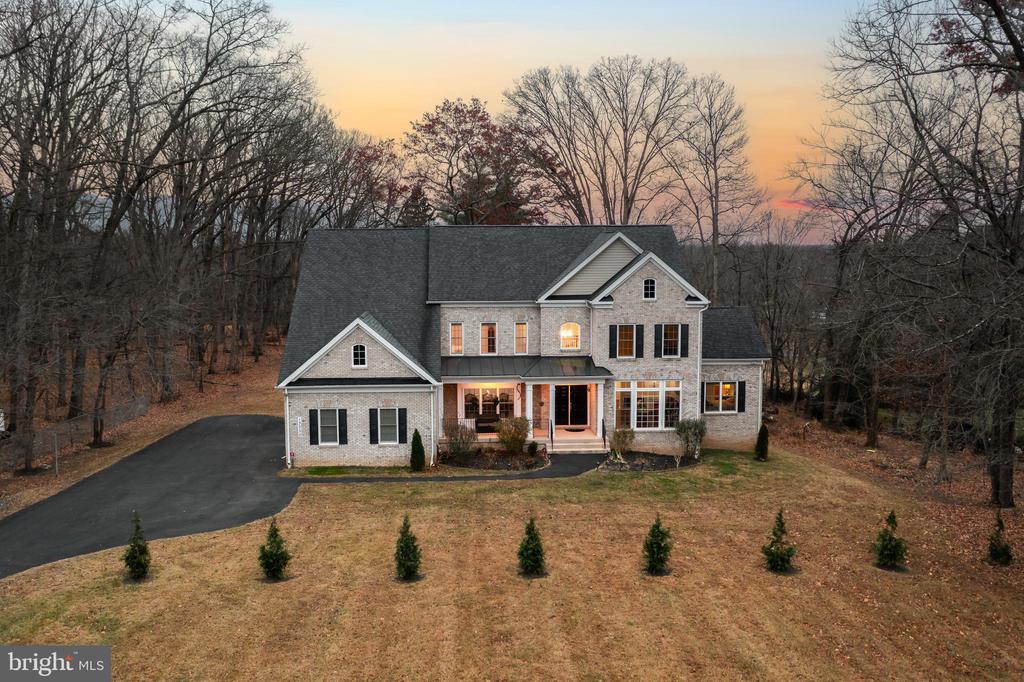
Refined Custom Living on 1.16 Private Acres
This home is discreetly positioned well off the main road, ensuring total privacy with it's own secluded driveway, 13330 Darnestown Road is a custom-built, elevator-ready residence by REEL HOMES, offering exceptional craftsmanship, modern technology, and true multi-generational flexibility across 1.16 secluded acres.
The stately entry opens to a thoughtfully designed main level featuring a formal living room with a fireplace, an elegant dining room, and a gourmet kitchen appointed with granite countertops, a butler's pantry, and GE Profile stainless steel appliances. The kitchen flows seamlessly into the dramatic double-height family room, where soaring ceilings and abundant natural light create a striking yet inviting space for everyday living and entertaining. A main-level bedroom suite with en-suite bath provides ideal accommodations for guests or extended family, complemented by a private home office.
Upstairs, the primary suite serves as a private retreat with a luxurious en-suite bath, jetted tub, and a cozy three-way fireplace. Three additional bedrooms and a dedicated laundry room complete the upper level.
The fully finished, walkout lower level is designed for versatility and entertaining, offering a kitchenette, professional office, bedroom, full bath, and recreation room with a fireplace. A dedicated theater room with a 154" diagonal projector screen is a true highlight, while existing rough-in plumbing allows for easy conversion to a two-bedroom in-law suite or expanded workspace.
Built with steel beam construction and a three-car garage, the home delivers quality, comfort, and peace of mind with smart thermostats and a comprehensive security system. Convenient access to Washington, D.C. (bypassing I-270) and close proximity to MARC and Metro complete this rare offering that blends privacy, luxury, and practical design.

6
beds

6
baths

7,000 Sq.Ft. LIVING AREA

1.16 Acres lot

Nurit Coombe

Nurit Coombe

Features & Amenities

Interior

  • total bedrooms6
  • Total bathrooms6
  • full bathrooms5
  • half bathroom1
  • Flooring Carpet, Ceramic Tile, Hardwood
  • Fireplace Gas/Propane, Double Sided
  • APPLIANCES Built-In Microwave, Built-In Range, Cooktop, Dishwasher, Disposal, Dryer, Exhaust Fan, Microwave, Oven - Self Cleaning, Oven - Single, Oven - Wall, Refrigerator, Stainless Steel Appliances, Washer, Extra Refrigerator/Freezer
  • other interior Features Attic, Bar, Breakfast Area, Built-Ins, Butlers Pantry, Carpet, Ceiling Fan(s), Chair Railings, Crown Moldings, Dining Area, Elevator, Entry Level Bedroom, Floor Plan - Open, Kitchen - Eat-In, Kitchen - Gourmet, Kitchen - Island, Kitchen - Table Space, Kitchenette, Recessed Lighting, Bathroom - Stall Shower, Bathroom - Tub Shower, Upgraded Countertops, Walk-in Closet(s), Wet/Dry Bar, Efficiency

Area & Lot

  • Status Sold
  • Date Sold April 24, 2026
  • Living Area7,000 Sq.Ft.
  • Lot Area1.16 Acres
  • MLS® IDMDMC2210556
  • TypeResidential
  • YEAR BUILT2014
  • Architecture StylesColonial
  • View DescriptionTrees/Woods
  • Elementary SchoolDARNESTOWN
  • Middle SchoolLAKELANDS PARK
  • High SchoolNORTHWEST

Exterior

  • STORIES3
  • Garage Space3.0
  • water SourcePublic
  • parkingAttached Garage, Driveway, Off Street
  • HEAT TYPEHeat Pump(s), Programmable Thermostat, Forced Air
  • AIR CONDITIONINGCentral A/C
  • sewerPrivate Septic Tank
  • SubstructureConcrete Perimeter
  • Disability FeaturesElevator, Level Entry - Main
  • security FeaturesExterior Cameras, Security System

Financial

  • Sales Price$1,410,000
  • Real Estate Tax $13,848/yr
  • Zoning R200
View Virtual Tour

Work With Us

Reach out to Team Nurit - The Agency DC for expert real estate services. Buy, sell, or rent properties with confidence. Contact us today!

Follow Me on Instagram