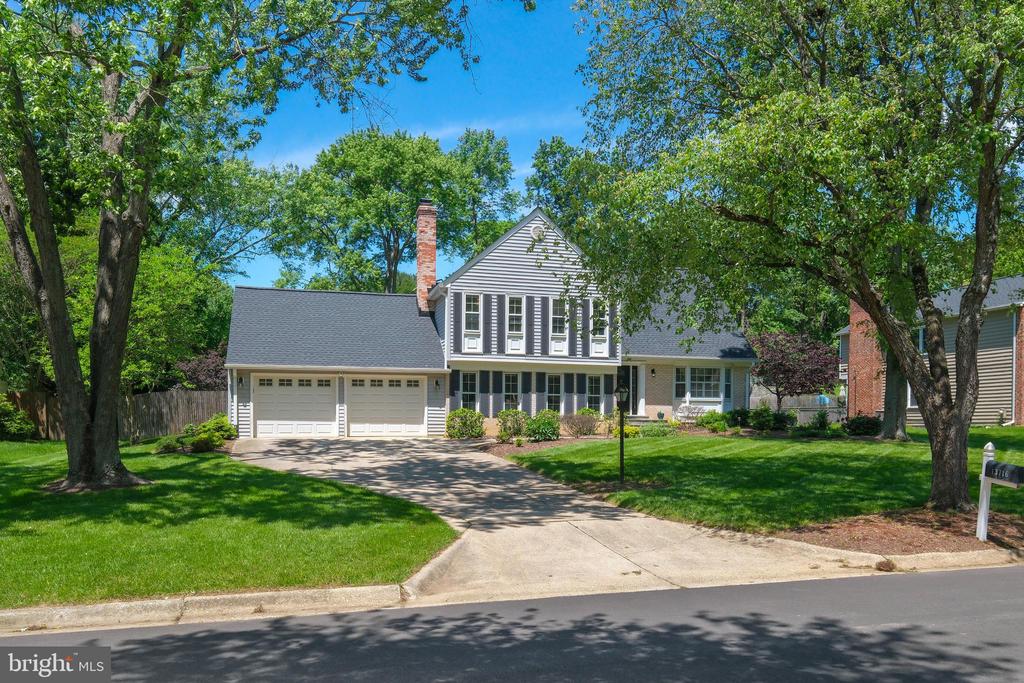
Welcome to 13716 Lockdale Rd, a stunning, fully updated split-level sanctuary in Silver Spring's coveted Layhill neighborhood. Boasting four bedrooms, two and a half baths, and a massive list of high-ticket capital improvements completed just this past year, this home offers the ultimate turn-key lifestyle with absolute peace of mind. The current owners have invested heavily in the home's infrastructure, providing buyers with an updated plumbing throughout, a newly refreshed two-car garage, and a roof that was replaced in 2021.
Inside, the attention to detail is obvious, starting with gleaming, newly refinished hardwood floors and bright, recessed lighting. The updated kitchen comes fully equipped with granite countertops, stainless steel appliances, and a gas stove, flowing effortlessly into the dining and living spaces.
The outdoor space is a premium, private paradise designed for top-tier entertaining. Step through the dining room doors onto a spacious Trex deck that overlooks a massive, tree-lined backyard secured by a brand-new privacy fence. The centerpiece of this outdoor oasis is a completely overhauled, sparkling in-ground pool, creating your own private summer resort. For cooler months, the lower-level family room offers a cozy fireplace, a built-in bar, and direct access to a beautiful stone patio that seamlessly extends the living space.
Upstairs, the expansive primary suite serves as a luxury retreat, featuring a private sitting area, dual walk-in closets, and a spa-like bath. Three additional spacious bedrooms and a full hall bath complete this level, providing generous accommodations for family or guests. Located in a quiet, close-knit community, this exceptional property is just minutes from the Glenmont Metro, premier shopping, parks, and major commuter routes. All of the major work has been done for you--simply move in and enjoy.