1429 LONGHILL DRIVE
1429 LONGHILL DRIVE
1429 LONGHILL DRIVE
1429 LONGHILL DRIVE
1429 LONGHILL DRIVE
1429 LONGHILL DRIVE
1429 LONGHILL DRIVE
1429 LONGHILL DRIVE
1429 LONGHILL DRIVE
1429 LONGHILL DRIVE
1429 LONGHILL DRIVE
1429 LONGHILL DRIVE
1429 LONGHILL DRIVE
1429 LONGHILL DRIVE
1429 LONGHILL DRIVE
1429 LONGHILL DRIVE
1429 LONGHILL DRIVE
1429 LONGHILL DRIVE
1429 LONGHILL DRIVE
1429 LONGHILL DRIVE
1429 LONGHILL DRIVE
1429 LONGHILL DRIVE
1429 LONGHILL DRIVE
1429 LONGHILL DRIVE
1429 LONGHILL DRIVE
1429 LONGHILL DRIVE
1429 LONGHILL DRIVE
1429 LONGHILL DRIVE
1429 LONGHILL DRIVE
1429 LONGHILL DRIVE
1429 LONGHILL DRIVE
1429 LONGHILL DRIVE
1429 LONGHILL DRIVE
1429 LONGHILL DRIVE
1429 LONGHILL DRIVE
1429 LONGHILL DRIVE
1429 LONGHILL DRIVE
1429 LONGHILL DRIVE
1429 LONGHILL DRIVE
1429 LONGHILL DRIVE
1429 LONGHILL DRIVE
1429 LONGHILL DRIVE
SEE ALL PHOTOS
1429 LONGHILL DRIVE
1429 LONGHILL DRIVE
1429 LONGHILL DRIVE
1429 LONGHILL DRIVE
1429 LONGHILL DRIVE
1429 LONGHILL DRIVE
1429 LONGHILL DRIVE
1429 LONGHILL DRIVE
1429 LONGHILL DRIVE
1429 LONGHILL DRIVE
1429 LONGHILL DRIVE
1429 LONGHILL DRIVE
1429 LONGHILL DRIVE
1429 LONGHILL DRIVE
1429 LONGHILL DRIVE
1429 LONGHILL DRIVE
1429 LONGHILL DRIVE
1429 LONGHILL DRIVE
1429 LONGHILL DRIVE
1429 LONGHILL DRIVE
1429 LONGHILL DRIVE
1429 LONGHILL DRIVE
1429 LONGHILL DRIVE
1429 LONGHILL DRIVE
1429 LONGHILL DRIVE
1429 LONGHILL DRIVE
1429 LONGHILL DRIVE
1429 LONGHILL DRIVE
1429 LONGHILL DRIVE
1429 LONGHILL DRIVE
1429 LONGHILL DRIVE
1429 LONGHILL DRIVE
1429 LONGHILL DRIVE
1429 LONGHILL DRIVE
1429 LONGHILL DRIVE
1429 LONGHILL DRIVE
1429 LONGHILL DRIVE
1429 LONGHILL DRIVE
1429 LONGHILL DRIVE
1429 LONGHILL DRIVE
1429 LONGHILL DRIVE
1429 LONGHILL DRIVE
Sold

1429 LONGHILL DRIVE

1429 LONGHILL DRIVE, POTOMAC, MD 20854

$1,049,000
New price. Exceptional value. Incredible space.

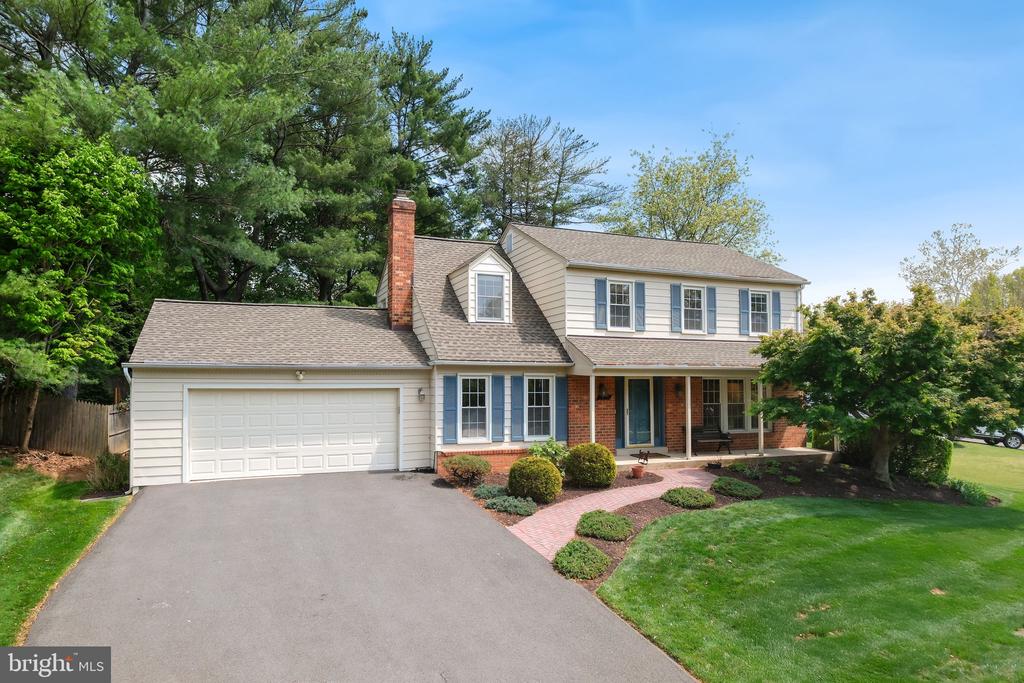
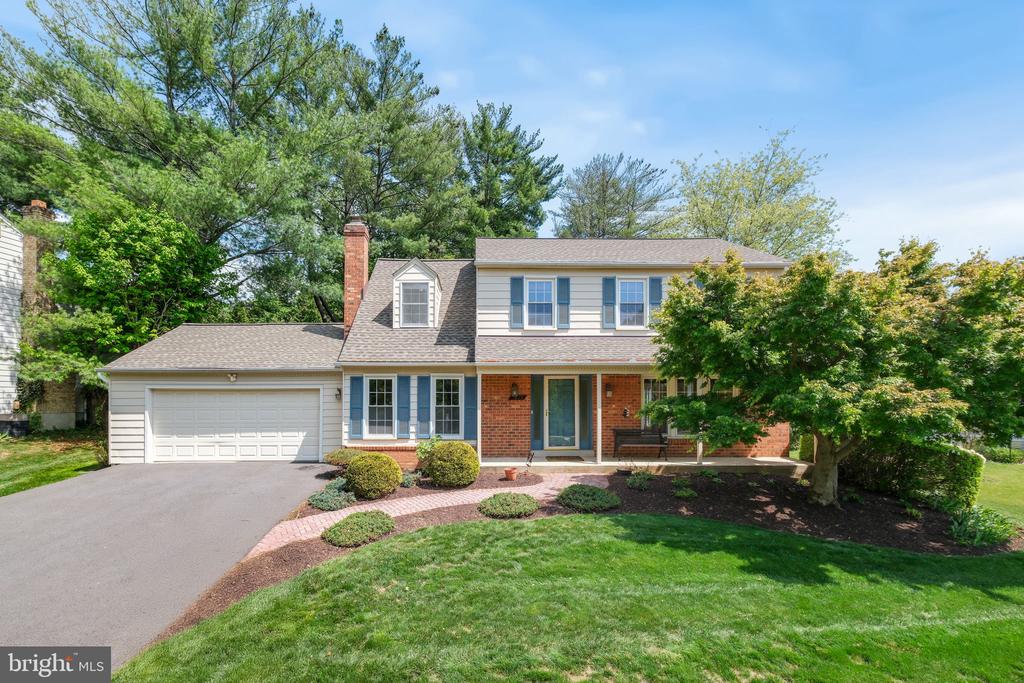
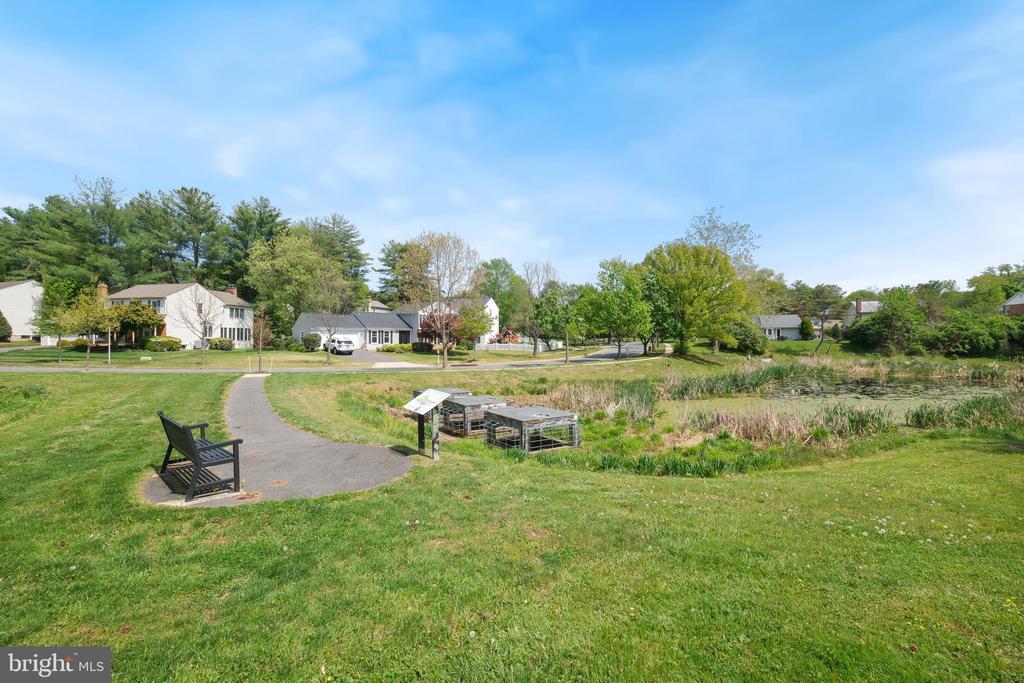
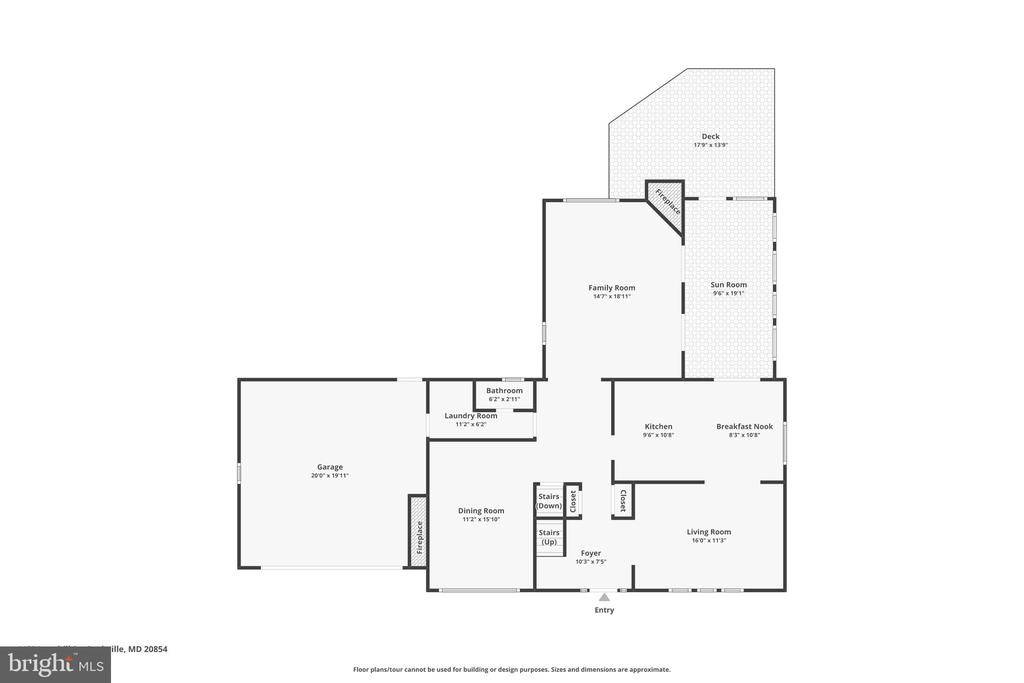
Welcome to 1429 Longhill Drive in Horizon Hill, now offered at $1,049,000. Set across from parkland and a neighborhood playground, this spacious colonial offers nearly 4,000 square feet on three finished levels in one of Rockville/Potomac's most convenient locations.

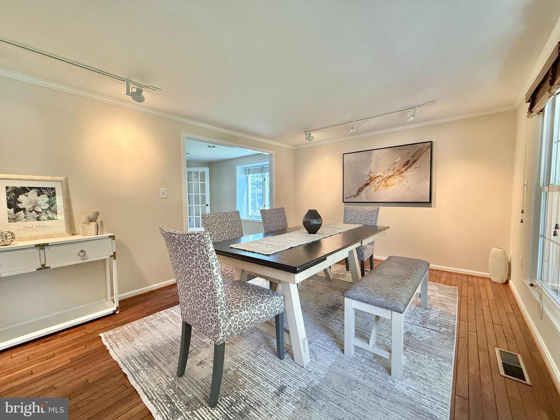
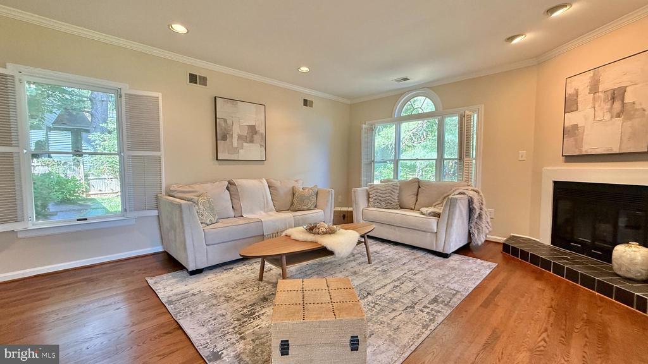
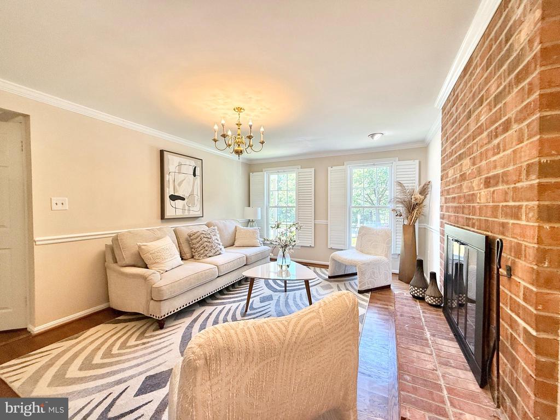
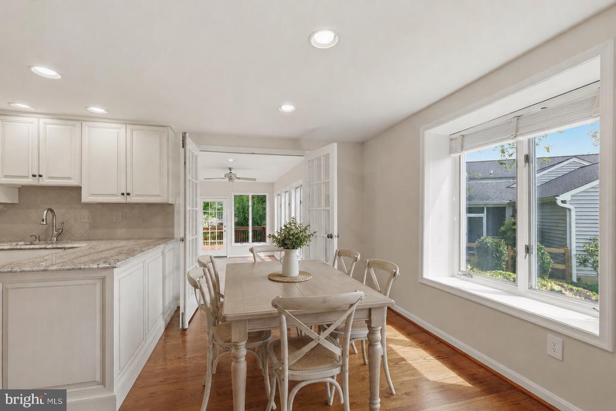
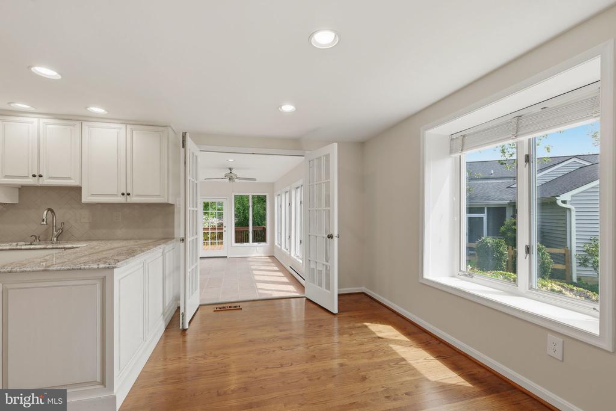
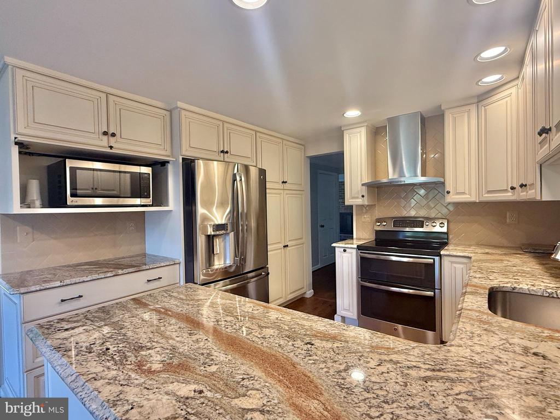
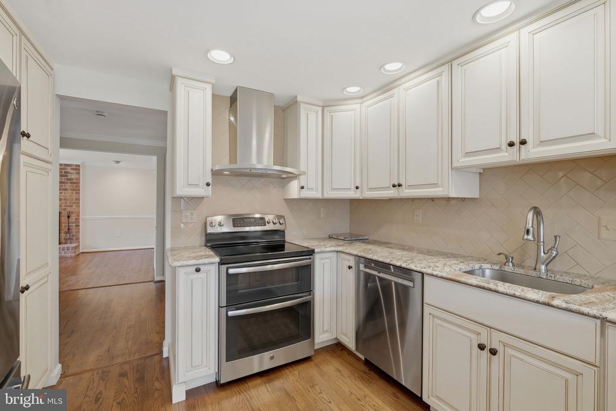
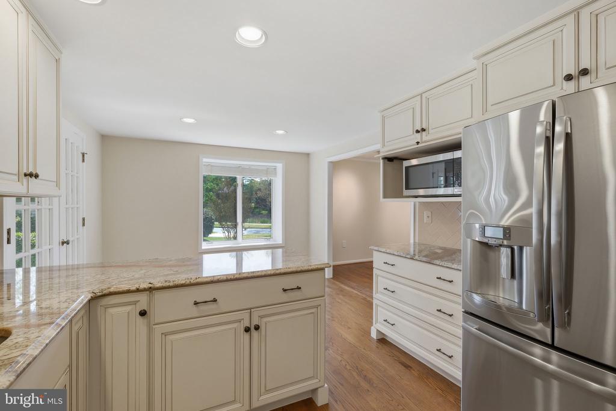
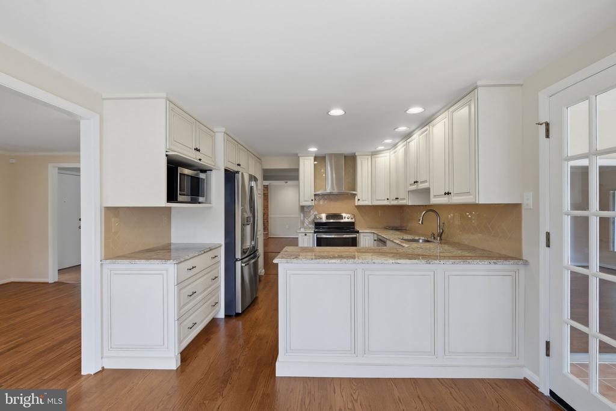
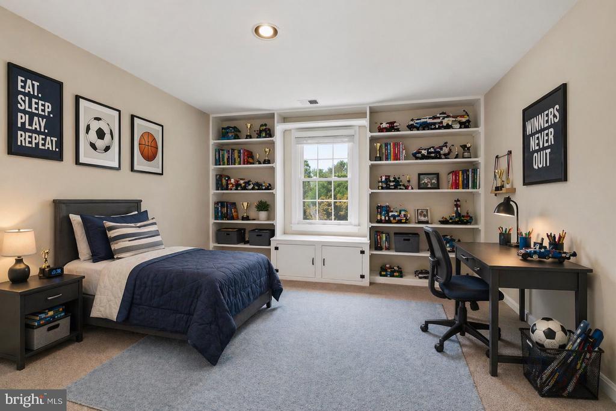
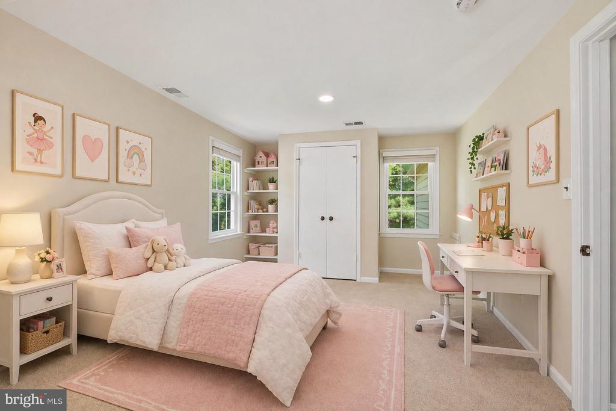
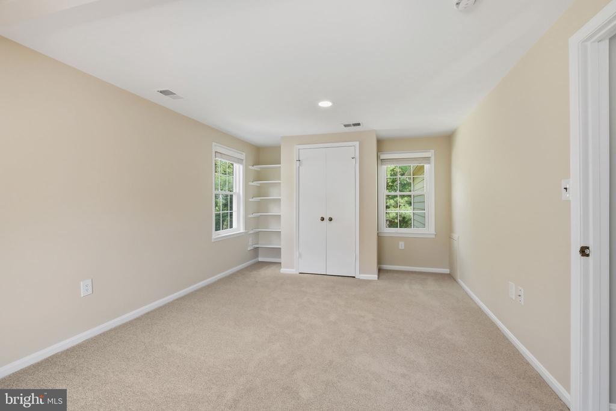
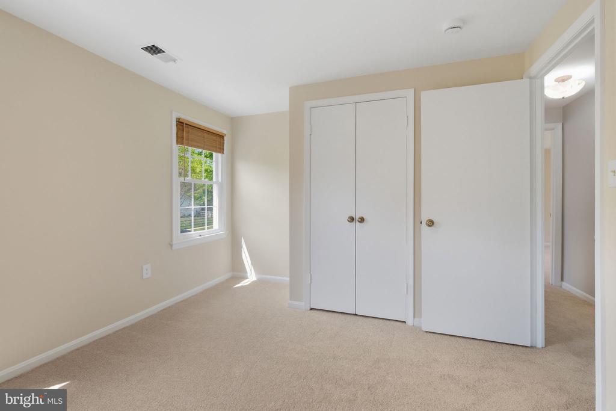
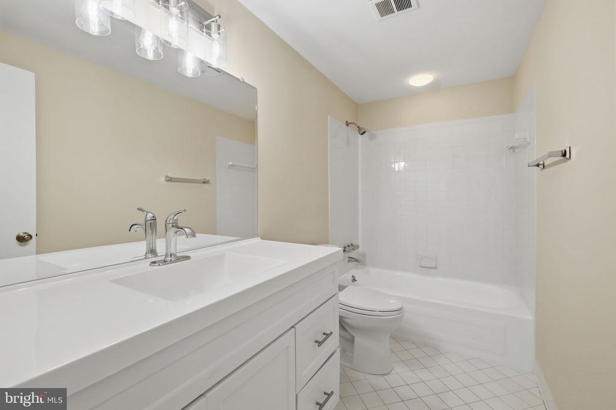
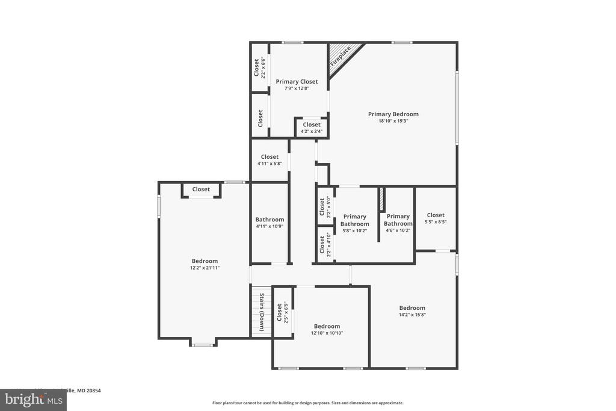
The home features 4 bedrooms, 2 full baths, 2 half baths, fresh neutral paint, hardwood floors, new carpet, generous natural light, and flexible living spaces designed for everyday comfort, working from home, and entertaining. The renovated French country kitchen includes custom cabinetry, granite countertops, stainless steel appliances, hardwood flooring, and a charming window seat. Its location next to the living room also creates excellent potential for a more open future kitchen/living layout.

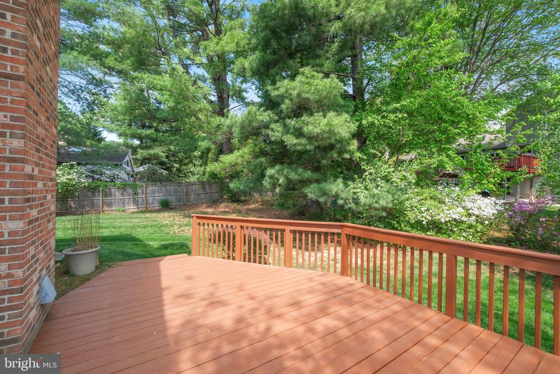
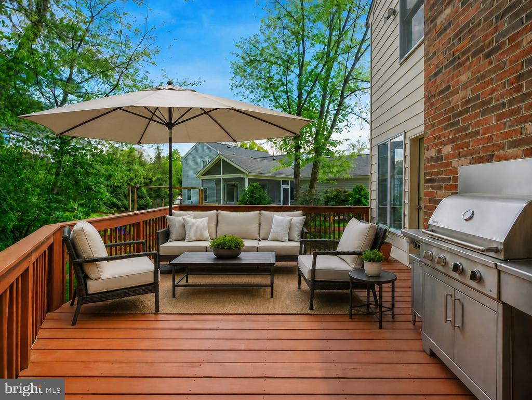
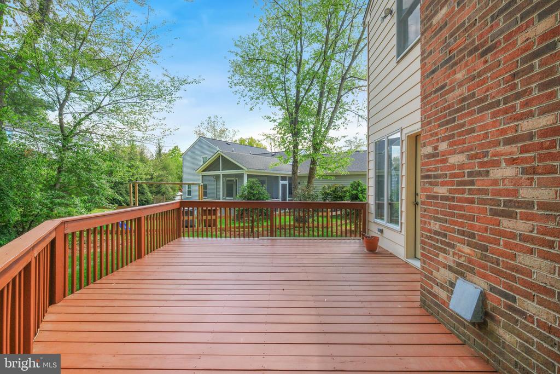
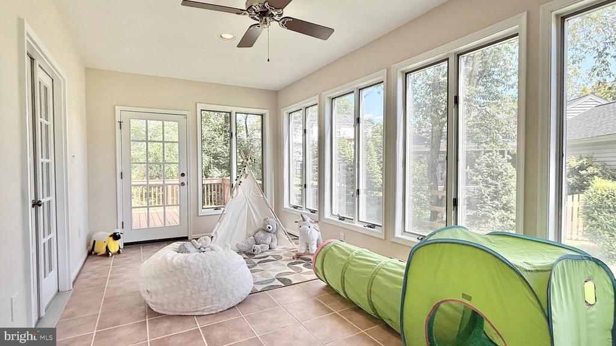
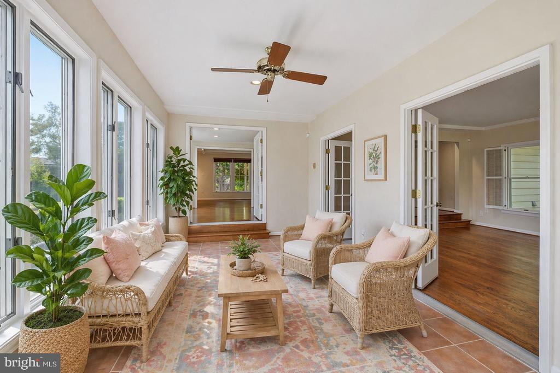
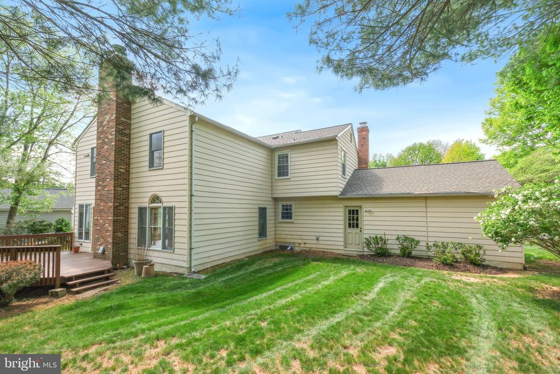
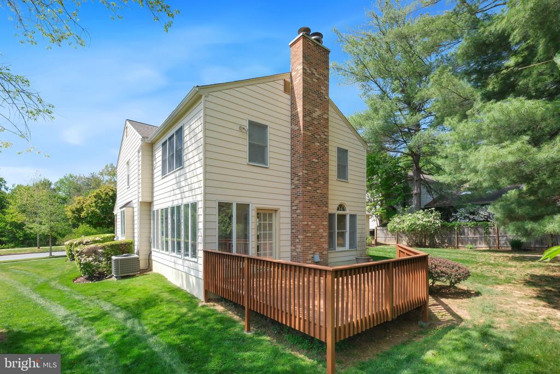
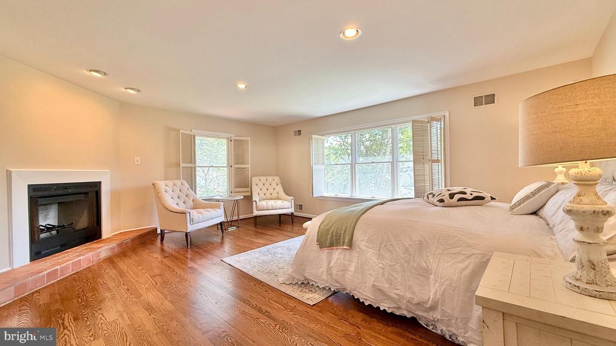
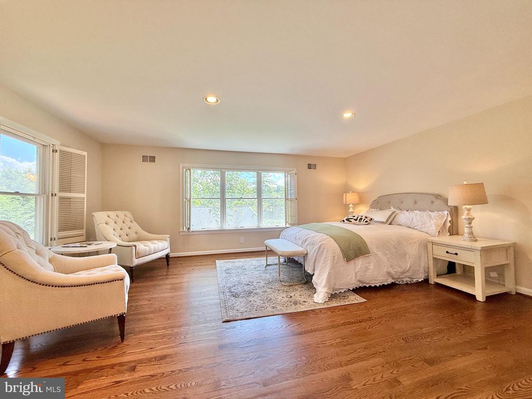
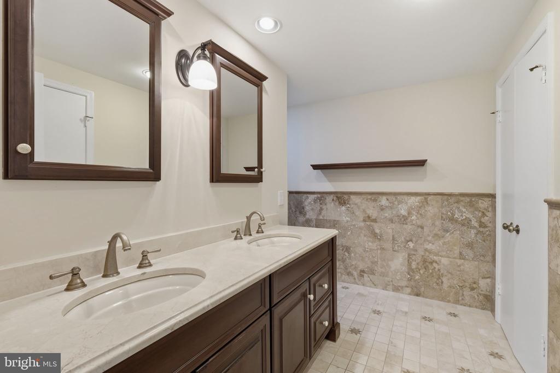
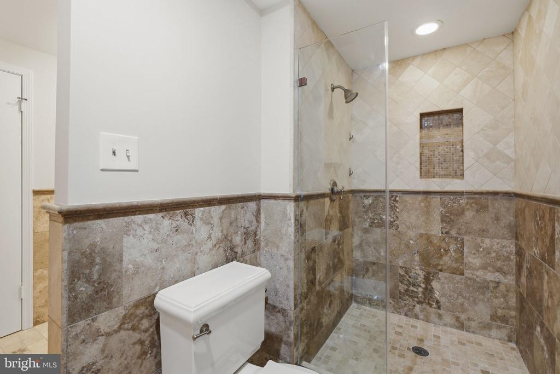
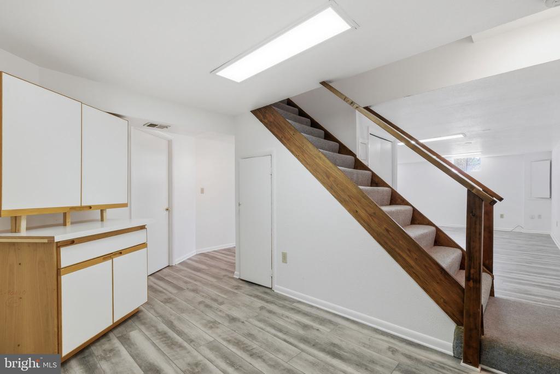
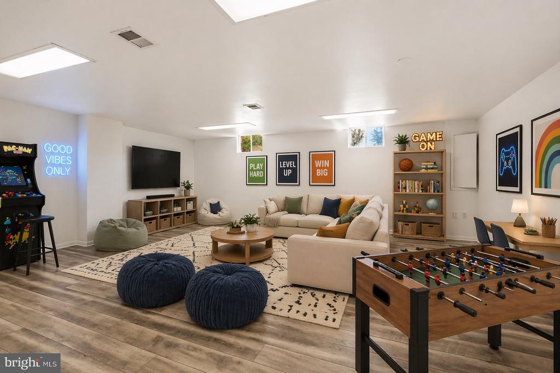
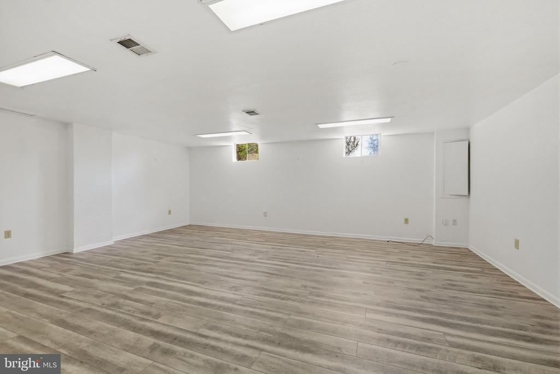
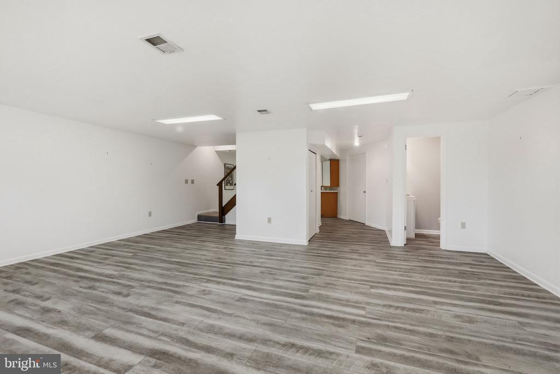
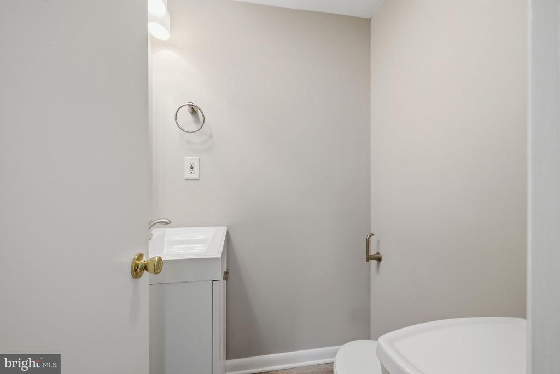
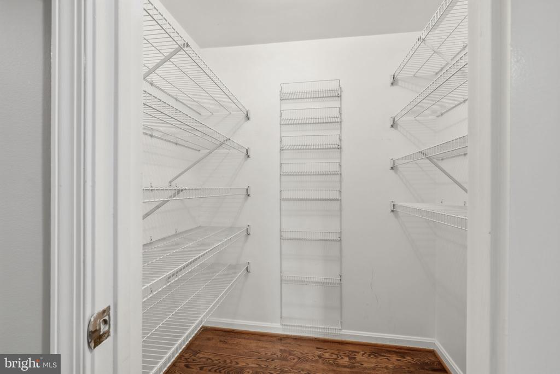
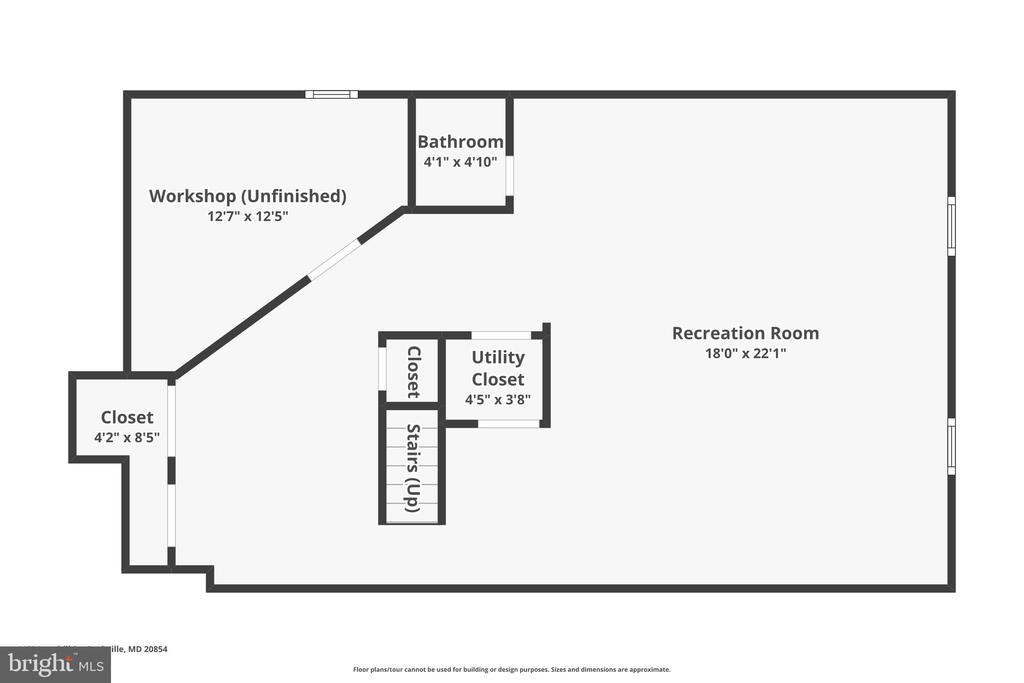
The bright sunroom overlooks the private rear setting, while the custom deck and covered front porch offer inviting outdoor spaces. Upstairs, the spacious primary suite includes hardwood flooring, a wood-burning fireplace, private office, and a beautifully renovated spa-like bath. The finished lower level adds a large recreation area, luxury vinyl plank flooring, half bath, storage, and workshop space.

Additional highlights include double-pane windows, upgraded landscaping, a 2022 architectural roof, and 2021 furnace and A/C.

Ideally located near Park Potomac, Cabin John Village, Rockville Town Center, Pike & Rose, parks, trails, shopping, dining, fitness, and major commuter routes including I-270, Falls Road, and Wootton Parkway.

For buyers looking for space, updates, location, and a compelling price in 20854, this is one of the best values on the market.

4
beds

4
baths

2,977 Sq.Ft. LIVING AREA

10,657 Sq.Ft. lot

Meyer Leibovitch

Meyer Leibovitch

Features & Amenities

Interior

  • total bedrooms4
  • Total bathrooms4
  • full bathrooms2
  • half bathrooms2
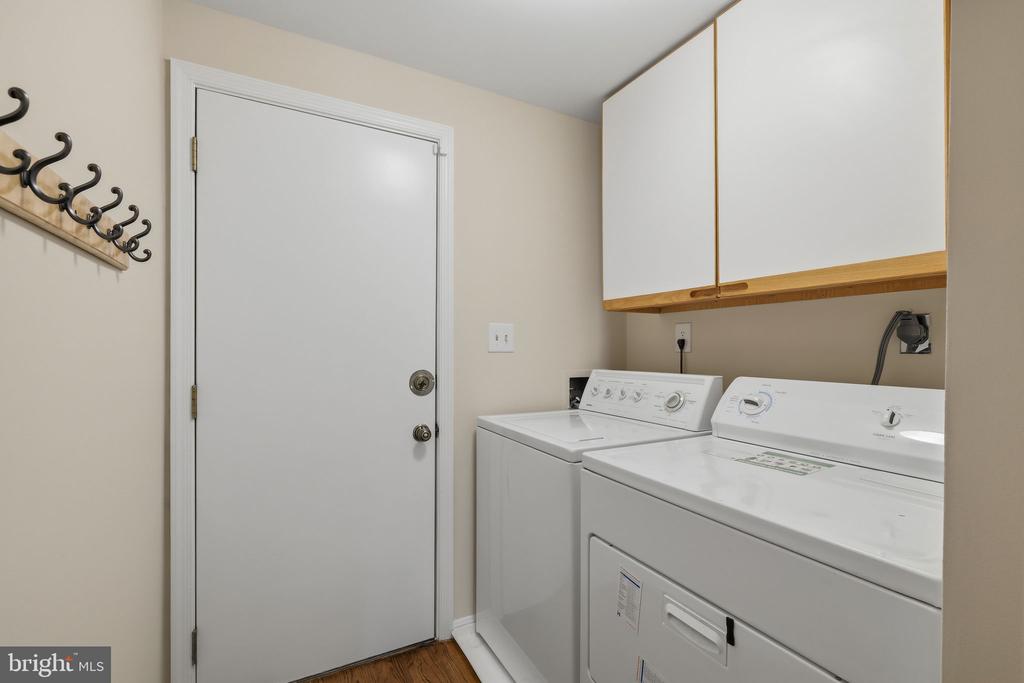
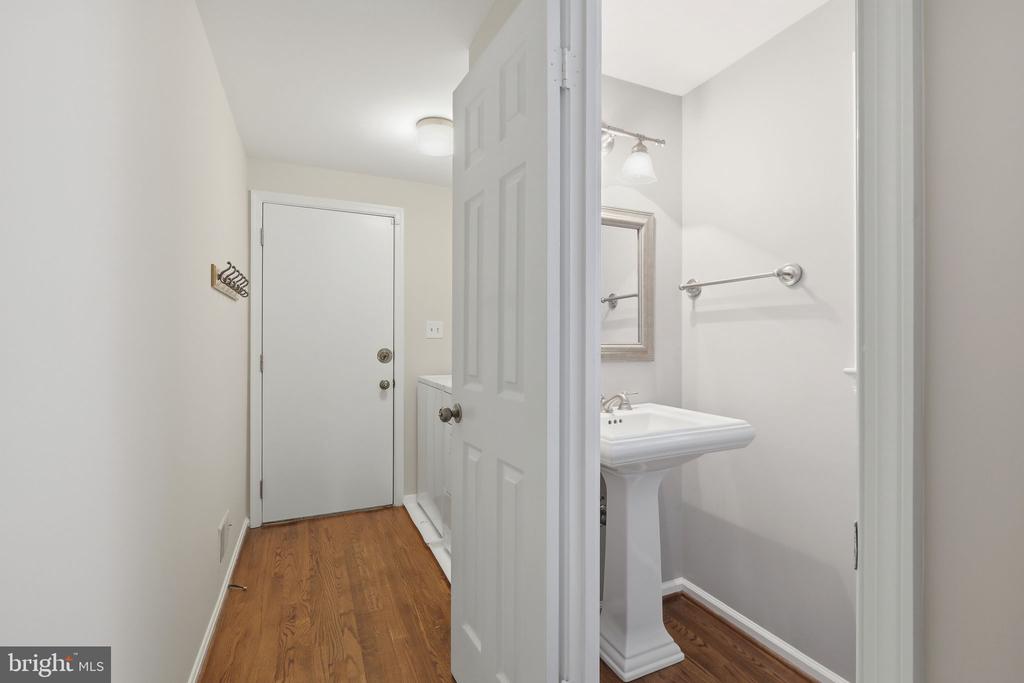
  • Laundry room Main Floor
  • Fireplace Brick, Fireplace - Glass Doors, Wood
  • APPLIANCES Disposal, Dryer, Dishwasher, Exhaust Fan, Microwave, Refrigerator, Stove, Washer, Water Heater
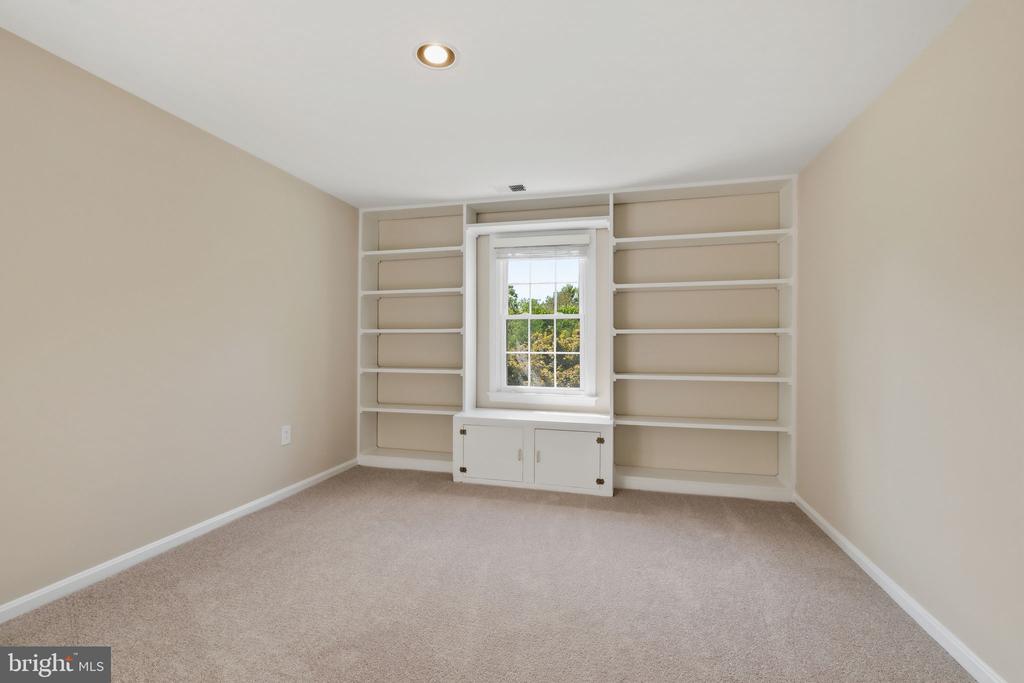
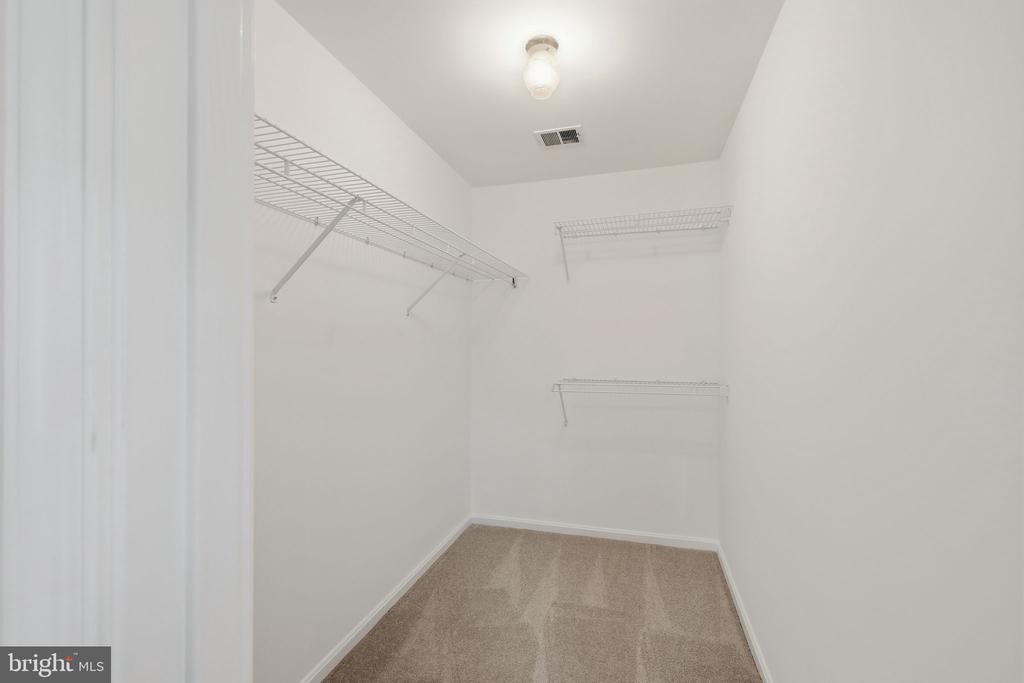
  • other interior Features Attic, Bathroom - Stall Shower, Family Room Off Kitchen, Floor Plan - Traditional, Kitchen - Eat-In, Kitchen - Table Space, Bathroom - Tub Shower, Built-Ins, Carpet, Crown Moldings, Primary Bath(s), Recessed Lighting, Upgraded Countertops, Walk-in Closet(s), Wood Floors

Area & Lot

  • Status Sold
  • Date Sold July 16, 2026
  • Living Area2,977 Sq.Ft.
  • Total Area3,937 Sq.Ft.
  • Lot Area10,657 Sq.Ft.
  • MLS® IDMDMC2241364
  • TypeResidential
  • YEAR BUILT1976
  • NeighborhoodRockville
  • Architecture StylesColonial
  • View DescriptionPark/Greenbelt
  • Elementary SchoolRITCHIE PARK
  • Middle SchoolJULIUS WEST
  • High SchoolRICHARD MONTGOMERY
  • School DistrictMONTGOMERY COUNTY PUBLIC SCHOOLS

Exterior

  • STORIES3
  • Garage Space2.0
  • water SourcePublic
  • PoolNo Pool
  • roofArchitectural Shingle
  • lot featuresFront Yard, Private, Rear Yard
  • parkingAttached Garage, Driveway
  • HEAT TYPEForced Air, Heat Pump(s)
  • AIR CONDITIONINGOther
  • sewerPublic Sewer
  • SubstructureBlock
  • Disability FeaturesNone

Financial

  • Sales Price$1,049,000
  • Real Estate Tax $10,855/yr
  • Zoning R200

Rockville

Explore

Work With Us

Reach out to Team Nurit - The Agency DC for expert real estate services. Buy, sell, or rent properties with confidence. Contact us today!

Follow Me on Instagram