Leave a Message

Thank you for your message. We will be in touch with you shortly.

18500 BOYSENBERRY DR #146-52
SEE ALL PHOTOS
18500 BOYSENBERRY DR #146-52
Leased

18500 BOYSENBERRY DR #146-52

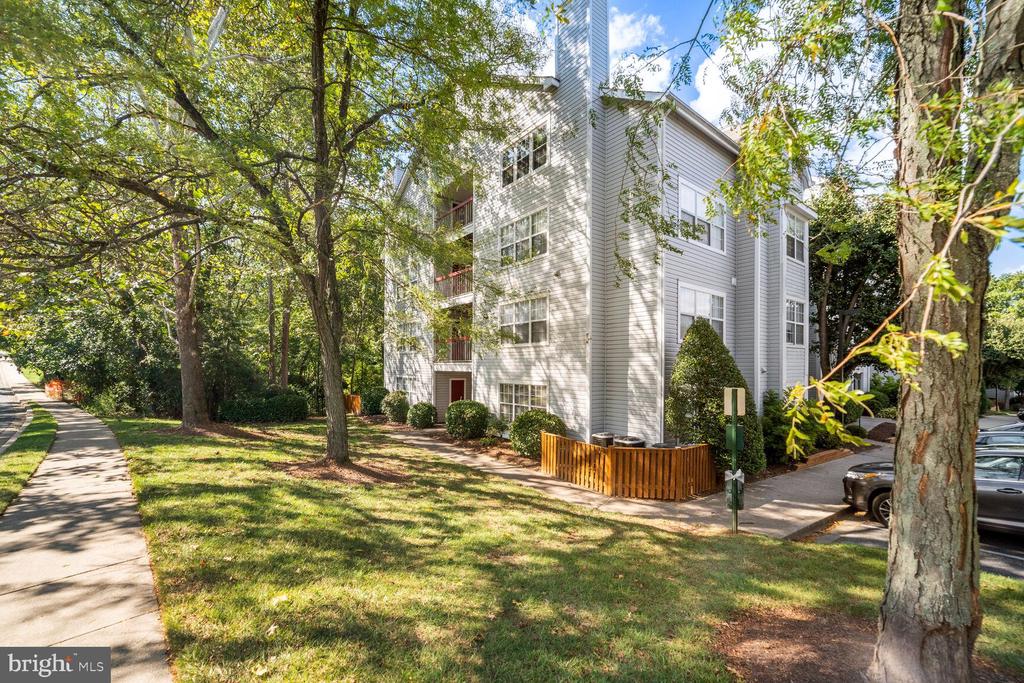
18500 BOYSENBERRY DRIVE Unit: 146-52, GAITHERSBURG, MD 20879

$1,650/month
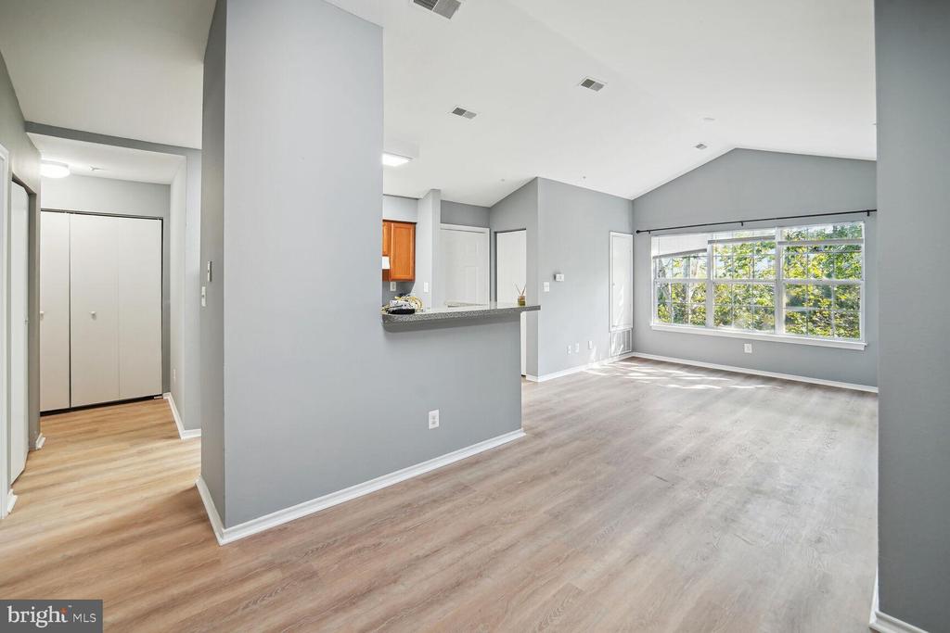
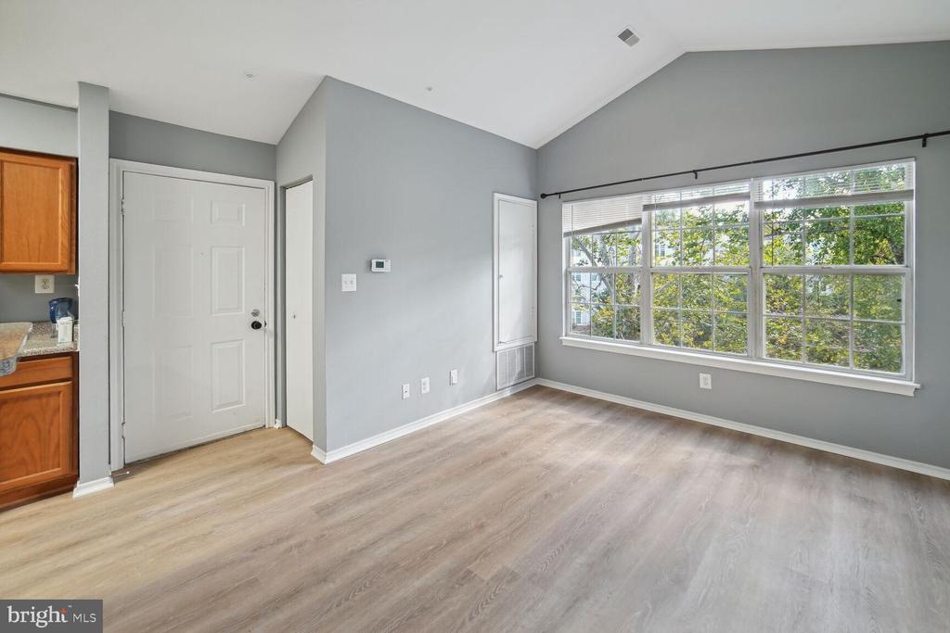
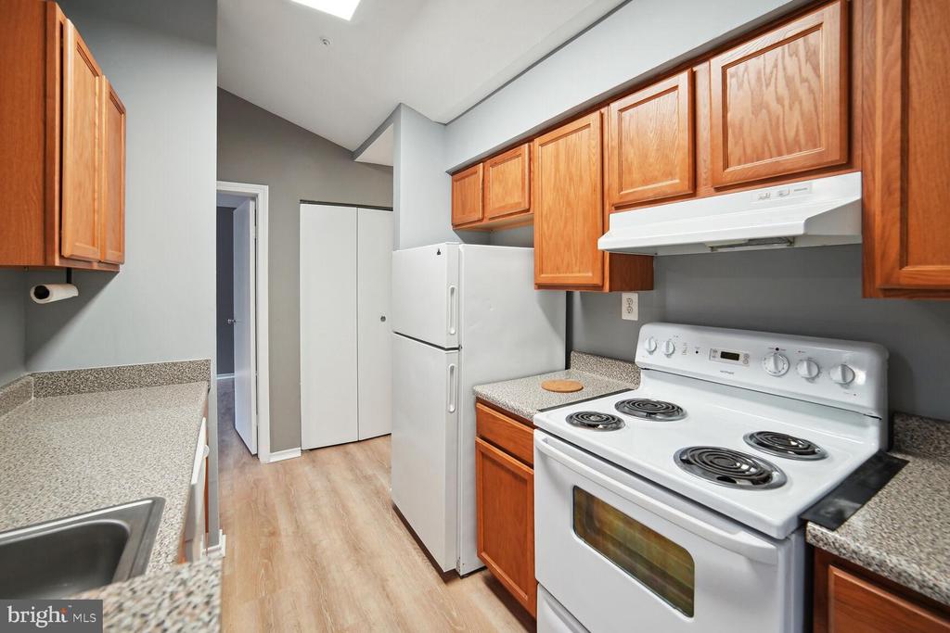
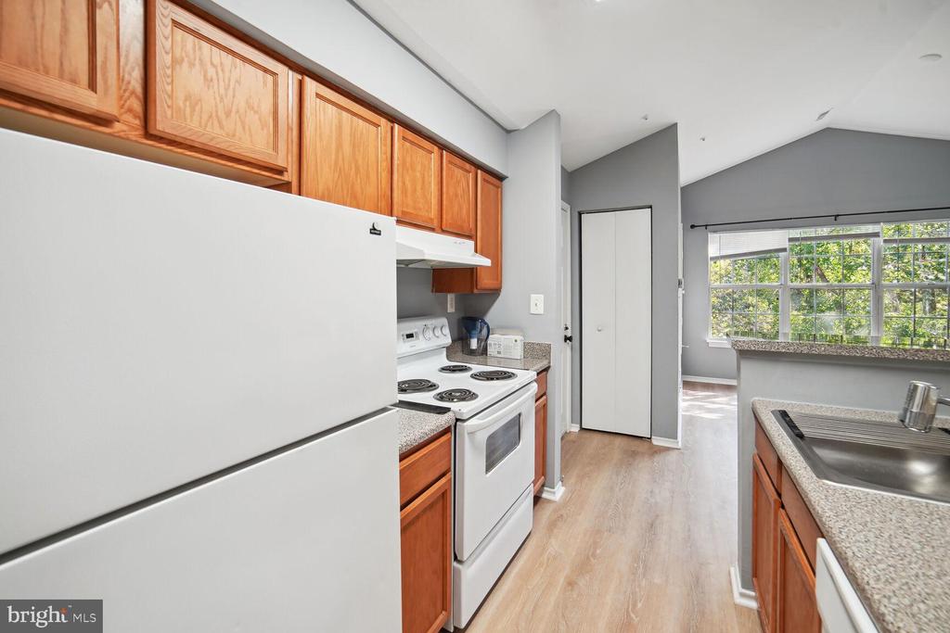
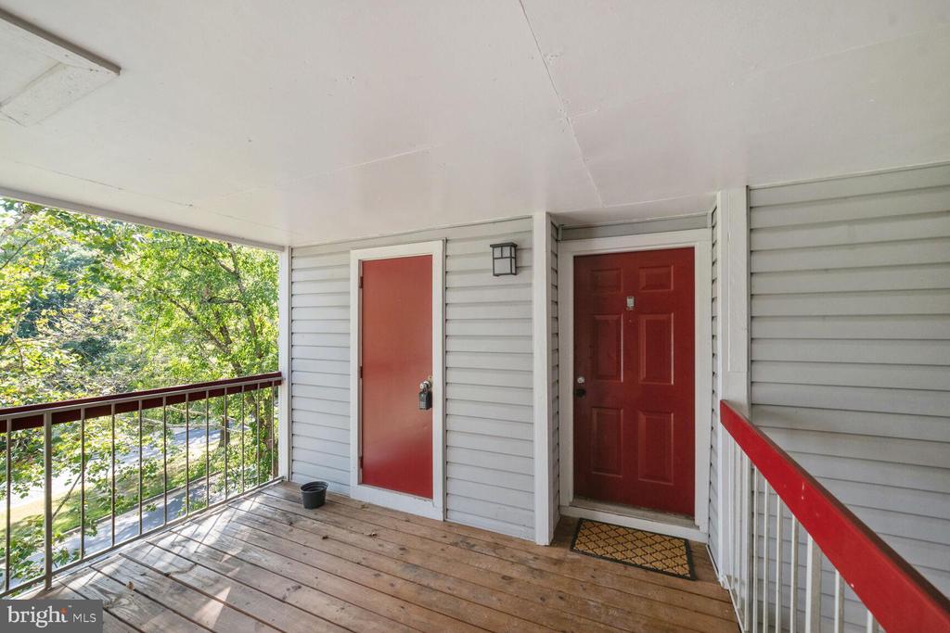
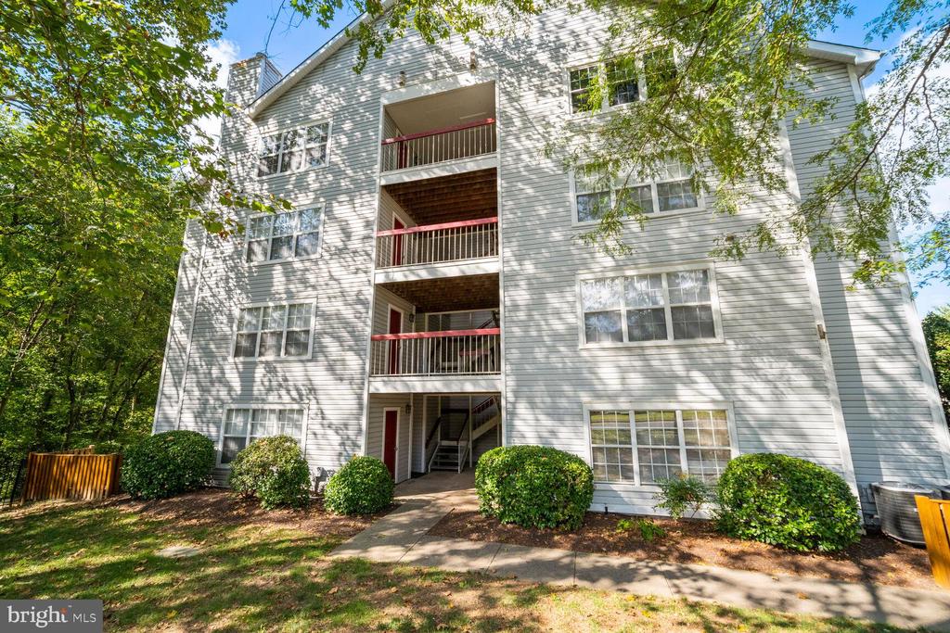
Behold, this beautiful sun-filled, top-floor Condo, ideally situated just minutes from abundant shopping, dining and entertainment at Rio Lakefront, Crown Plaza, Kentlands, and more, with super convenient access to I-270 commuter routes.
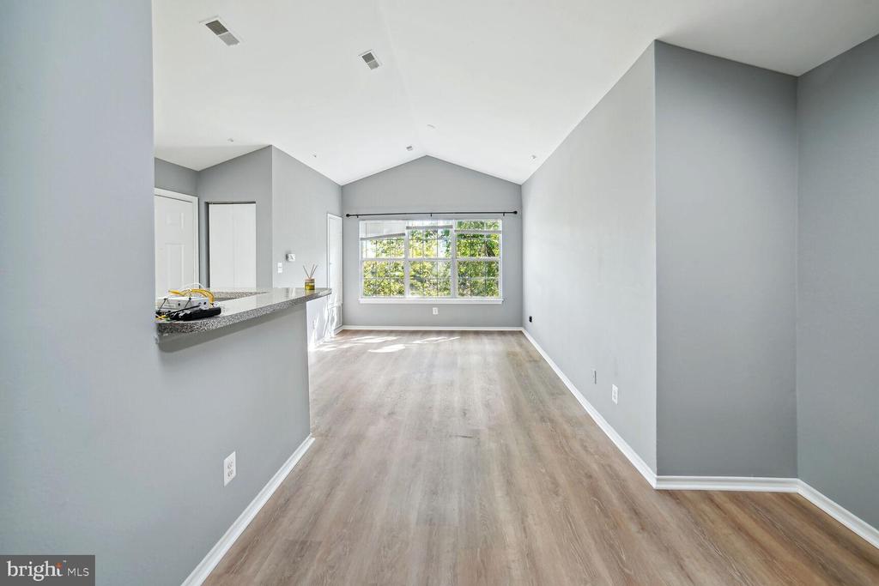
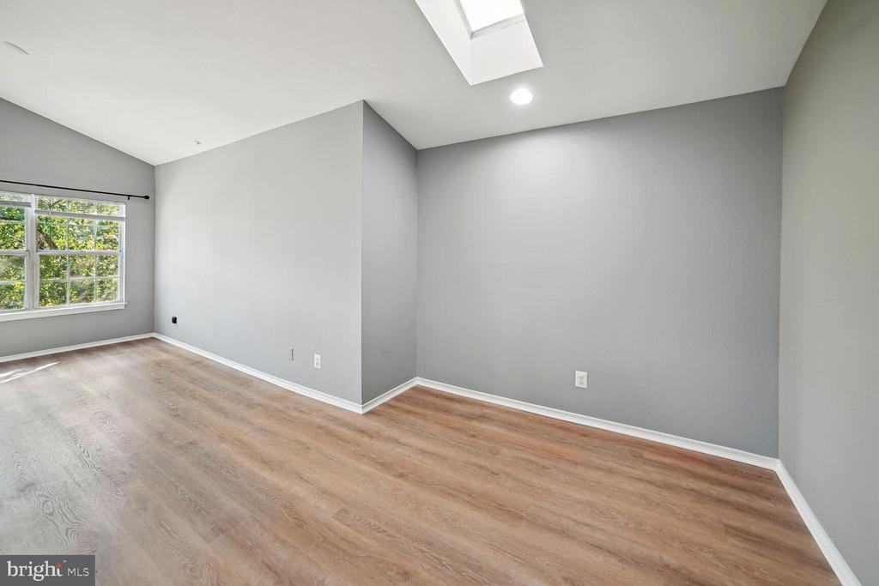
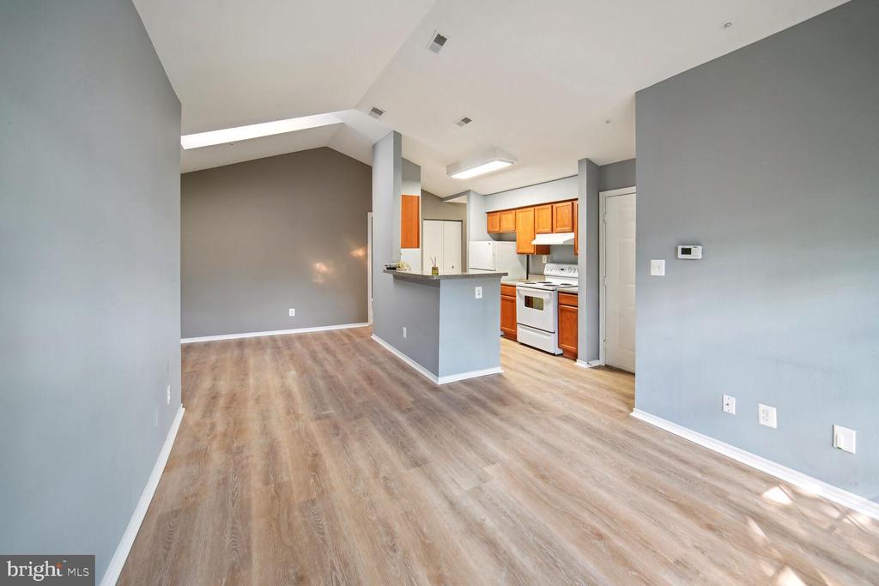
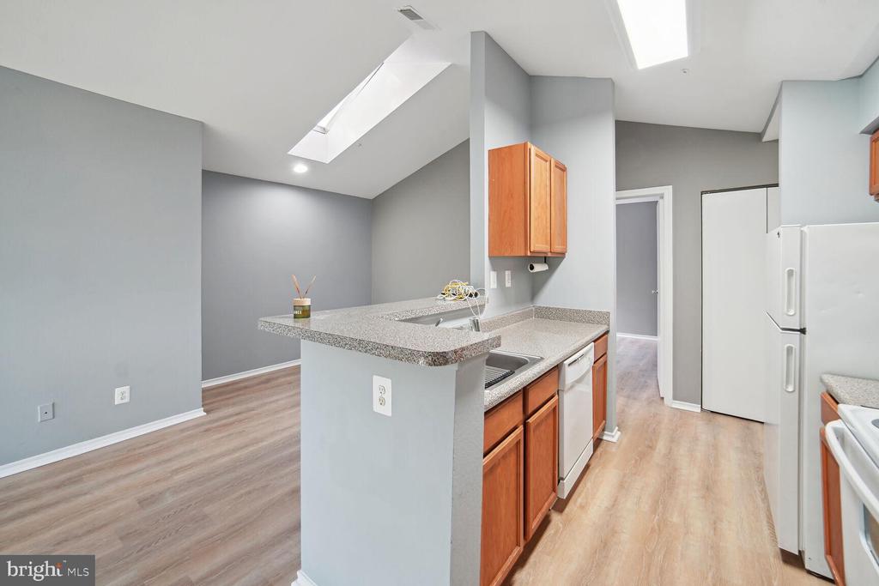
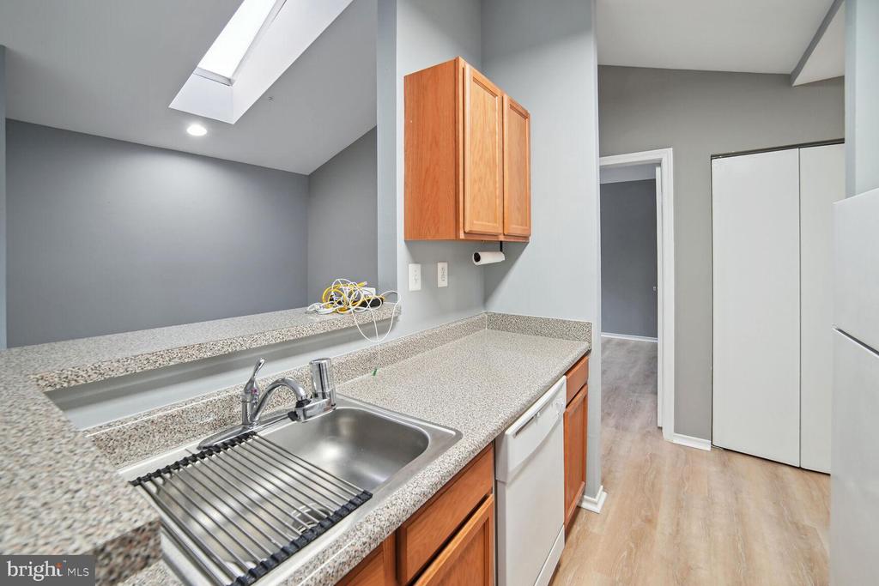
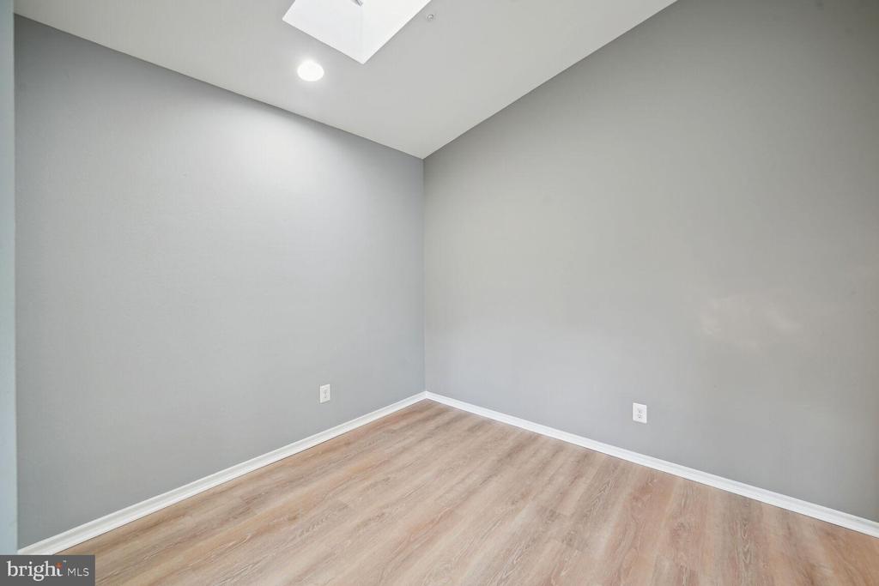
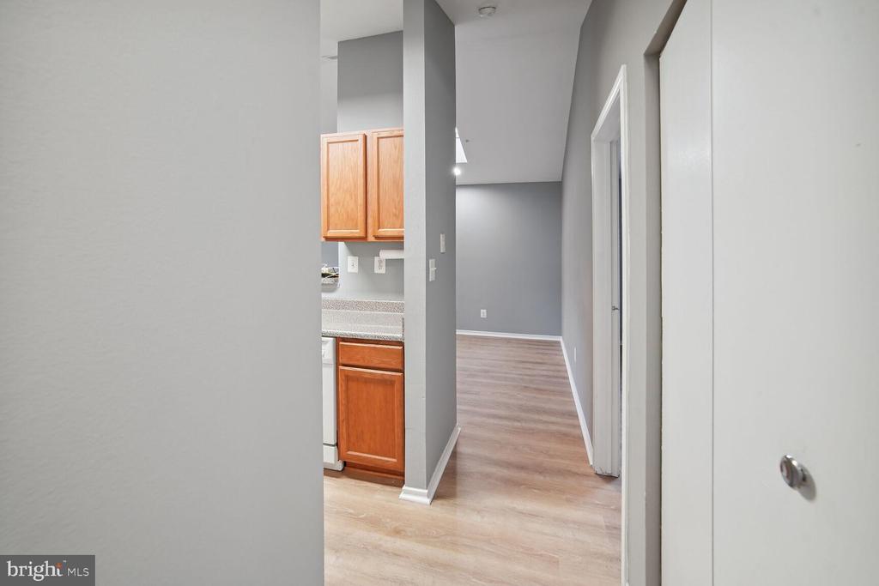
The spacious living and dining areas are enriched by brand new LVP flooring and enhanced by bright windows and high vaulted ceilings with skylights.
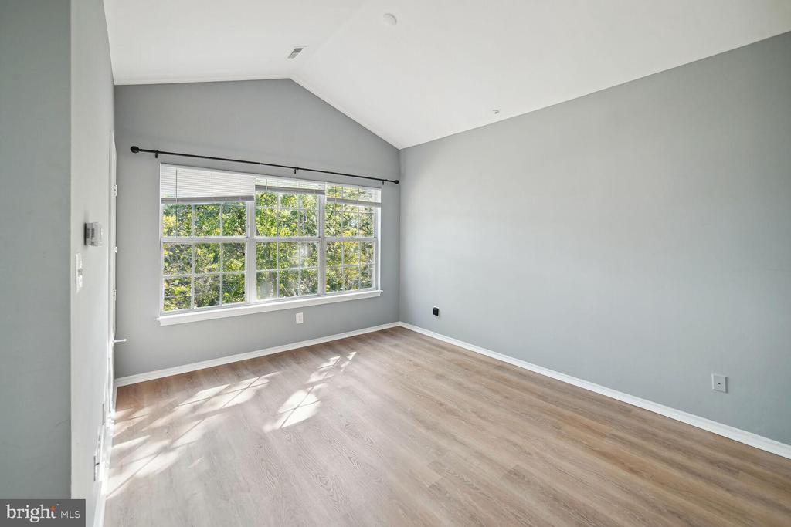
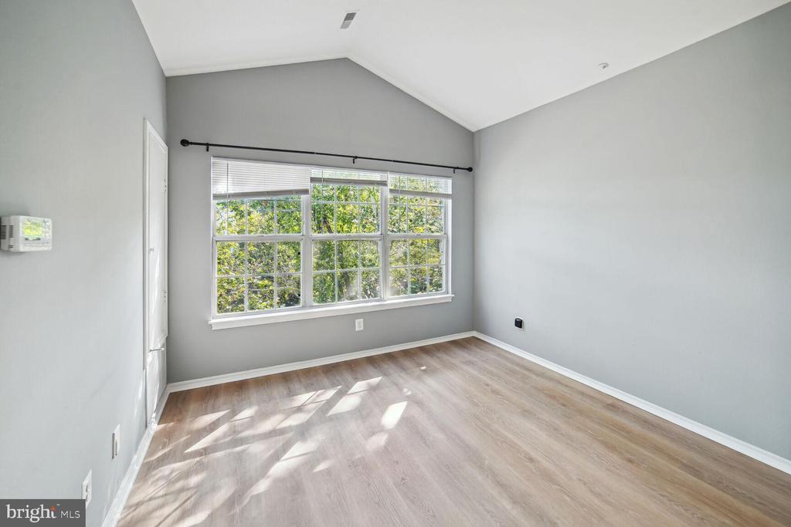
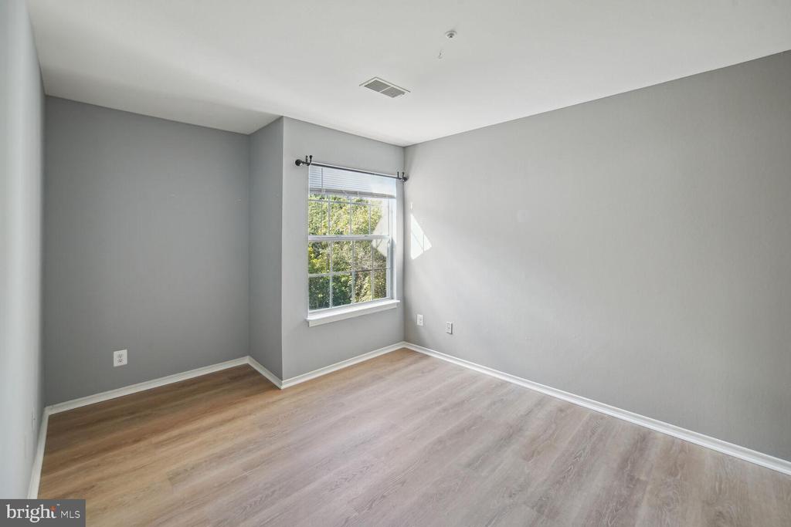
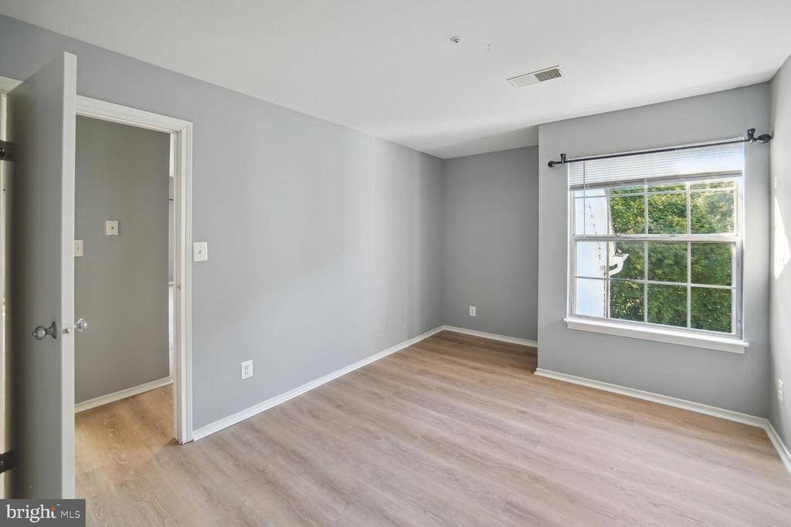
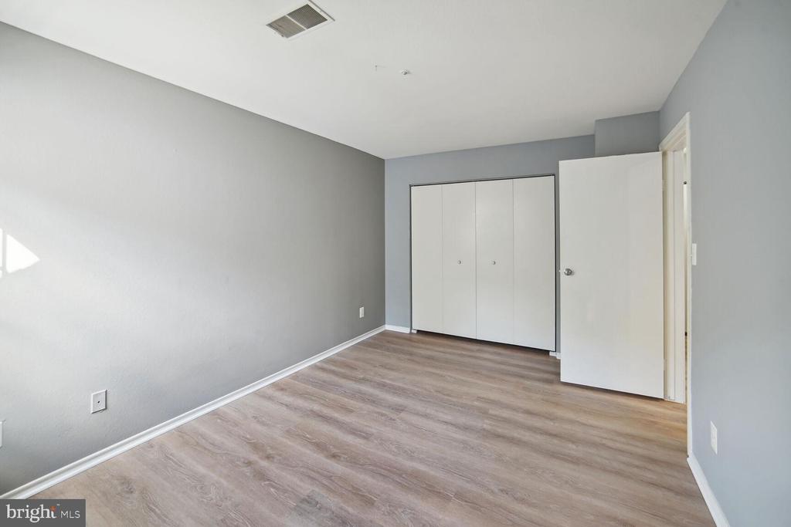
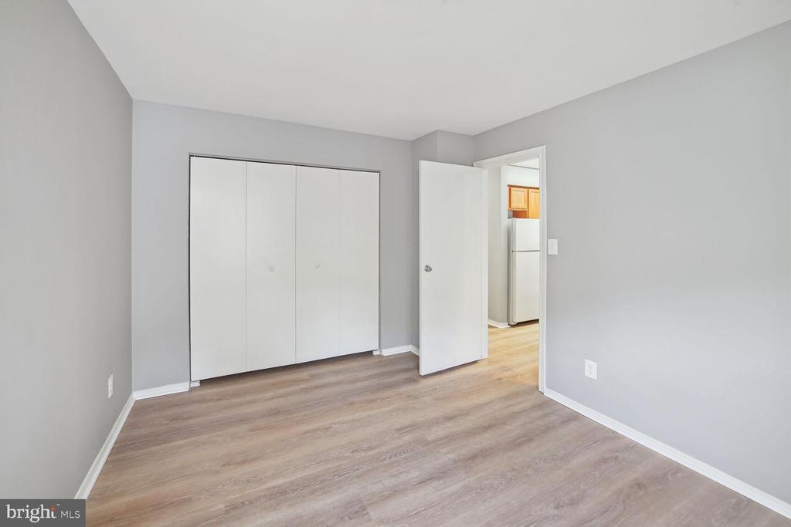
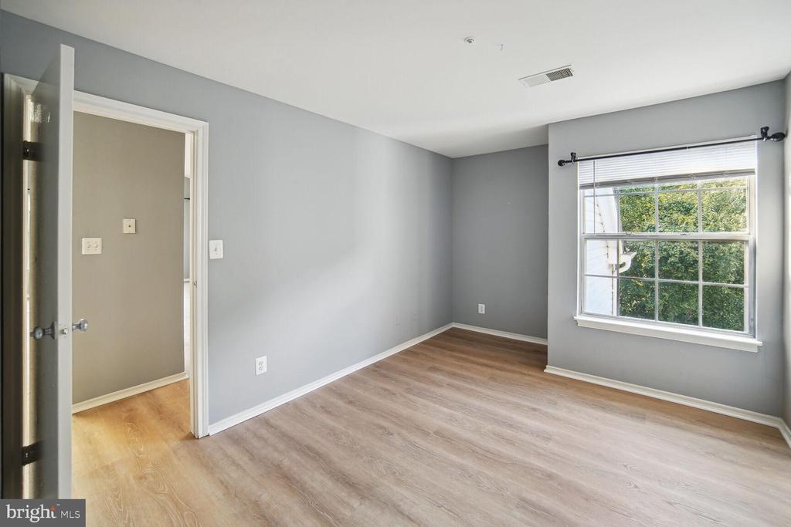
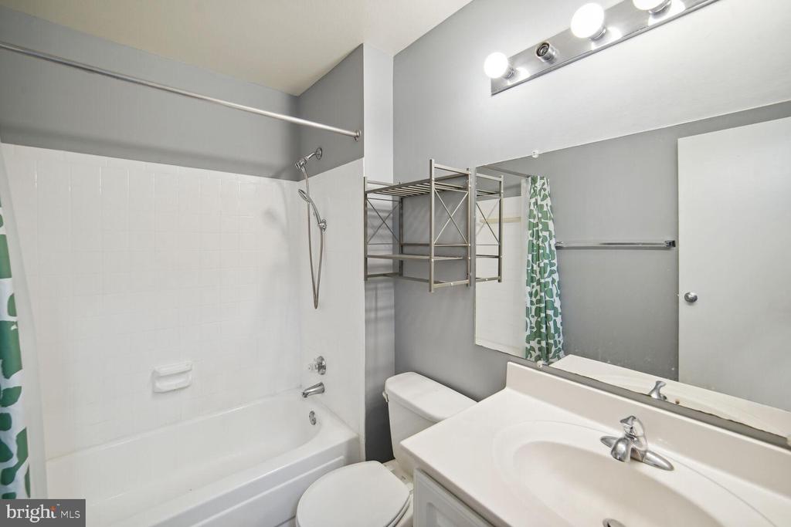
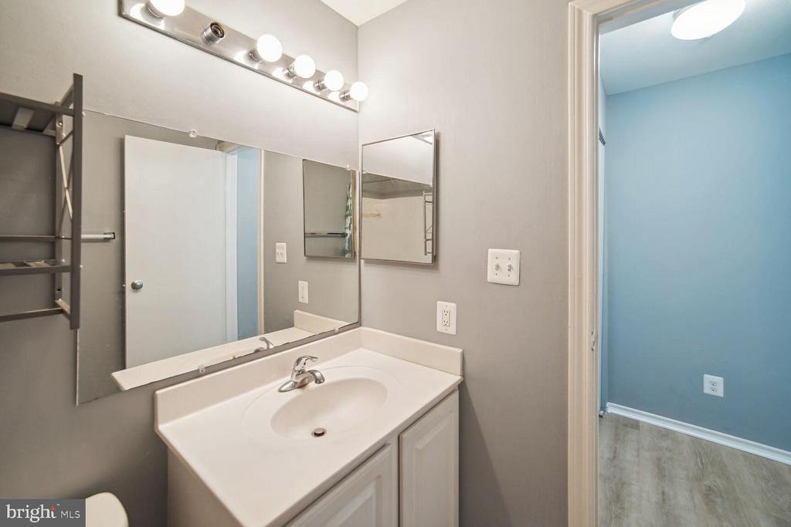
A generous bedroom with a wooded view is served by a well-appointed bathroom.
The community offers an outdoor pool, tennis courts, fitness room, and an on-site manager. This home includes in-unit laundry and 1 assigned parking space close to the entrance for your convenience.
Truly a fantastic place to live, don't miss it!

1
bed

1
bath

621 Sq.Ft. LIVING AREA

Nurit Coombe

Nurit Coombe

Features & Amenities

Interior

  • total bedrooms1
  • Total bathroom1
  • full bathroom1
  • Laundry room Dryer In Unit, Has Laundry, Washer In Unit
  • Flooring Luxury Vinyl Plank
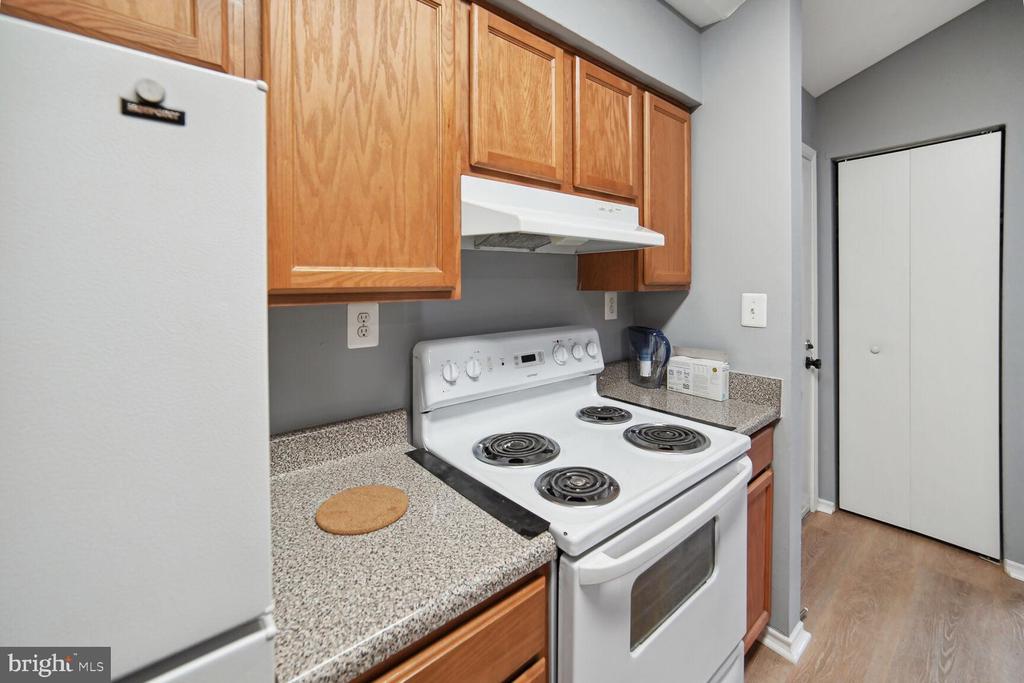
  • APPLIANCES Dishwasher, Disposal, Dryer, Microwave, Oven/Range - Electric, Refrigerator, Washer, Water Heater
  • other interior Features Combination Dining/Living, Family Room Off Kitchen, Floor Plan - Open, Recessed Lighting, Skylight(s), Bathroom - Tub Shower, Wood Floors, Other

Area & Lot

  • Status Leased
  • Date Leased May 19, 2025
  • Living Area621 Sq.Ft.
  • Total Area621 Sq.Ft.
  • MLS® IDMDMC2176548
  • TypeResidential
  • YEAR BUILT1988
  • Architecture StylesContemporary
  • Elementary SchoolWATKINS MILL
  • Middle SchoolMONTGOMERY VILLAGE
  • High SchoolWATKINS MILL
  • School DistrictMONTGOMERY COUNTY PUBLIC SCHOOLS

Exterior

  • STORIES1
  • water SourcePublic
  • PoolYes - Community
  • parkingParking Lot
  • HEAT TYPECentral
  • AIR CONDITIONINGCentral A/C
  • sewerPublic Sewer
  • Disability FeaturesNone

Financial

  • Lease Price$1,650/mo
  • Zoning TS

Work With Us

Reach out to Team Nurit - The Agency DC for expert real estate services. Buy, sell, or rent properties with confidence. Contact us today!

Follow Me on Instagram