Leave a Message

Thank you for your message. We will be in touch with you shortly.

19340 FRENCHTON PLACE
SEE ALL PHOTOS
19340 FRENCHTON PLACE
Courtesy of Douglas Realty
Sold

19340 FRENCHTON PLACE

19340 FRENCHTON PLACE, MONTGOMERY VILLAGE, MD 20886

$495,000
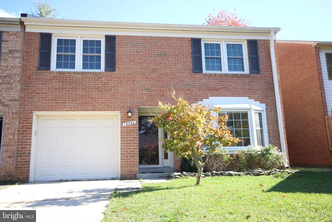
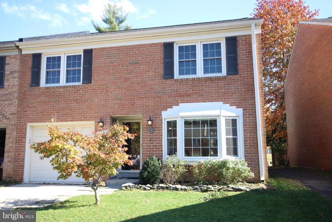
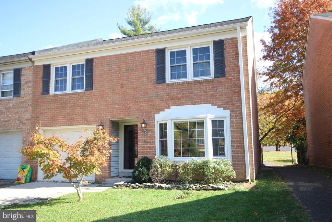
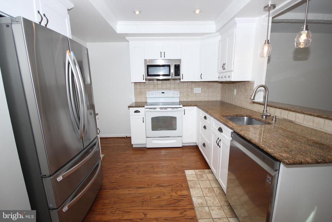
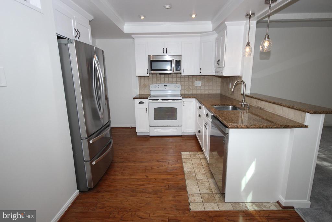
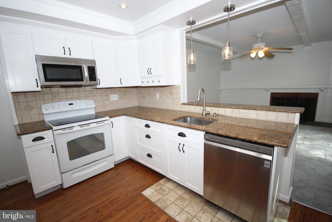
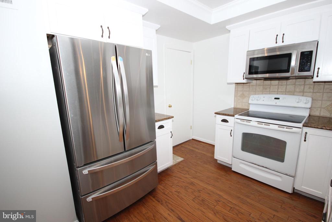
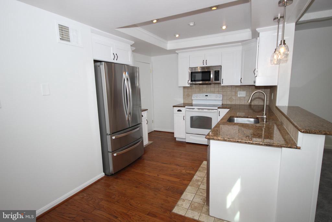
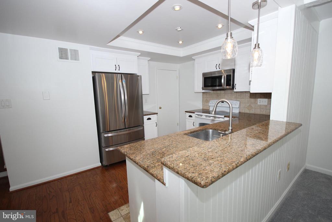
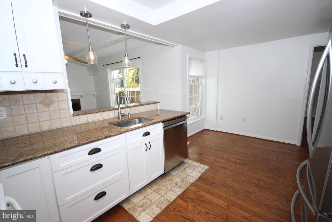
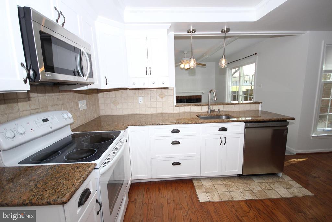
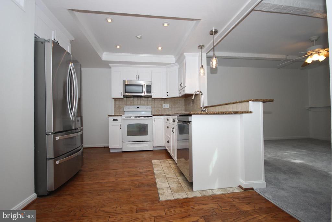
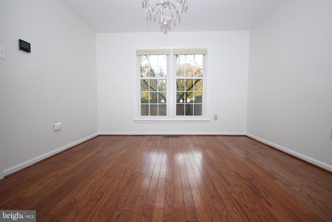
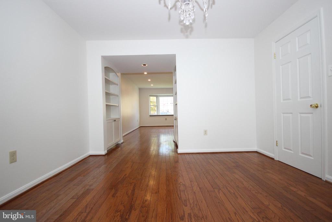
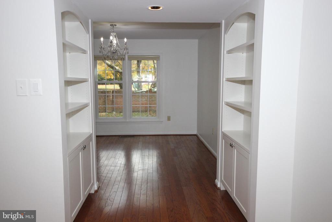
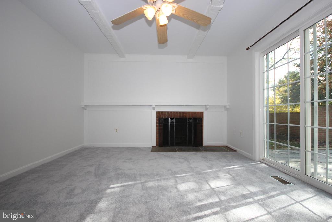
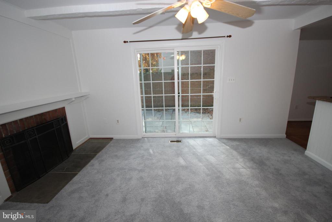
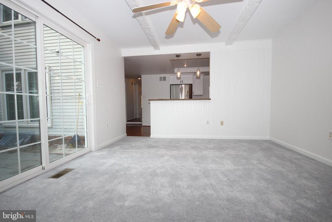
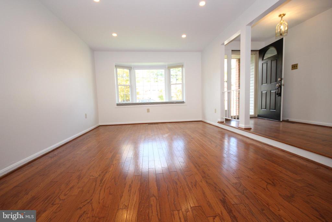
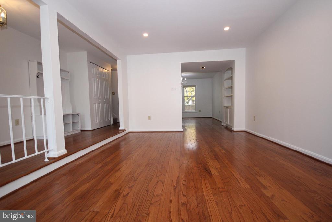
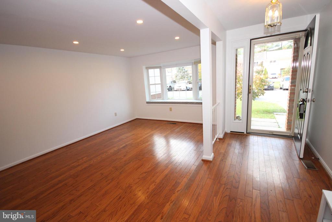
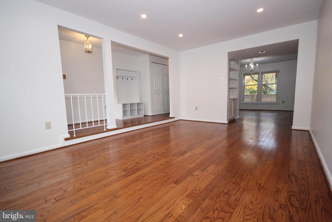
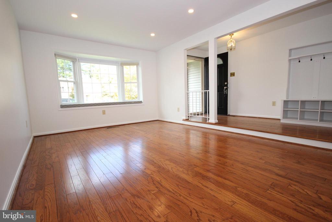
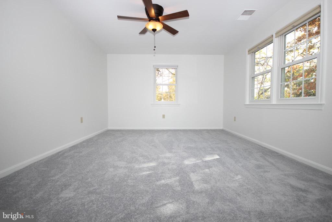
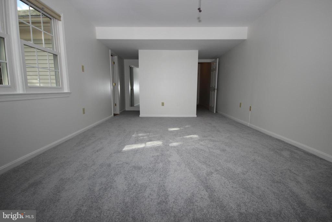
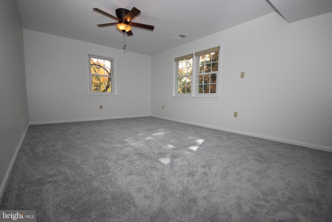
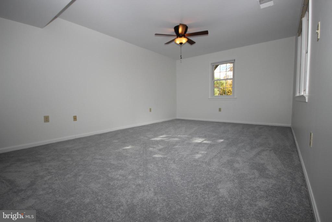
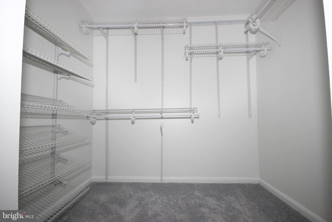
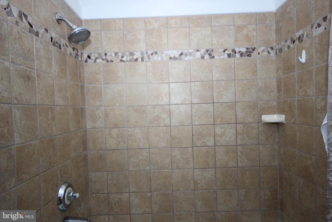
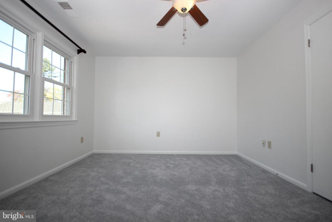
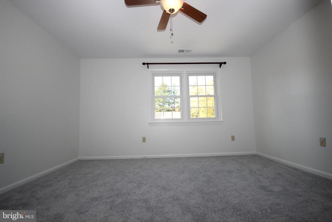
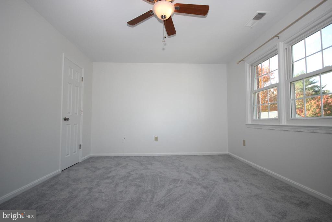
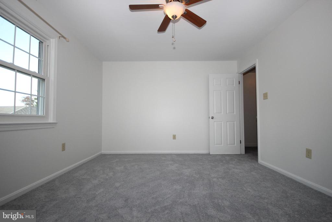
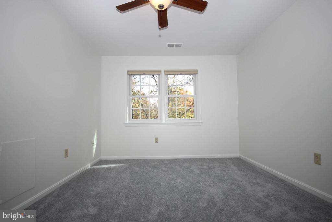
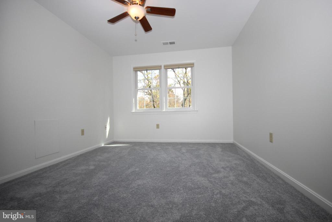
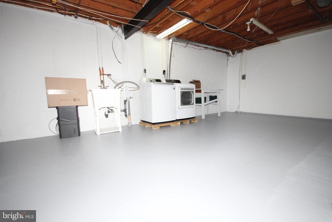
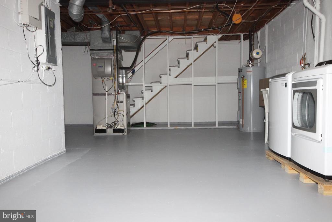
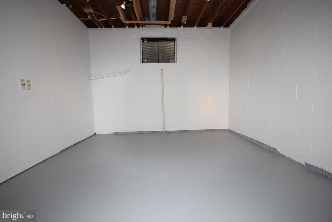
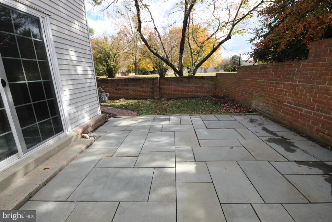
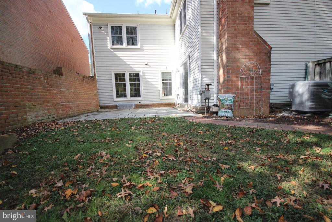
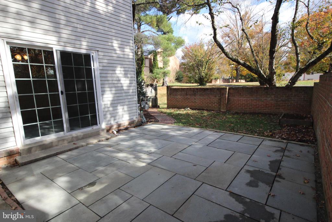
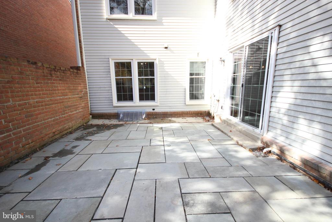
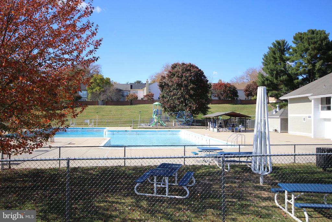
Beautiful HUGE 4 Bedroom End-Unit Townhouse w/Garage. Many Updates and Upgrades! Hardwood Floors on Main Level, Kitchen has Granite Countertops and Stainless Steel Appliances, Living Room is bright and sunny with Bay Window, Roof is a 35 Year Architectural Shingle only 6 Years old, HVAC System only 6 Years old, ALL Windows have been replaced, Radon Mitigation System Installed, BRAND NEW Carpets on Upper Level and Family Room, House FULLY Painted, and more... There are 4 LARGE Bedrooms (see room dimensions). EVERY Bedroom has a Walk-in Closet! The backyard backs to the common area (not other houses) and has a Flagstone Patio with lots of space. Montgomery Village Amenities include access to ALL 6 Pools, including Stedwick Pool, just down the path (literally a 2-minute walk). Lots of parking... Garage, Driveway, Parking Lot, Curb... This is a "MUST-SEE" Townhome!!!

4
beds

3
baths

2,198 Sq.Ft. LIVING AREA

2,850 Sq.Ft. lot

Brittany Volkmer

Brittany Volkmer

Features & Amenities

Interior

  • total bedrooms4
  • Total bathrooms3
  • full bathrooms2
  • half bathroom1
  • Flooring Carpet, Ceramic Tile, Hardwood
  • Fireplace Screen, Mantel(s), Brick
  • APPLIANCES Built-In Microwave, Dishwasher, Disposal, Dryer, Exhaust Fan, Humidifier, Icemaker, Microwave, Oven/Range - Electric, Refrigerator, Stainless Steel Appliances, Washer, Water Heater
  • other interior Features Attic, Attic/House Fan, Bathroom - Walk-In Shower, Bathroom - Tub Shower, Built-Ins, Butlers Pantry, Carpet, Ceiling Fan(s), Chair Railings, Crown Moldings, Dining Area, Floor Plan - Open, Floor Plan - Traditional, Formal/Separate Dining Room, Kitchen - Eat-In, Pantry, Recessed Lighting, Upgraded Countertops, Walk-in Closet(s), Window Treatments, Wood Floors

Area & Lot

  • Status Sold
  • Date Sold November 27, 2024
  • Living Area2,198 Sq.Ft.
  • Lot Area2,850 Sq.Ft.
  • MLS® IDMDMC2153260
  • TypeResidential
  • YEAR BUILT1972
  • Architecture StylesColonial
  • View DescriptionGarden/Lawn

Exterior

  • STORIES3
  • Garage Space1.0
  • water SourcePublic
  • utilitiesUnder Ground
  • roofArchitectural Shingle
  • lot featuresBacks - Open Common Area, Backs - Parkland, Cul-de-sac, Landscaping, Level, No Thru Street, Rear Yard, Front Yard
  • parkingAttached Garage, Driveway, On Street, Off Street
  • HEAT TYPECentral, Forced Air
  • AIR CONDITIONINGCentral A/C
  • sewerPublic Sewer
  • SubstructureSlab
  • Disability FeaturesLevel Entry - Main, Low Pile Carpeting
  • HOA AmenitiesBike Trail, Common Grounds, Community Center, Jog/Walk Path, Lake, Non-Lake Recreational Area, Picnic Area, Pier/Dock, Pool - Outdoor, Swimming Pool, Tennis Courts, Tot Lots/Playground, Water/Lake Privileges, Other
  • security FeaturesCarbon Monoxide Detectors, Smoke Detector
  • other exterior FeaturesExterior Lighting, Sidewalks, Street Lights

Financial

  • Sales Price$495,000
  • Real Estate Tax $4,283/yr
  • HOA $414/3 mos
  • Zoning TLD

Work With Us

Reach out to Team Nurit - The Agency DC for expert real estate services. Buy, sell, or rent properties with confidence. Contact us today!

Follow Me on Instagram