Leave a Message

Thank you for your message. We will be in touch with you shortly.

2087 HENSON NORRIS STREET
SEE ALL PHOTOS
2087 HENSON NORRIS STREET
Sold

2087 HENSON NORRIS STREET

2087 HENSON NORRIS STREET, ROCKVILLE, MD 20850

$705,445
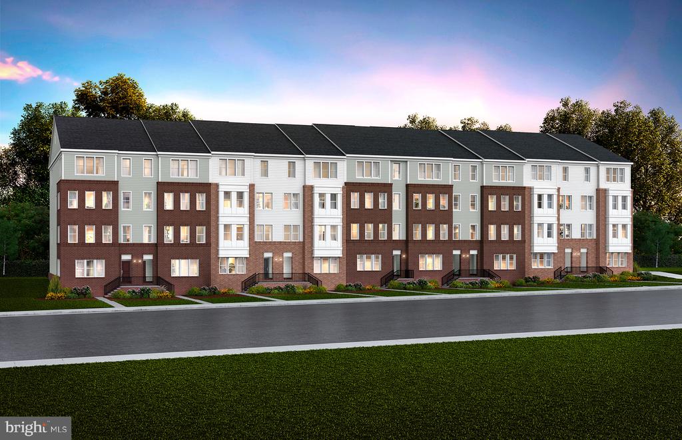
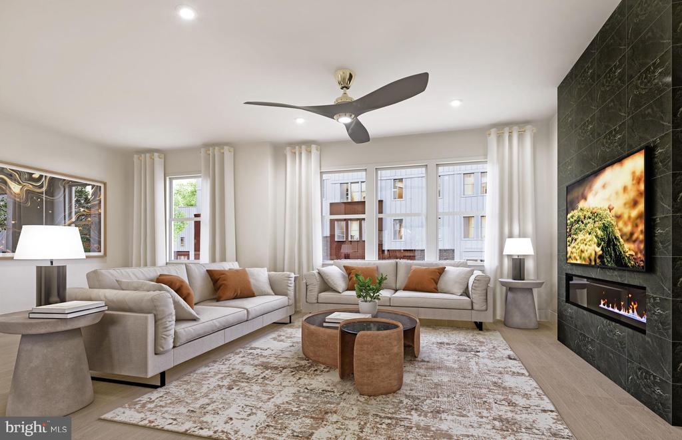
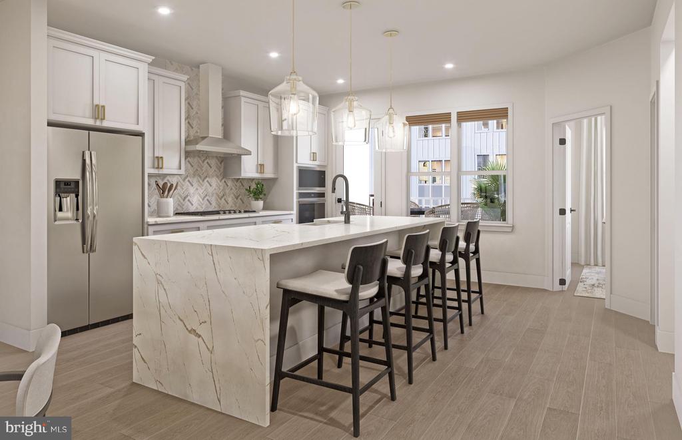
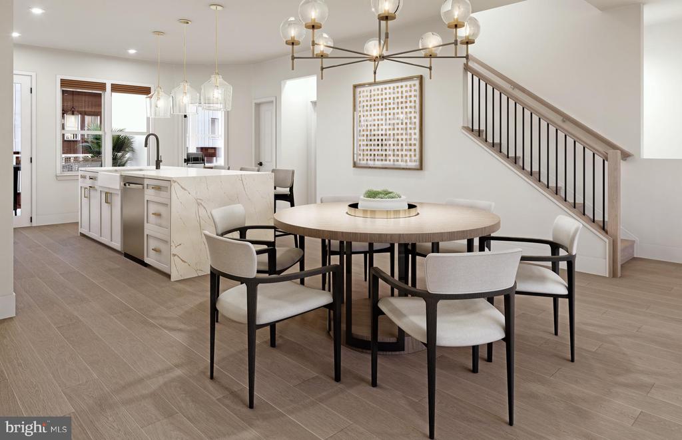
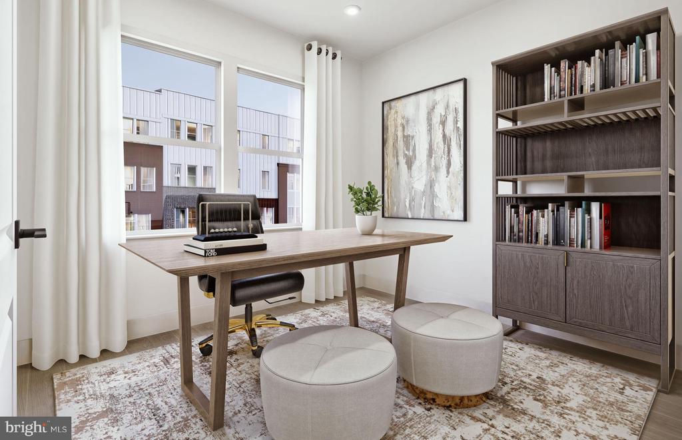
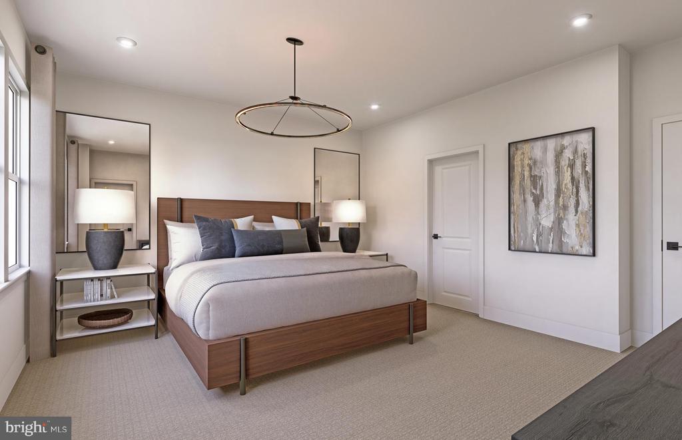
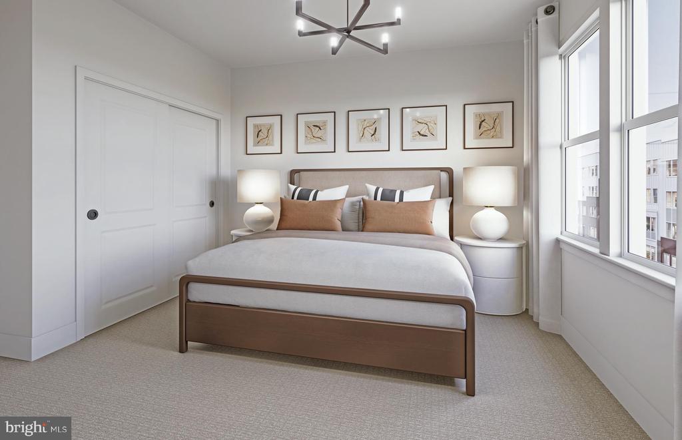
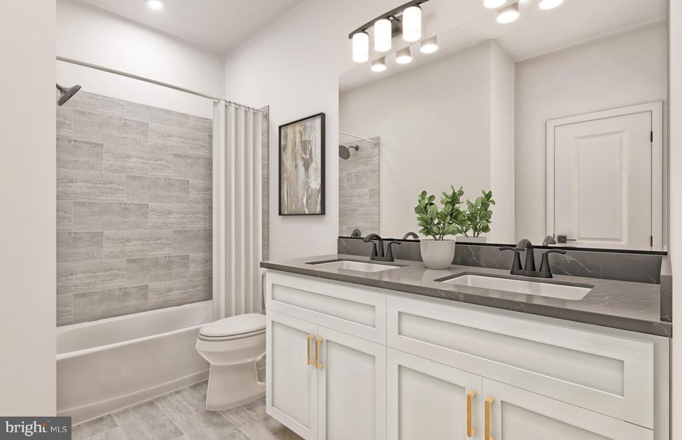
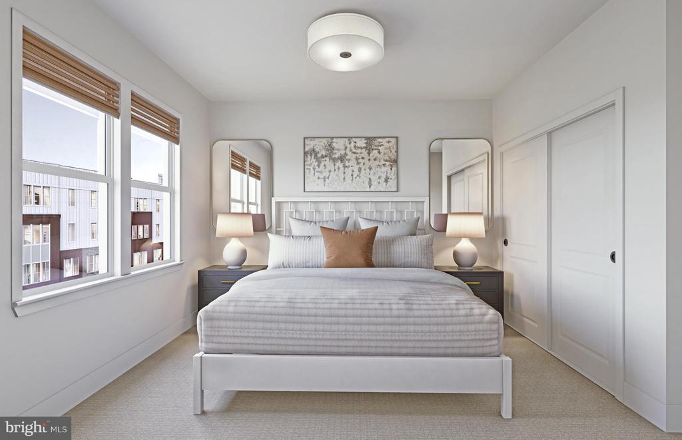
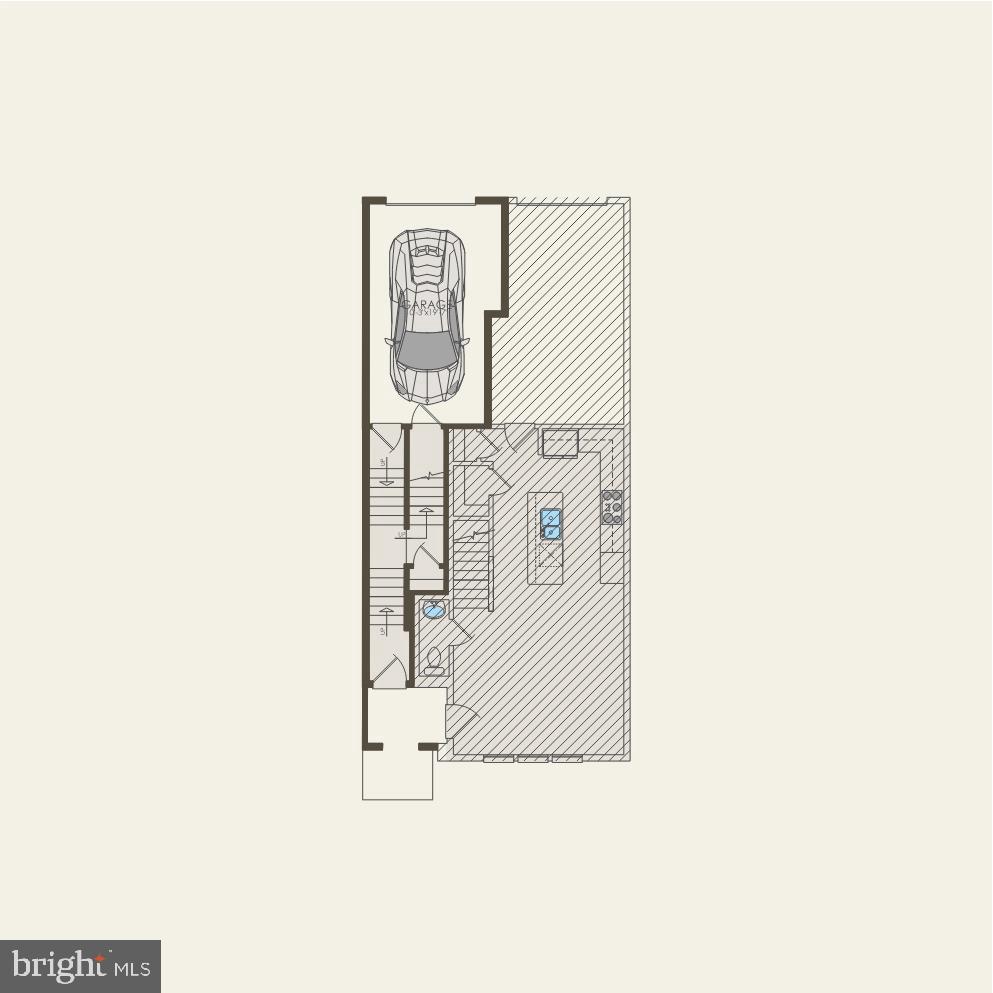
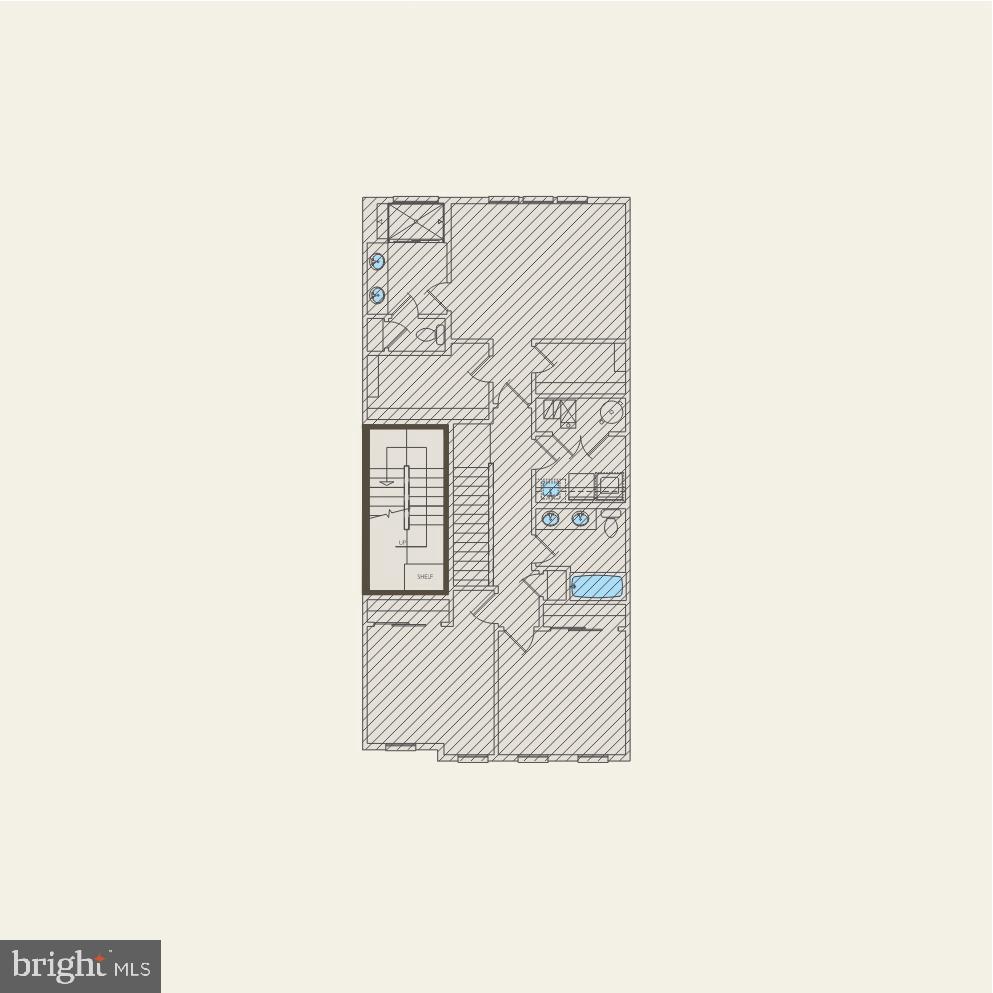
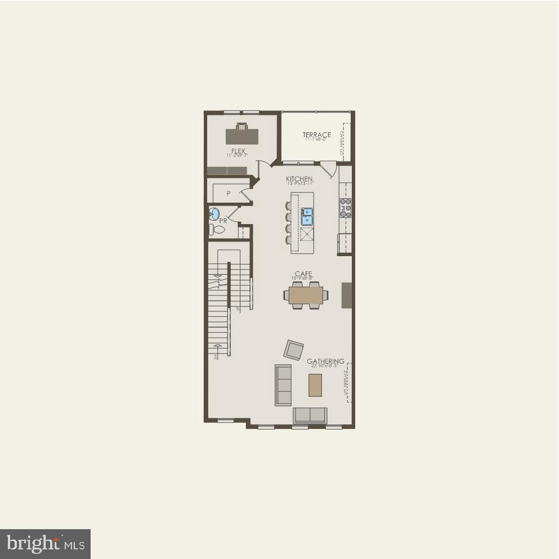
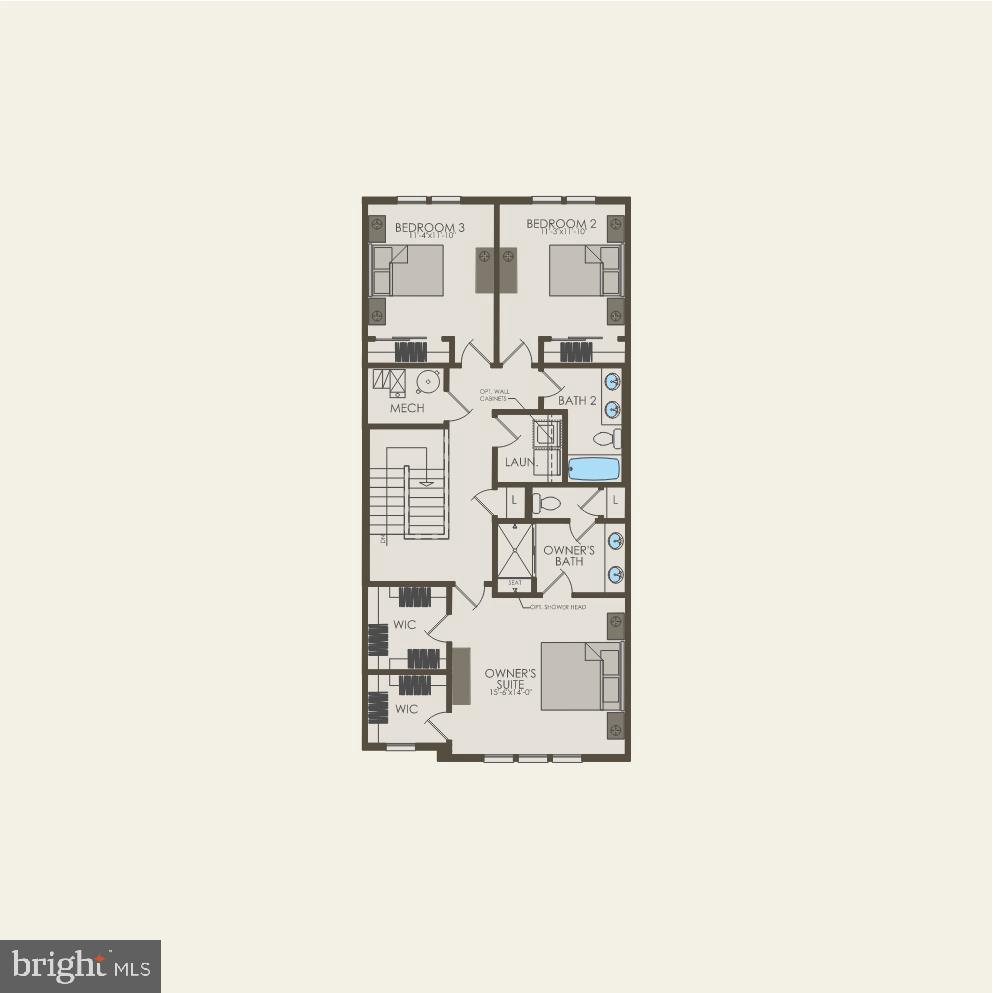
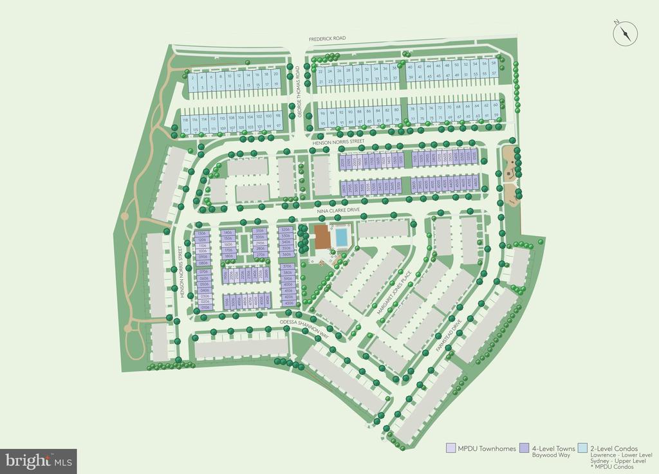
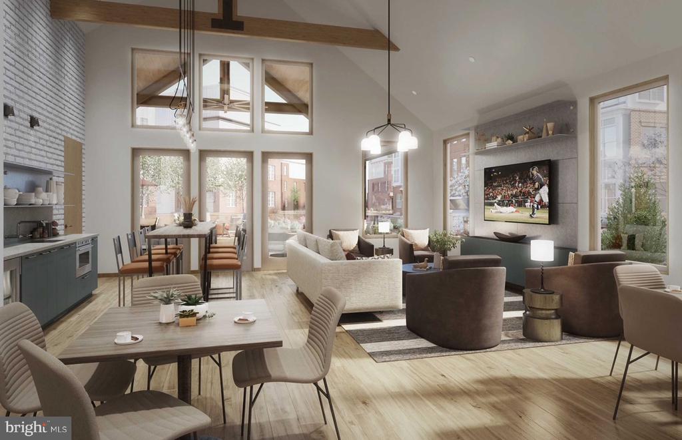
The Sydney is the largest 2-level condo at Farmstead District, offering the space of a townhome with an included terrace off the kitchen and an optional fireplace. It features 3 spacious bedrooms upstairs, including a large owner's suite with 2 walk-in closets. The first level includes a rear kitchen with a large walk-in pantry, opening to the cafe and large gathering space. The den can be used as an office. The Sydney at Farmstead District offers abundant natural light with many windows.

3
beds

3
baths

2,548 Sq.Ft. LIVING AREA

Features & Amenities

Interior

  • total bedrooms3
  • Total bathrooms3
  • full bathrooms2
  • half bathroom1
  • Flooring Ceramic Tile, Luxury Vinyl Plank, Partially Carpeted
  • Fireplace Electric
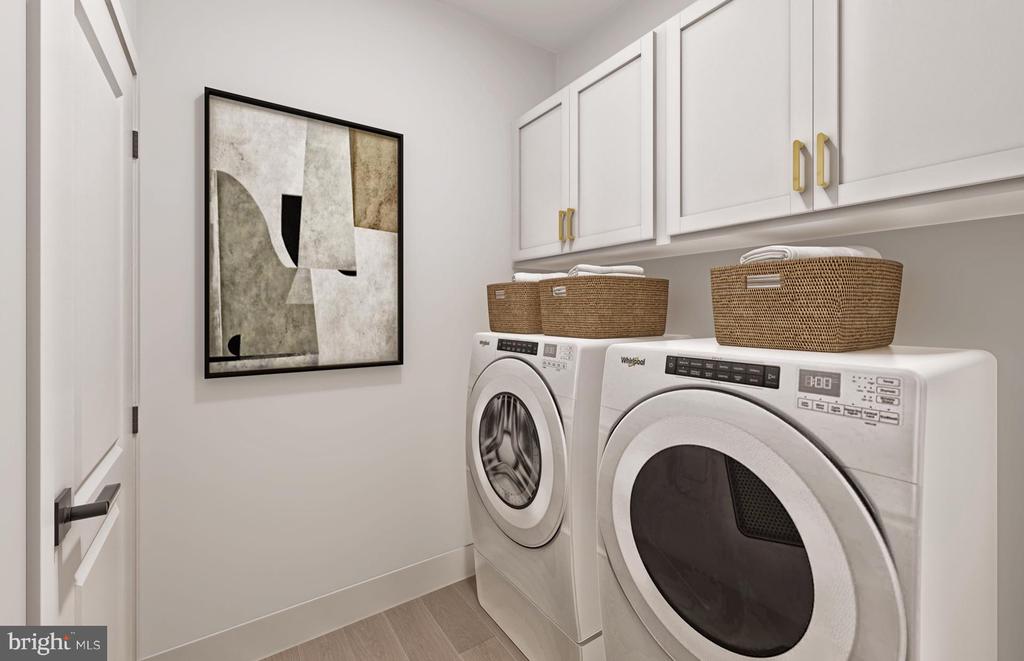
  • APPLIANCES Cooktop, Dishwasher, Disposal, Exhaust Fan, Microwave, Oven/Range - Gas, Range Hood, Refrigerator, Stainless Steel Appliances, Washer/Dryer Hookups Only, Water Heater
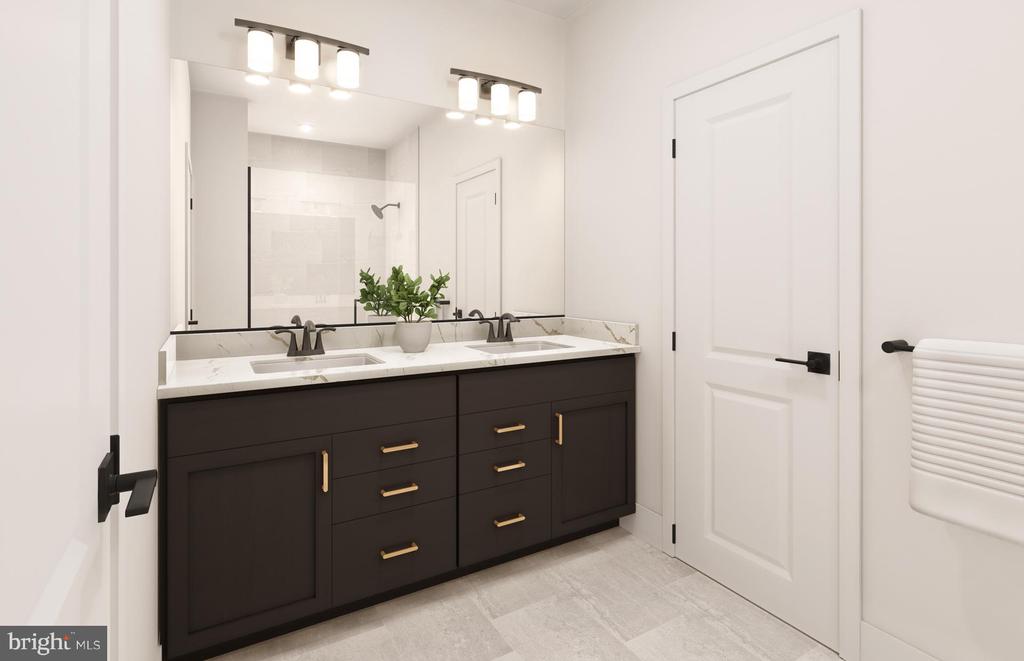
  • other interior Features Carpet, Combination Kitchen/Dining, Family Room Off Kitchen, Floor Plan - Open, Kitchen - Island, Pantry, Primary Bath(s), Recessed Lighting, Bathroom - Stall Shower, Bathroom - Tub Shower, Upgraded Countertops, Walk-in Closet(s)

Area & Lot

  • Status Sold
  • Date Sold February 17, 2025
  • Living Area2,548 Sq.Ft.
  • MLS® IDMDMC2162730
  • TypeResidential
  • YEAR BUILT2024
  • Architecture StylesOther
  • Elementary SchoolWASHINGTON GROVE
  • Middle SchoolGAITHERSBURG
  • High SchoolGAITHERSBURG

Exterior

  • STORIES2
  • Garage Space1.0
  • water SourcePublic
  • utilitiesCable TV Available, Electric Available, Natural Gas Available, Phone Available, Sewer Available, Water Available
  • roofArchitectural Shingle
  • parkingAttached Garage, Parking Lot
  • HEAT TYPEForced Air
  • AIR CONDITIONINGCentral A/C
  • sewerPublic Sewer
  • SubstructureConcrete Perimeter
  • Disability FeaturesNone
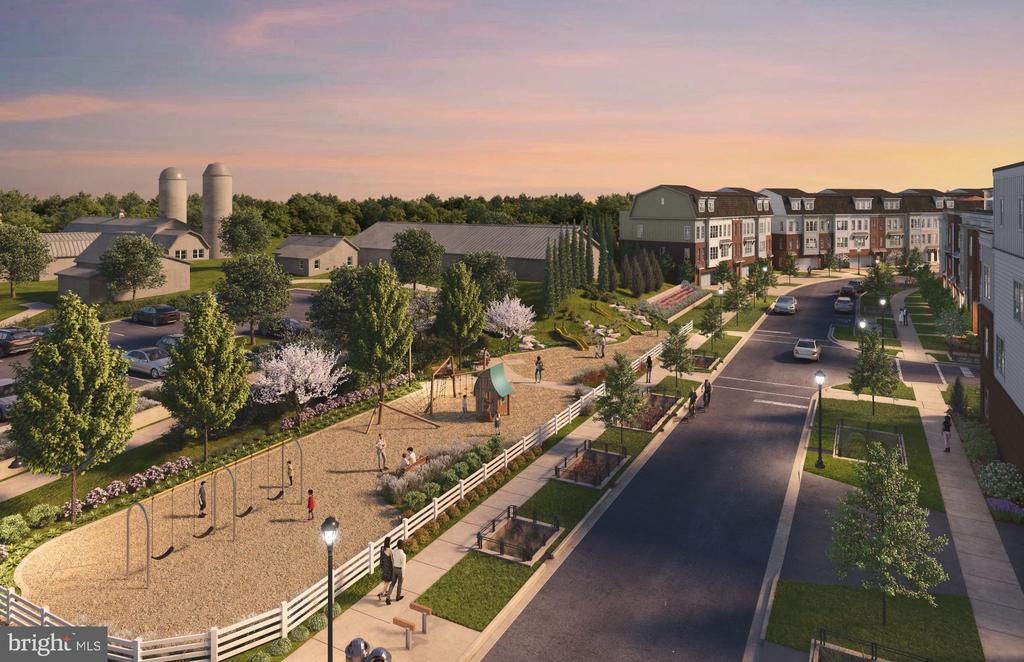
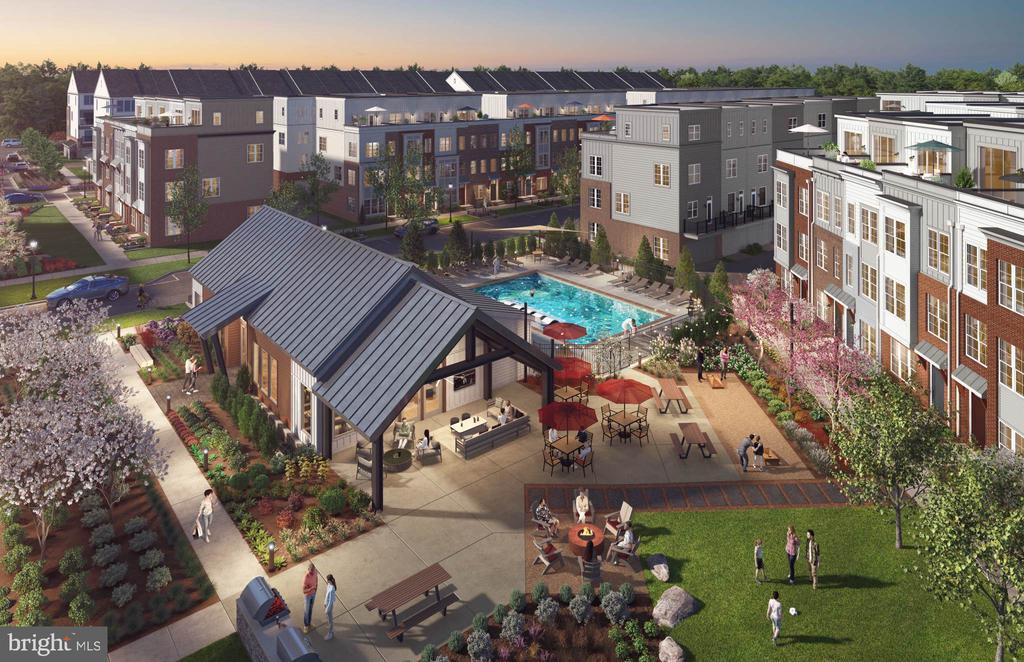
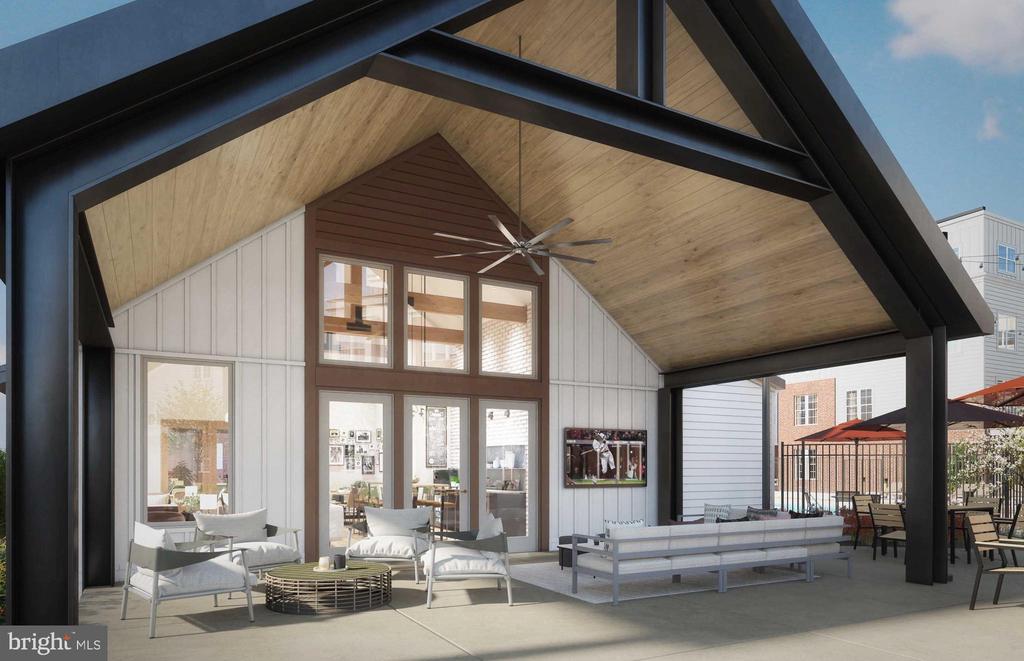
  • HOA AmenitiesClub House, Common Grounds, Community Center, Dog Park, Exercise Room, Fitness Center, Jog/Walk Path, Picnic Area, Pool - Outdoor, Tot Lots/Playground
  • other exterior FeaturesExterior Lighting, Sidewalks, Street Lights

Financial

  • Sales Price$705,445
  • Real Estate Tax $5,725/yr
  • HOA $145/mo
  • Zoning N/A
View Virtual Tour

Work With Us

Reach out to Team Nurit - The Agency DC for expert real estate services. Buy, sell, or rent properties with confidence. Contact us today!

Follow Me on Instagram