220 UNIVERSITY BOULEVARD E
SEE ALL PHOTOS
220 UNIVERSITY BOULEVARD E
Leased

220 UNIVERSITY BOULEVARD E

220 UNIVERSITY BOULEVARD E, SILVER SPRING, MD 20901

$4,000/month
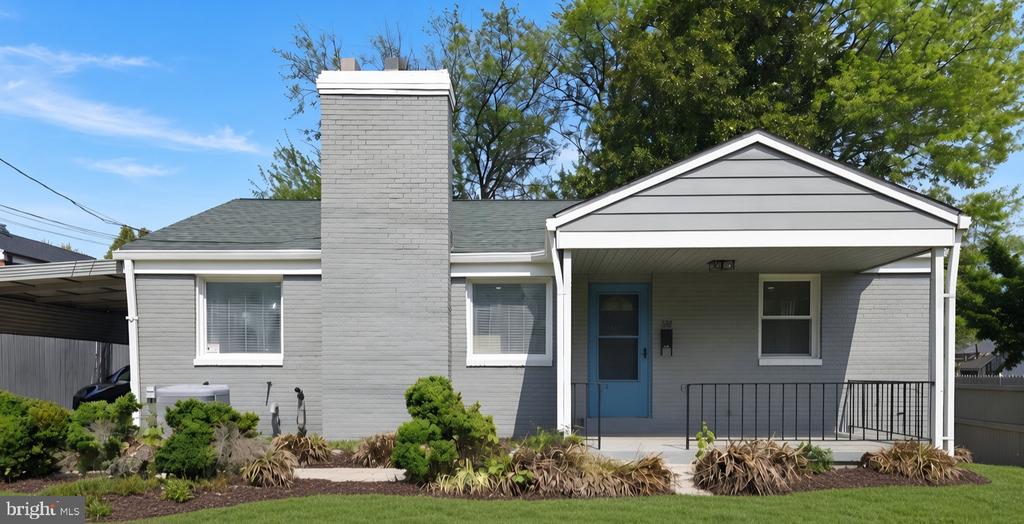
Five bedrooms. Two and a half baths. Nearly 1,900 finished square
feet, renovated top to bottom, in Franklin Knolls.

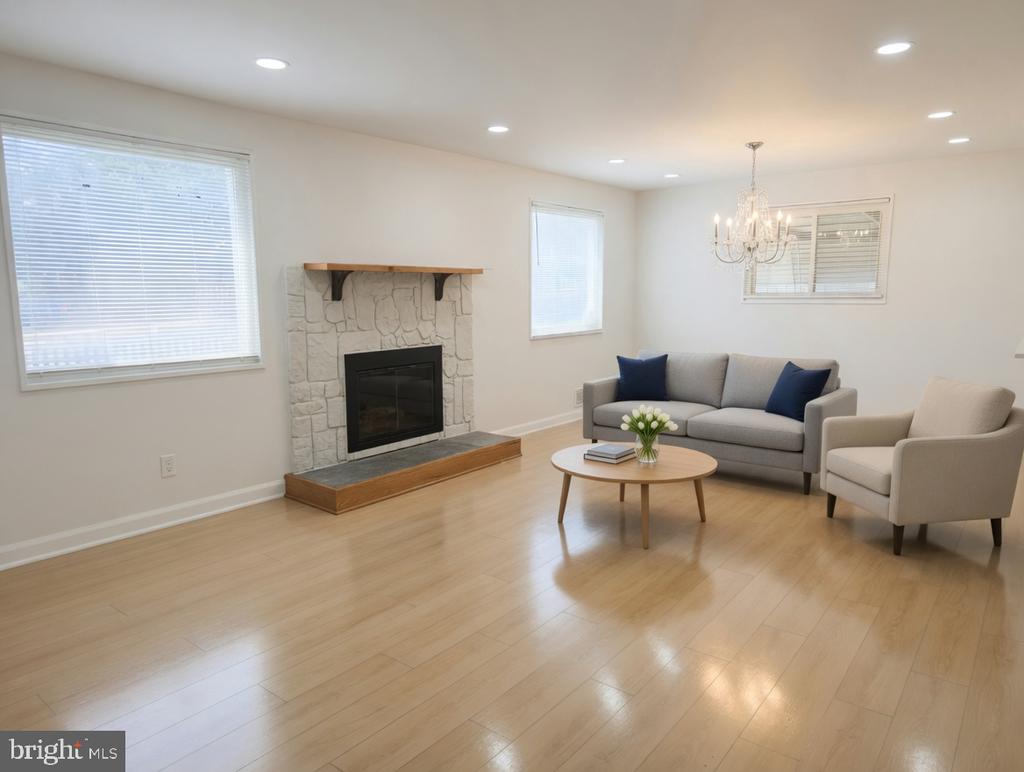
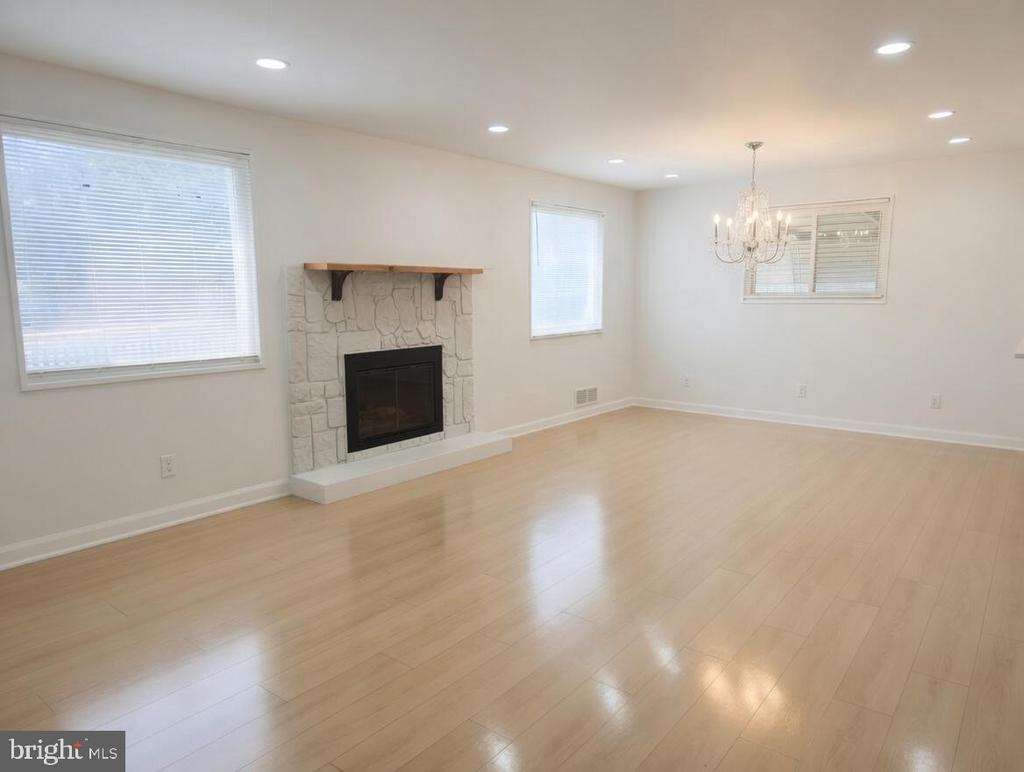
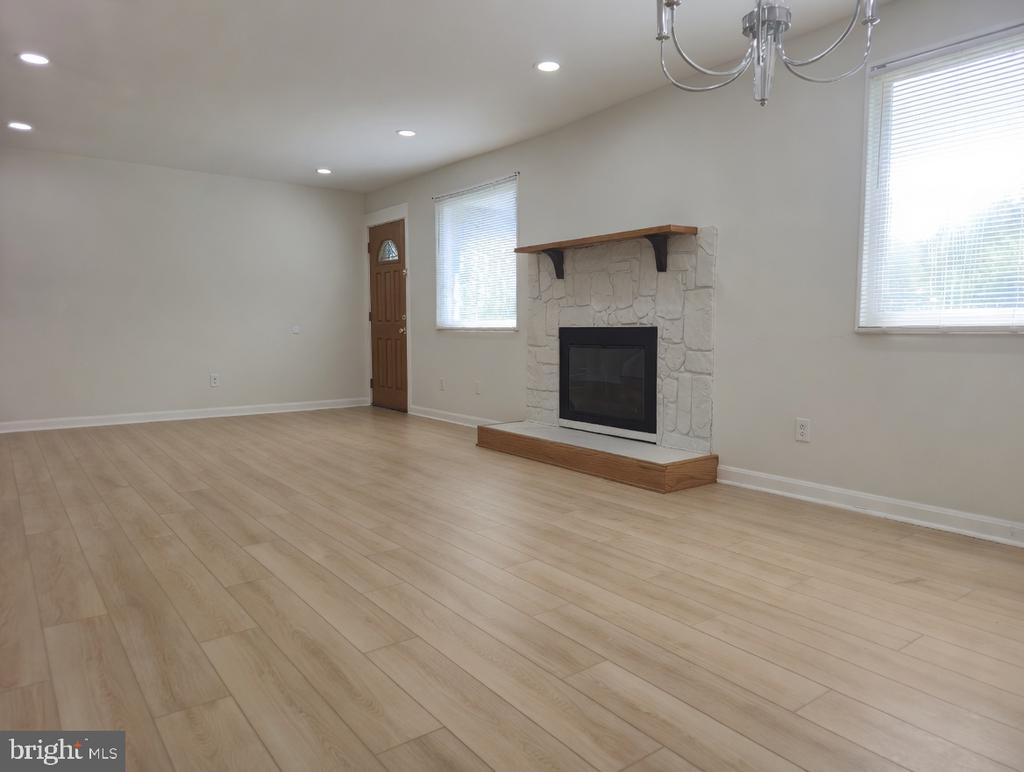
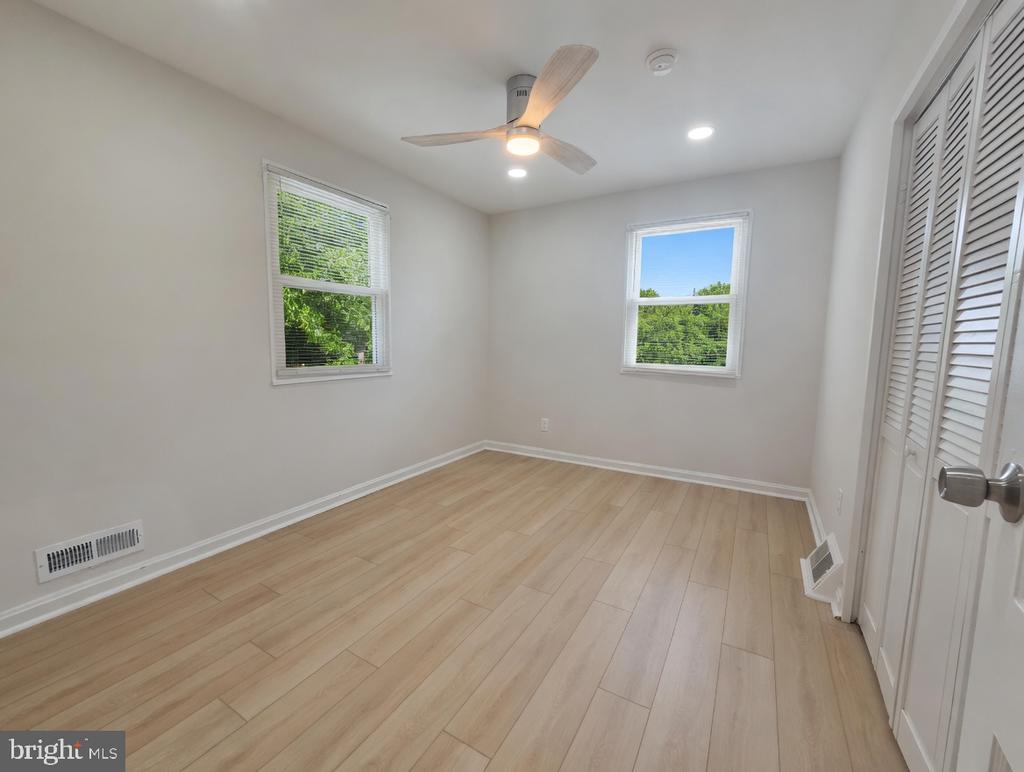
Walk into an open main level with new plank flooring, a stone
fireplace with wood mantel, recessed lighting, and a dining area
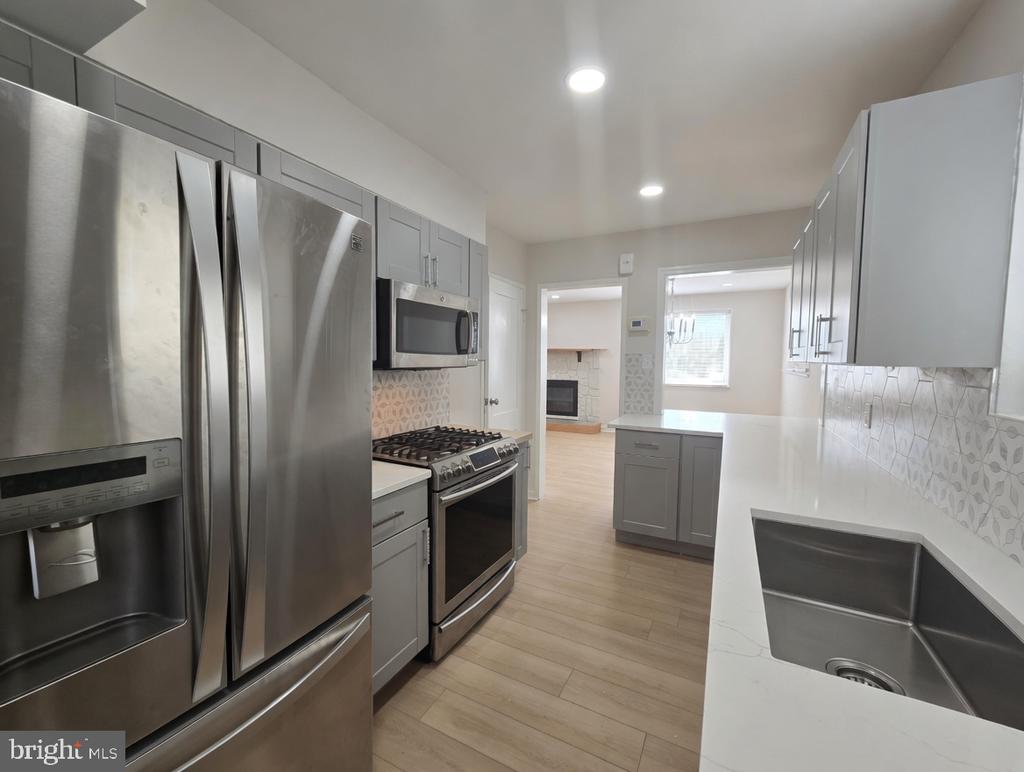
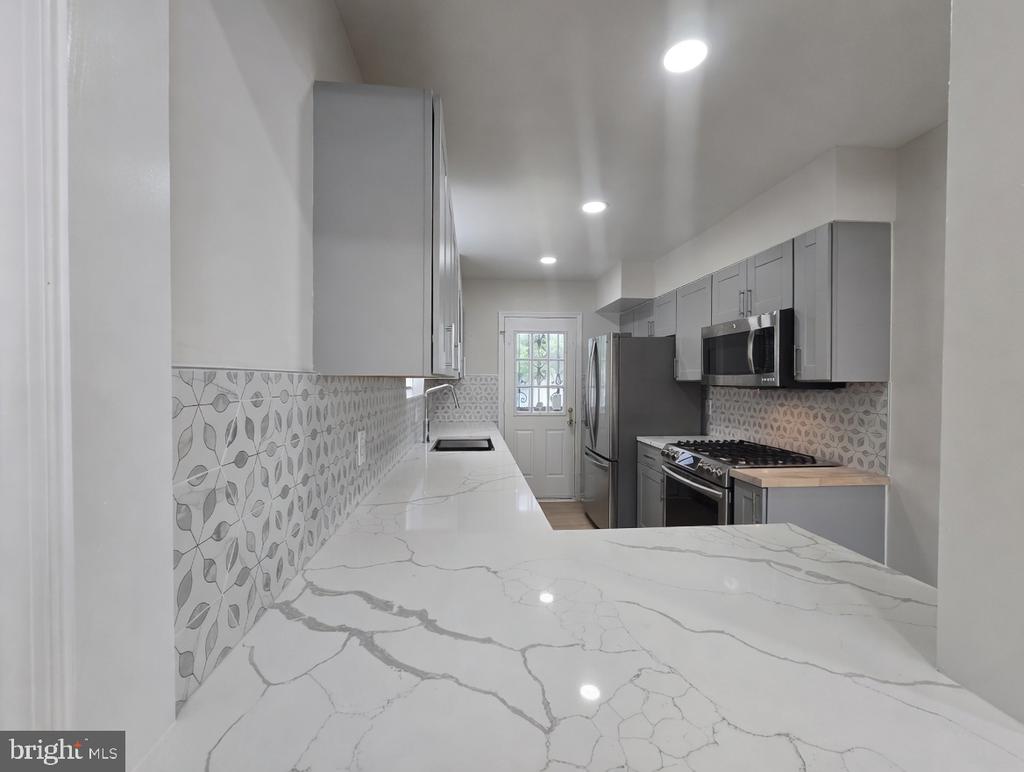
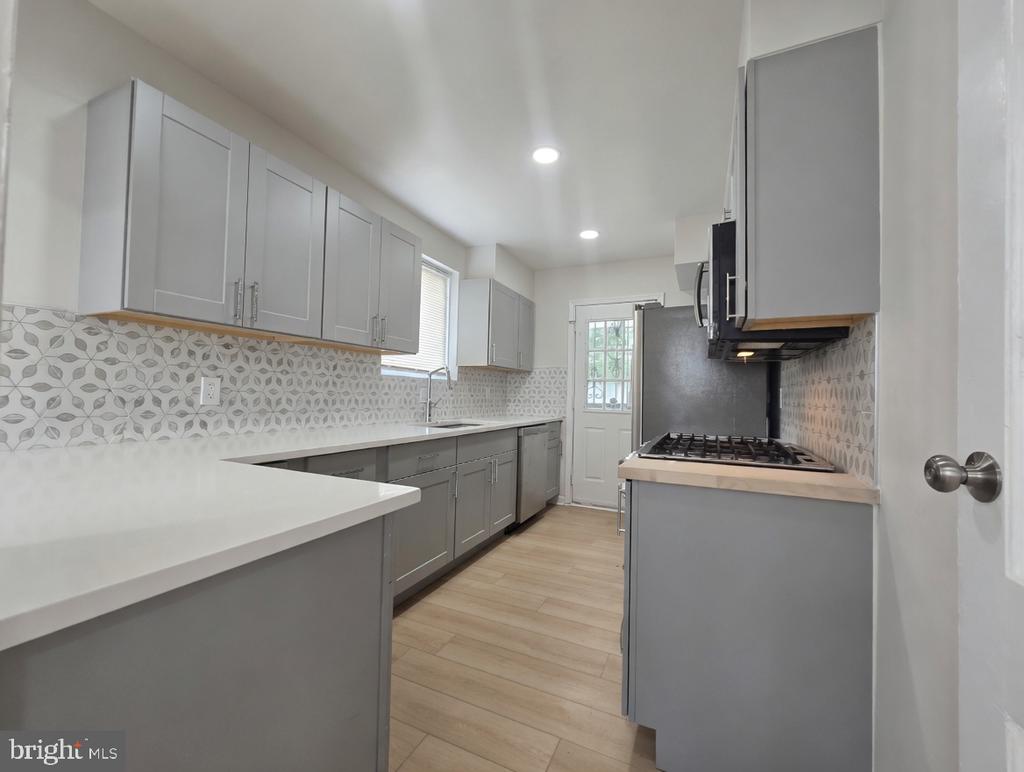
under a modern chandelier. The kitchen is fully new: quartz
counters, gray shaker cabinets, geometric tile backsplash, gas
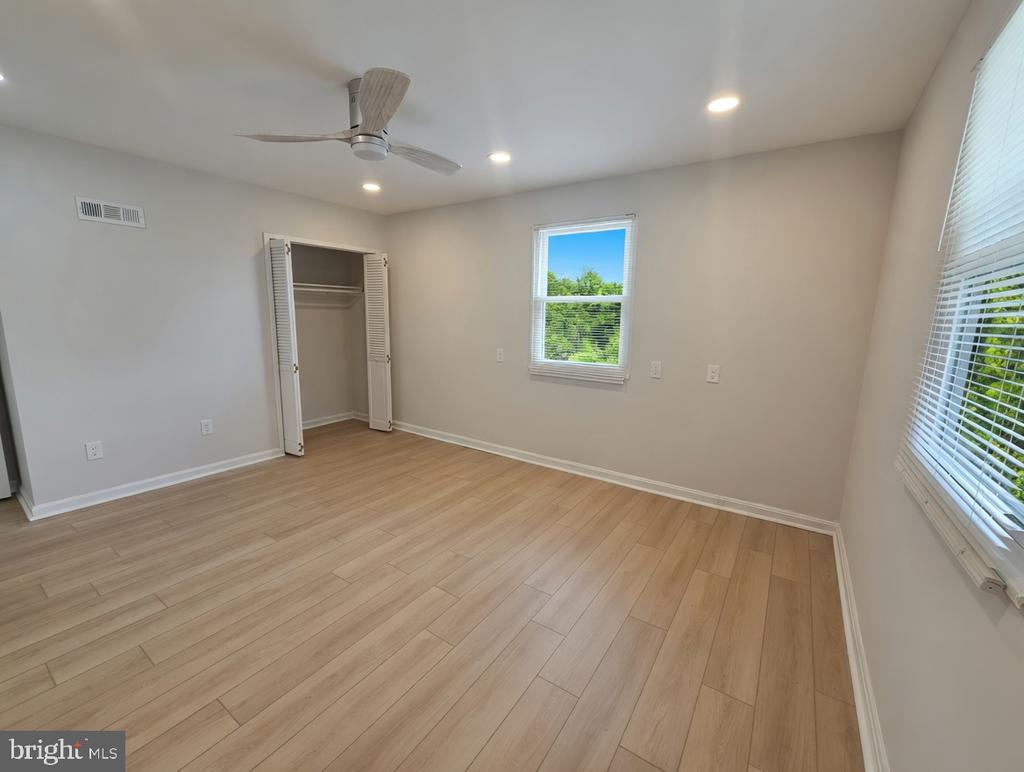
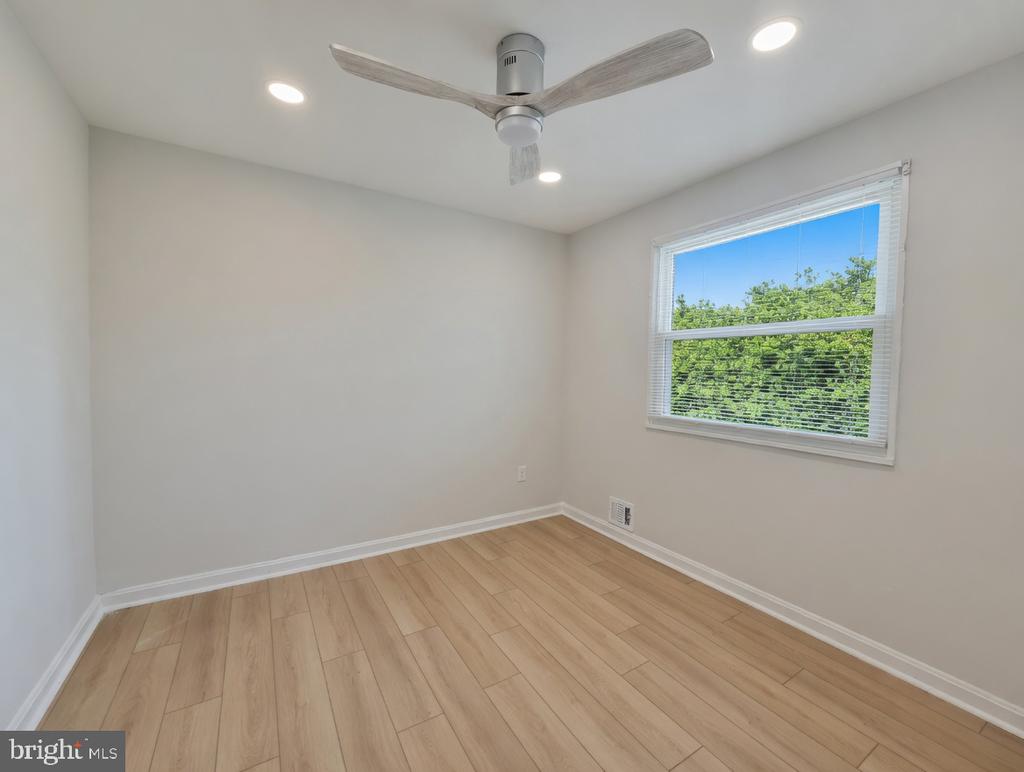
range, French door refrigerator, microwave, and dishwasher. Three
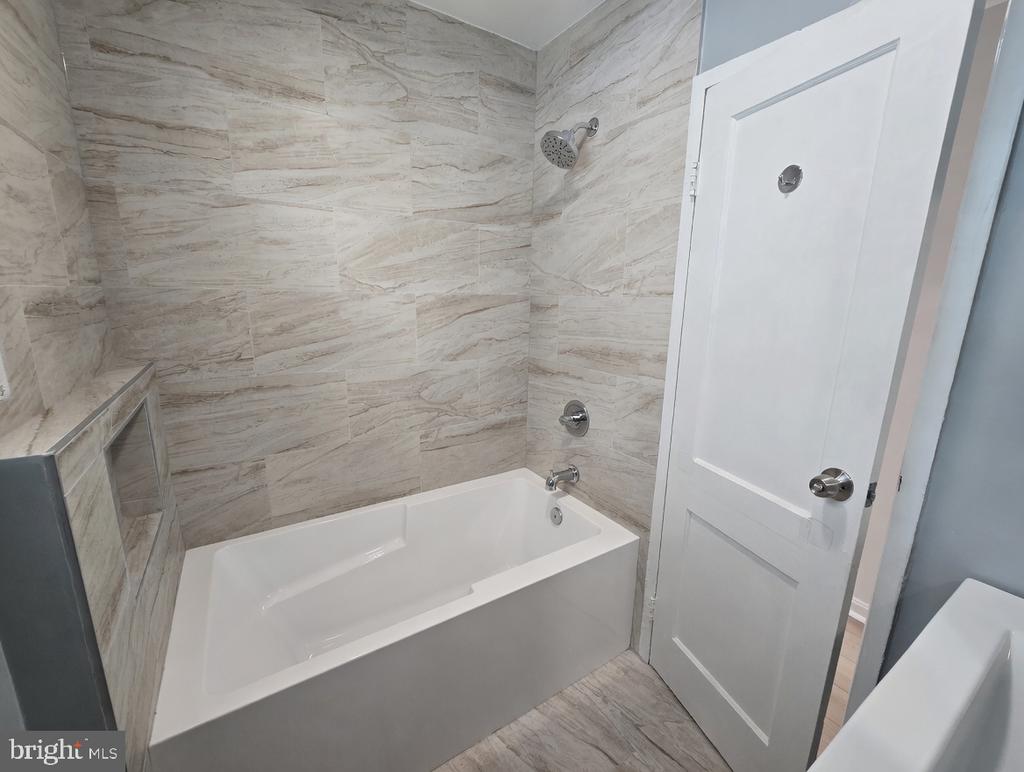
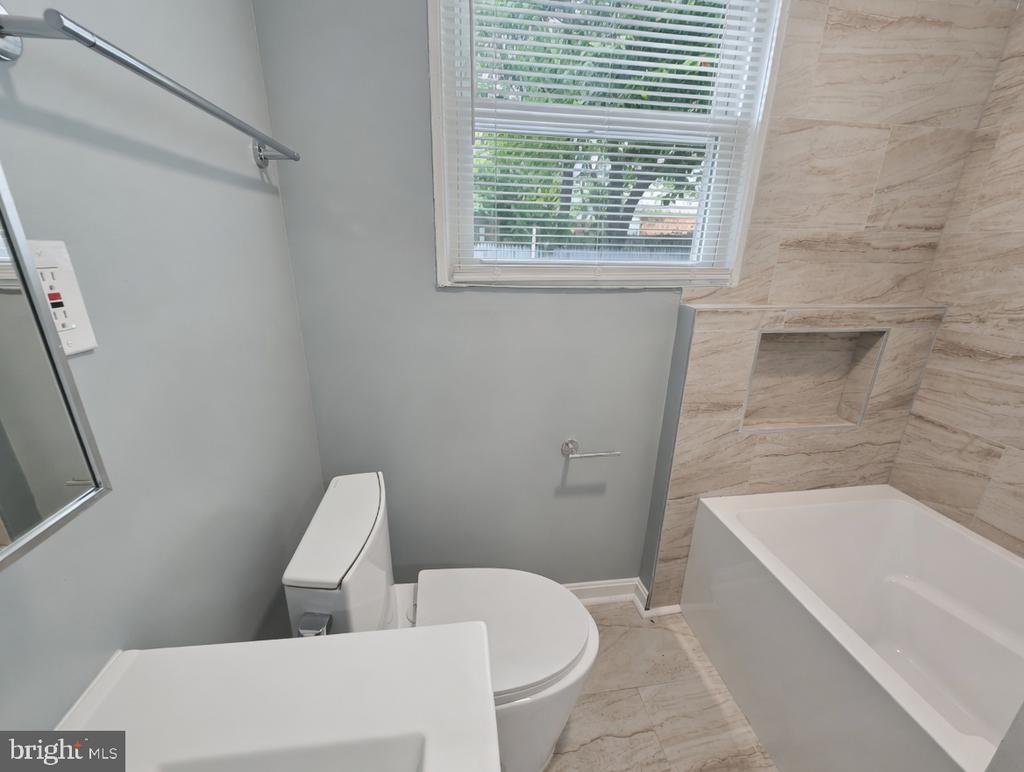
bedrooms with ceiling fans sit on this floor, along with a spa
style full bath featuring floor to ceiling marble look tile, a deep
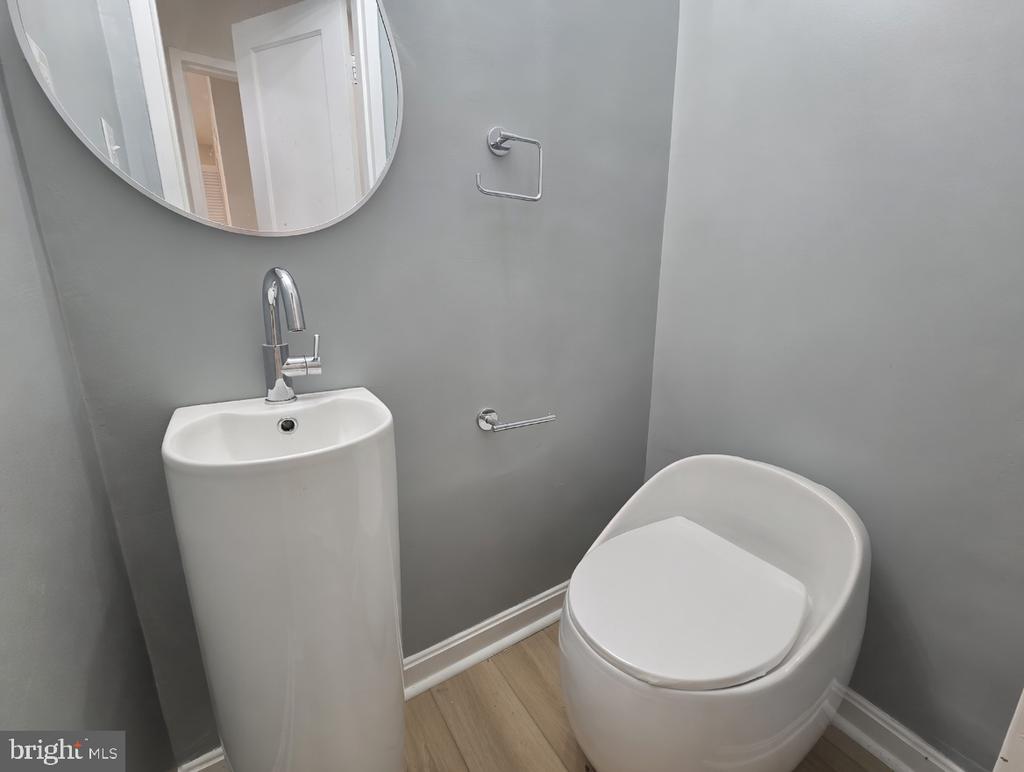
soaking tub, and a rain shower. Plus a modern powder room.

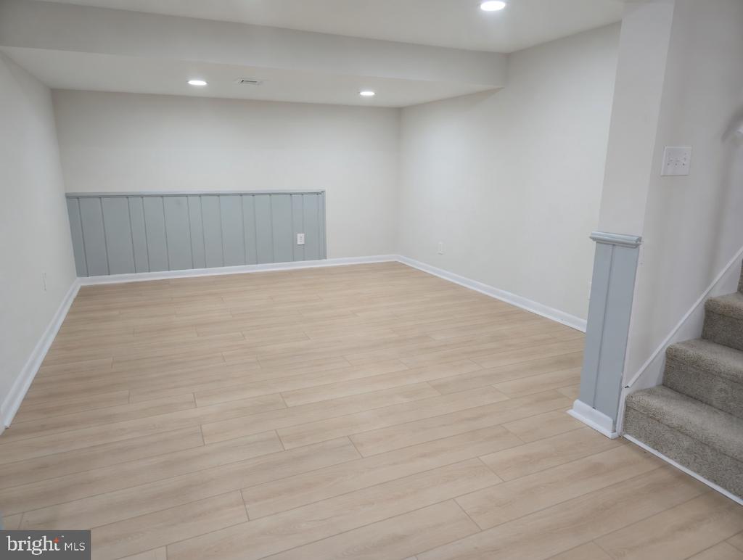
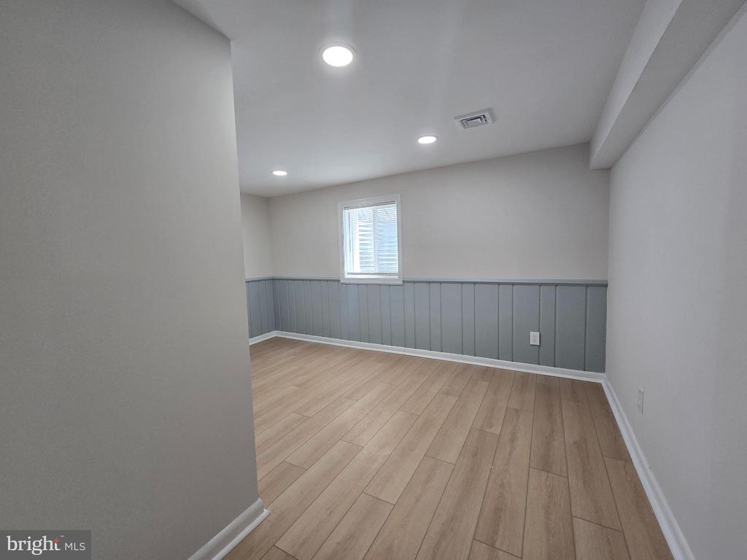
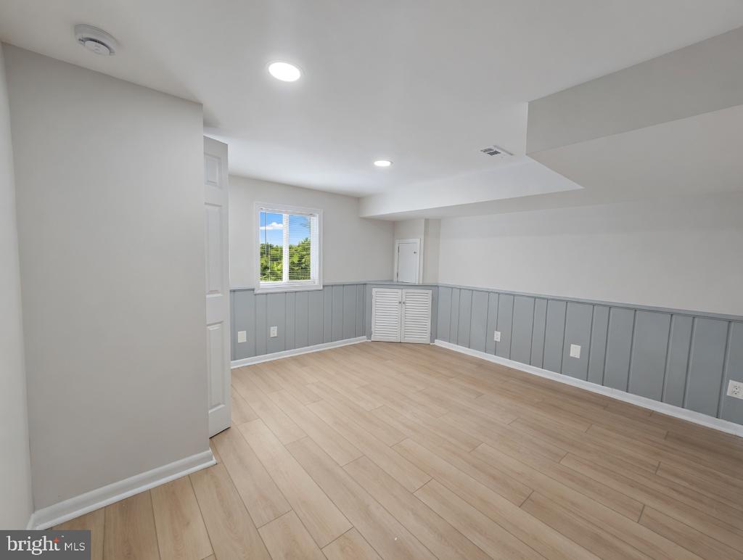
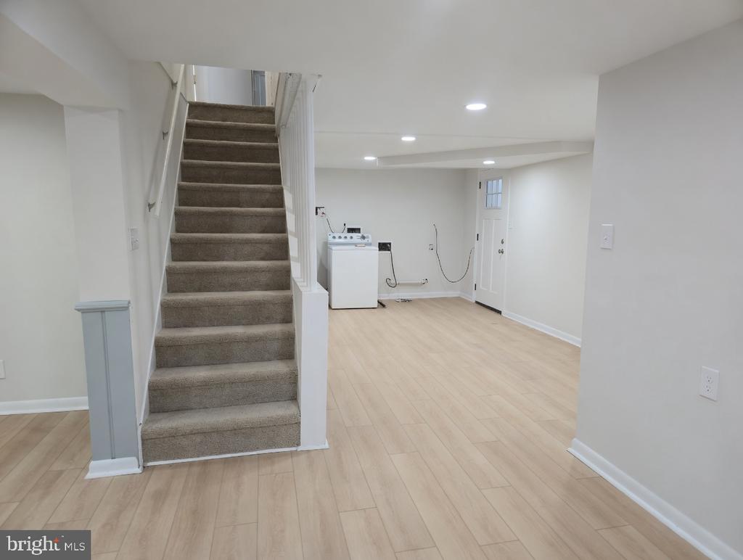
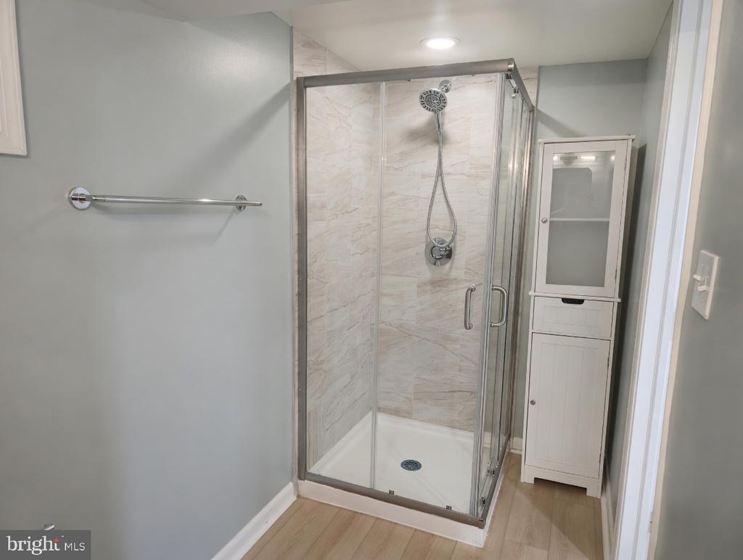
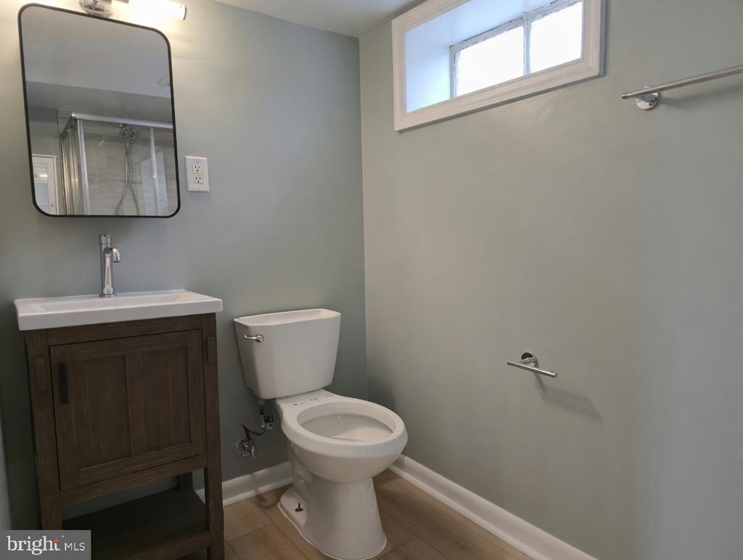
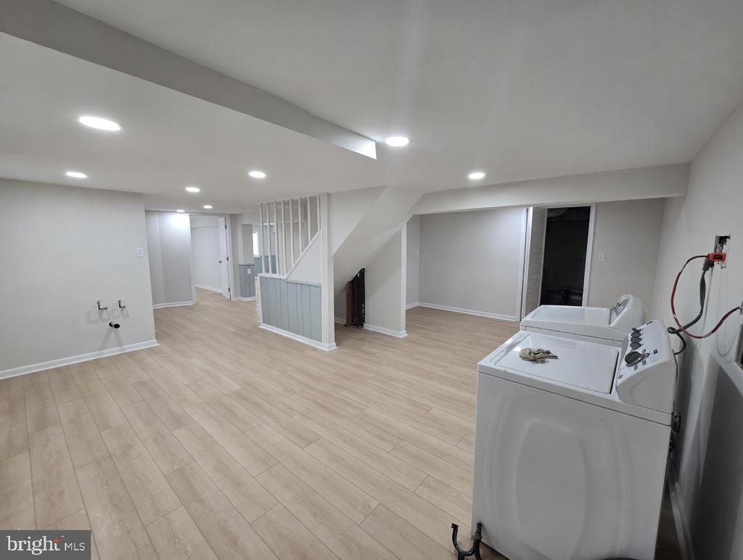
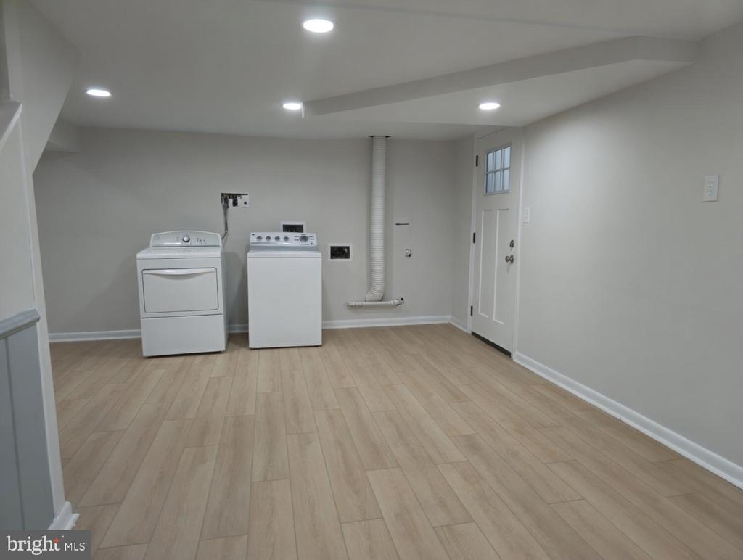
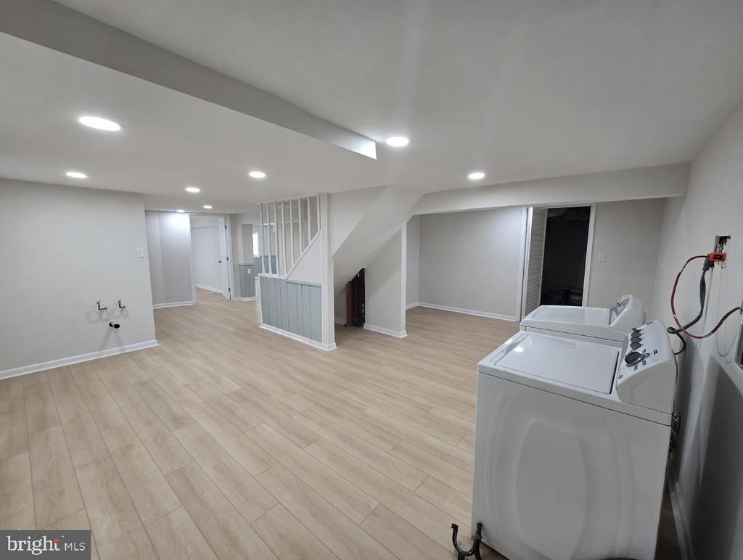
The lower level adds real flexibility. Two more bedrooms, a full
bath with walk-in shower, a big rec room with board and batten
trim, laundry, and its own private exterior entrance.

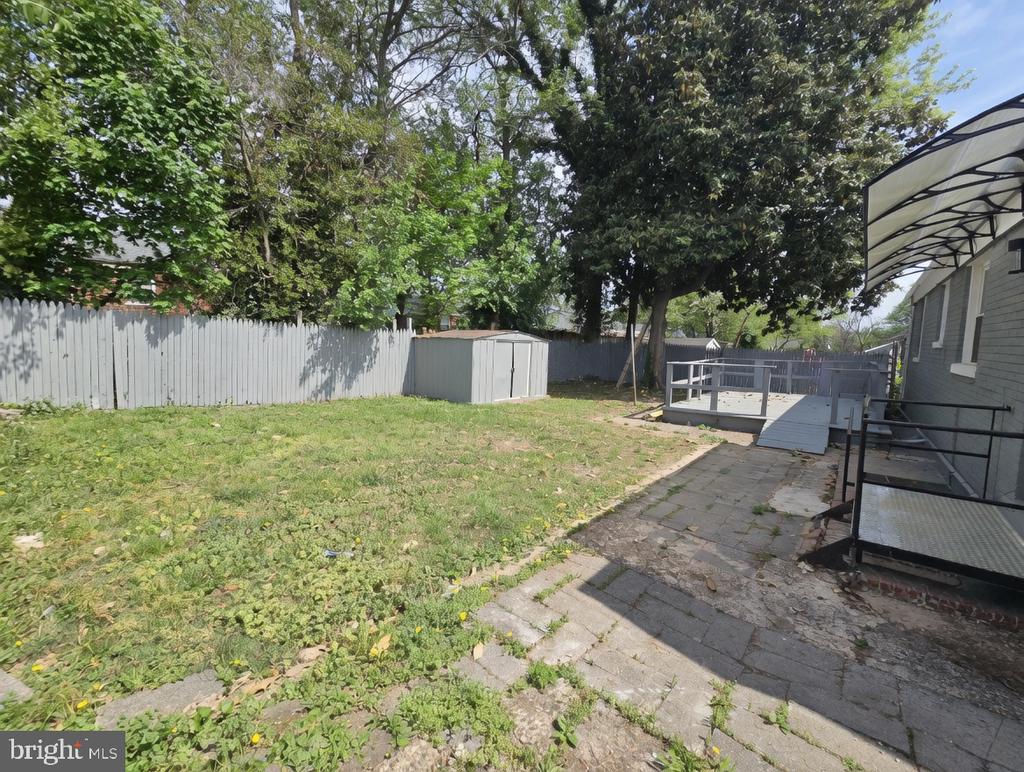
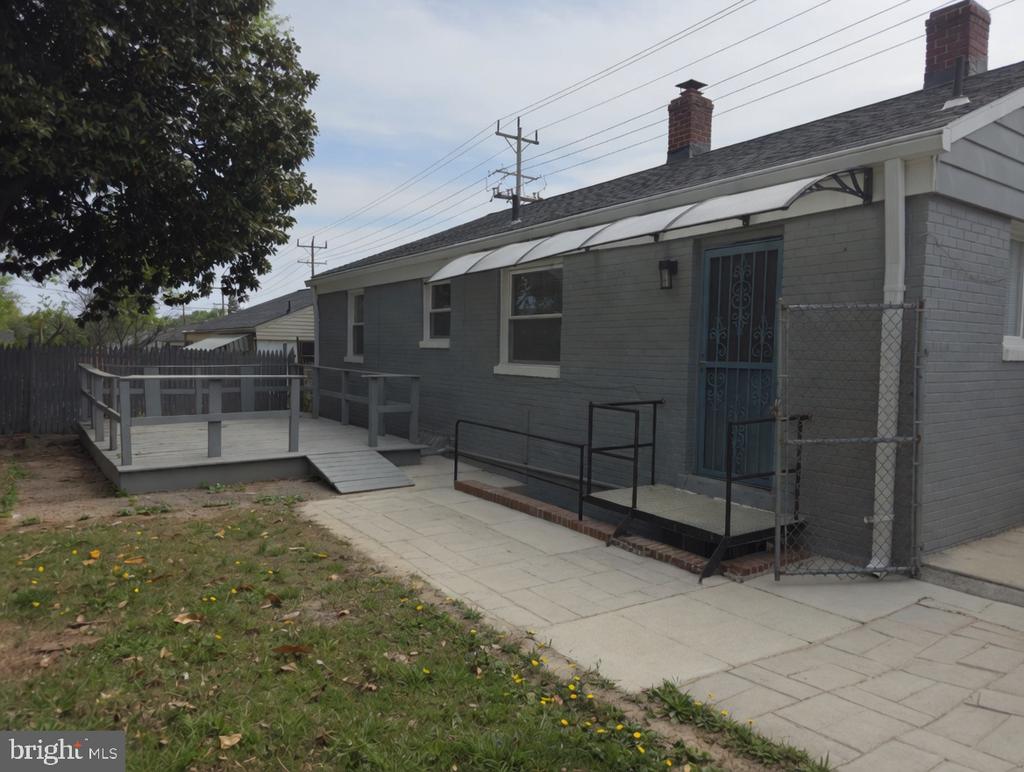
Outside you get a deck, a fully fenced yard with mature trees, a
shed, a covered carport, and an extended driveway.

Central A/C, gas heat, minutes to I-495. Pets case by case.
Available now, apply online.

5
beds

3
baths

1,922 Sq.Ft. LIVING AREA

6,000 Sq.Ft. lot

Ron Goldberg

Ron Goldberg

Rachel Jacobs

Rachel Jacobs

Features & Amenities

Interior

  • total bedrooms5
  • Total bathrooms3
  • full bathrooms2
  • half bathroom1
  • Laundry room Basement
  • Fireplace Wood
  • APPLIANCES Built-In Microwave, Cooktop, Dishwasher, Disposal, Dryer, Freezer, Icemaker, Oven/Range - Gas, Refrigerator, Stainless Steel Appliances, Washer, Water Heater
  • other interior Features Attic, Bathroom - Soaking Tub, Bathroom - Stall Shower, Breakfast Area, Cedar Closet(s), Ceiling Fan(s), Combination Dining/Living, Dining Area, Entry Level Bedroom, Kitchen - Eat-In, Recessed Lighting

Area & Lot

  • Status Leased
  • Date Leased September 4, 2026
  • Living Area1,922 Sq.Ft.
  • Total Area2,196 Sq.Ft.
  • Lot Area6,000 Sq.Ft.
  • MLS® IDMDMC2228296
  • TypeResidential
  • YEAR BUILT1951
  • Architecture StylesRanch/Rambler
  • School DistrictMONTGOMERY COUNTY PUBLIC SCHOOLS

Exterior

  • STORIES2
  • water SourcePublic
  • utilitiesElectric Available, Natural Gas Available, Water Available, Cable TV
  • PoolNo Pool
  • parkingAttached Carport
  • HEAT TYPECentral
  • AIR CONDITIONINGCentral A/C
  • sewerPublic Sewer
  • SubstructureBrick/Mortar
  • Disability FeaturesLevel Entry - Main

Financial

  • Lease Price$4,000/mo
  • Zoning R60

Work With Us

Reach out to Team Nurit - The Agency DC for expert real estate services. Buy, sell, or rent properties with confidence. Contact us today!

Follow Me on Instagram