Leave a Message

Thank you for your message. We will be in touch with you shortly.

222 UPSHUR STREET NW
SEE ALL PHOTOS
222 UPSHUR STREET NW
Courtesy of Compass
Sold

222 UPSHUR STREET NW

222 UPSHUR STREET NW, WASHINGTON, DC 20011

$575,000
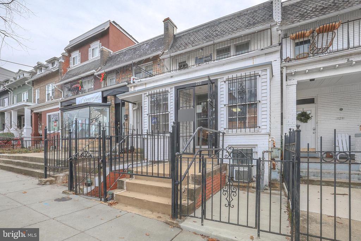
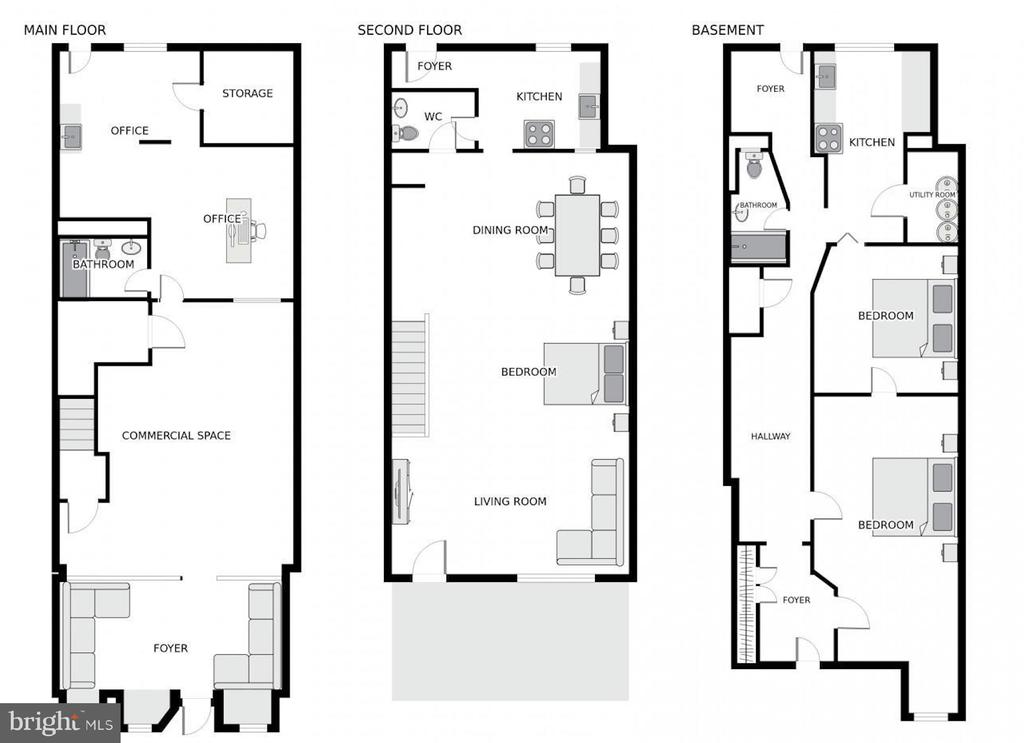
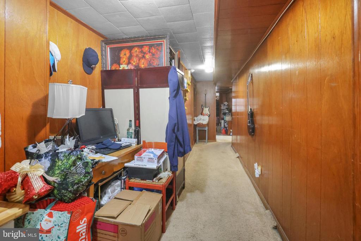
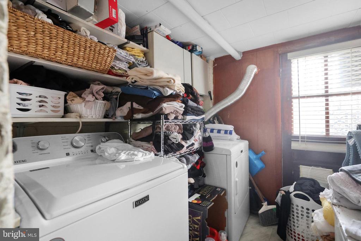
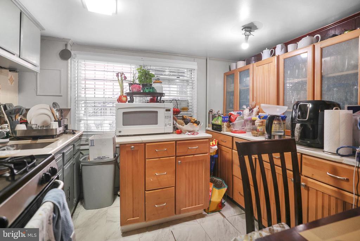
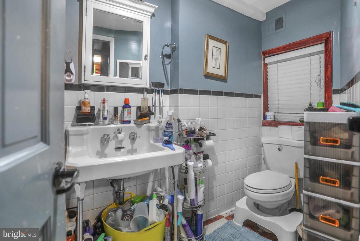
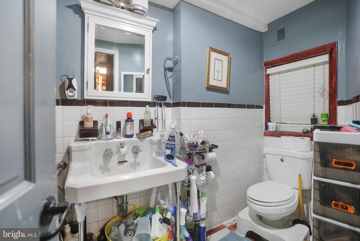
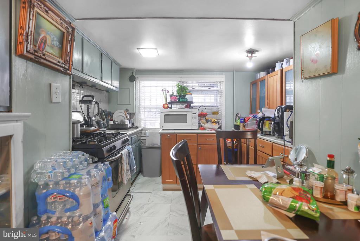
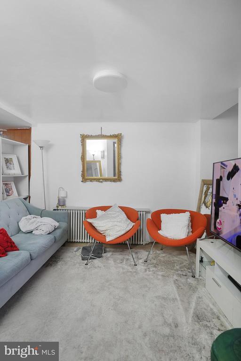
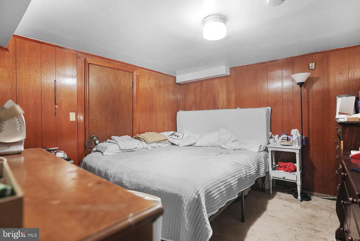
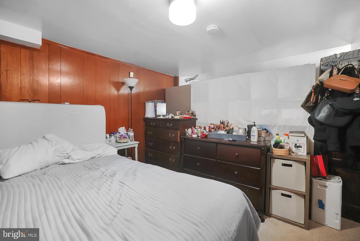
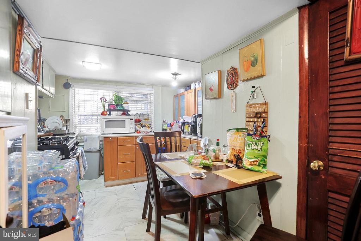
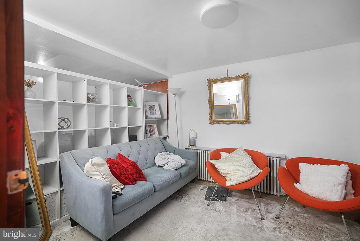
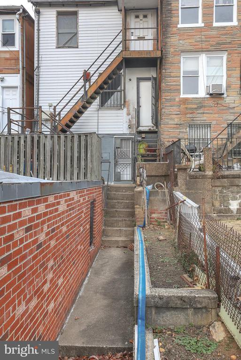
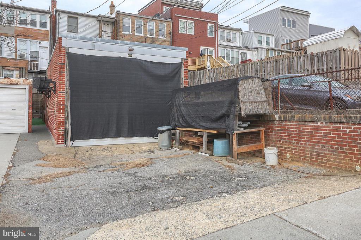
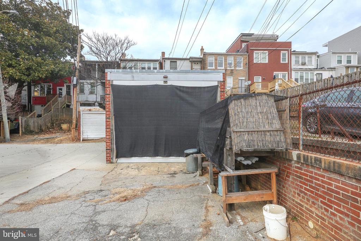
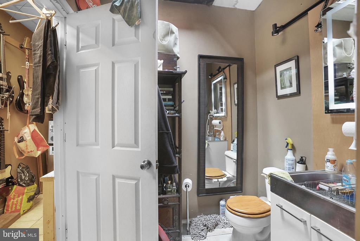
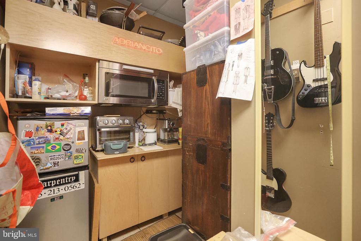
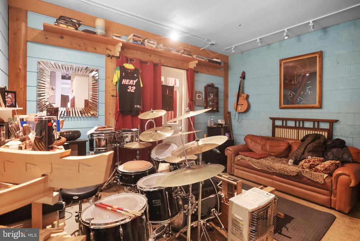
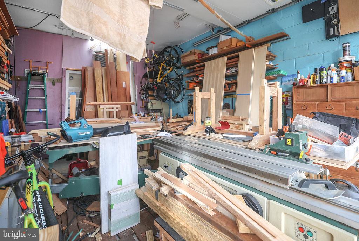
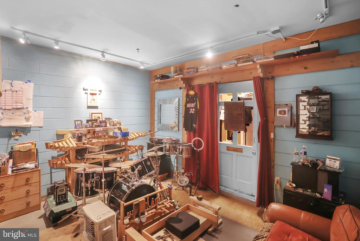
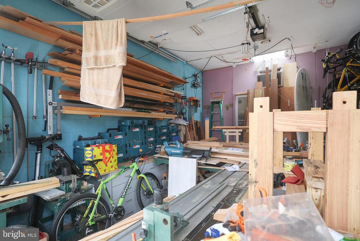
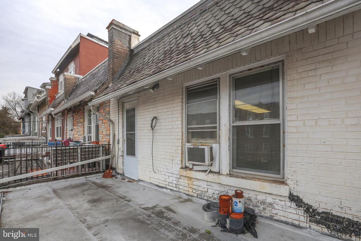
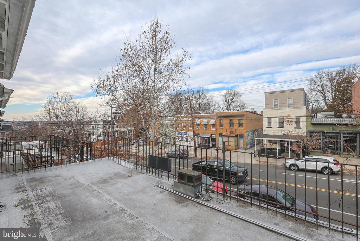
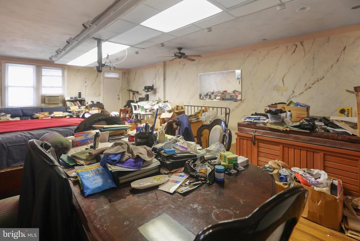
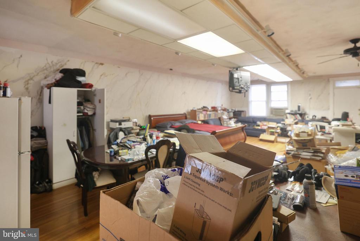
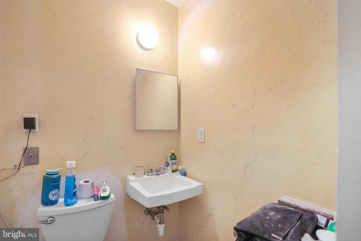
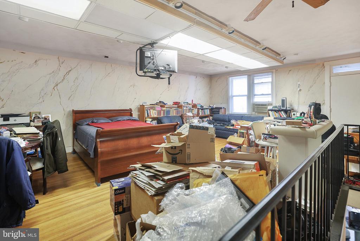
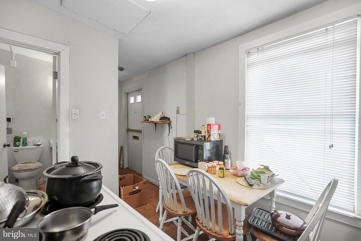
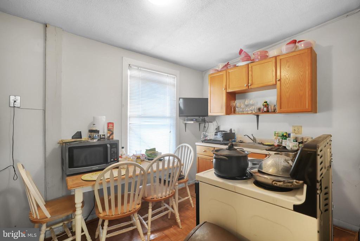
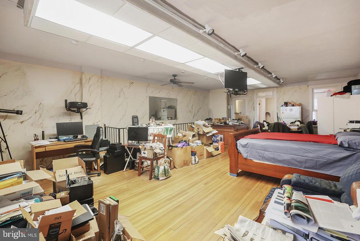
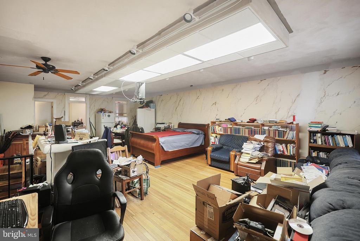
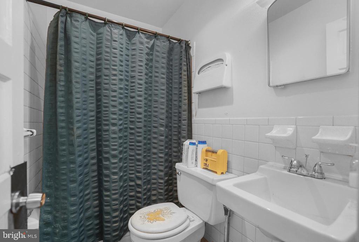
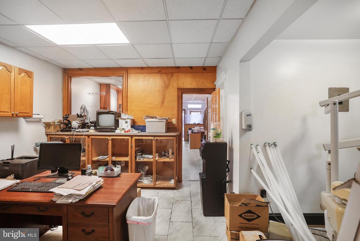
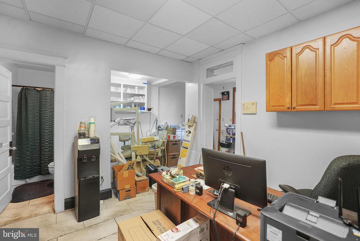
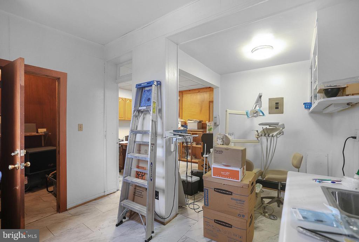
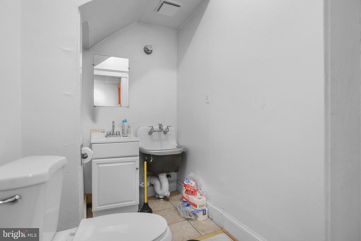
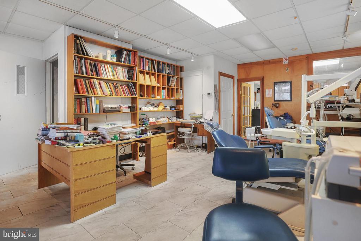
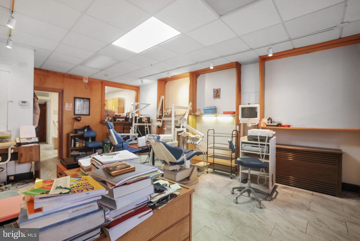
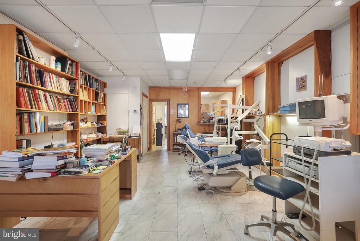
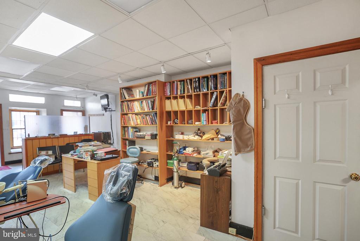
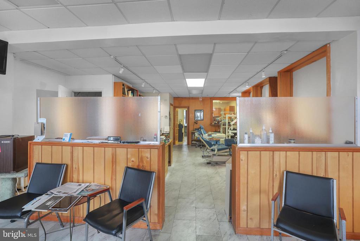
Welcome to 222 Upshur St NW. A versatile mixed-use asset featuring four total units and multiple revenue streams. The property includes three one-bedroom residential units along with a dedicated commercial space, allowing for a range of ownership strategies--from full investment to an owner-occupied live-work setup. Each residential unit is outfitted with its own kitchen, full bathroom, and private bedroom, creating independent and functional living environments. The main level benefits from an additional half bath, supporting the commercial use. A walkout lower-level unit adds flexibility and appeal, while a two-car garage provides valuable off-street parking or storage. The location is a major highlight, situated just on vibrant Upshur Street, an active neighborhood corridor lined with popular restaurants, cafes, and a strong residential presence. Close proximity to the Georgia Avenue corridor expands access to additional retail, dining, and commercial services. Outdoor space and recreation are easily accessible at nearby Rock Creek Park, while the Georgia Avenue-Petworth Metro station and several bus routes offer efficient public transportation options. The property also enjoys convenient connections to Brookland, Catholic University, and Montgomery County, broadening its appeal to both residential and commercial tenants. This is a compelling opportunity for buyers seeking a flexible property in a well-connected, high-demand area with long-term upside.

4
beds

3
baths

3,500 Sq.Ft. LIVING AREA

3,113 Sq.Ft. lot

Julia Bernstein

Julia Bernstein

Features & Amenities

Interior

  • total bedrooms4
  • Total bathrooms3
  • full bathrooms3
  • Laundry room Dryer In Unit, Has Laundry, Washer In Unit
  • Flooring Ceramic Tile, Hardwood
  • APPLIANCES Built-In Microwave, Dishwasher, Disposal, Dryer, Microwave, Oven - Single, Refrigerator, Stainless Steel Appliances, Stove, Washer, Water Heater
  • other interior Features 2nd Kitchen, Bathroom - Stall Shower, Breakfast Area, Combination Dining/Living, Combination Kitchen/Dining, Combination Kitchen/Living, Dining Area, Entry Level Bedroom, Floor Plan - Open, Kitchen - Eat-In, Primary Bath(s), Recessed Lighting, Upgraded Countertops, Window Treatments, Wood Floors

Area & Lot

  • Status Sold
  • Date Sold July 10, 2026
  • Living Area3,500 Sq.Ft.
  • Total Area3,500 Sq.Ft.
  • Lot Area3,113 Sq.Ft.
  • MLS® IDDCDC2242154
  • TypeResidential
  • YEAR BUILT1921
  • NeighborhoodWashington DC
  • Architecture StylesColonial
  • School DistrictDISTRICT OF COLUMBIA PUBLIC SCHOOLS

Exterior

  • STORIES3
  • water SourcePublic
  • utilitiesOther
  • PoolNo Pool
  • parkingOn Street, Driveway
  • HEAT TYPEOther
  • AIR CONDITIONINGOther
  • sewerPublic Sewer
  • SubstructurePermanent
  • Disability FeaturesOther
  • security FeaturesMain Entrance Lock, Security Gate
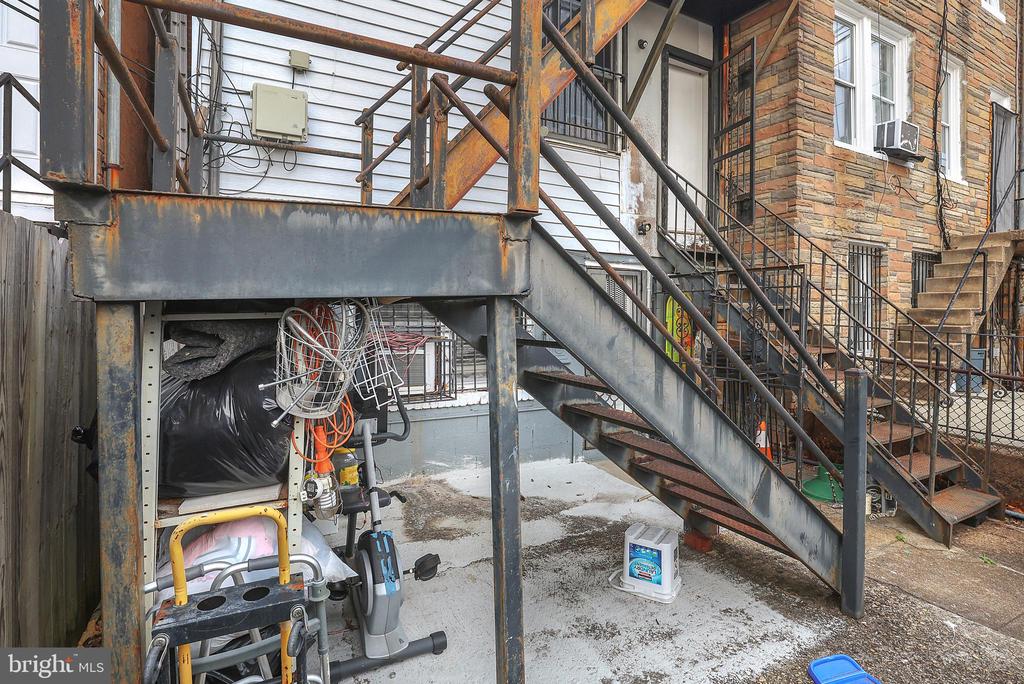
  • other exterior FeaturesAwning(s), Extensive Hardscape, Bump-outs, Fire Escape, Sidewalks, Street Lights

Financial

  • Sales Price$575,000
  • Real Estate Tax $5,514/yr
  • Zoning MU3A

Washington DC

Explore

Work With Us

Reach out to Team Nurit - The Agency DC for expert real estate services. Buy, sell, or rent properties with confidence. Contact us today!

Follow Me on Instagram