Leave a Message

Thank you for your message. We will be in touch with you shortly.

23622 General Store Dr
SEE ALL PHOTOS
23622 General Store Dr
Sold

23622 General Store Dr

23622 GENERAL STORE DRIVE, CLARKSBURG, MD 20871

$665,000
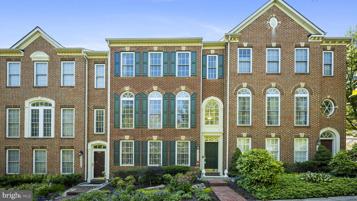
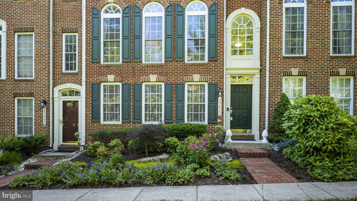
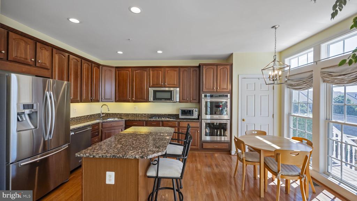
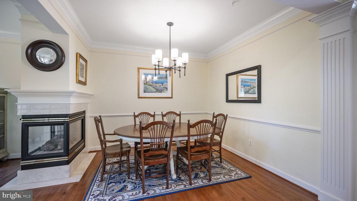
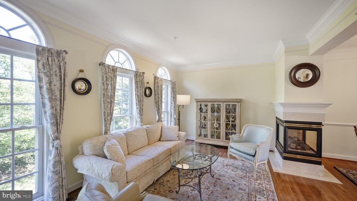
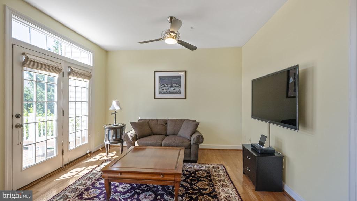
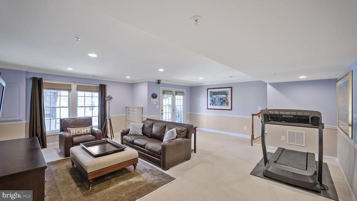
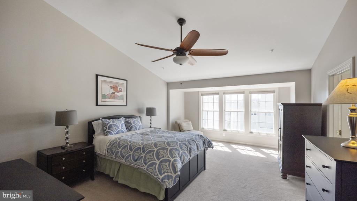
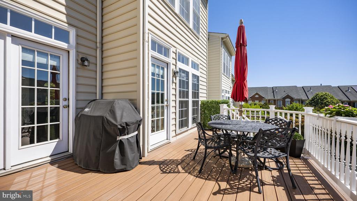
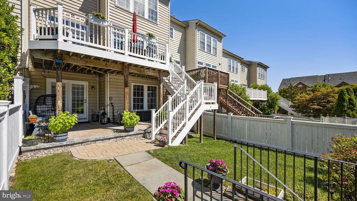
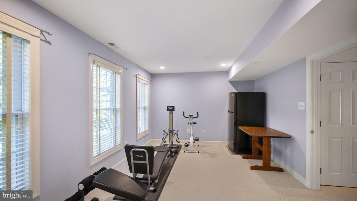
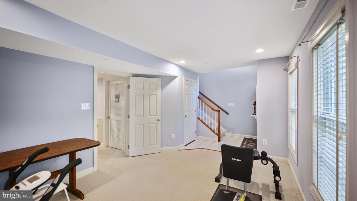
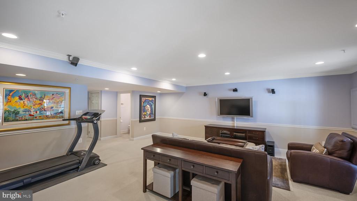
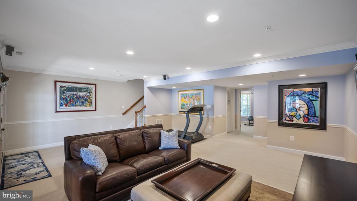
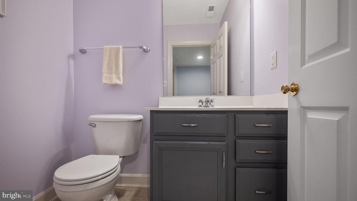
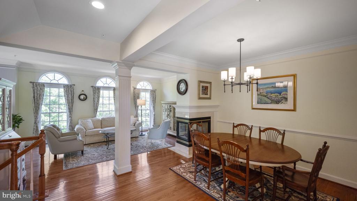
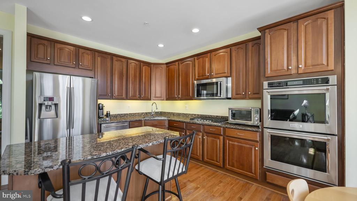
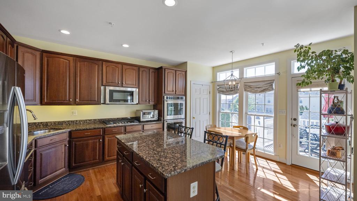
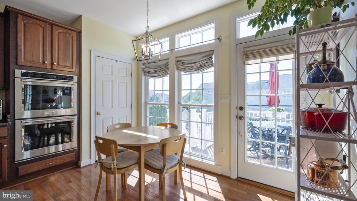
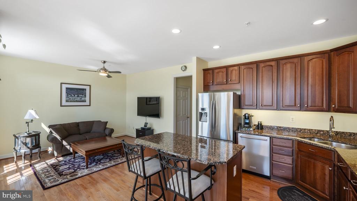
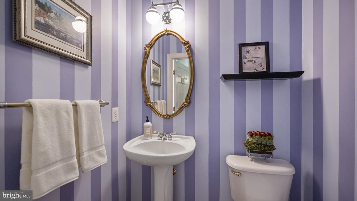
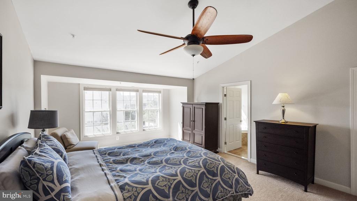
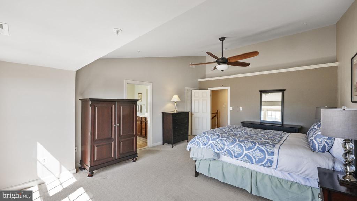
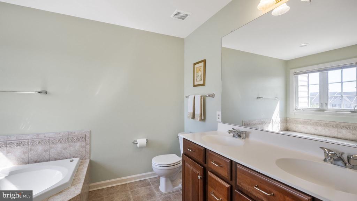
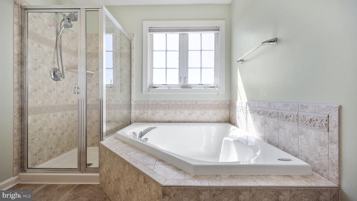
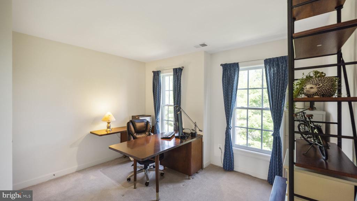
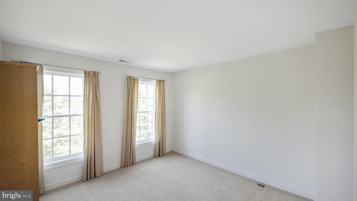
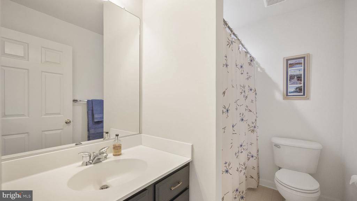
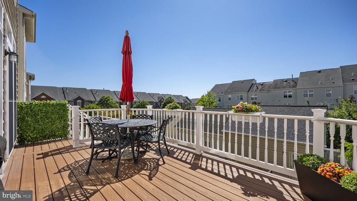
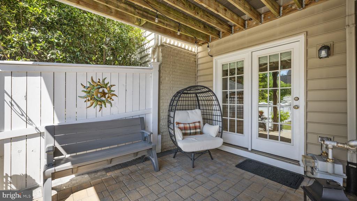
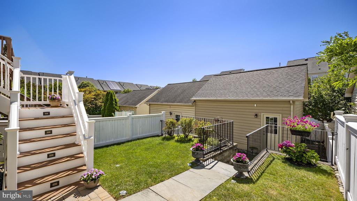
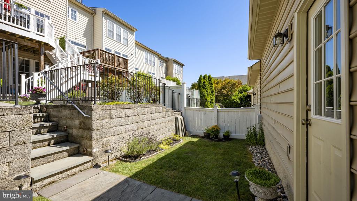
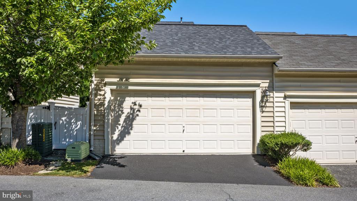
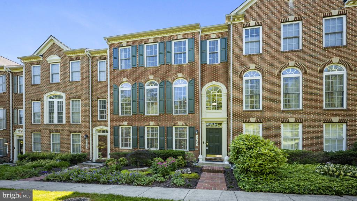
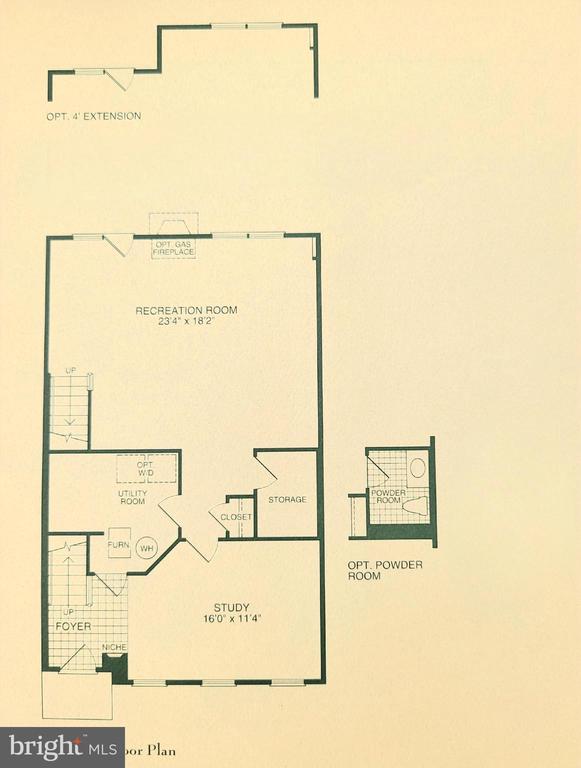
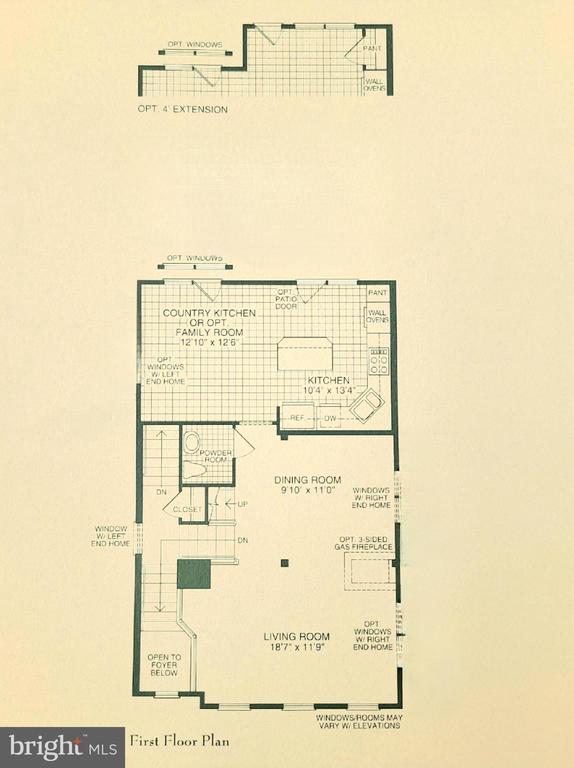
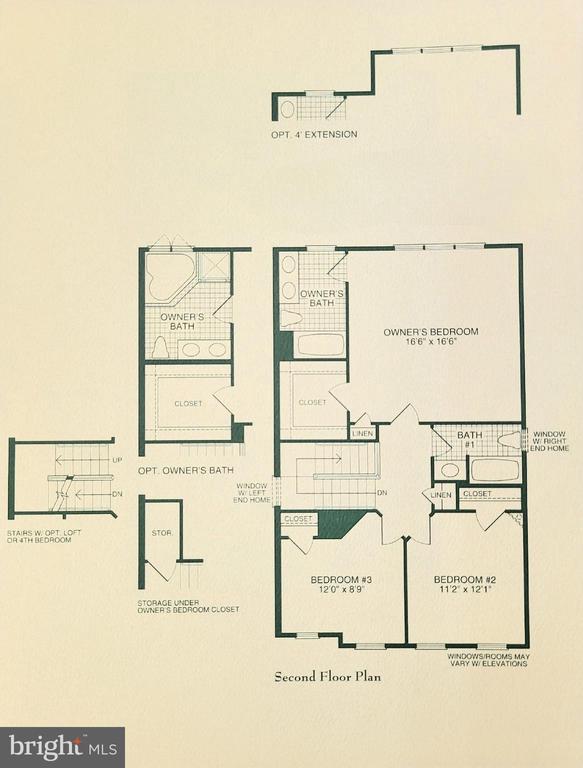
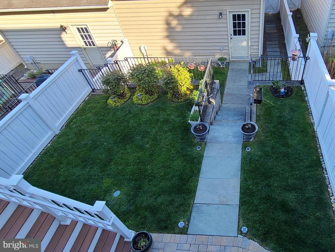
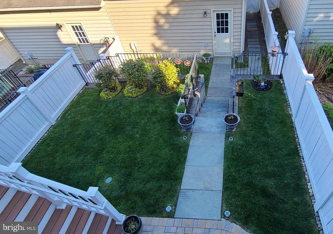
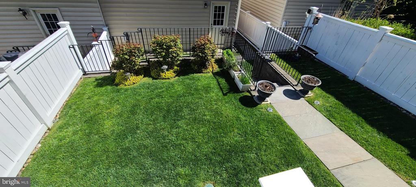
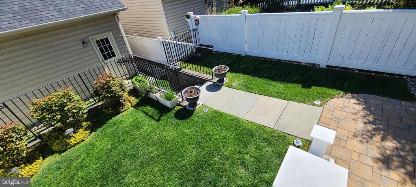
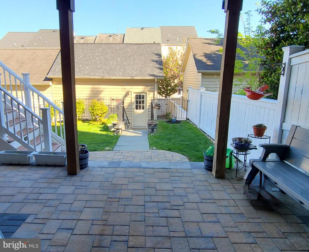
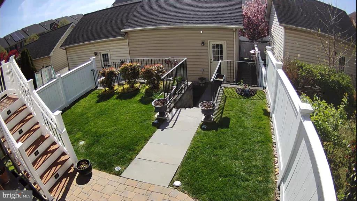
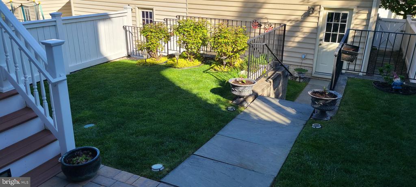
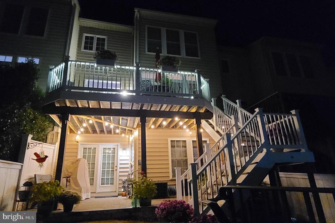
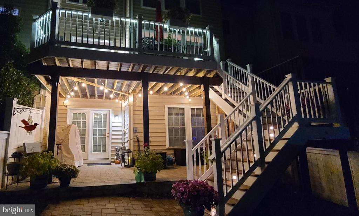
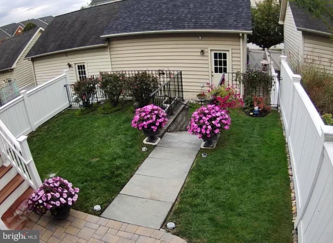
Welcome to your dream home! Nestled on a private walkway in the highly sought-after Clarksburg Town Center, this lovingly cared-for 3-bedroom townhouse features an amazingly spacious floor plan and beautiful landscaping, creating a backyard oasis perfect for relaxation and entertainment. On the entry level, you'll find a versatile office space, a large recreation room, a half bath, and a convenient laundry room. The heart of the home is on the second level, where a sun-filled living room with a three-sided fireplace seamlessly divides the formal dining room. Adjacent to the cozy family room, the eat-in kitchen is equipped to please any chef with its gas cooktop, double wall ovens, and granite counters, and it walks directly out to the back deck for easy outdoor dining and entertaining. The upper level offers three bedrooms and two full baths, including a spacious primary suite with a sitting area, a walk-in closet, and an ensuite bath featuring double sinks, a soaking tub, and a stall shower. The meticulously cared-for backyard boasts beautiful landscaping and lighting, providing a serene retreat that connects the home to the detached two-car garage.
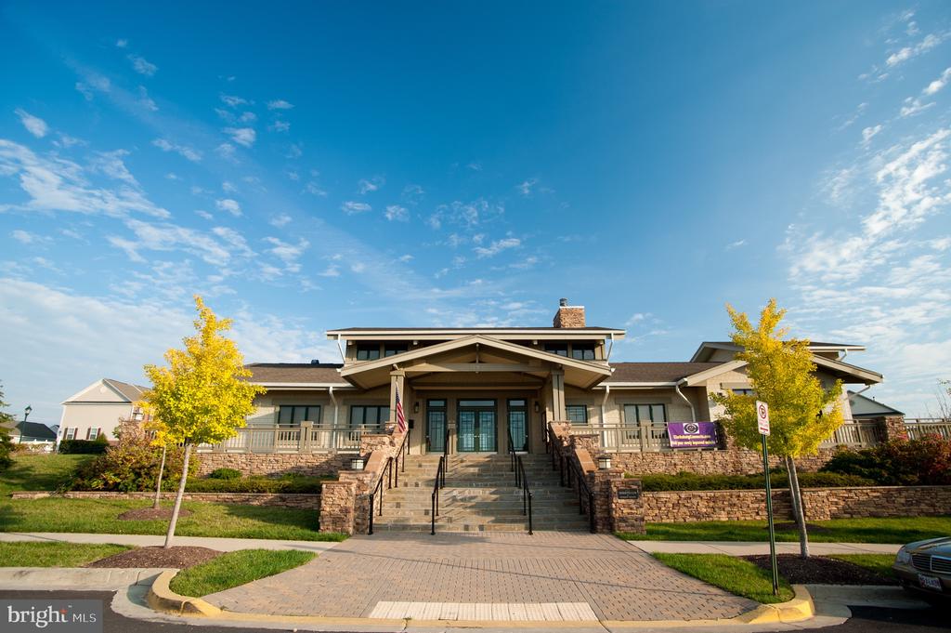
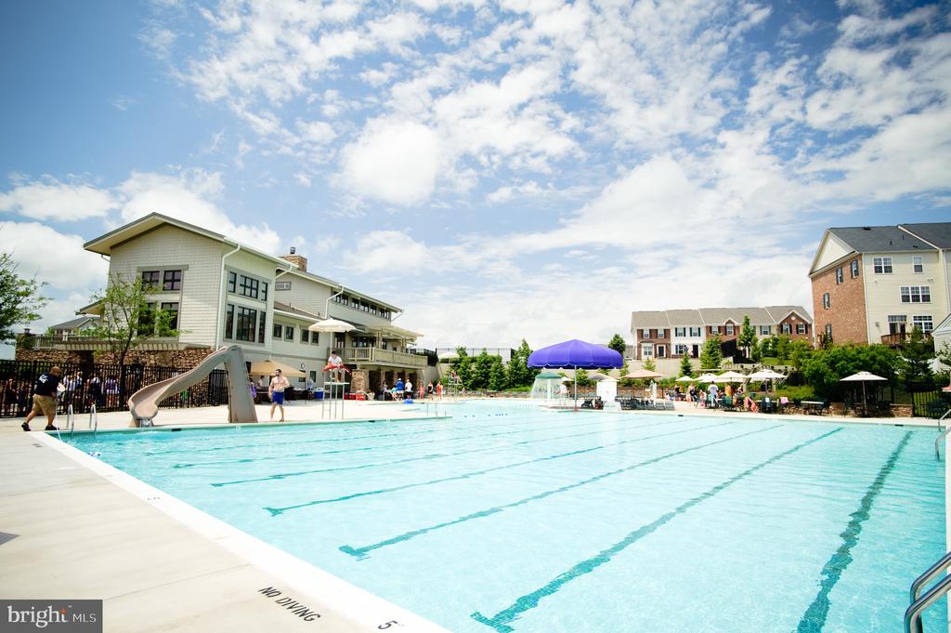
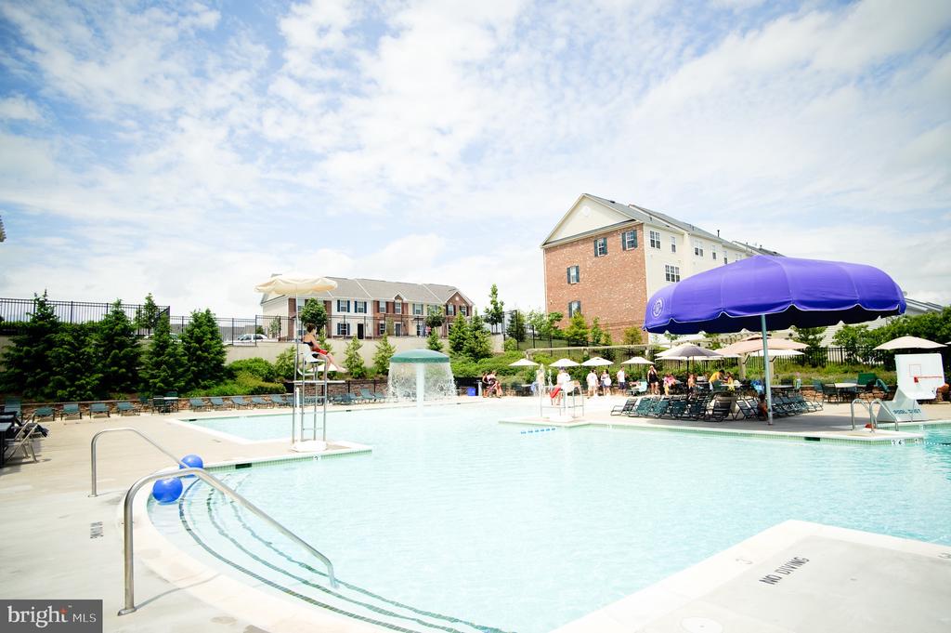
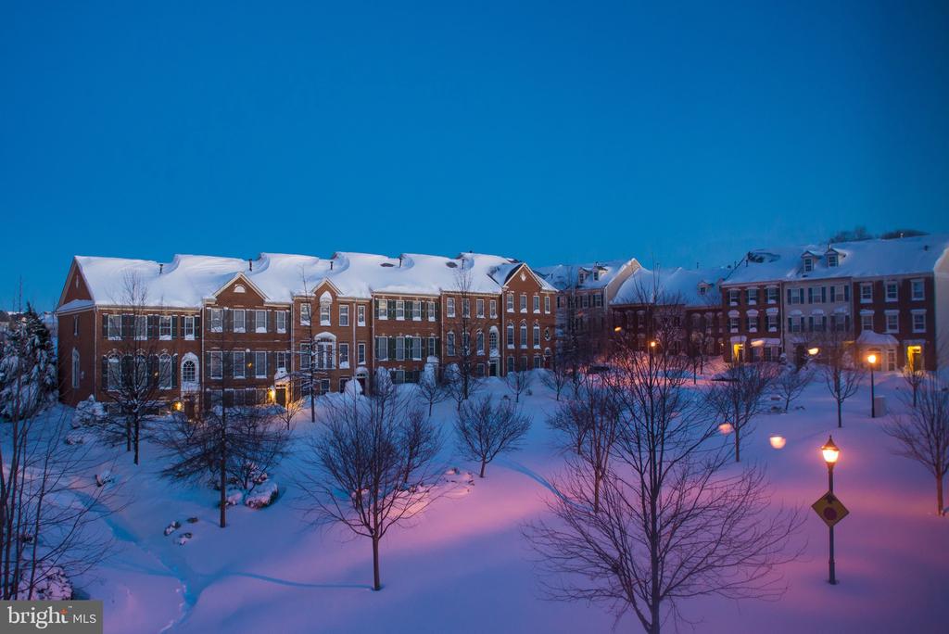
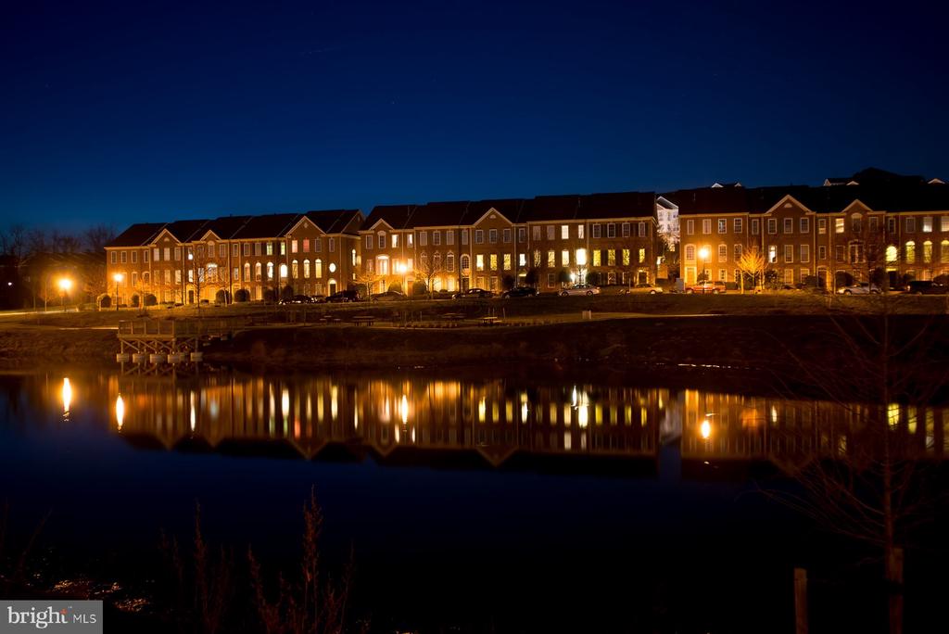
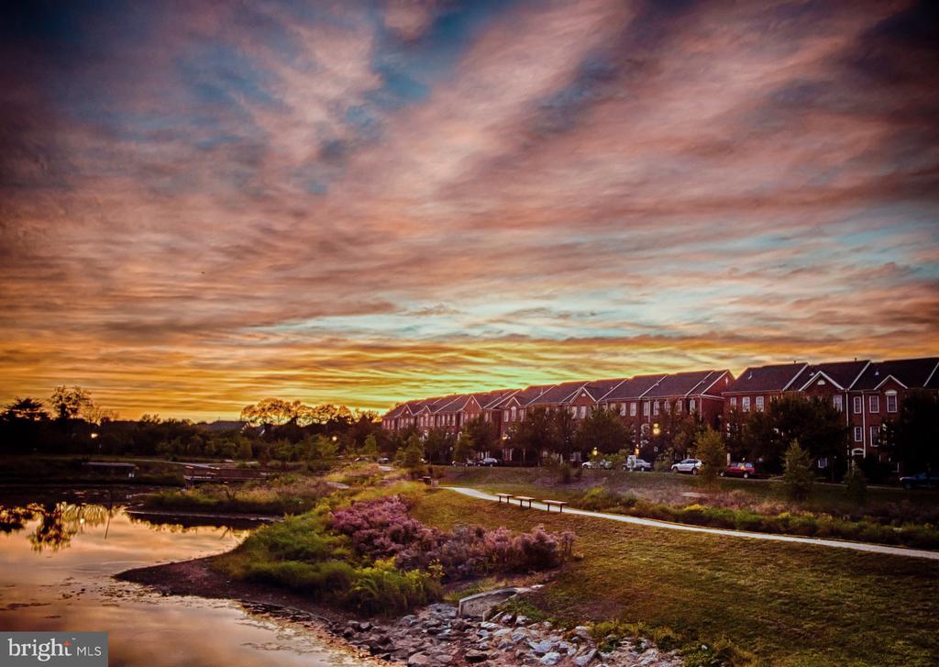
Living in Clarksburg Town Center means enjoying a wealth of community amenities, including swimming pools, a clubhouse, an exercise room, and social events. Additionally, this home is in close proximity to shops, restaurants, regional parks, the Prime Outlet Mall, and I-270, offering convenience and accessibility to all your needs. Don't miss the opportunity to make this stunning townhouse your new home! Contact us today to schedule a viewing.

3
beds

4
baths

2,886 Sq.Ft. LIVING AREA

2,852 Sq.Ft. lot

Nurit Coombe

Nurit Coombe

Features & Amenities

Interior

  • total bedrooms3
  • Total bathrooms4
  • full bathrooms2
  • half bathrooms2
  • Flooring Ceramic Tile, Carpet, Hardwood
  • Fireplace Double Sided, Gas/Propane
  • APPLIANCES Built-In Microwave, Cooktop, Dishwasher, Disposal, Dryer, Oven - Double, Oven - Wall, Stainless Steel Appliances, Washer, Water Heater
  • other interior Features Additional Stairway, Breakfast Area, Carpet, Ceiling Fan(s), Chair Railings, Combination Dining/Living, Crown Moldings, Dining Area, Family Room Off Kitchen, Floor Plan - Open, Formal/Separate Dining Room, Kitchen - Eat-In, Kitchen - Island, Kitchen - Table Space, Pantry, Primary Bath(s), Recessed Lighting, Bathroom - Soaking Tub, Sprinkler System, Bathroom - Stall Shower, Bathroom - Tub Shower, Upgraded Countertops, Walk-in Closet(s), Wood Floors

Area & Lot

  • Status Sold
  • Date Sold July 31, 2024
  • Living Area2,886 Sq.Ft.
  • Lot Area2,852 Sq.Ft.
  • MLS® IDMDMC2137058
  • TypeResidential
  • YEAR BUILT2003
  • Architecture StylesColonial
  • View DescriptionGarden/Lawn, Trees/Woods
  • Elementary SchoolLITTLE BENNETT
  • Middle SchoolROCKY HILL
  • High SchoolCLARKSBURG

Exterior

  • STORIES3
  • Garage Space2.0
  • water SourcePublic
  • utilitiesCable TV Available, Electric Available, Natural Gas Available, Phone Available, Sewer Available, Water Available
  • roofShingle
  • lot featuresRear Yard, Landscaping
  • parkingDetached Garage
  • HEAT TYPECentral, Forced Air
  • AIR CONDITIONINGCeiling Fan(s), Central A/C
  • sewerPublic Sewer
  • SubstructureSlab
  • Disability FeaturesNone
  • HOA AmenitiesBaseball Field, Club House, Exercise Room, Jog/Walk Path, Meeting Room, Pool - Outdoor, Swimming Pool, Tot Lots/Playground
  • security FeaturesCarbon Monoxide Detectors, Smoke Detector, Sprinkler System - Indoor

Financial

  • Sales Price$665,000
  • Real Estate Tax $6,204/yr
  • HOA $116/mo
  • Zoning CRT07
View Virtual Tour

Work With Us

Reach out to Team Nurit - The Agency DC for expert real estate services. Buy, sell, or rent properties with confidence. Contact us today!

Follow Me on Instagram