Leave a Message

Thank you for your message. We will be in touch with you shortly.

2618 UNIVERSITY PLACE NW Unit: 2
SEE ALL PHOTOS
2618 UNIVERSITY PLACE NW Unit: 2
Courtesy of The Agency DC
Coming Soon

2618 UNIVERSITY PLACE NW Unit: 2

2618 UNIVERSITY PLACE NW Unit: 2, WASHINGTON, DC 20009

$3,400/month
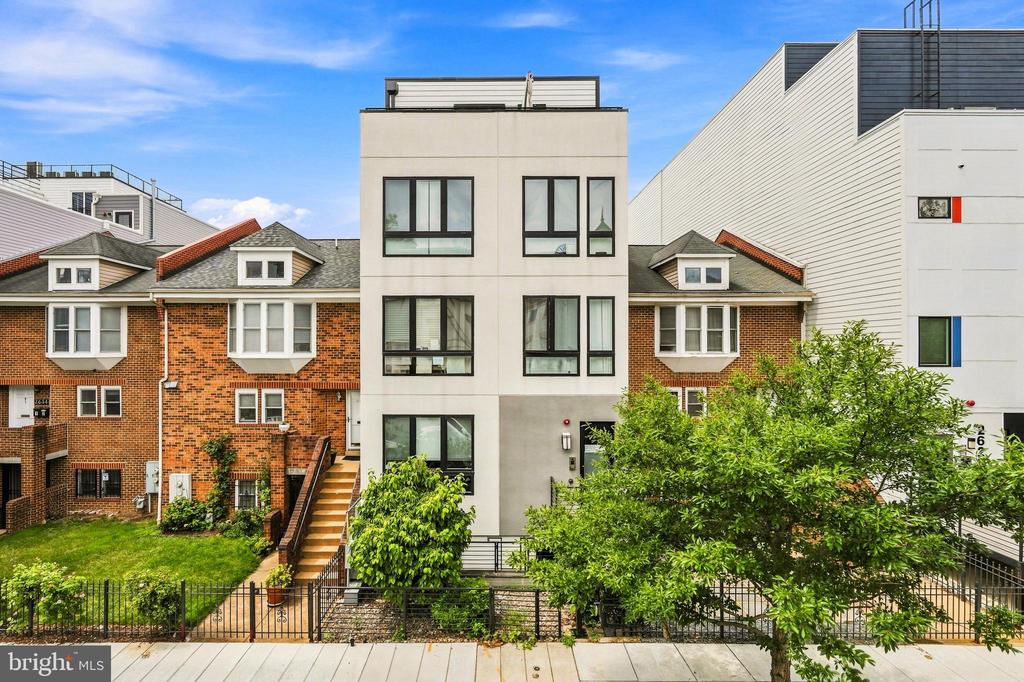
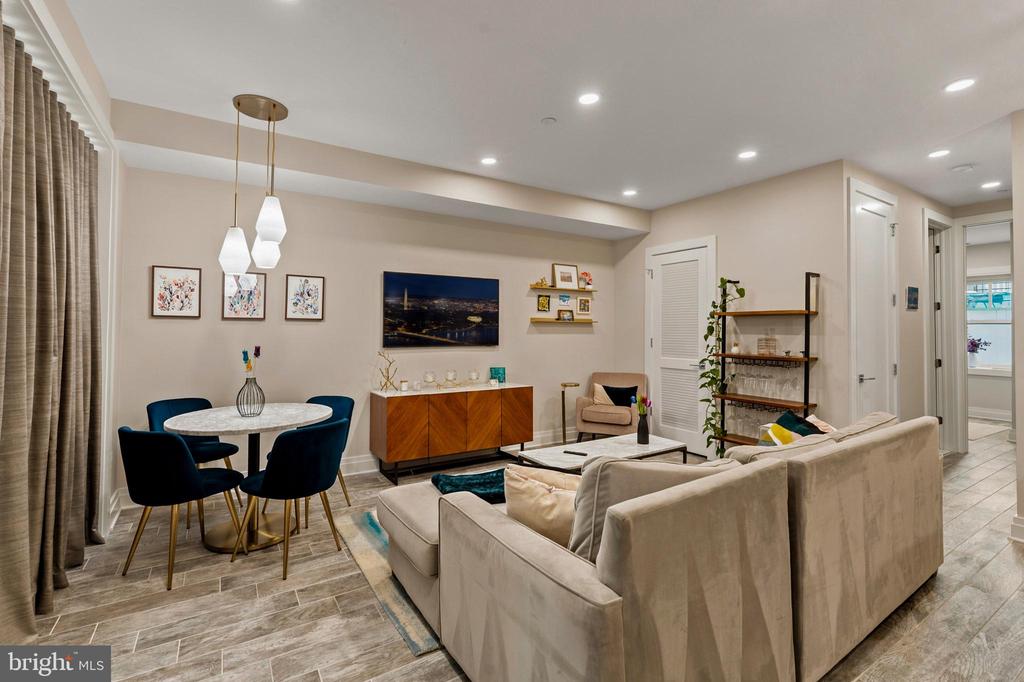
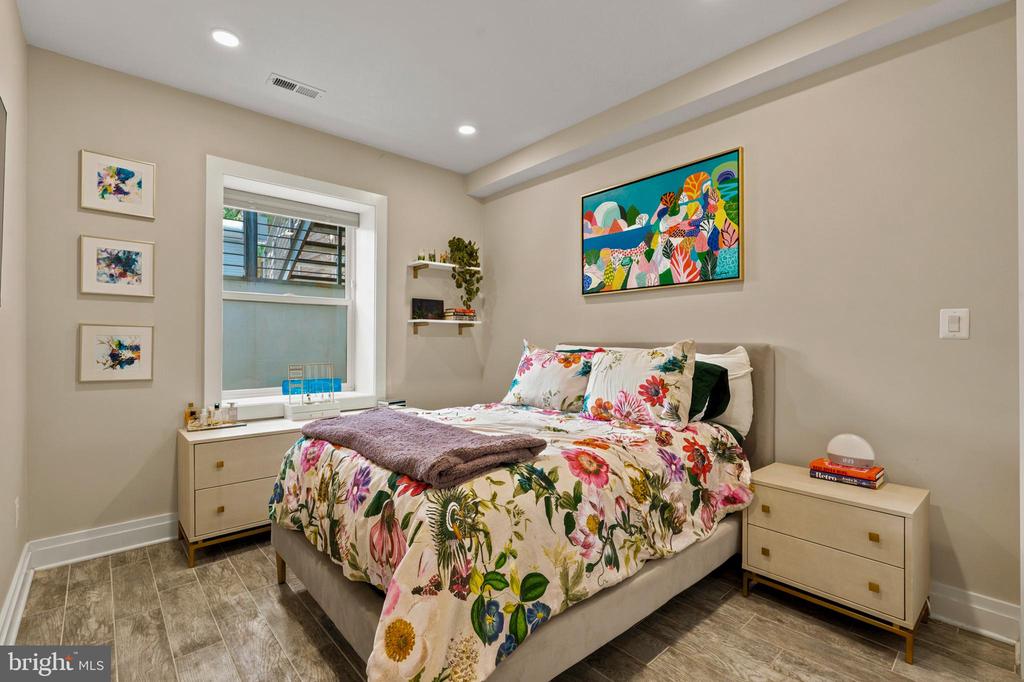
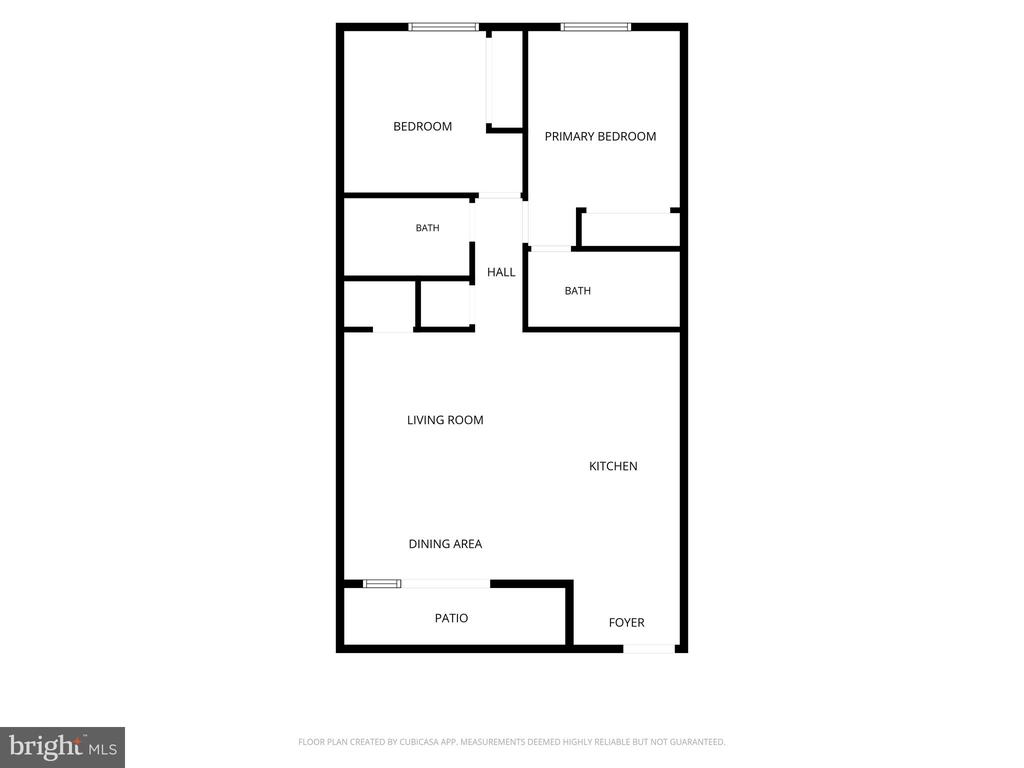
Welcome to 2618 University Place NW #2, a beautifully renovated 2-bedroom, 2-full-bath residence in a boutique 8-unit condominium building, built in 2020.

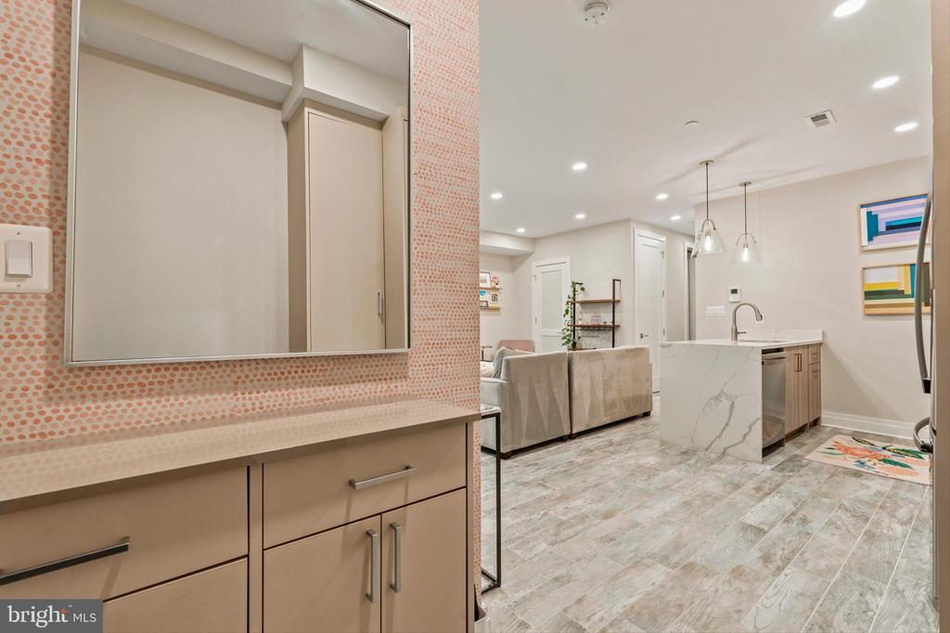
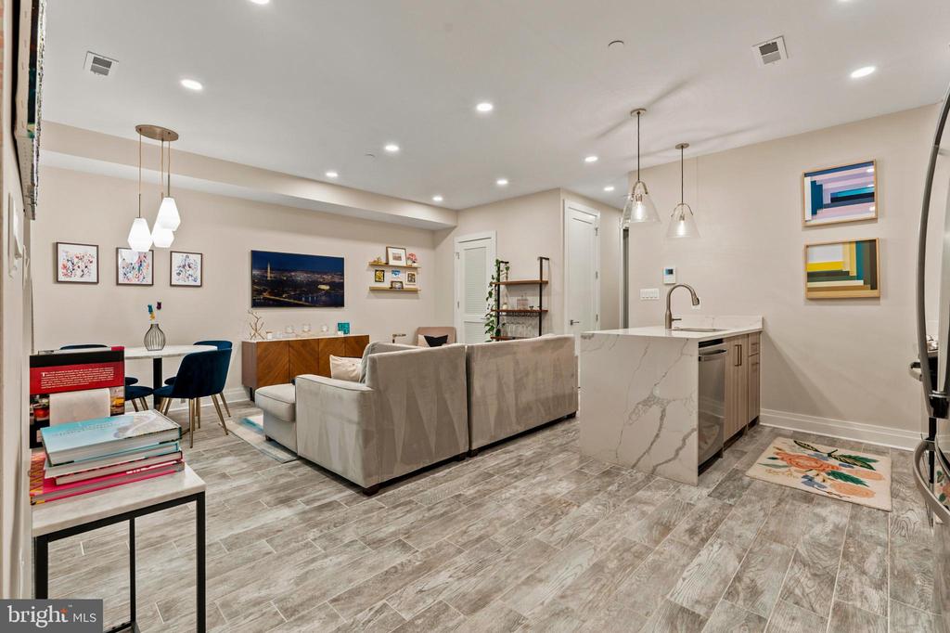
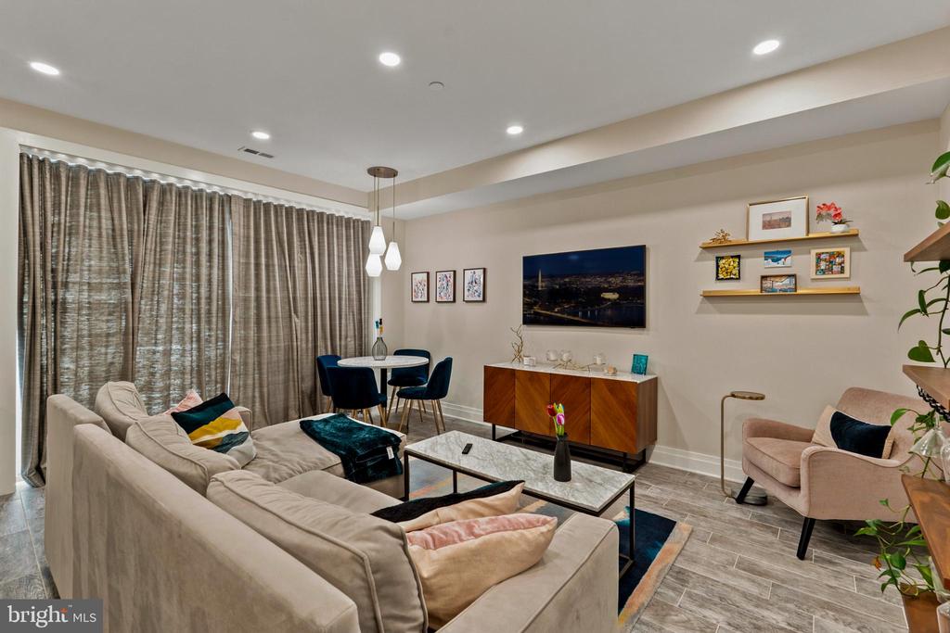
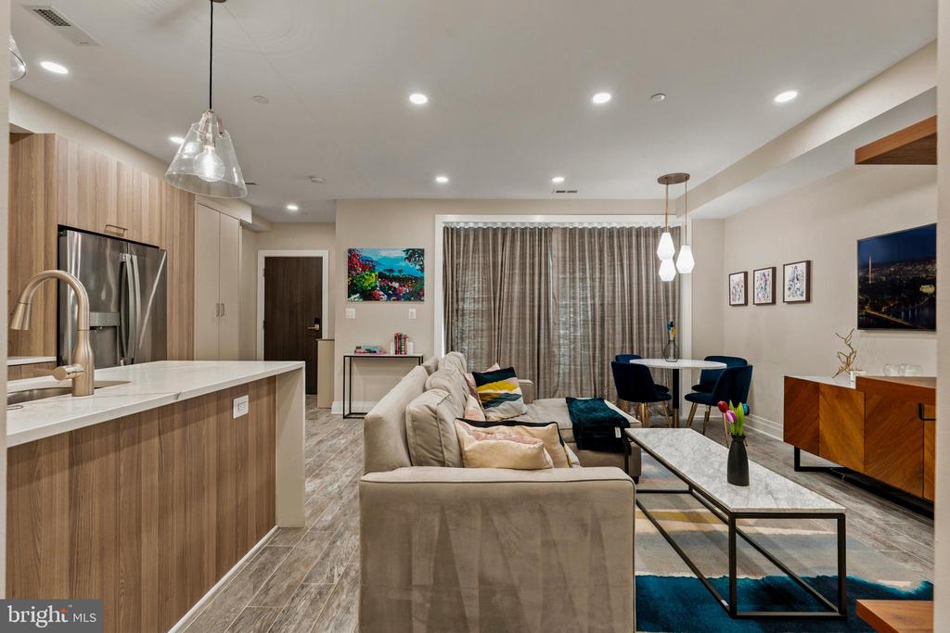
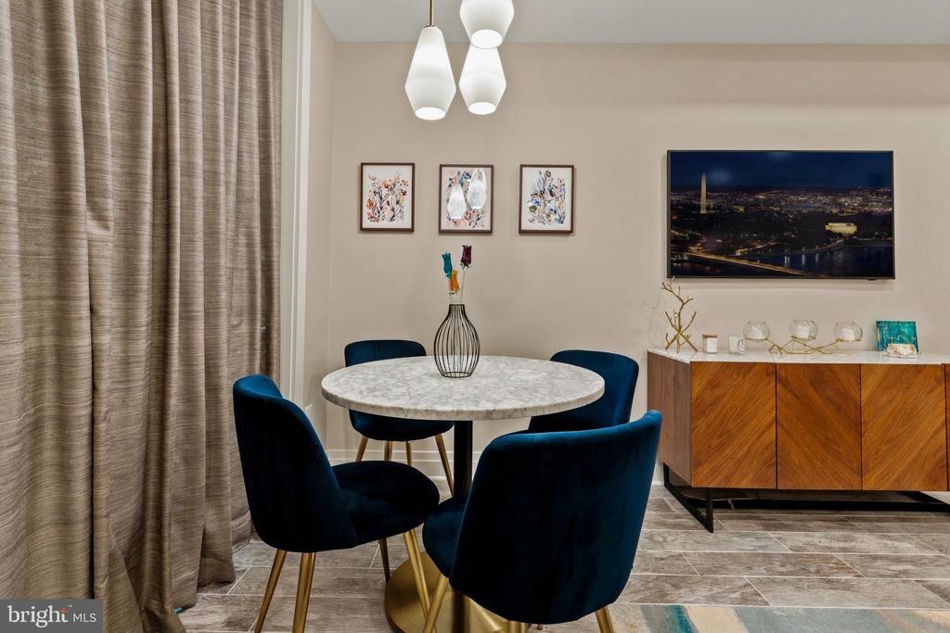
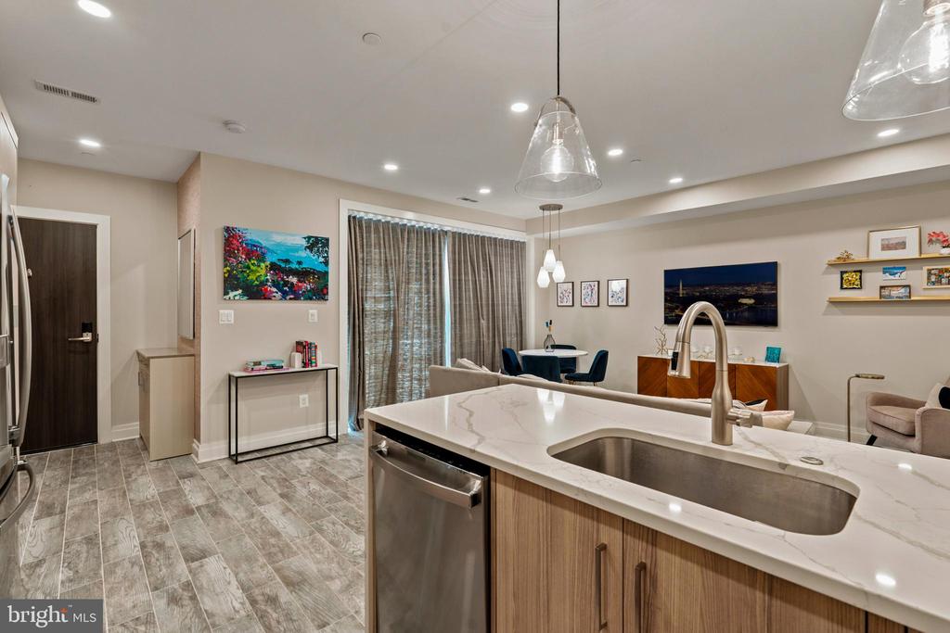
The open main living area features recessed lighting, designer glass pendant lighting, and contemporary wood-look porcelain tile throughout the living and dining spaces. At the entry, a built-in drop zone with wood countertop adds both function and style.

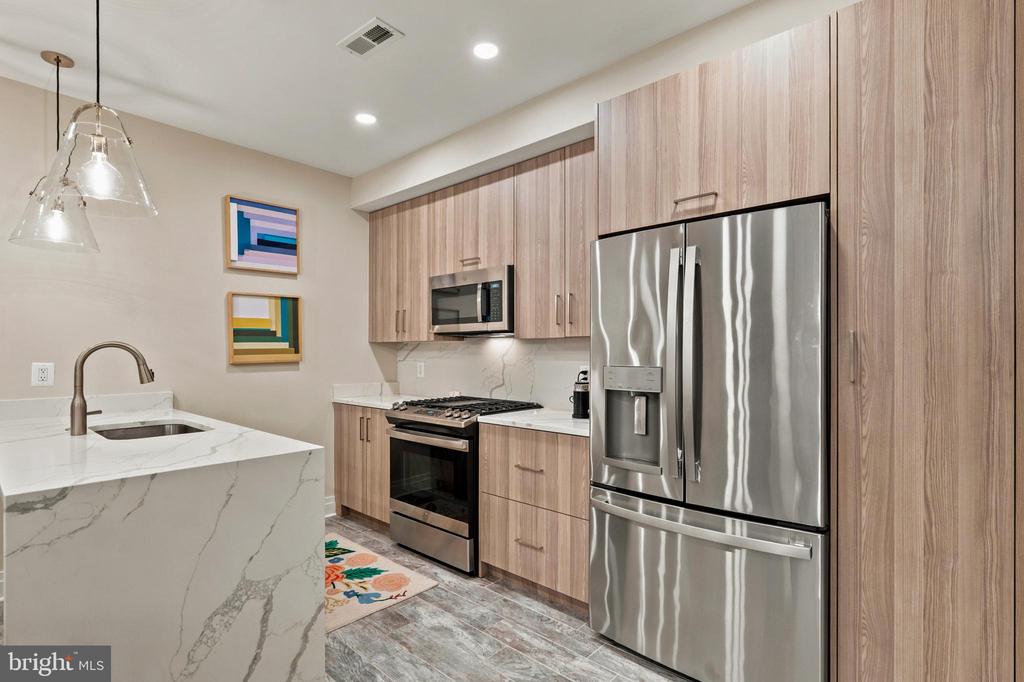
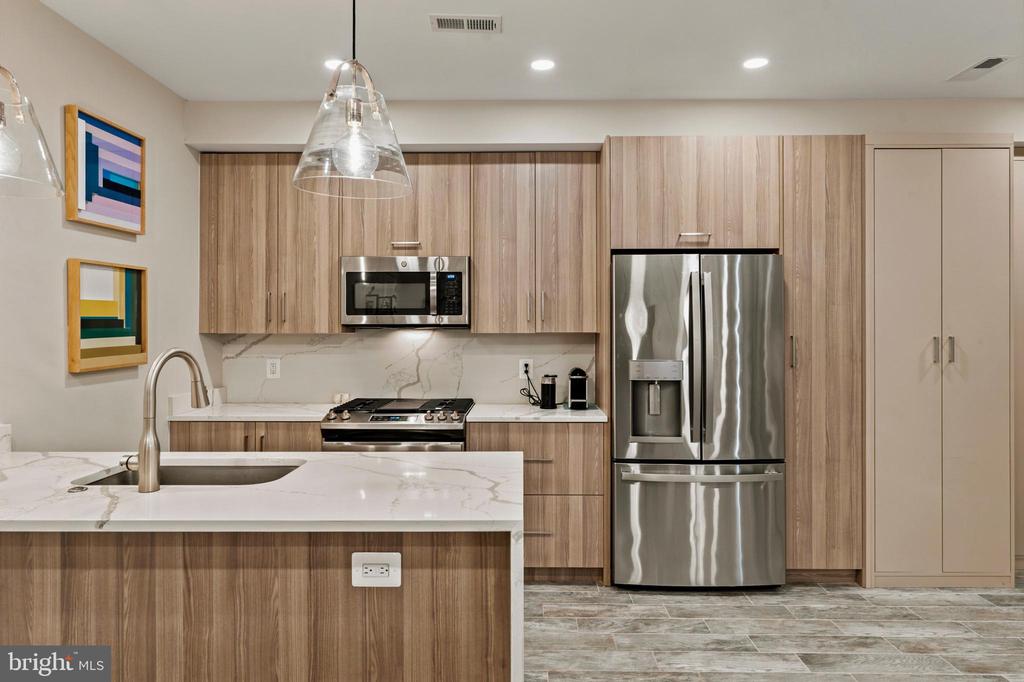
The kitchen is designed to be both stylish and functional, featuring Calacatta-style quartz countertops, a waterfall-edge island with breakfast seating, full-height slab backsplash, light woodgrain cabinetry, and a stainless steel appliance package including gas cooking, French-door refrigerator, and dishwasher.

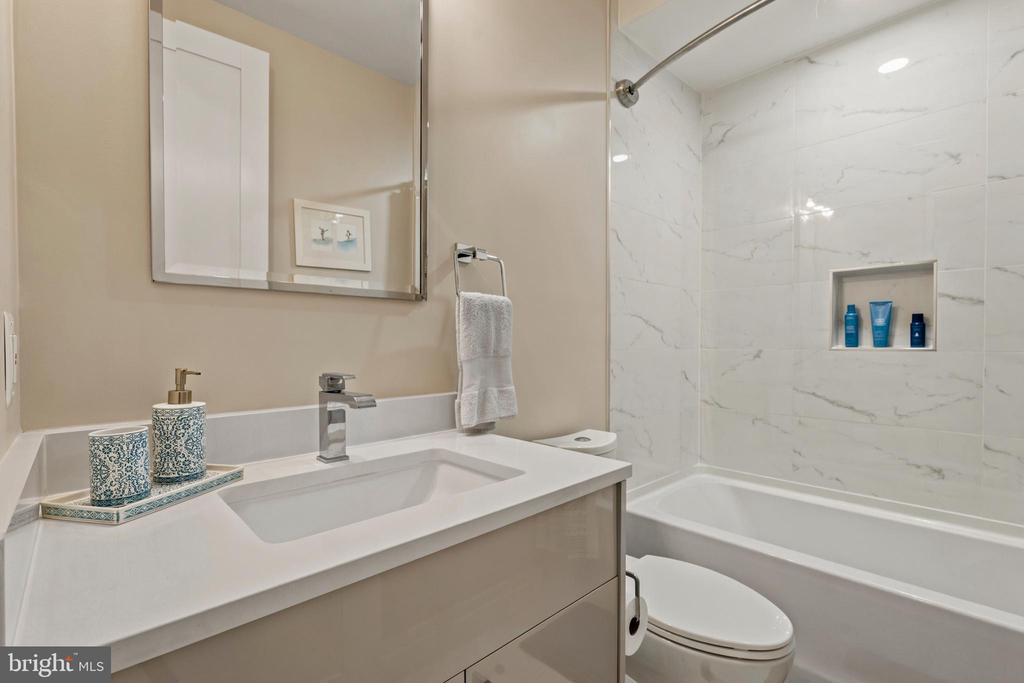
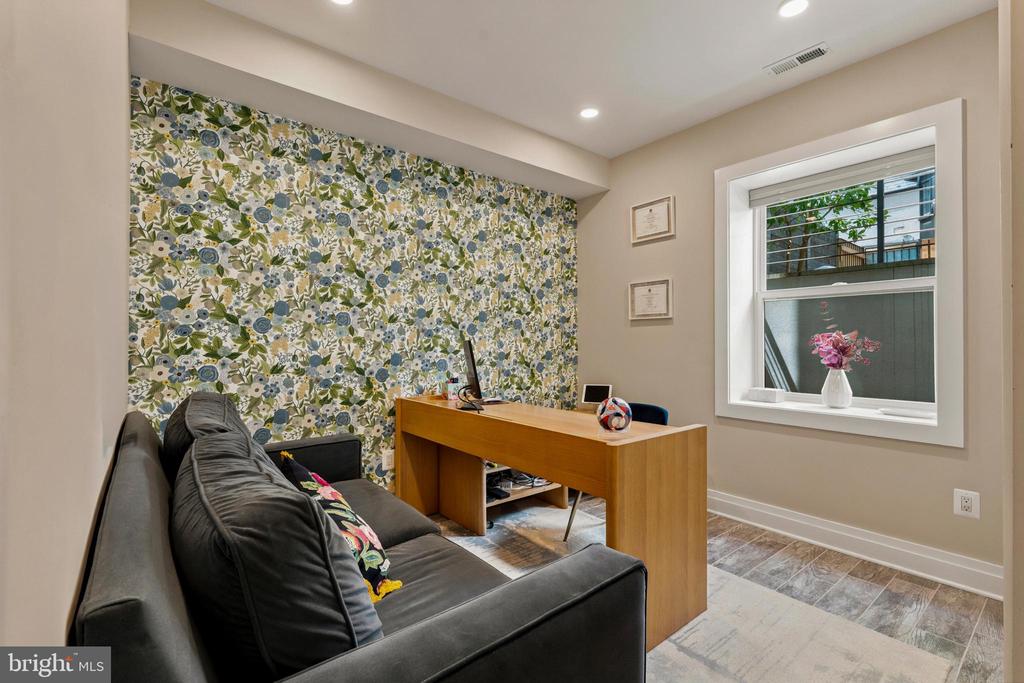
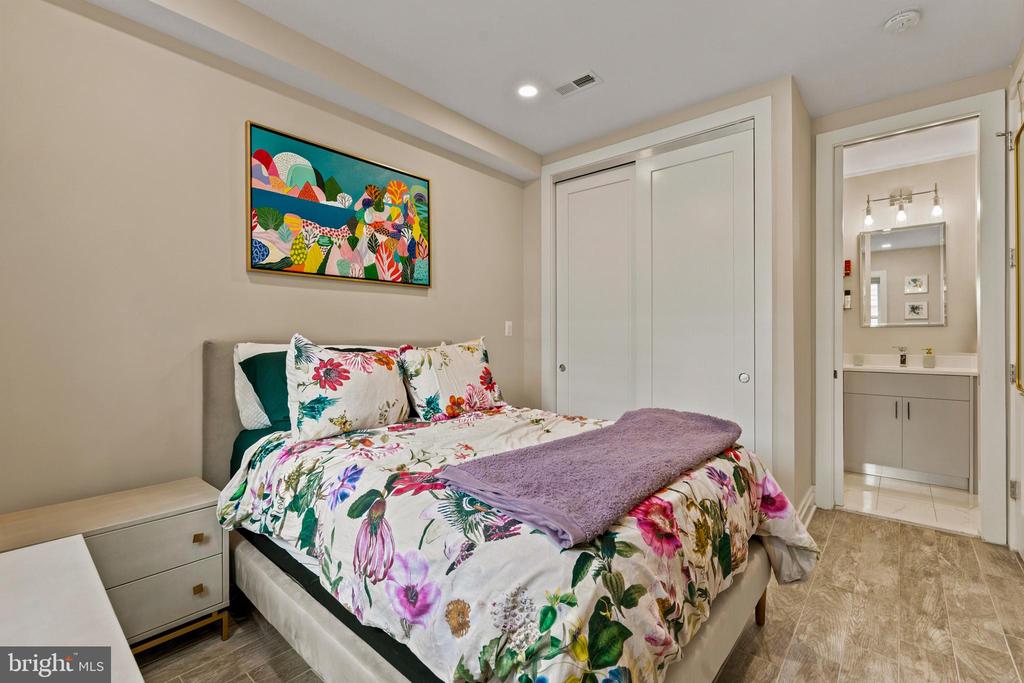

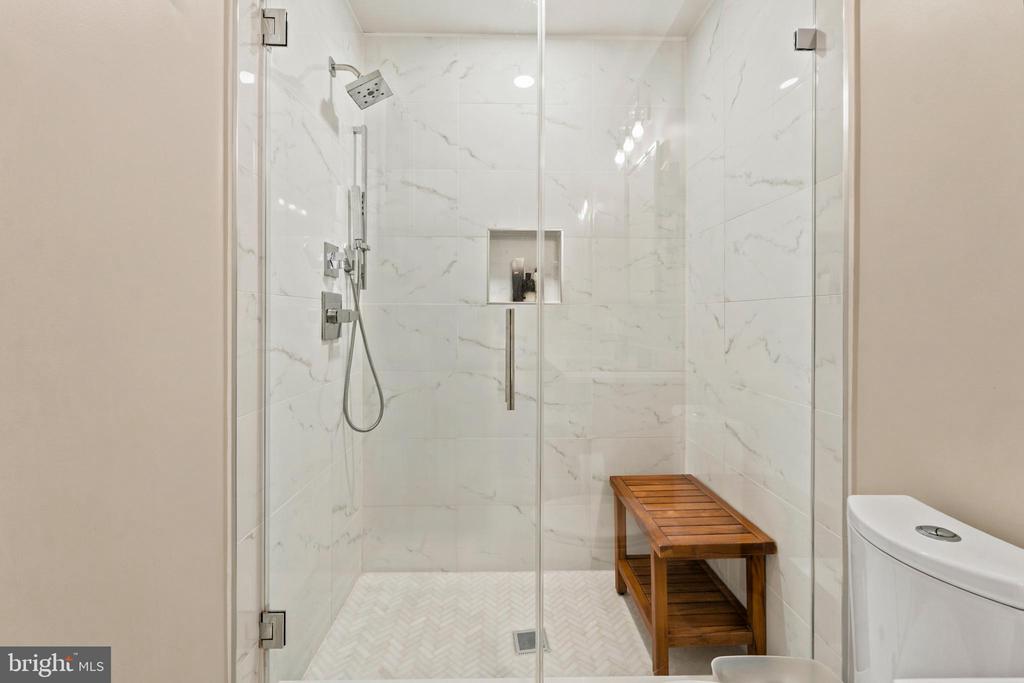
The primary bedroom includes generous closet storage, while the flexible second bedroom offers its own designer feature wall and flexibility for use as a home office. Both full bathrooms feature large-format marble-look tile. The primary bath includes a frameless glass walk-in shower with rainfall and handheld fixtures, and built-in niche. The second bath features a vanity with built-in storage and a tub/shower combination.

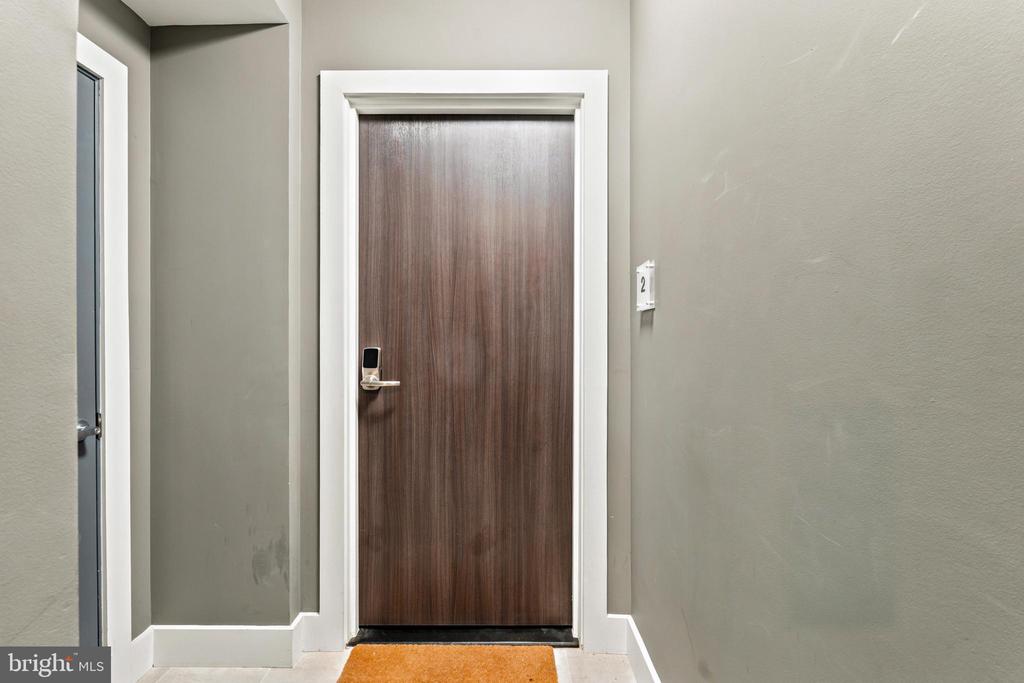
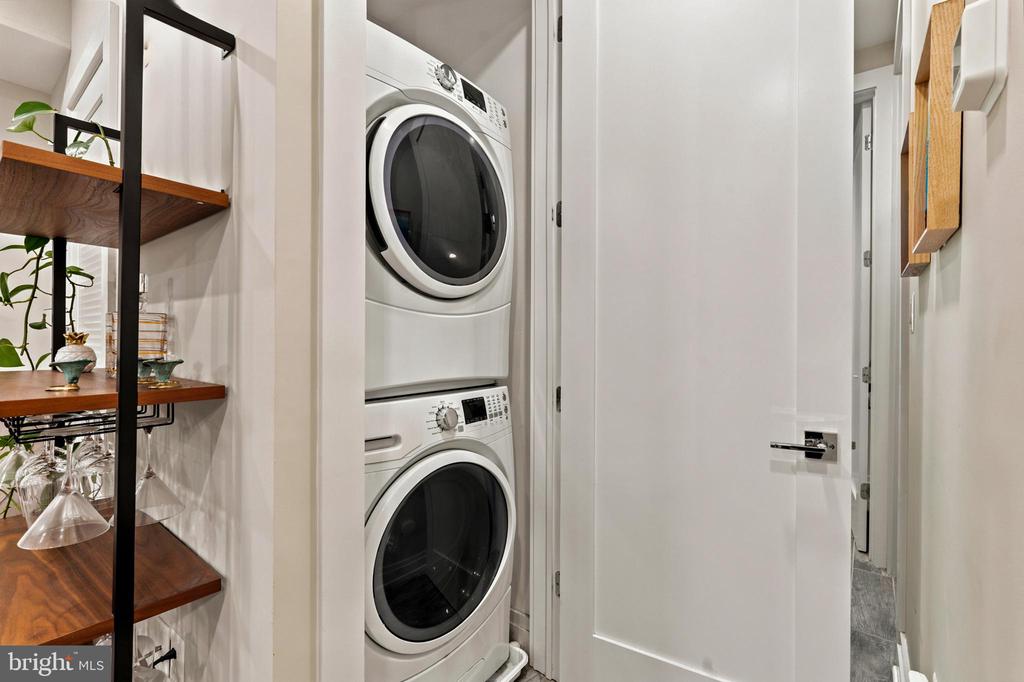
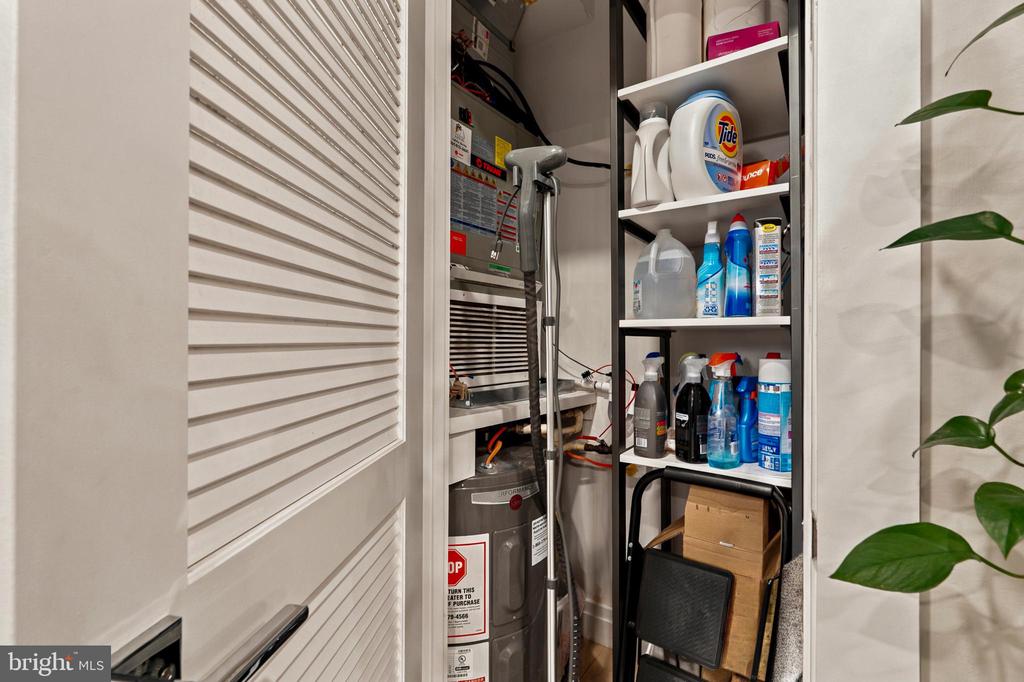
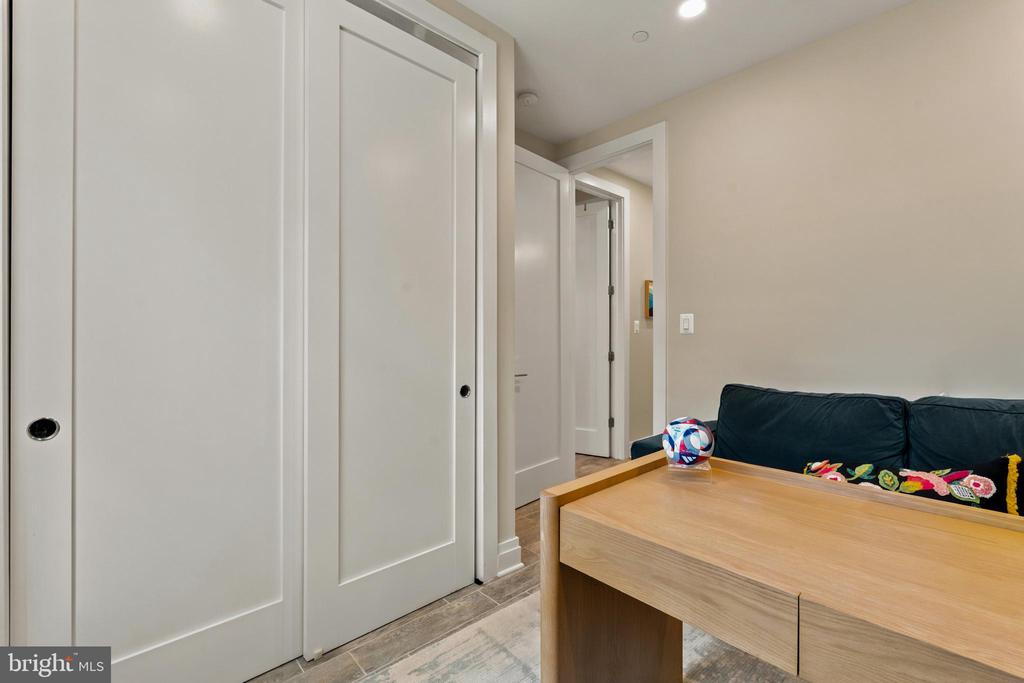
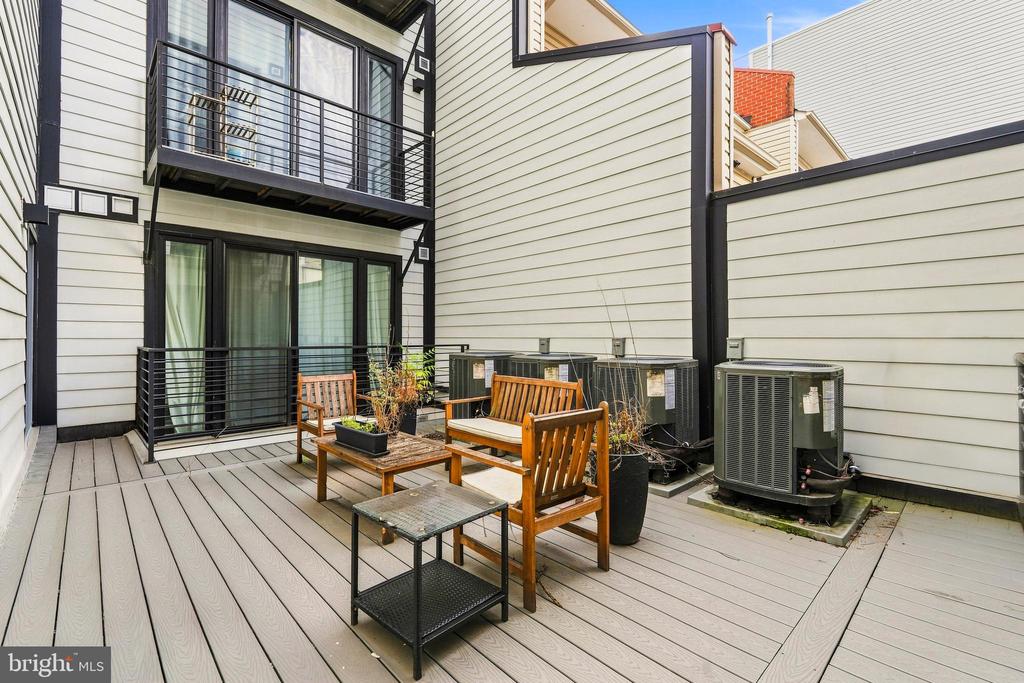
Additional features include sliding closet systems, a full-size stacked washer and dryer in a dedicated closet, keyless entry, central heating and cooling, and patio access. Water is included. A private storage unit is available upon request.

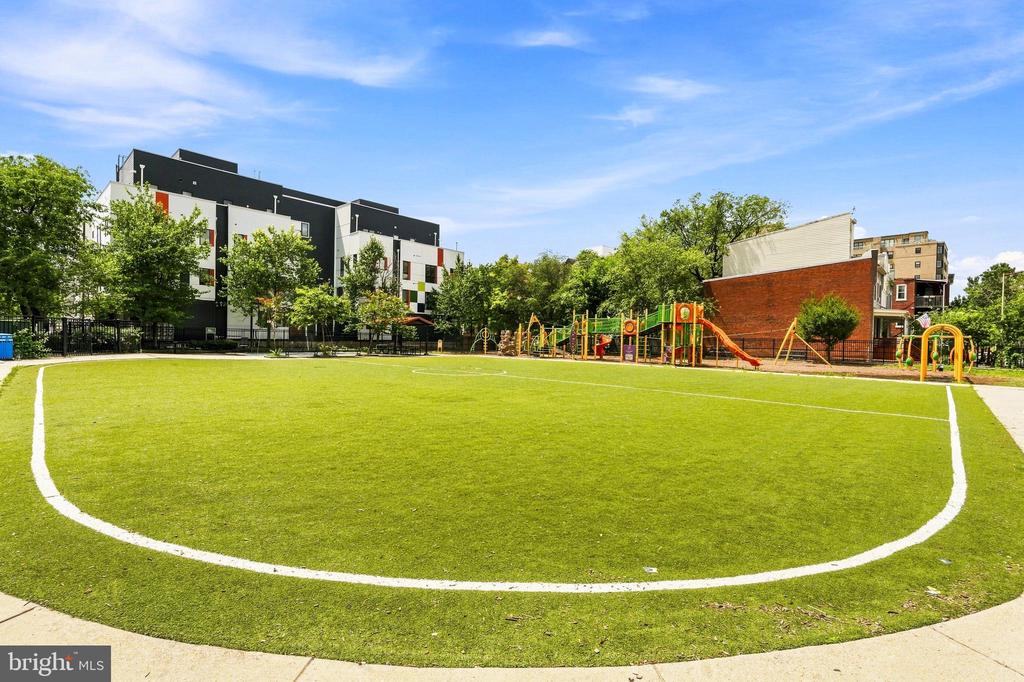
Conveniently located in Columbia Heights, approximately a 10-minute walk to the Columbia Heights Metro, with easy access to Adams Morgan, the 14th and U Street corridors, Meridian Hill Park, Girard Street Park, and a variety of grocery, dining, and coffee options.

Longer lease term preferred. Schedule your tour to see this thoughtfully finished residence in person.

2
beds

2
baths

786 Sq.Ft. LIVING AREA

356 Sq.Ft. lot

Ron Goldberg

Ron Goldberg

Rachel Jacobs

Rachel Jacobs

Features & Amenities

Interior

  • total bedrooms2
  • Total bathrooms2
  • full bathrooms2
  • Laundry room Washer In Unit, Dryer In Unit
  • APPLIANCES Refrigerator, Icemaker, Water Dispenser, Oven/Range - Gas, Stove, Built-In Microwave, Dishwasher, Disposal, Washer/Dryer Stacked, Washer - Front Loading, Dryer - Front Loading, Water Heater
  • other interior Features Combination Kitchen/Dining, Combination Kitchen/Living, Combination Dining/Living, Floor Plan - Open, Kitchen - Gourmet, Kitchen - Island, Kitchen - Eat-In, Upgraded Countertops, Recessed Lighting, Bathroom - Walk-In Shower, Bathroom - Tub Shower, Primary Bath(s), Entry Level Bedroom, Flat, Window Treatments

Area & Lot

  • Status Coming Soon
  • Living Area786 Sq.Ft.
  • Total Area786 Sq.Ft.
  • Lot Area356 Sq.Ft.
  • MLS® IDDCDC2276928
  • TypeResidential
  • YEAR BUILT2020
  • NeighborhoodWashington DC
  • Architecture StylesContemporary
  • School DistrictDISTRICT OF COLUMBIA PUBLIC SCHOOLS

Exterior

  • STORIES2
  • water SourcePublic
  • utilitiesNatural Gas Available, Electric Available
  • PoolNo Pool
  • parkingOn Street
  • HEAT TYPECentral
  • AIR CONDITIONINGCentral A/C
  • sewerNo Septic System, No Sewer System
  • Disability FeaturesNone
  • security FeaturesMain Entrance Lock, Smoke Detector, Carbon Monoxide Detectors
  • other exterior FeaturesSidewalks, Street Lights, Exterior Lighting

Financial

  • Lease Price$3,400/mo
  • Zoning RA2

Mortgage Calculator

Estimate your monthly mortgage payment, including the principal and interest, property taxes, and HOA. Adjust the values to generate a more accurate rate.

All estimates are provided for informational purposes only. Actual amounts may vary.
$0,000 Your Payment 20 15 65
$0,000 Your Payment

Washington DC

Explore

Work With Us

Reach out to Team Nurit - The Agency DC for expert real estate services. Buy, sell, or rent properties with confidence. Contact us today!

Follow Me on Instagram