Leave a Message

Thank you for your message. We will be in touch with you shortly.

329 WESTSHIRE ROAD
329 WESTSHIRE ROAD
329 WESTSHIRE ROAD
329 WESTSHIRE ROAD
329 WESTSHIRE ROAD
329 WESTSHIRE ROAD
329 WESTSHIRE ROAD
329 WESTSHIRE ROAD
329 WESTSHIRE ROAD
329 WESTSHIRE ROAD
329 WESTSHIRE ROAD
329 WESTSHIRE ROAD
329 WESTSHIRE ROAD
329 WESTSHIRE ROAD
329 WESTSHIRE ROAD
329 WESTSHIRE ROAD
329 WESTSHIRE ROAD
329 WESTSHIRE ROAD
329 WESTSHIRE ROAD
329 WESTSHIRE ROAD
329 WESTSHIRE ROAD
329 WESTSHIRE ROAD
329 WESTSHIRE ROAD
329 WESTSHIRE ROAD
329 WESTSHIRE ROAD
329 WESTSHIRE ROAD
329 WESTSHIRE ROAD
329 WESTSHIRE ROAD
329 WESTSHIRE ROAD
329 WESTSHIRE ROAD
329 WESTSHIRE ROAD
329 WESTSHIRE ROAD
329 WESTSHIRE ROAD
329 WESTSHIRE ROAD
329 WESTSHIRE ROAD
SEE ALL PHOTOS
329 WESTSHIRE ROAD
329 WESTSHIRE ROAD
329 WESTSHIRE ROAD
329 WESTSHIRE ROAD
329 WESTSHIRE ROAD
329 WESTSHIRE ROAD
329 WESTSHIRE ROAD
329 WESTSHIRE ROAD
329 WESTSHIRE ROAD
329 WESTSHIRE ROAD
329 WESTSHIRE ROAD
329 WESTSHIRE ROAD
329 WESTSHIRE ROAD
329 WESTSHIRE ROAD
329 WESTSHIRE ROAD
329 WESTSHIRE ROAD
329 WESTSHIRE ROAD
329 WESTSHIRE ROAD
329 WESTSHIRE ROAD
329 WESTSHIRE ROAD
329 WESTSHIRE ROAD
329 WESTSHIRE ROAD
329 WESTSHIRE ROAD
329 WESTSHIRE ROAD
329 WESTSHIRE ROAD
329 WESTSHIRE ROAD
329 WESTSHIRE ROAD
329 WESTSHIRE ROAD
329 WESTSHIRE ROAD
329 WESTSHIRE ROAD
329 WESTSHIRE ROAD
329 WESTSHIRE ROAD
329 WESTSHIRE ROAD
329 WESTSHIRE ROAD
329 WESTSHIRE ROAD
Sold

329 WESTSHIRE ROAD

329 WESTSHIRE ROAD, BALTIMORE, MD 21229

$299,900
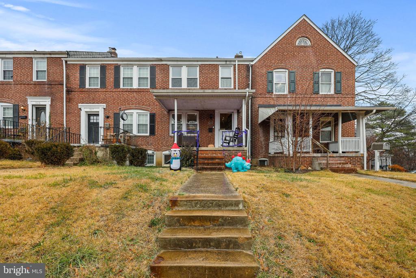
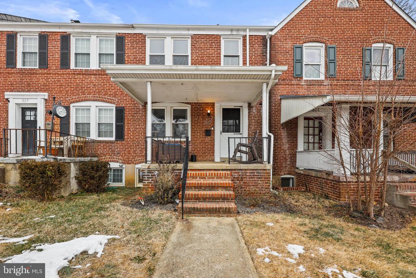
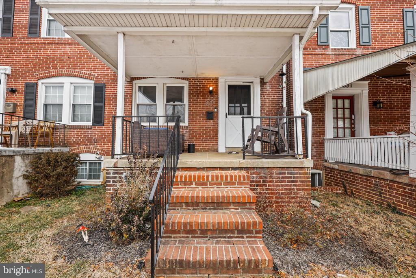
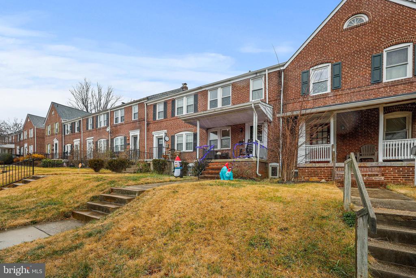
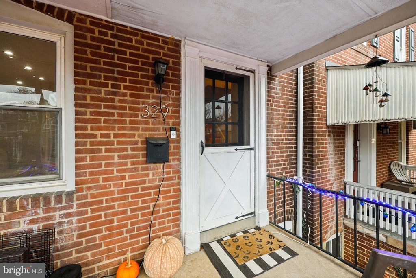
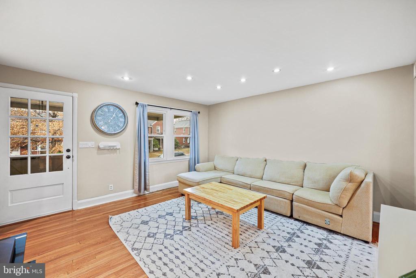
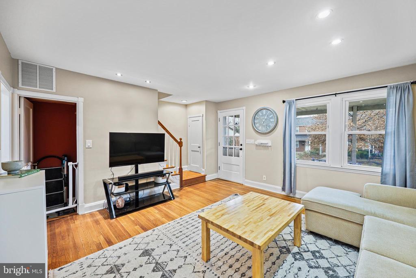
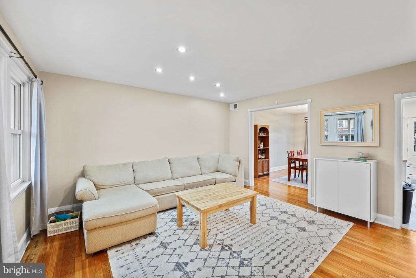
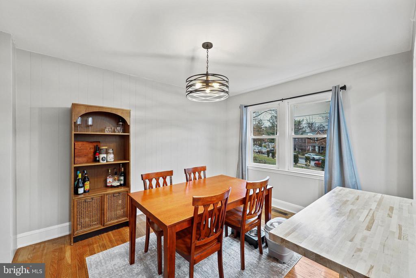
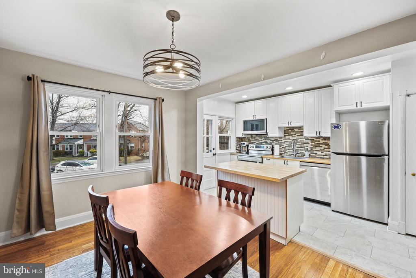
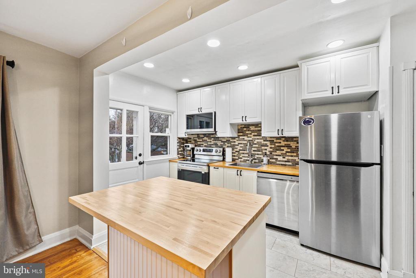
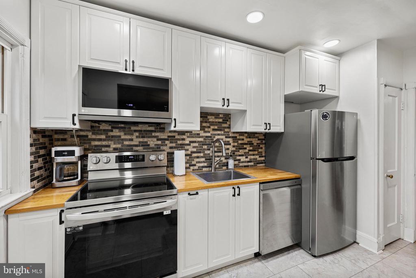
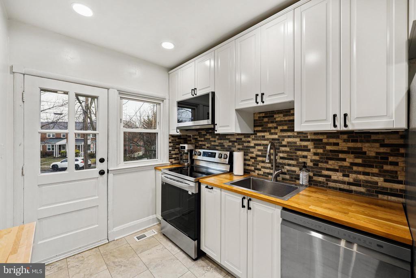
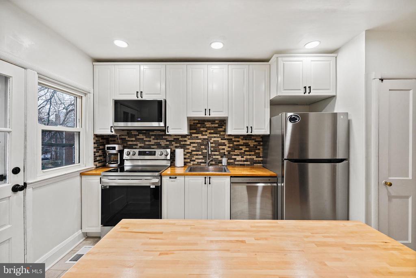
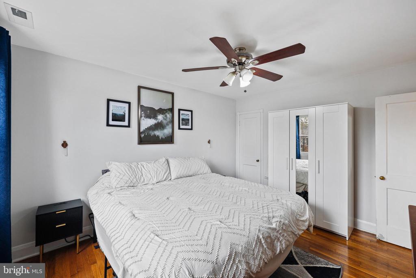
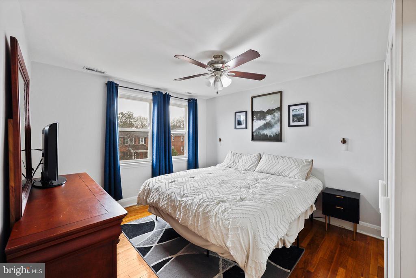
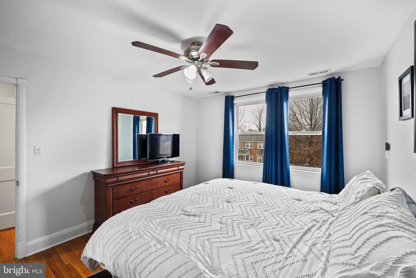
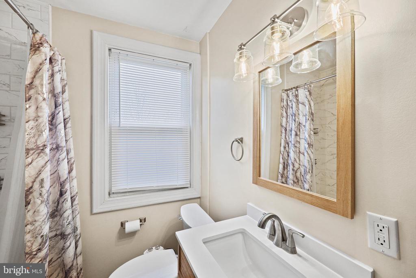
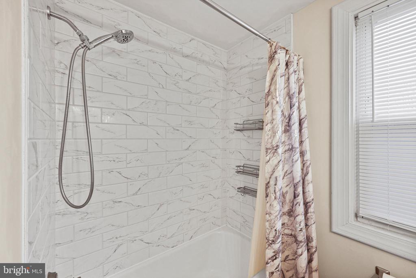
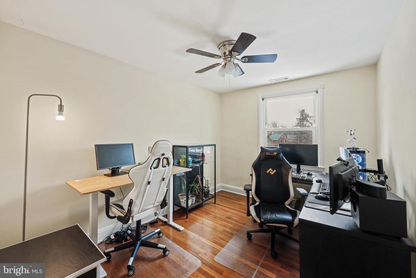
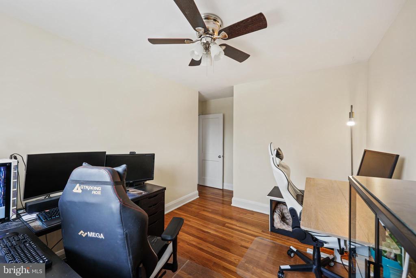
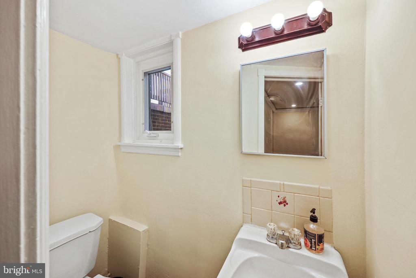
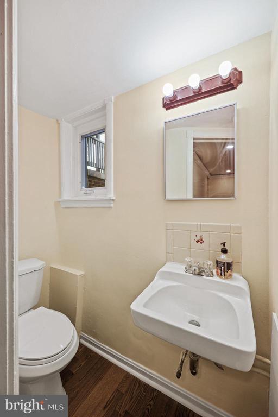
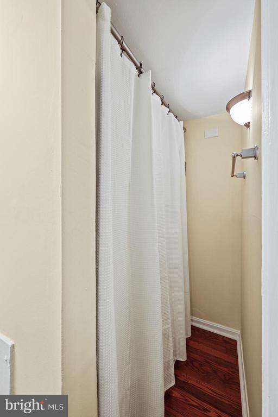
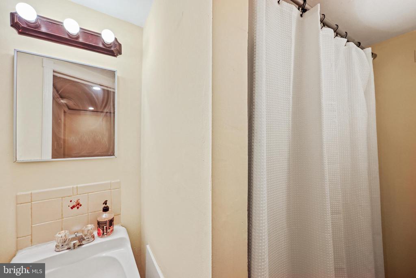
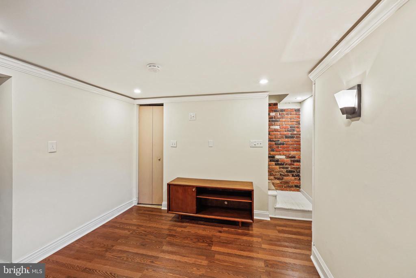
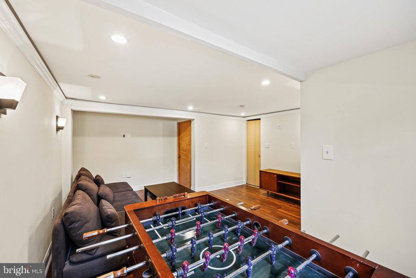
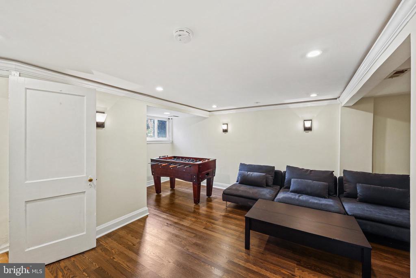
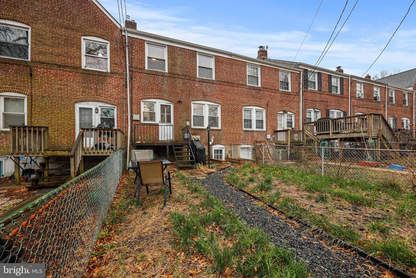
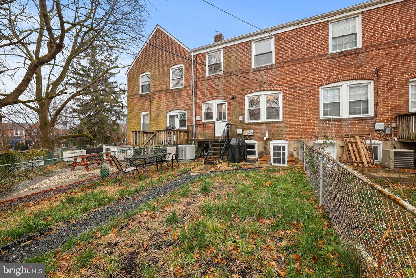
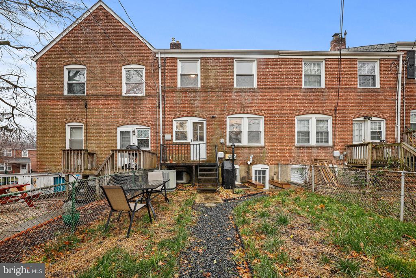
Welcome home to 329 Westshire Rd! This beautifully renovated townhome features a brand new kitchen with stainless steel appliances with butchers block countertops and newly added island. Freshly renovated bathroom with new ceramic tiles and LVP waterproof flooring. Sanded and stained beautiful hardwood floors throughout the main and upper level. Don't miss your opportunity to make this your new home!

Redeem up to $2,000 in lender credits when you work with our preferred lender, Coastal Lending Group, LLC. All loans are subject to terms and conditions. Not all applicants may qualify. Subject to credit approval. This is not a commitment to lend. Equal Housing Lender. Coastal lending group, LLC NMLS #297505

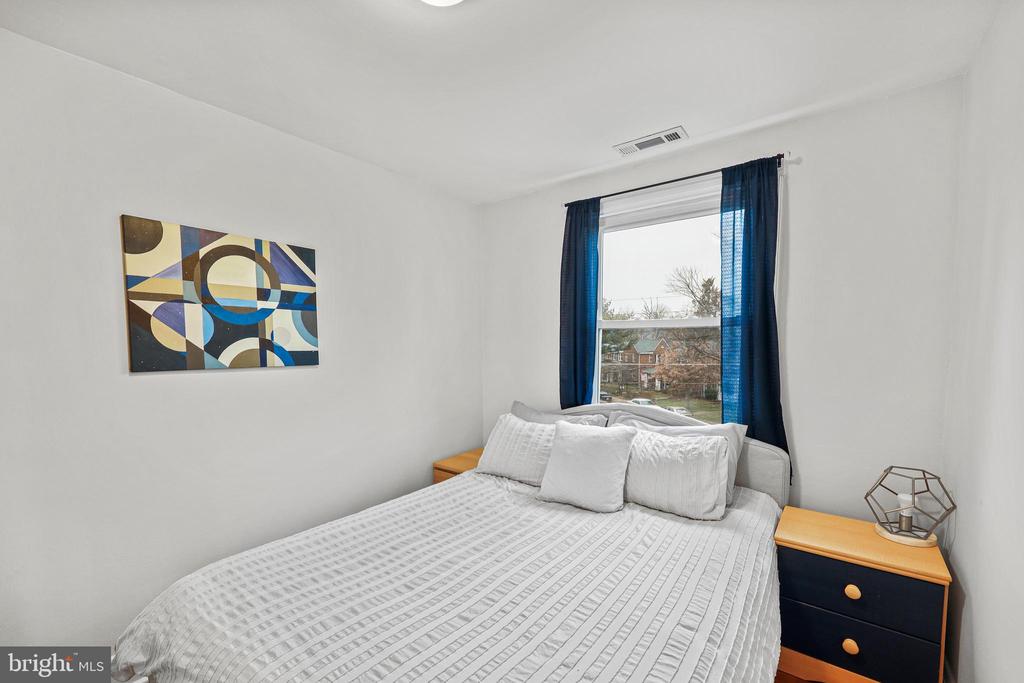
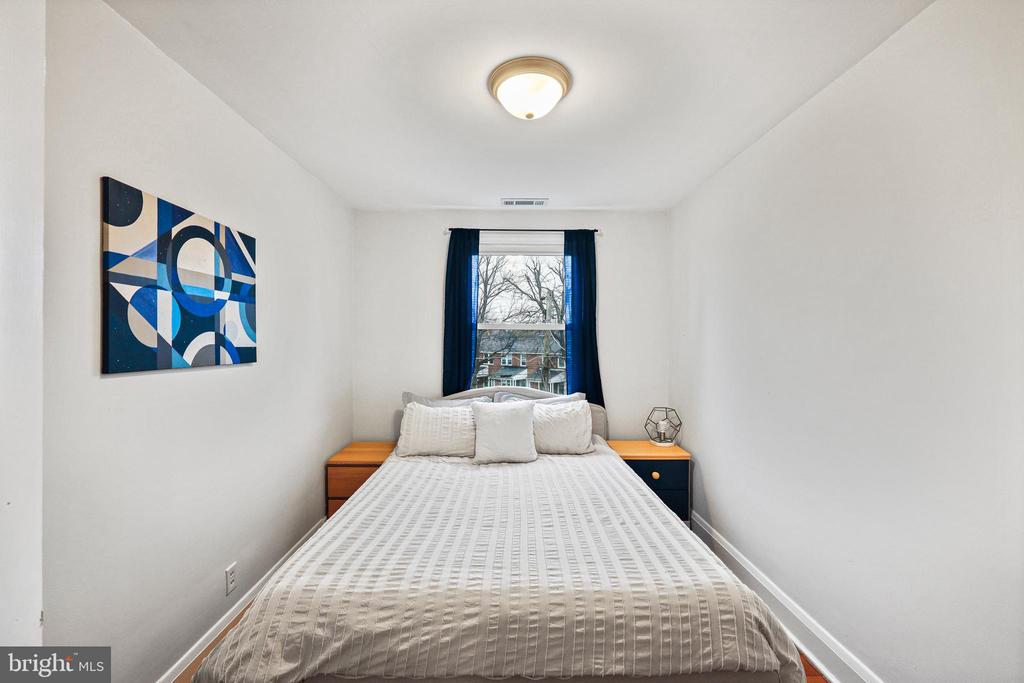
3
beds

2
baths

1,280 Sq.Ft. LIVING AREA

1,900 Sq.Ft. lot

Nurit Coombe

Nurit Coombe

Features & Amenities

Interior

  • total bedrooms3
  • Total bathrooms2
  • full bathrooms2
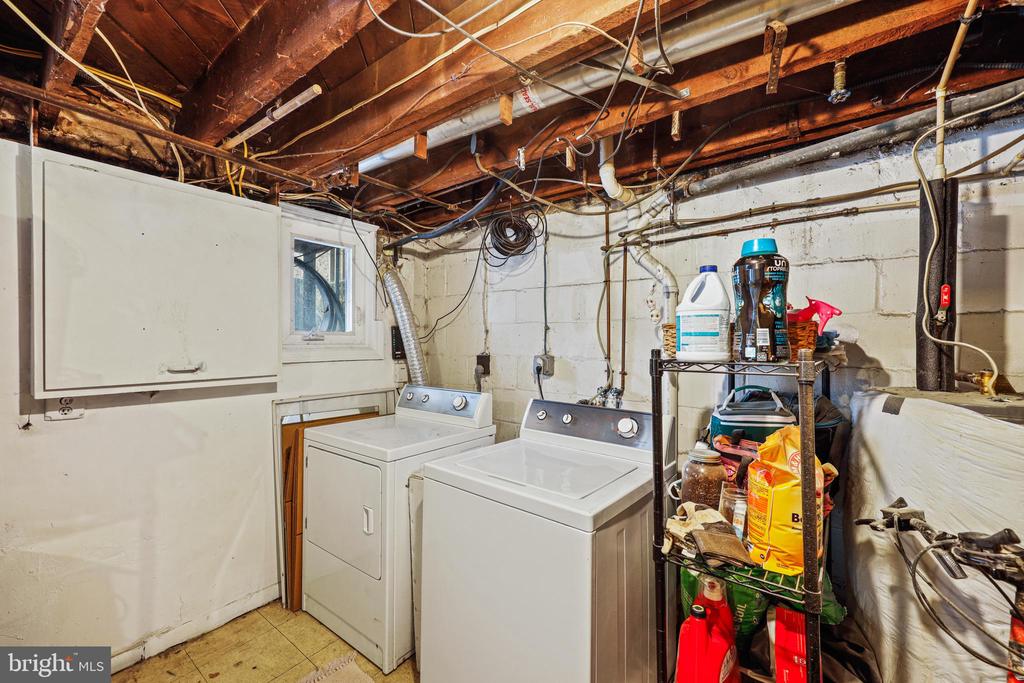
  • Laundry room Basement, Dryer In Unit, Lower Floor, Washer In Unit
  • Flooring Hardwood, Carpet, Vinyl, Wood, Concrete
  • APPLIANCES Dishwasher, Dryer, Oven - Self Cleaning, Oven/Range - Electric, Refrigerator, Washer
  • other interior Features Ceiling Fan(s), Crown Moldings, Formal/Separate Dining Room, Recessed Lighting, Bathroom - Tub Shower, Wood Floors

Area & Lot

  • Status Sold
  • Date Sold February 18, 2025
  • Living Area1,280 Sq.Ft.
  • Total Area1,280 Sq.Ft.
  • Lot Area1,900 Sq.Ft.
  • MLS® IDMDBC2115304
  • TypeTownhouse
  • YEAR BUILT1942
  • Architecture StylesColonial
  • View DescriptionGarden/Lawn
  • High SchoolCATONSVILLE
  • School DistrictBALTIMORE COUNTY PUBLIC SCHOOLS

Exterior

  • STORIES3
  • water SourcePublic
  • PoolNo Pool
  • roofAsphalt
  • lot featuresFront Yard, Rear Yard
  • parkingOn Street
  • HEAT TYPEForced Air
  • AIR CONDITIONINGCentral A/C, Ceiling Fan(s)
  • sewerPublic Sewer
  • SubstructureOther
  • Disability FeaturesNone
  • security FeaturesMain Entrance Lock, Smoke Detector
  • other exterior FeaturesSidewalks

Financial

  • Sales Price$299,900
  • Real Estate Tax $2,582/yr
  • Zoning RES

Work With Us

Reach out to Team Nurit - The Agency DC for expert real estate services. Buy, sell, or rent properties with confidence. Contact us today!

Follow Me on Instagram