4408 31ST STREET
4408 31ST STREET
4408 31ST STREET
4408 31ST STREET
4408 31ST STREET
4408 31ST STREET
4408 31ST STREET
4408 31ST STREET
4408 31ST STREET
4408 31ST STREET
4408 31ST STREET
4408 31ST STREET
4408 31ST STREET
4408 31ST STREET
4408 31ST STREET
4408 31ST STREET
4408 31ST STREET
4408 31ST STREET
4408 31ST STREET
4408 31ST STREET
4408 31ST STREET
4408 31ST STREET
4408 31ST STREET
4408 31ST STREET
4408 31ST STREET
4408 31ST STREET
4408 31ST STREET
4408 31ST STREET
4408 31ST STREET
4408 31ST STREET
4408 31ST STREET
4408 31ST STREET
4408 31ST STREET
4408 31ST STREET
4408 31ST STREET
4408 31ST STREET
4408 31ST STREET
4408 31ST STREET
4408 31ST STREET
4408 31ST STREET
4408 31ST STREET
4408 31ST STREET
4408 31ST STREET
4408 31ST STREET
4408 31ST STREET
4408 31ST STREET
4408 31ST STREET
4408 31ST STREET
4408 31ST STREET
4408 31ST STREET
4408 31ST STREET
4408 31ST STREET
4408 31ST STREET
4408 31ST STREET
4408 31ST STREET
4408 31ST STREET
4408 31ST STREET
4408 31ST STREET
4408 31ST STREET
4408 31ST STREET
4408 31ST STREET
4408 31ST STREET
4408 31ST STREET
SEE ALL PHOTOS
4408 31ST STREET
4408 31ST STREET
4408 31ST STREET
4408 31ST STREET
4408 31ST STREET
4408 31ST STREET
4408 31ST STREET
4408 31ST STREET
4408 31ST STREET
4408 31ST STREET
4408 31ST STREET
4408 31ST STREET
4408 31ST STREET
4408 31ST STREET
4408 31ST STREET
4408 31ST STREET
4408 31ST STREET
4408 31ST STREET
4408 31ST STREET
4408 31ST STREET
4408 31ST STREET
4408 31ST STREET
4408 31ST STREET
4408 31ST STREET
4408 31ST STREET
4408 31ST STREET
4408 31ST STREET
4408 31ST STREET
4408 31ST STREET
4408 31ST STREET
4408 31ST STREET
4408 31ST STREET
4408 31ST STREET
4408 31ST STREET
4408 31ST STREET
4408 31ST STREET
4408 31ST STREET
4408 31ST STREET
4408 31ST STREET
4408 31ST STREET
4408 31ST STREET
4408 31ST STREET
4408 31ST STREET
4408 31ST STREET
4408 31ST STREET
4408 31ST STREET
4408 31ST STREET
4408 31ST STREET
4408 31ST STREET
4408 31ST STREET
4408 31ST STREET
4408 31ST STREET
4408 31ST STREET
4408 31ST STREET
4408 31ST STREET
4408 31ST STREET
4408 31ST STREET
4408 31ST STREET
4408 31ST STREET
4408 31ST STREET
4408 31ST STREET
4408 31ST STREET
4408 31ST STREET
For Sale

4408 31ST STREET

4408 31ST STREET, MOUNT RAINIER, MD 20712

$695,000
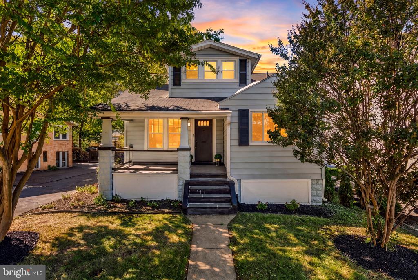
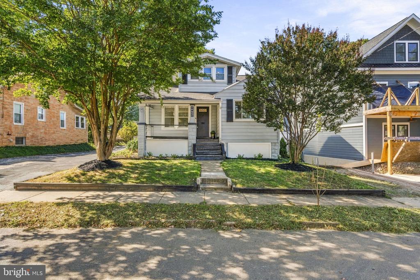
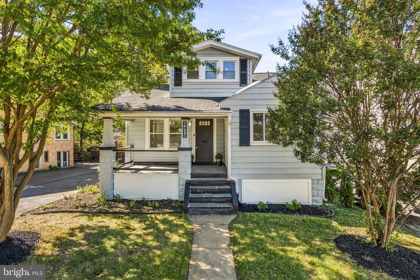
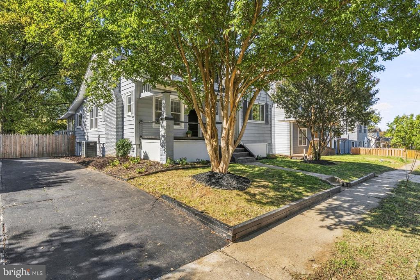
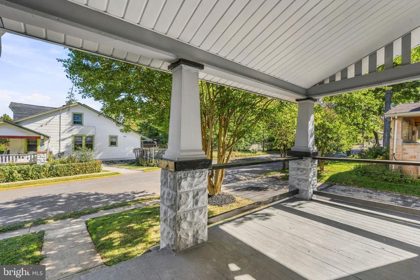
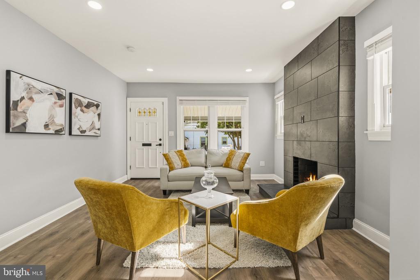
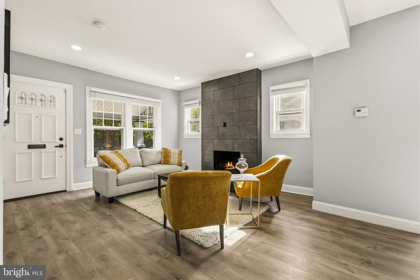
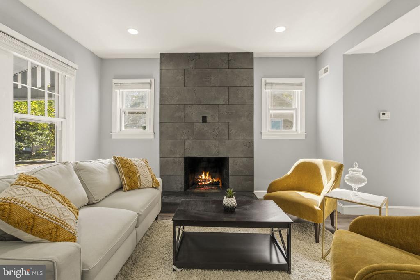
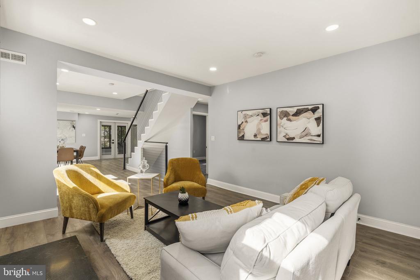
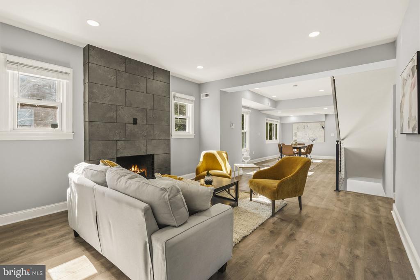
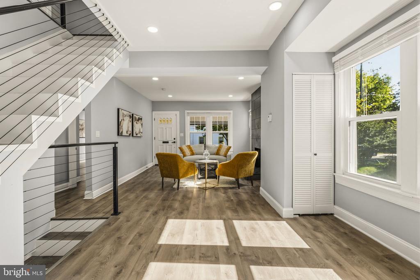
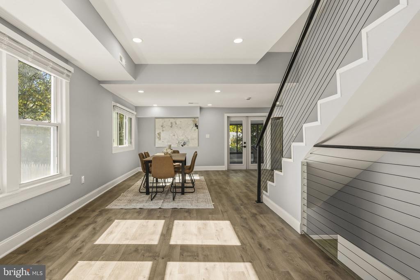
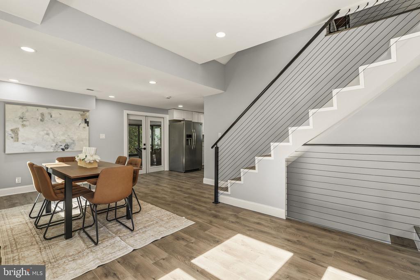
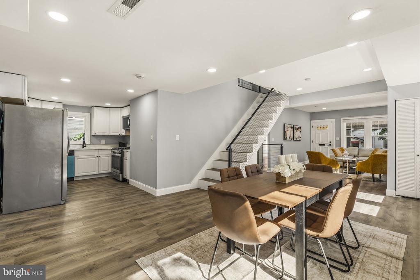
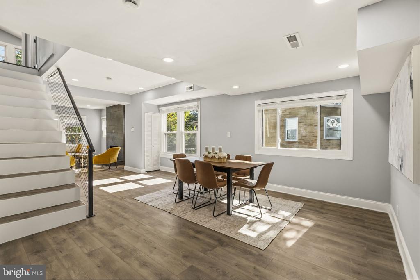
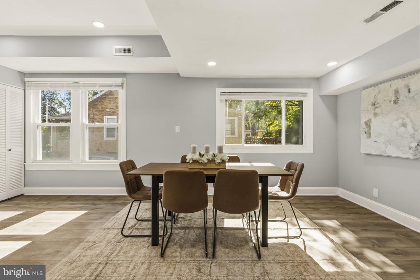
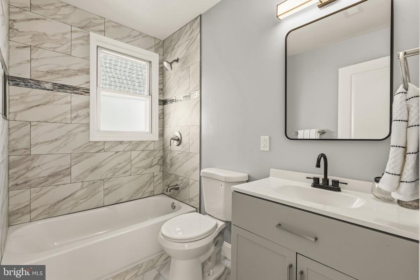
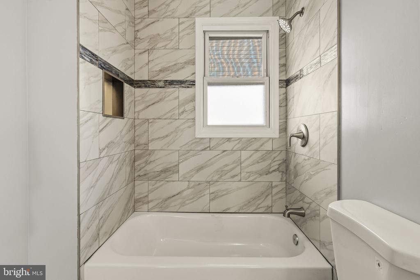
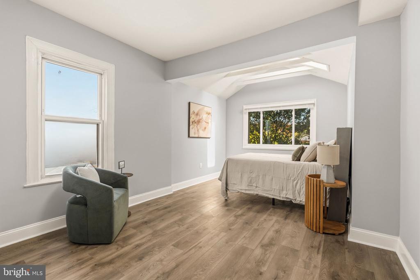
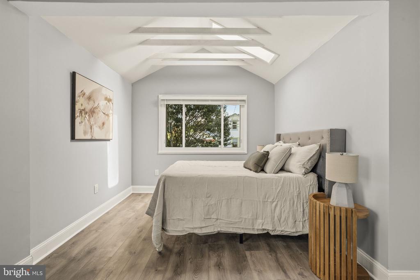
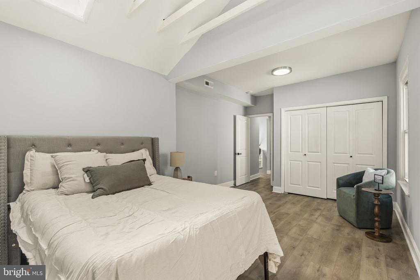
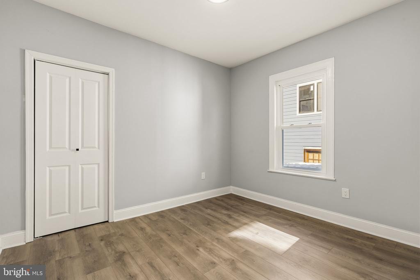
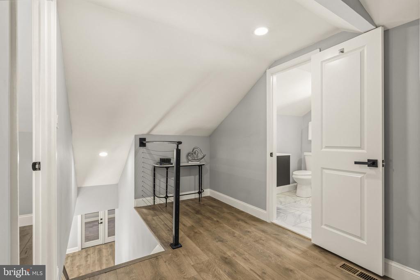
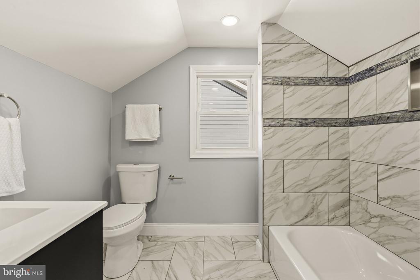
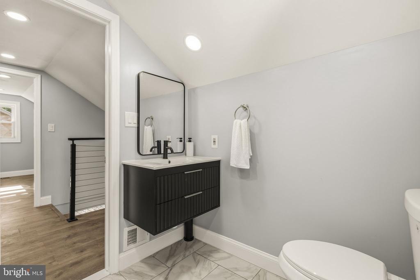
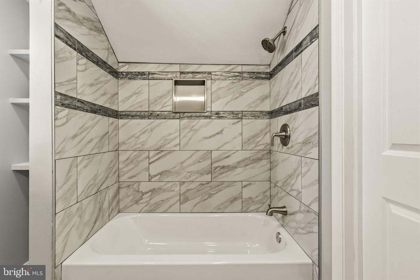
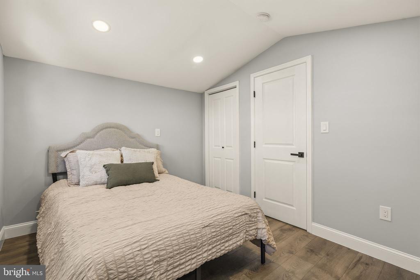
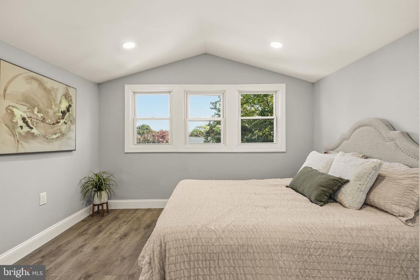
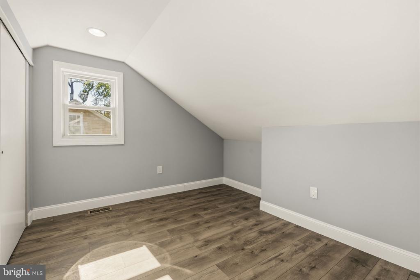
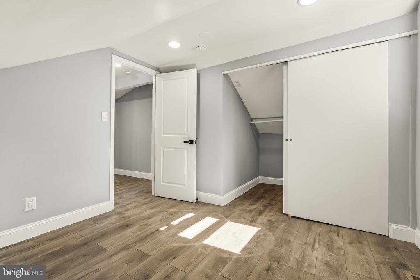
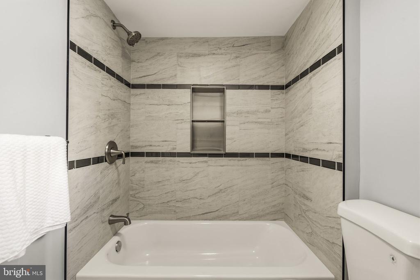
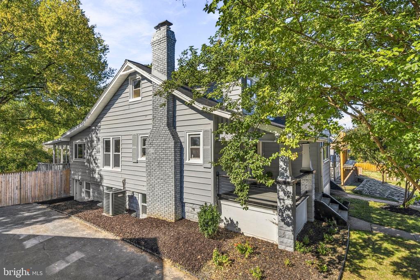
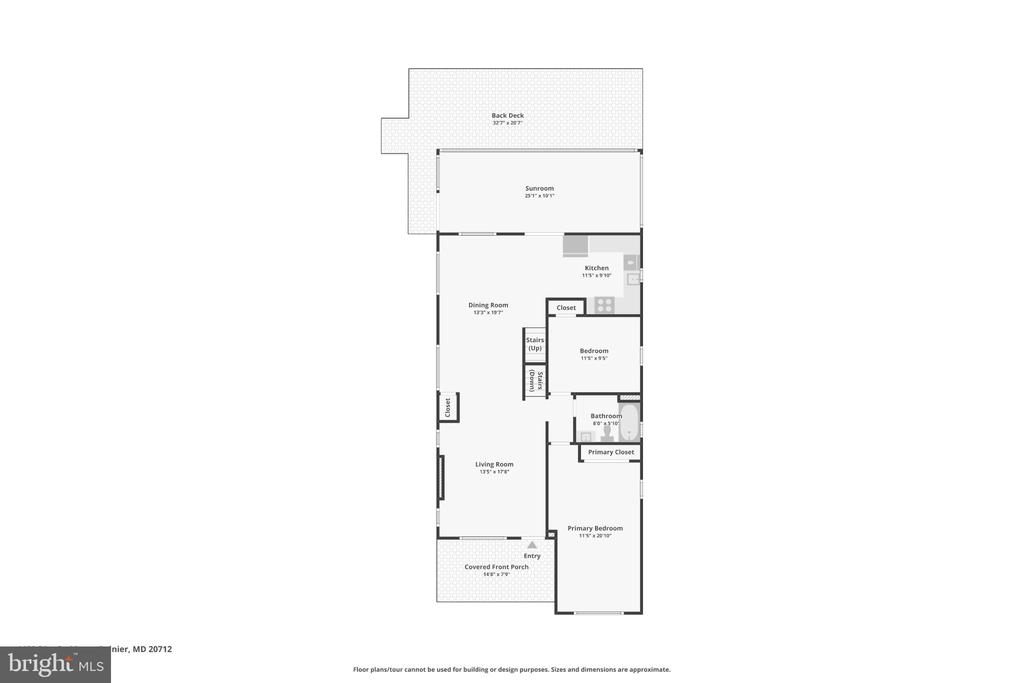
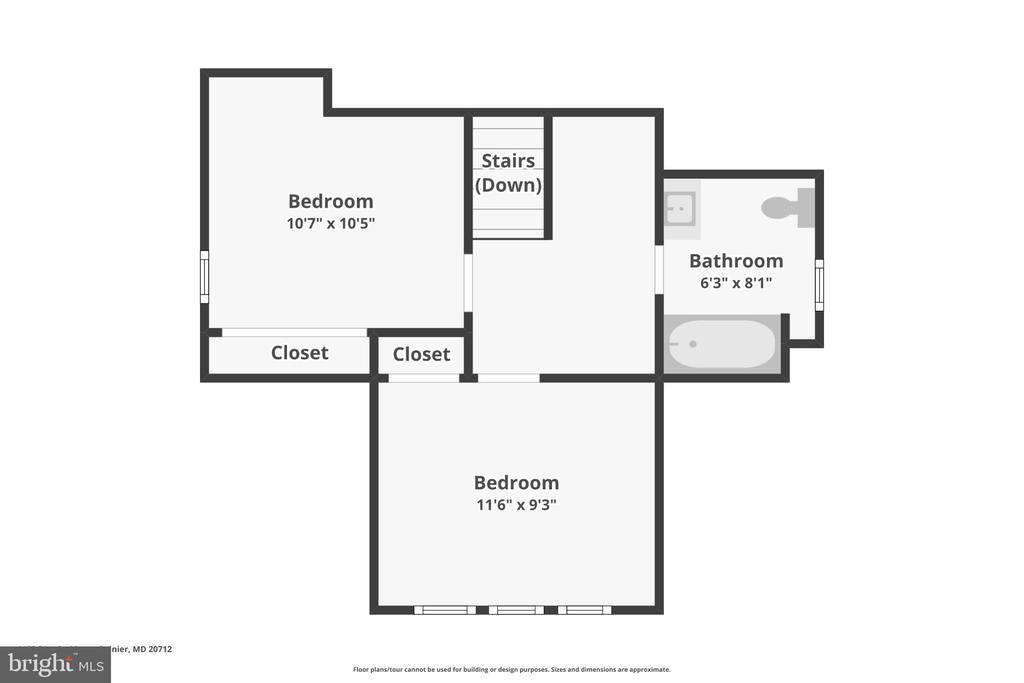
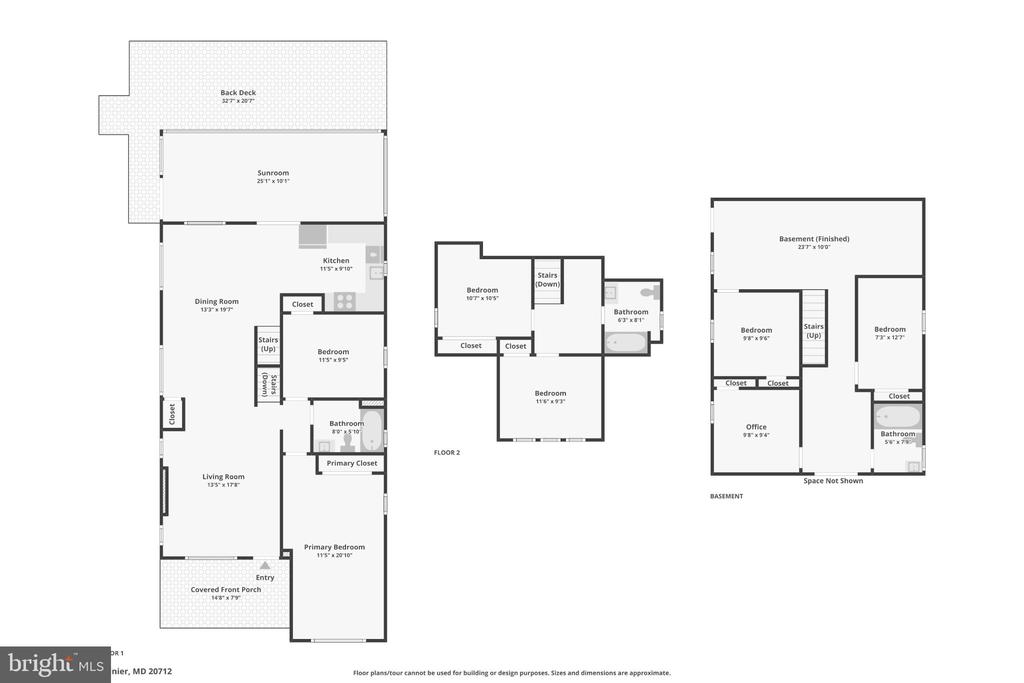
Welcome to 4408 31st Street in the heart of historic Mount Rainier, where timeless charm meets modern living. Completely renovated from top to bottom, this magnificent six-bedroom, three-bath home offers exceptional space, style, and efficiency for today's lifestyle.

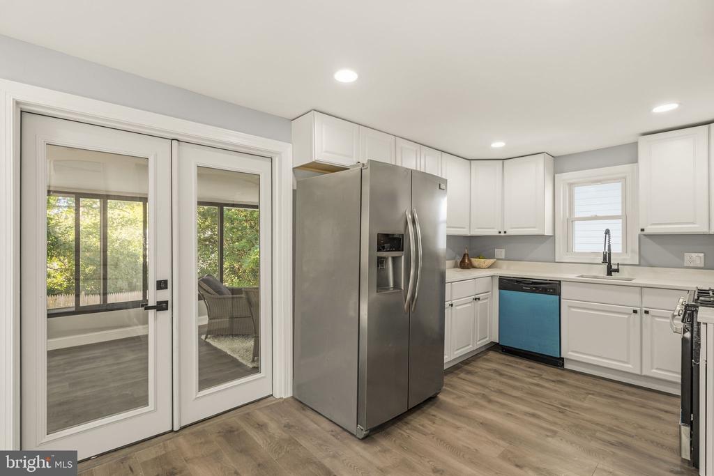
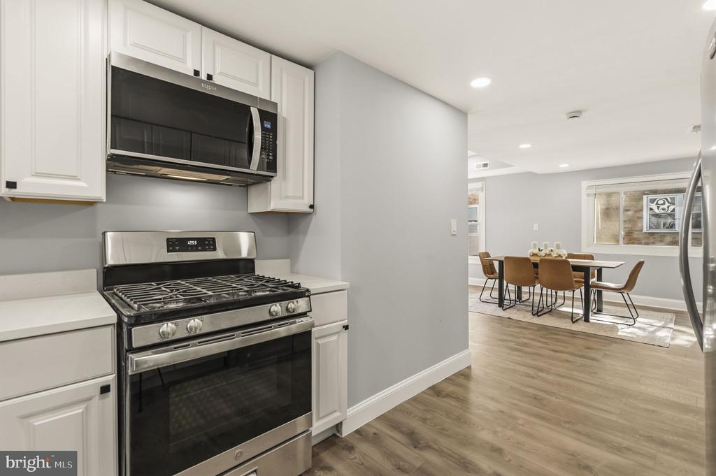
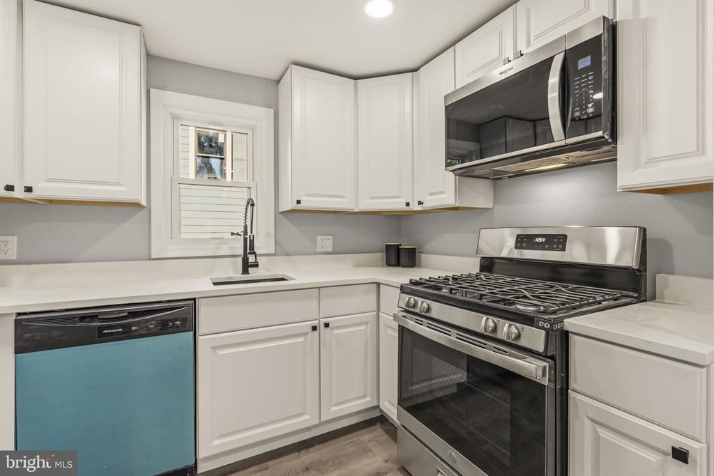
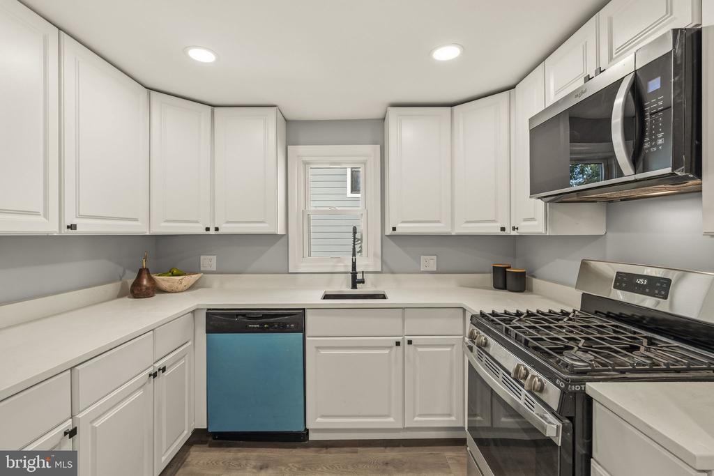
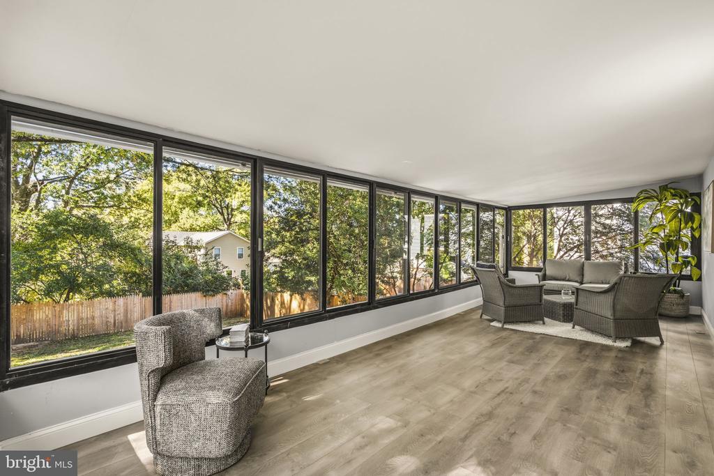
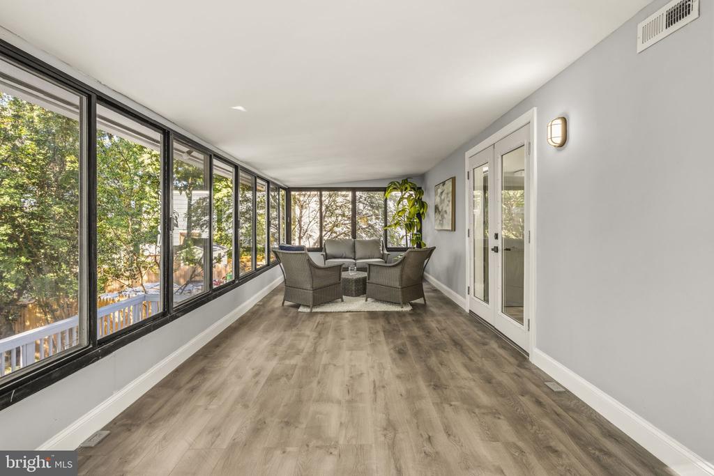
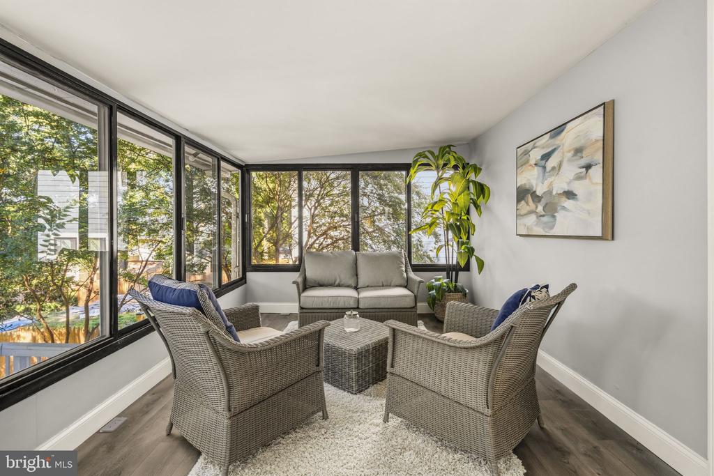
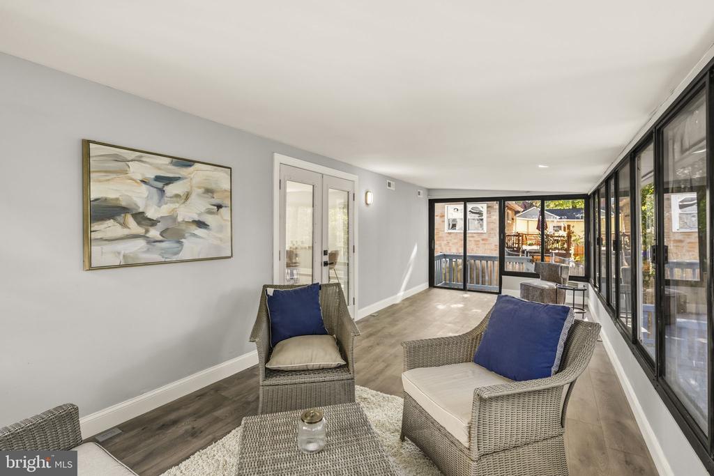
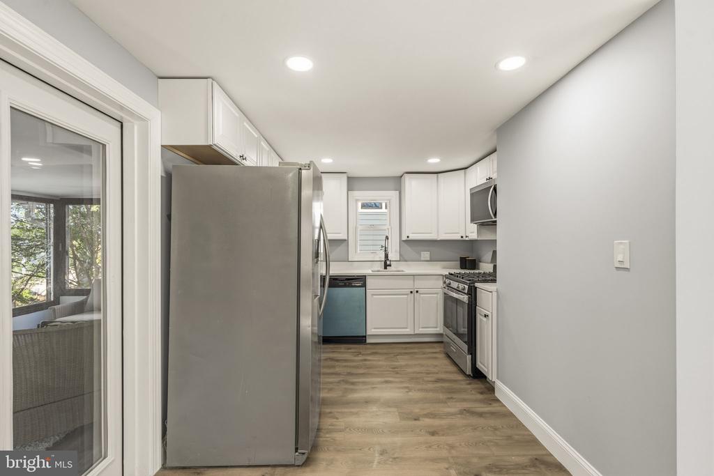
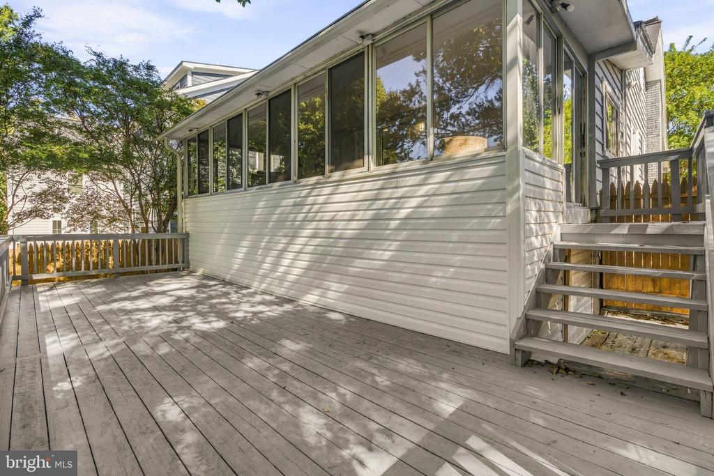
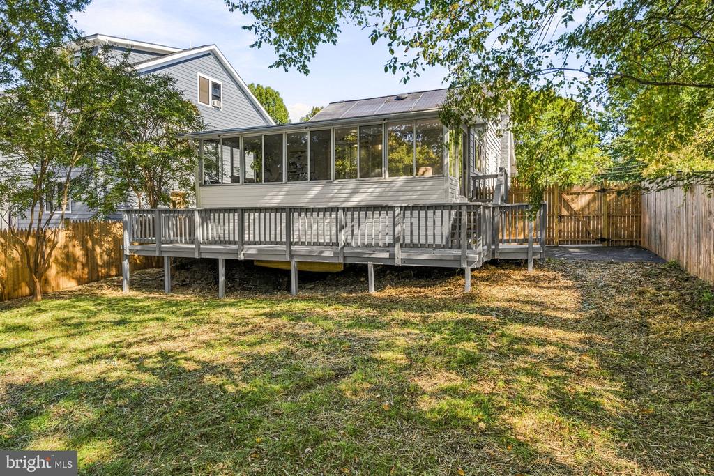
Step inside to discover a bright, thoughtfully designed interior featuring beautiful engineered wood plank flooring throughout the first and second floors. At the heart of the home, the stunning kitchen showcases sleek quartz countertops, premium Frigidaire stainless steel appliances, and ample space for everyday living and effortless entertaining. Relax year-round in the magnificent sunroom, highlighted by a dramatic wall of windows that floods the space with natural light.

Enjoy year-round comfort with a brand-new Goodman central heating and air conditioning system, while solar panels provide added energy efficiency and potential savings on utility costs.

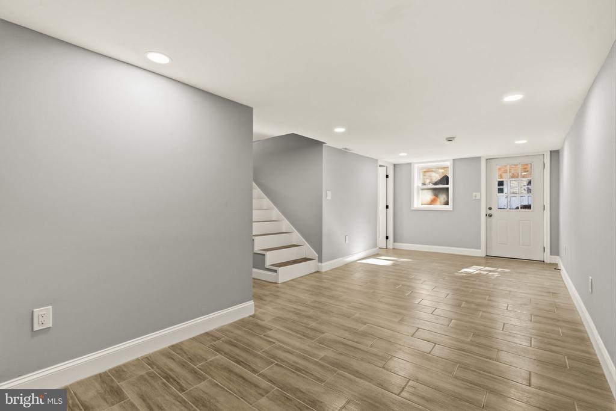
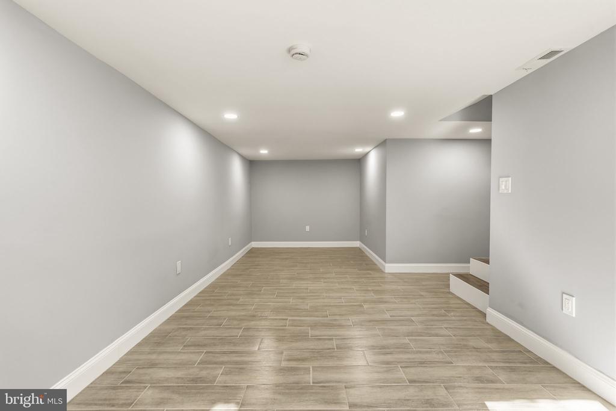
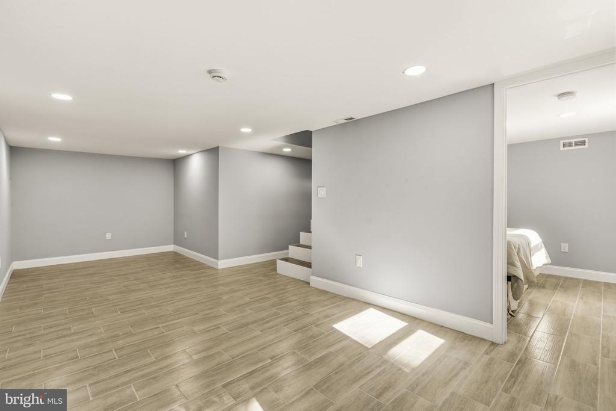
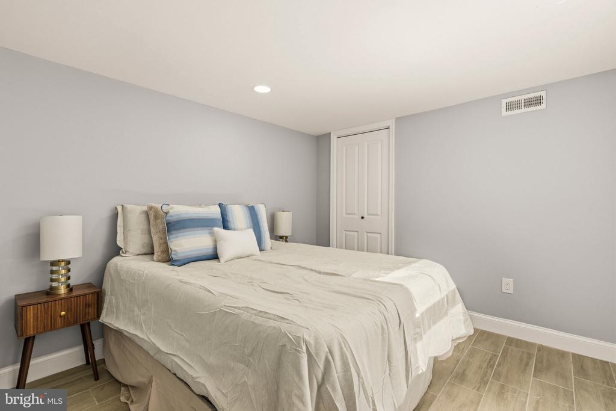
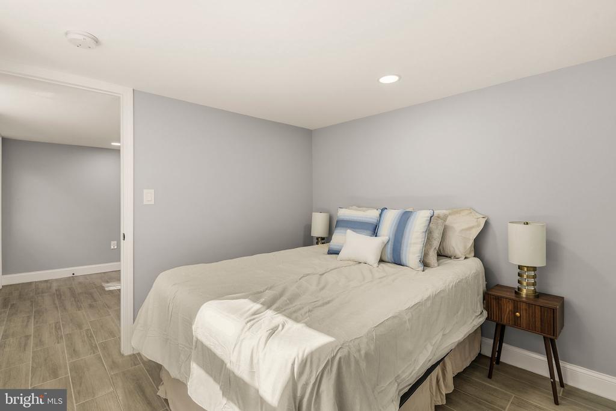
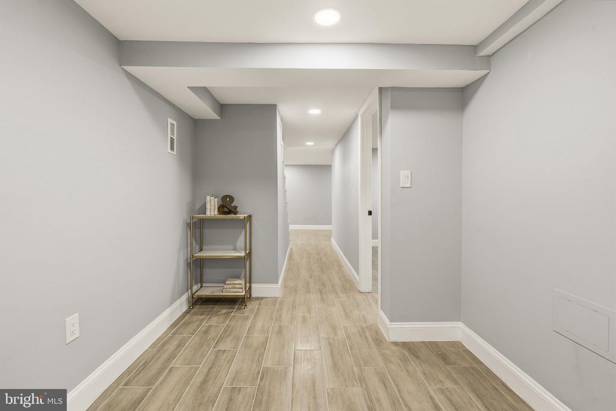
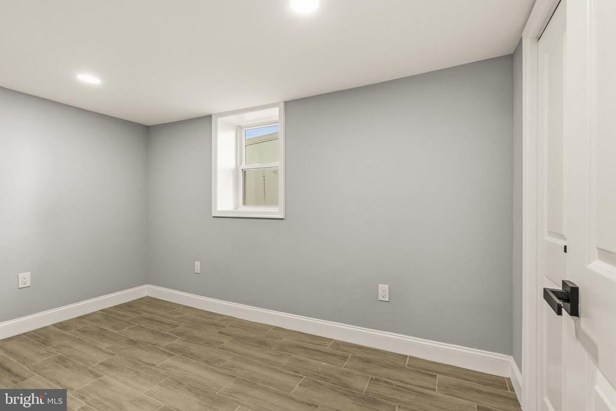
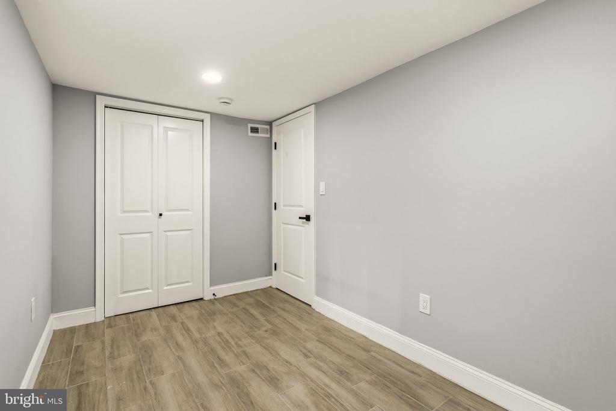
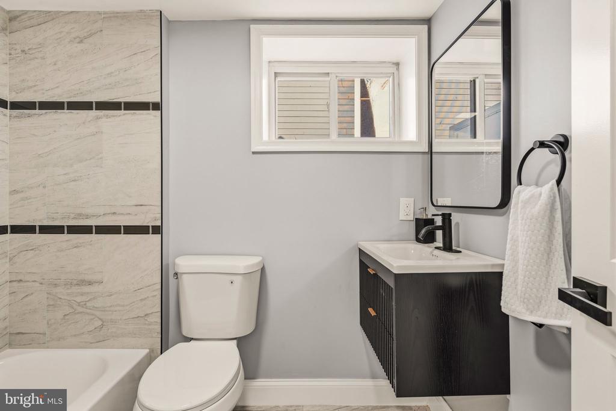
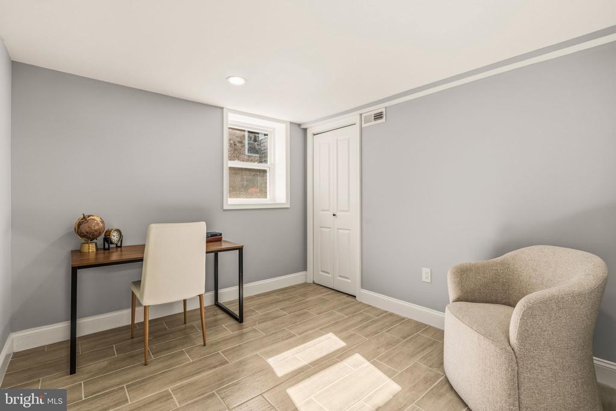
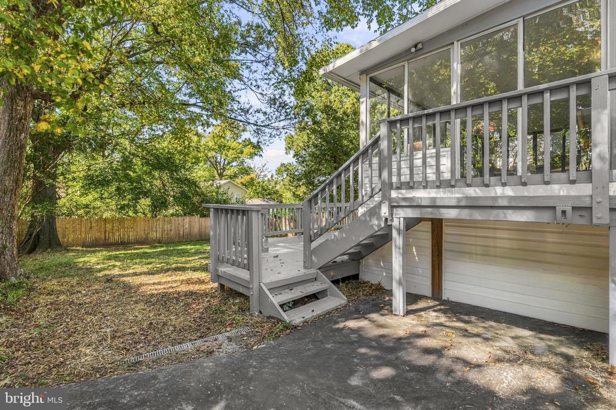
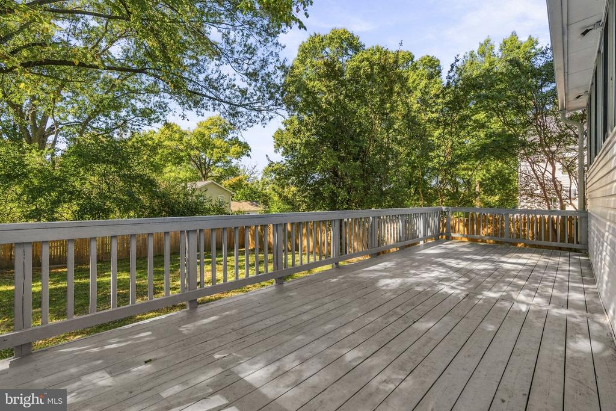
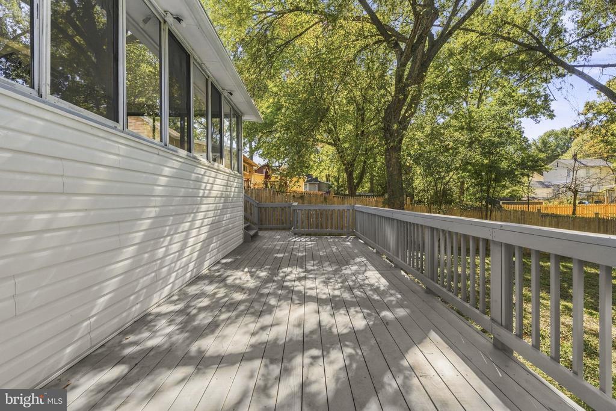
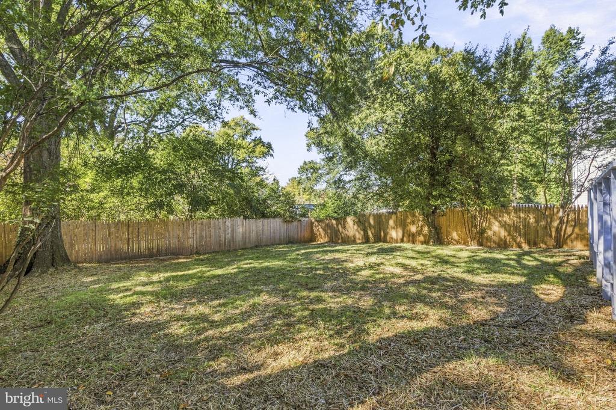
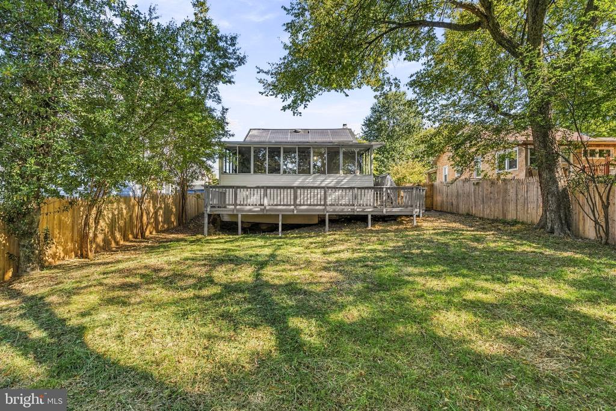
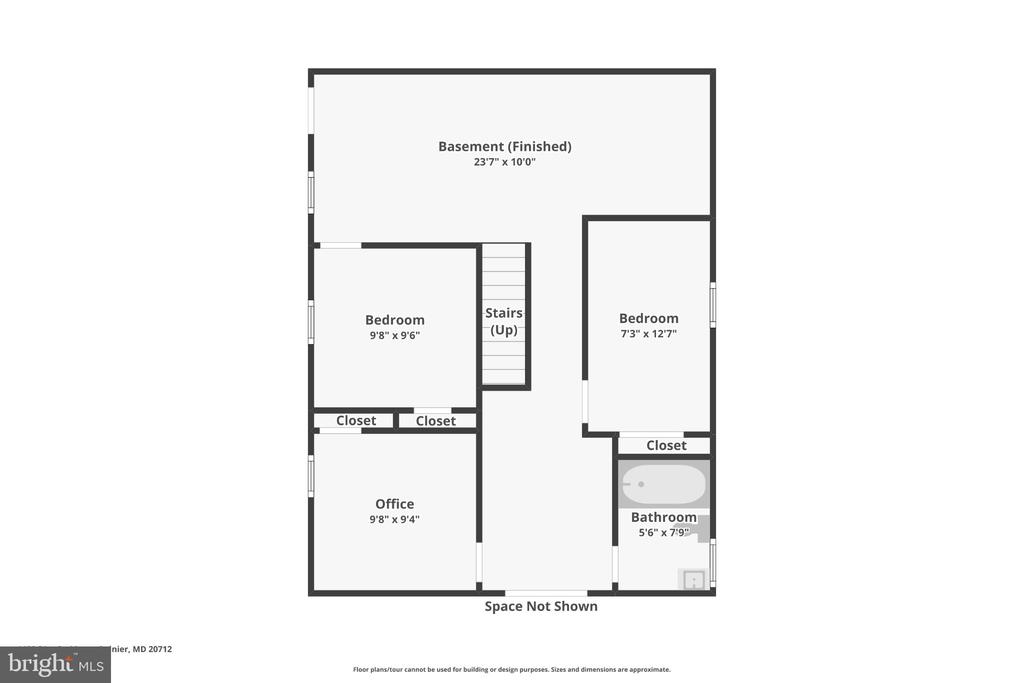
The fully finished basement offers endless possibilities, ideal for a recreation room, guest suite, home office, or multigenerational living. Outside, retreat to the expansive backyard, fully enclosed by a new wood privacy fence. A spacious new deck provides the perfect setting for summer cookouts, family gatherings, or simply relaxing in your own private outdoor retreat.

Located in one of Prince George's County's most charming communities, you'll enjoy the small-town atmosphere of Mount Rainier with easy access to Washington, DC, major commuter routes, local parks, dining, shopping, and the vibrant Arts District.

Whether you're looking for room to grow, space to host loved ones, or an energy-efficient, move-in-ready home with modern updates, this exceptional property offers a wonderful blend of comfort, character, and convenience. Schedule your private tour today!

6
beds

3
baths

2,406 Sq.Ft. LIVING AREA

6,500 Sq.Ft. lot

Nurit Coombe

Nurit Coombe

Etay Simhony

Etay Simhony

Features & Amenities

Interior

  • total bedrooms6
  • Total bathrooms3
  • full bathrooms3
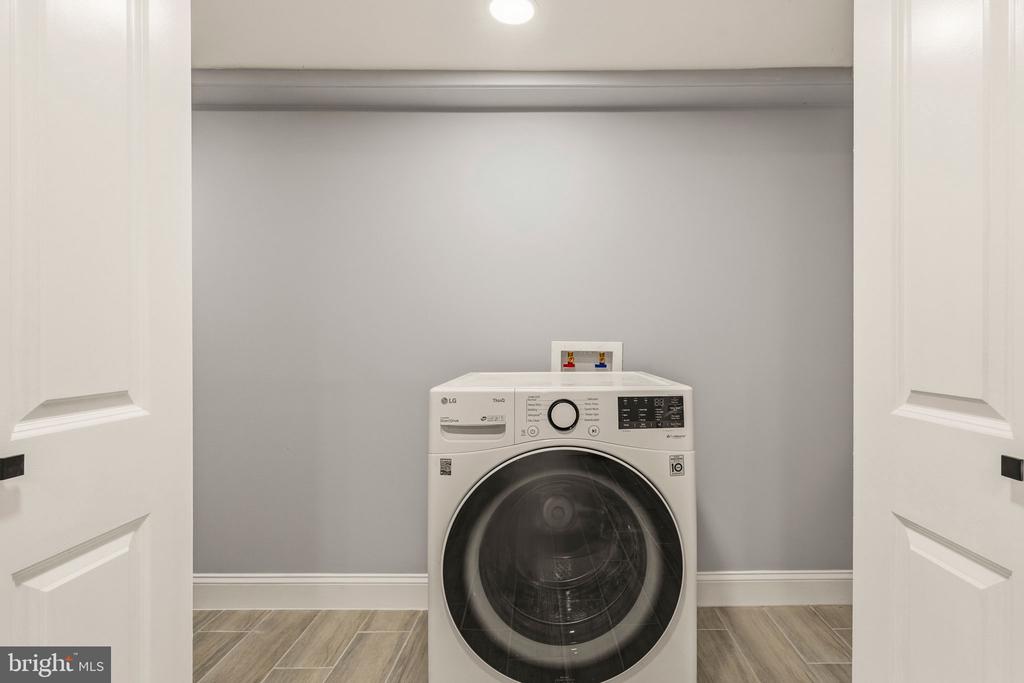
  • Laundry room Basement, Has Laundry
  • Fireplace Gas/Propane
  • APPLIANCES Dishwasher, Disposal, Built-In Microwave, Washer, Stainless Steel Appliances, Refrigerator, Oven/Range - Gas
  • other interior Features Kitchen - Gourmet, Walk-in Closet(s), Upgraded Countertops, Recessed Lighting, Entry Level Bedroom

Area & Lot

  • Status For Sale
  • Living Area2,406 Sq.Ft.
  • Total Area3,394 Sq.Ft.
  • Lot Area6,500 Sq.Ft.
  • MLS® IDMDPG2223400
  • TypeResidential
  • YEAR BUILT1930
  • Architecture StylesOther
  • School DistrictPRINCE GEORGE'S COUNTY PUBLIC SCHOOLS

Exterior

  • STORIES3
  • water SourcePublic
  • PoolNo Pool
  • roofAsphalt
  • parkingDriveway
  • HEAT TYPECentral
  • AIR CONDITIONINGCentral A/C
  • sewerPublic Sewer
  • SubstructurePermanent
  • Disability FeaturesNone

Financial

  • Sales Price$695,000
  • Real Estate Tax $10,124/yr
  • Zoning RSF65
View Virtual Tour
image

Schedule a Showing

We would love to show you our beautiful property. Please select your preferred date and time below. An agent will be in touch shortly to confirm your appointment.

Schedule a Showing

We would love to show you our beautiful property. Please select your preferred date and time below. An agent will be in touch shortly to confirm your appointment.

Thank you for your interest in 4408 31ST STREET, MOUNT RAINIER, MD 20712. We are reviewing your request and will be in touch shortly!

Mortgage Calculator

Estimate your monthly mortgage payment, including the principal and interest, property taxes, and HOA. Adjust the values to generate a more accurate rate.

All estimates are provided for informational purposes only. Actual amounts may vary.
$0,000 Your Payment 20 15 65
$0,000 Your Payment

Work With Us

Reach out to Team Nurit - The Agency DC for expert real estate services. Buy, sell, or rent properties with confidence. Contact us today!

Follow Me on Instagram