Leave a Message

Thank you for your message. We will be in touch with you shortly.

4605 SUNFLOWER DRIVE
SEE ALL PHOTOS
4605 SUNFLOWER DRIVE
Courtesy of Long & Foster Real Estate, Inc.
Sold

4605 SUNFLOWER DRIVE

4605 SUNFLOWER DRIVE, ROCKVILLE, MD 20853

$815,000
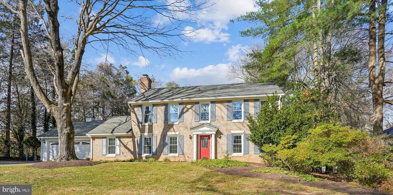
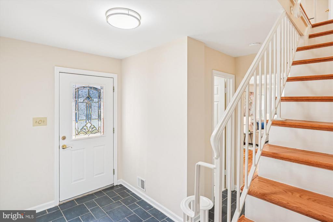
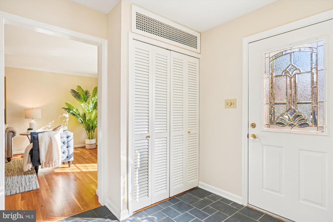
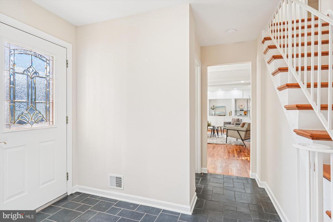
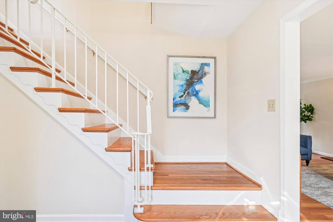
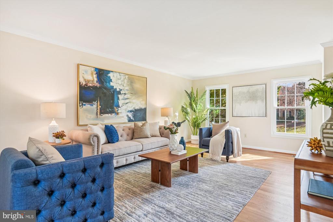
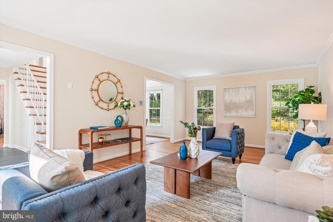
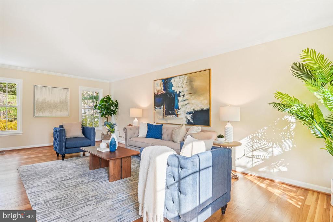
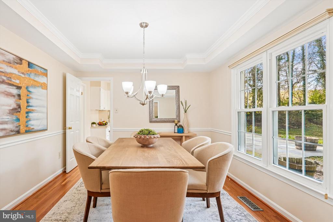
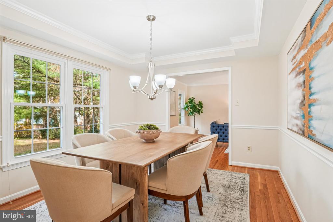
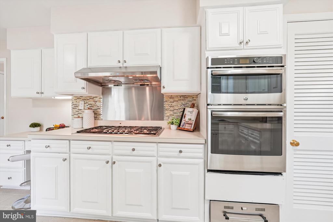
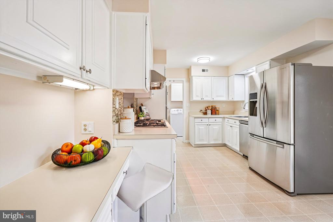
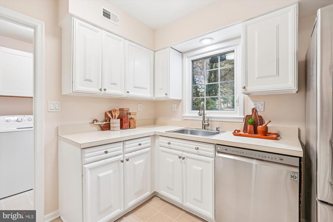
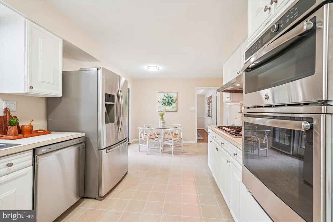
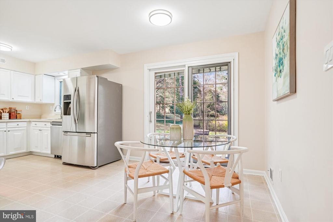
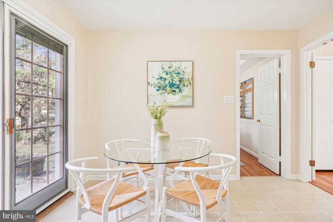
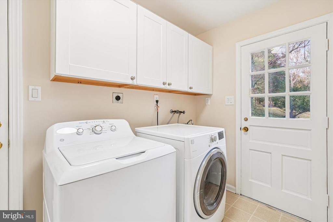
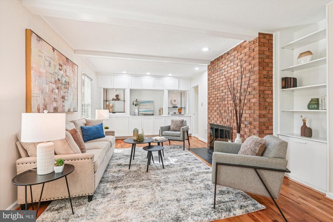
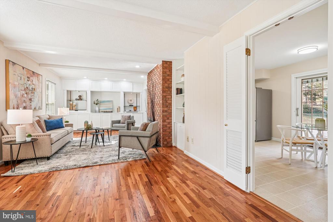
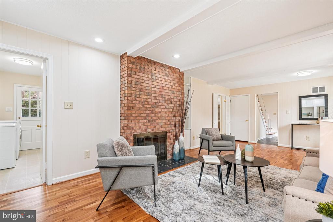
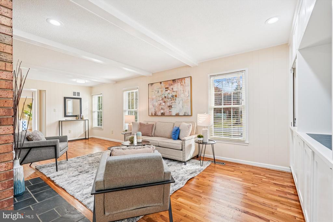
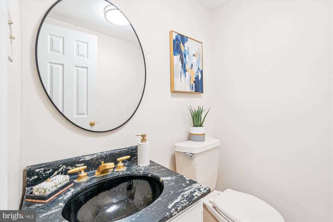
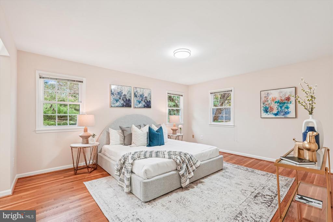
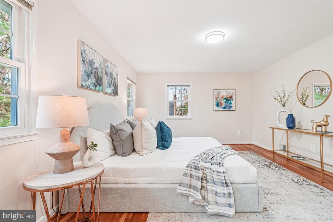
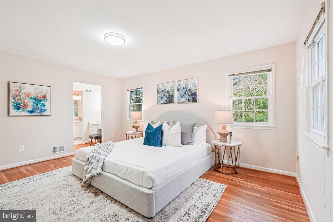
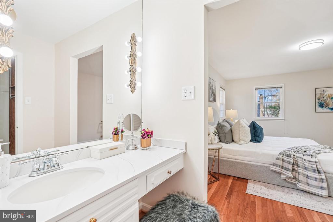
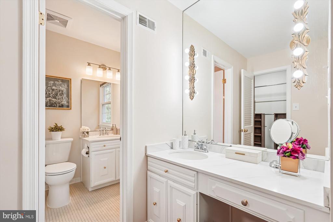
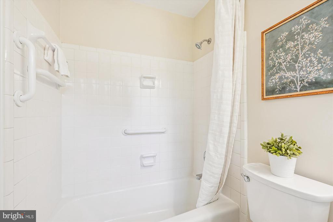
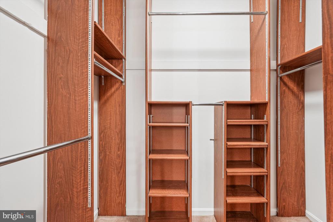
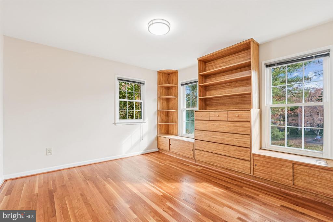
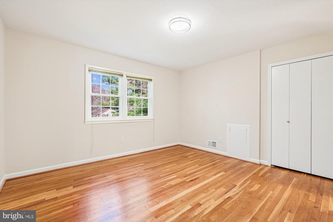
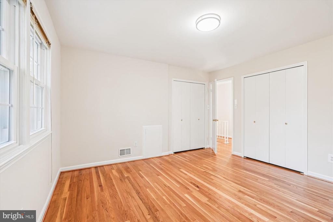
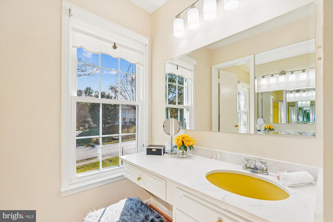
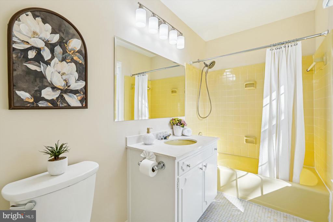
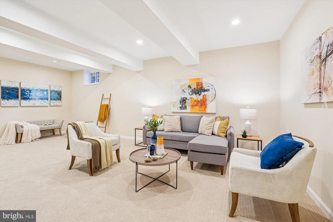
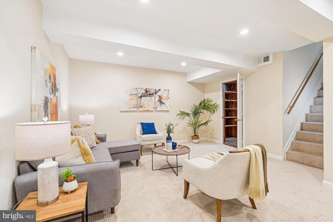
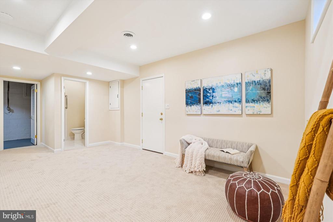
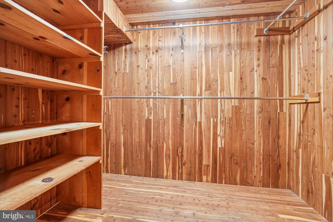
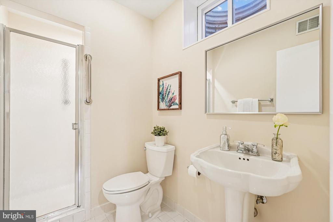
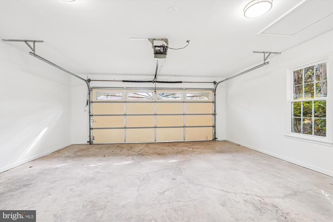
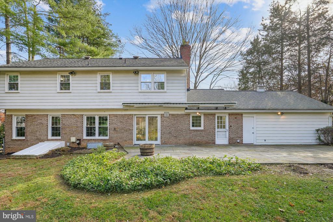
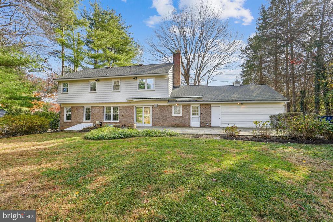
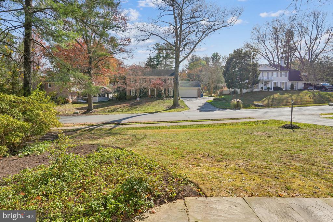
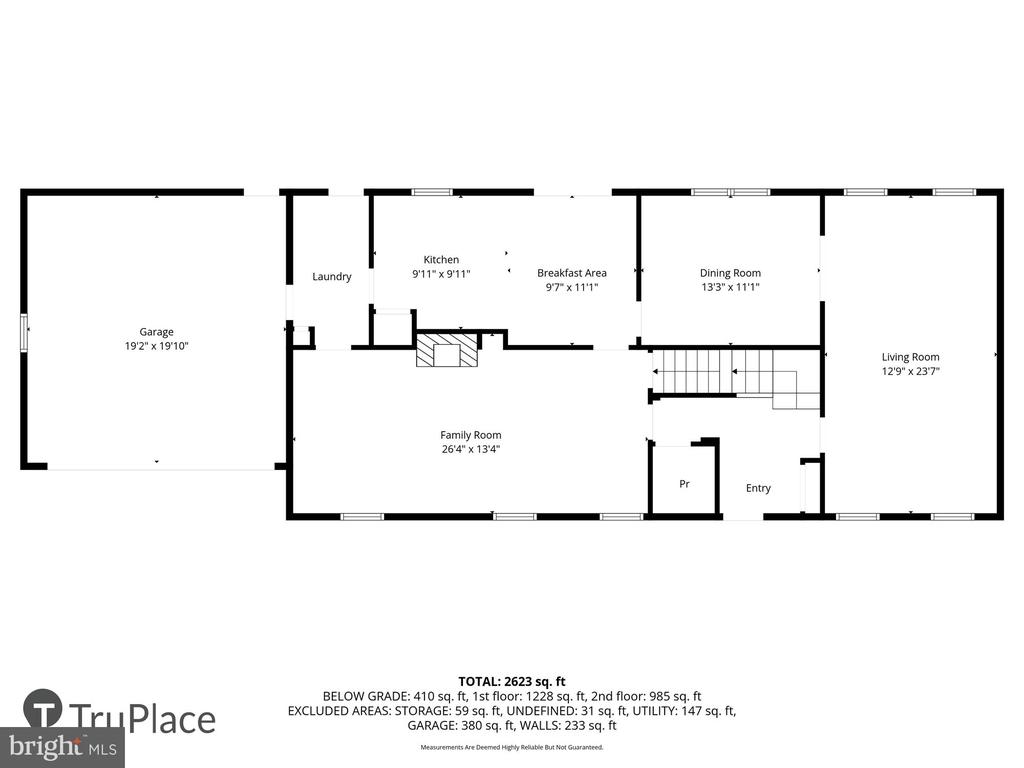
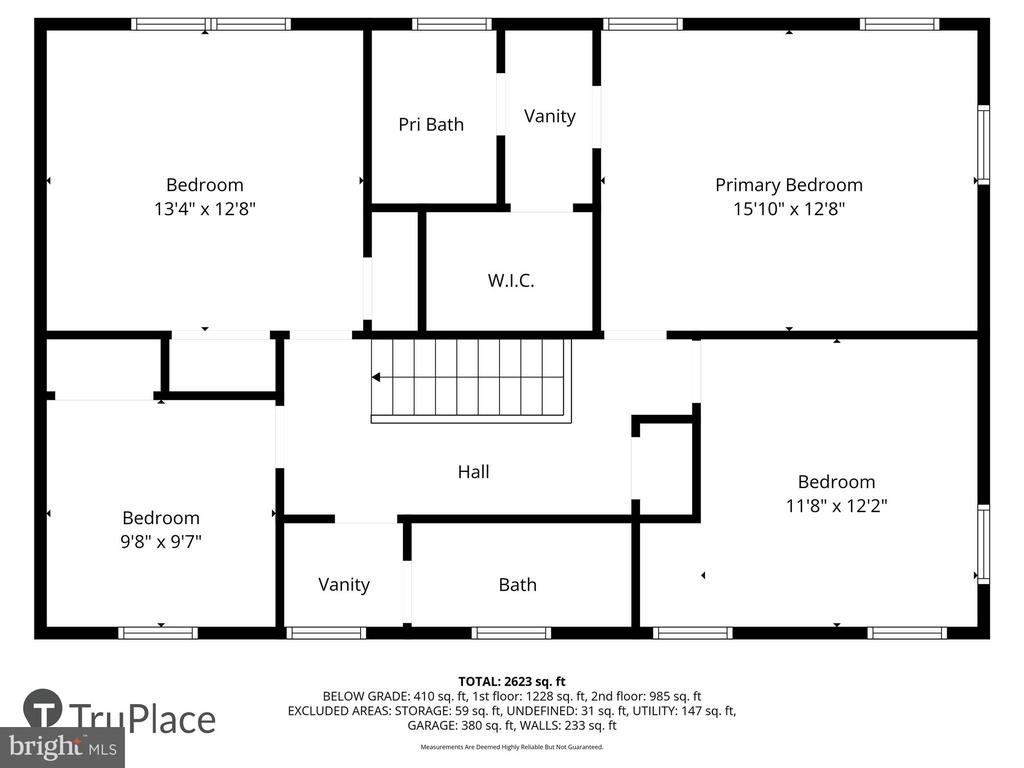
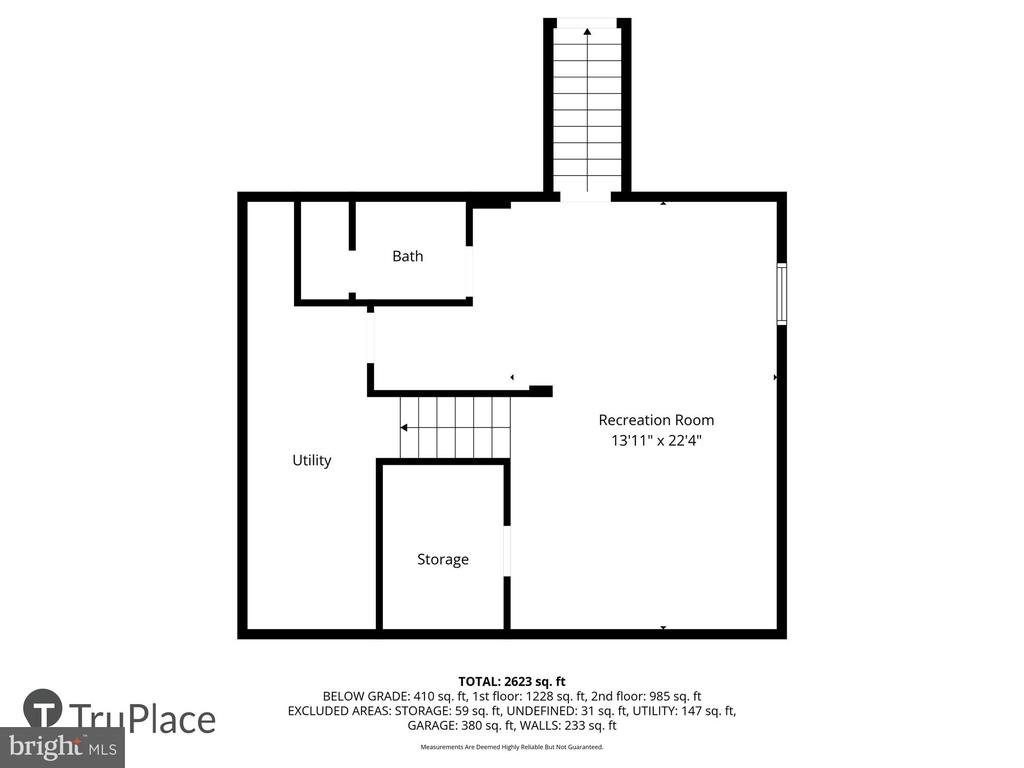

Welcome to this classic Colonial home perfectly sited on a beautiful lot in the wonderful neighborhood of Flower Valley. This sun filled home artfully blends formal and casual spaces in an arrangement perfectly suited for today's modern living and entertainment. Upon entering through the red door you are greeted to a welcoming foyer, spacious Living Room, Formal Dining Room and inviting Family w/ built ins, and wood burning fireplace. The Living, Dining and Family rooms have newly refinished hardwood floors. The Table Space Kitchen, w/ Stainless Steel appliances and pantry features glass doors off the eating area opening to a flagstone patio and rear gardens. The main level is completed with a laundry room, powder room and guest closet. The upper level private quarters boasts a owner's bedroom with dressing area, en suite bath and a walk in closet. There are 3 additional family size bedrooms, one with built ins, and all the bedrooms, the upper staircase and hallway have newly refinished hardwood floors. Completing this level is the hall ceramic tub bath along with the linen closet. The lower level Recreation Room boasts new carpeting, a huge cedar closet and the home's 3rd full bathroom. A Bilco door from the Rec Room opens to the rear yard. The home has a freshly painted interior, new lighting, updated windows, roof and an oversized 2 car garage with opener. The property sits on a generous 0.35-acre lot, providing plenty of outdoor space for gardening, play, or simply enjoying the fresh air. Imagine summer barbecues in the backyard or quiet evenings under the stars--this home is a canvas for creating cherished memories. Beyond the walls of this lovely home, the neighborhood thrives with a strong sense of community. This Colonial is more than just a house; it's a place where you can truly feel at home. The kitchen awaits your special touches! Don't miss the opportunity to make this charming residence your own!

4
beds

4
baths

2,766 Sq.Ft. LIVING AREA

0.35 Acres lot

Features & Amenities

Interior

  • total bedrooms4
  • Total bathrooms4
  • full bathrooms3
  • half bathroom1
  • Flooring Carpet, Ceramic Tile, Hardwood, Slate, Vinyl
  • Fireplace Brick, Fireplace - Glass Doors, Wood
  • APPLIANCES Dishwasher, Disposal, Dryer, Exhaust Fan, Oven/Range - Gas, Refrigerator, Stainless Steel Appliances, Washer, Range Hood, Oven - Double
  • other interior Features Bathroom - Stall Shower, Bathroom - Tub Shower, Breakfast Area, Built-Ins, Carpet, Cedar Closet(s), Family Room Off Kitchen, Formal/Separate Dining Room, Floor Plan - Traditional, Kitchen - Country, Kitchen - Eat-In, Kitchen - Table Space, Pantry, Primary Bath(s), Recessed Lighting, Walk-in Closet(s), Wood Floors, Chair Railings

Area & Lot

  • Status Sold
  • Date Sold January 13, 2026
  • Living Area2,766 Sq.Ft.
  • Total Area2,766 Sq.Ft.
  • Lot Area0.35 Acres
  • MLS® IDMDMC2208186
  • TypeResidential
  • YEAR BUILT1968
  • Architecture StylesColonial
  • View DescriptionGarden/Lawn, Trees/Woods
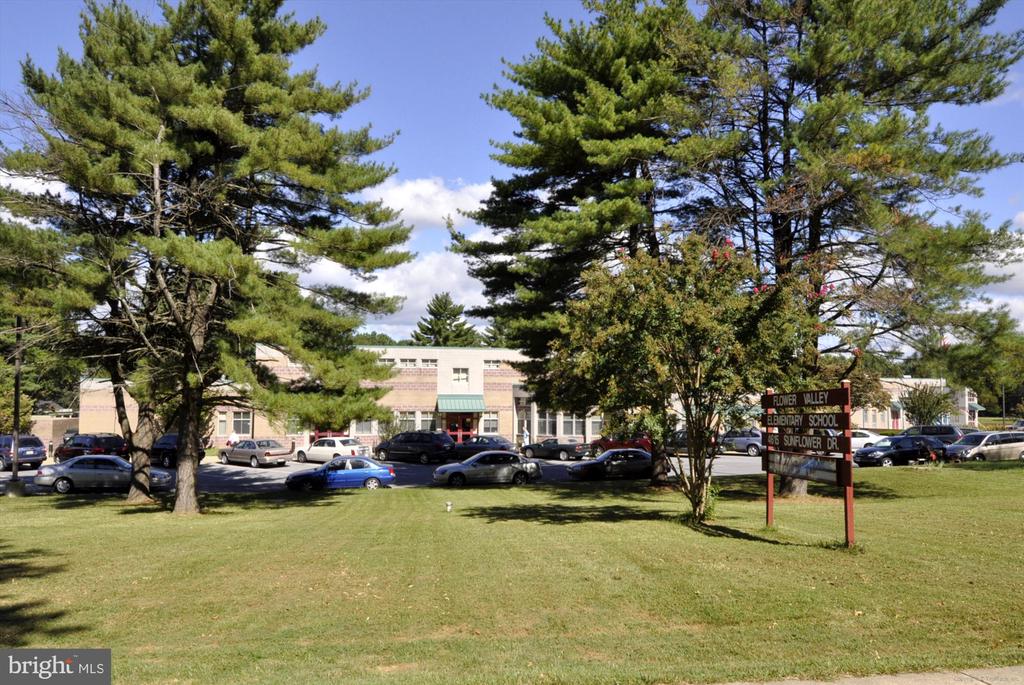
  • Elementary SchoolFLOWER VALLEY
  • Middle SchoolEARLE B. WOOD
  • High SchoolROCKVILLE
  • School DistrictMONTGOMERY COUNTY PUBLIC SCHOOLS

Exterior

  • STORIES3
  • Garage Space2.0
  • water SourcePublic
  • PoolNo Pool
  • roofArchitectural Shingle
  • lot featuresPrivate
  • parkingAttached Garage, Driveway
  • HEAT TYPEForced Air
  • AIR CONDITIONINGCeiling Fan(s), Central A/C
  • sewerPublic Sewer
  • SubstructureBlock
  • Disability FeaturesNone

Financial

  • Sales Price$815,000
  • Real Estate Tax $9,089/yr
  • Zoning R200
View Virtual Tour

Work With Us

Reach out to Team Nurit - The Agency DC for expert real estate services. Buy, sell, or rent properties with confidence. Contact us today!

Follow Me on Instagram