4807 DERUSSEY PARKWAY
SEE ALL PHOTOS
4807 DERUSSEY PARKWAY
Sold

4807 DERUSSEY PARKWAY

4807 DERUSSEY PARKWAY, CHEVY CHASE, MD 20815

$2,640,000
$25,000 BUILDER CREDIT TO BUYER THROUGH AUGUST 31. Apply toward closing costs, rate buydown, or design selections.
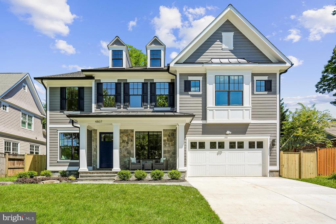
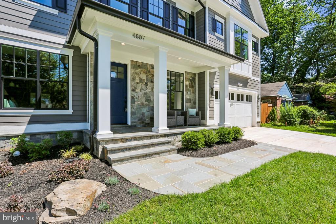
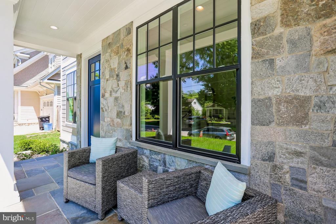
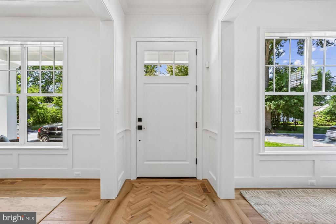
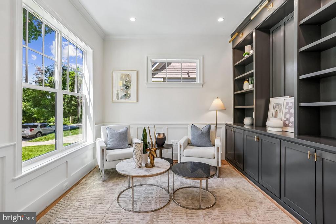
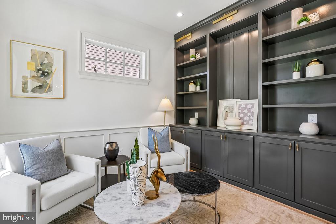
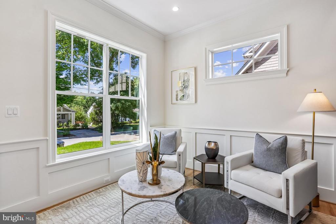
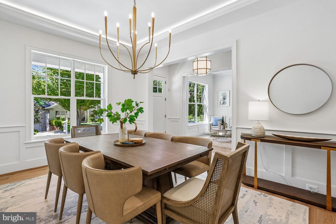
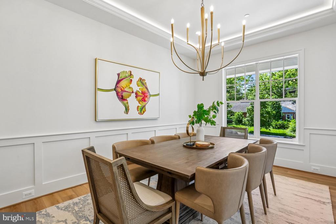
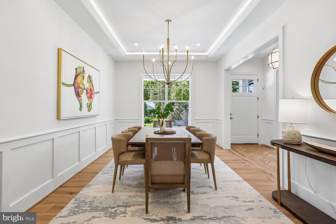
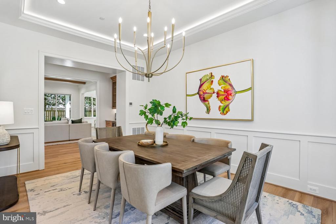
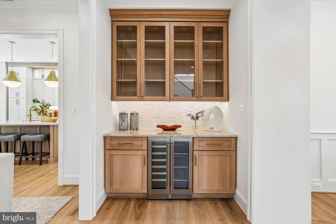
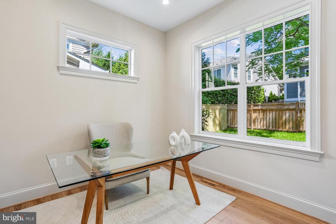
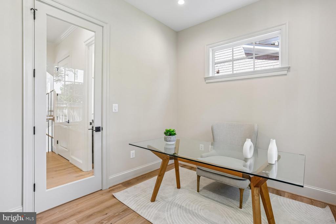
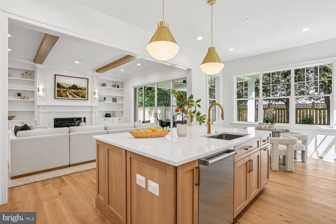
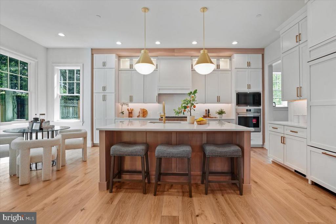
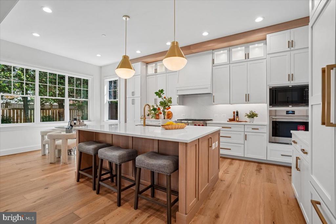
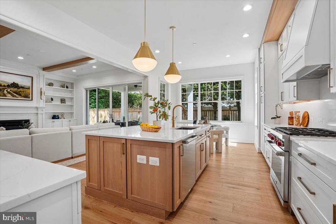
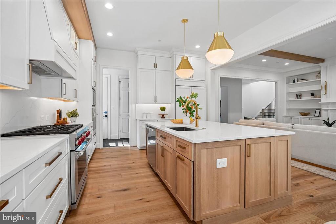
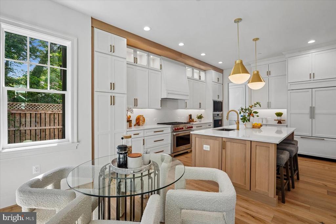
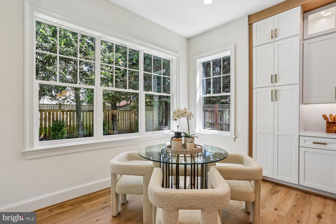
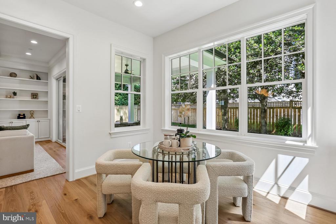
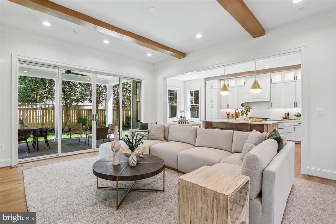
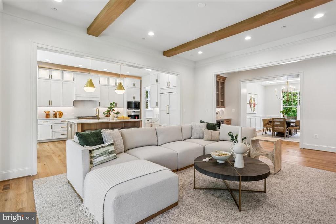
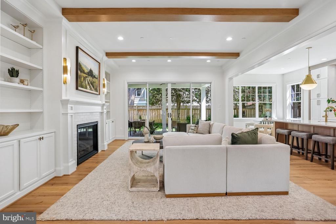
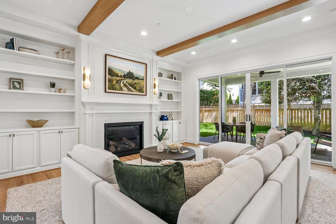
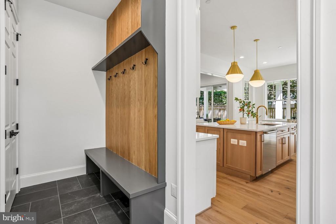
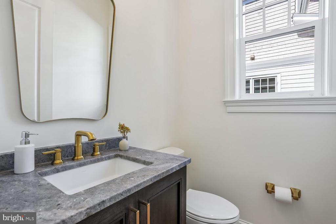
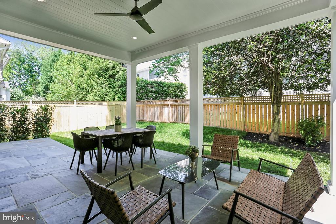
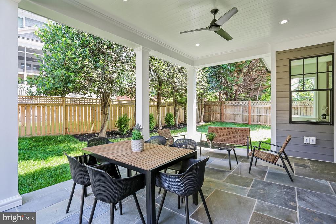
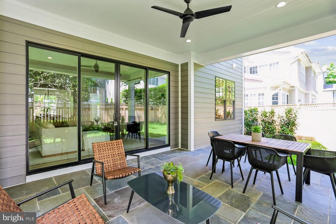
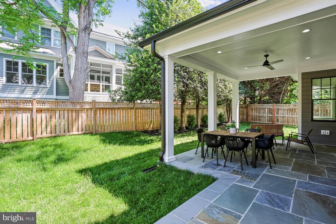
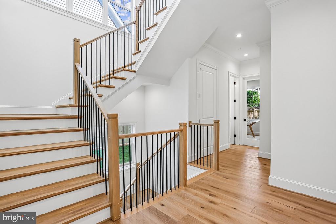
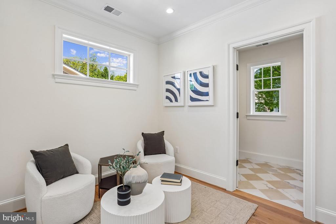
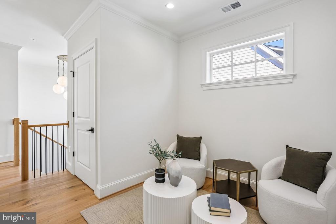
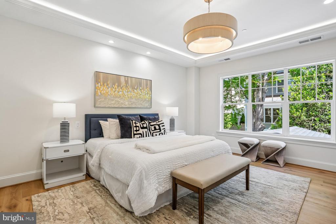
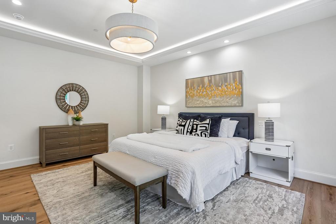
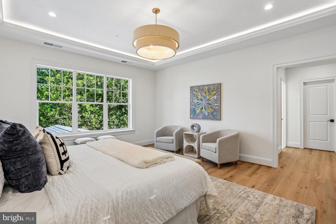
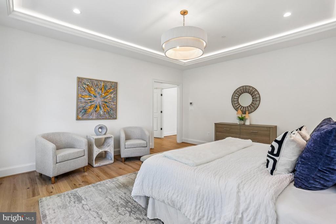
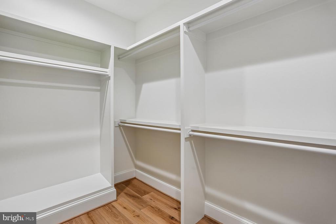
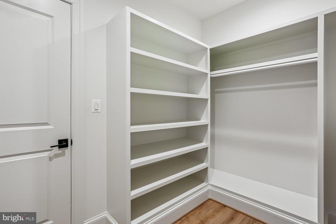
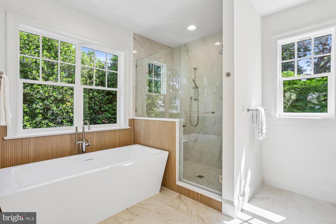
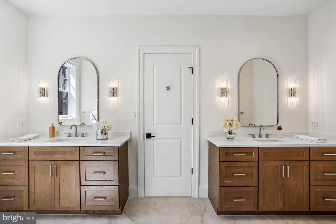
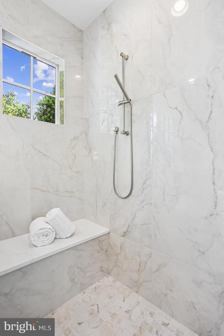
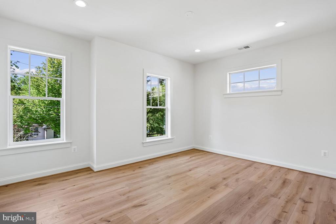
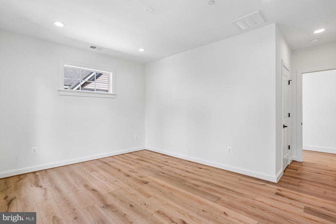
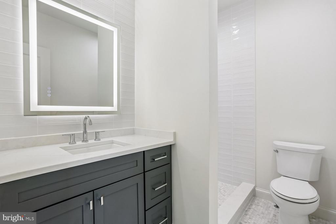
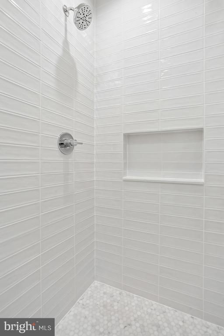
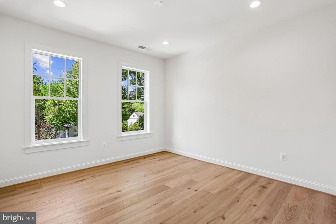
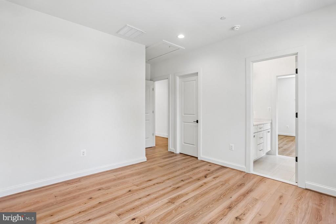
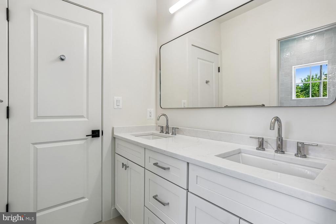
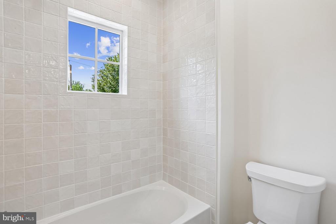
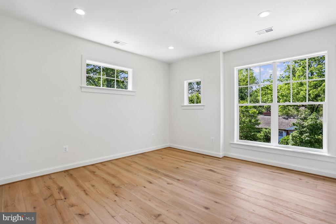
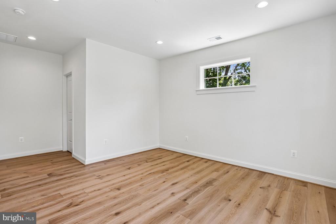
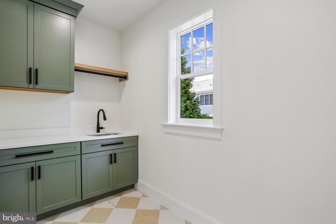
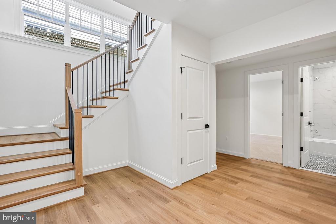
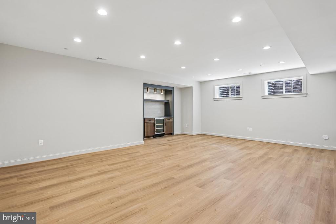
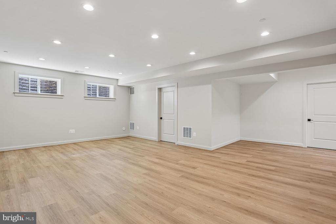
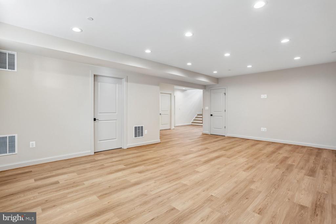
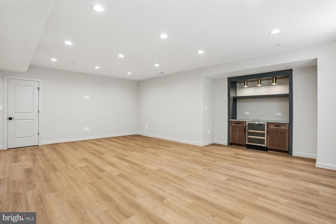
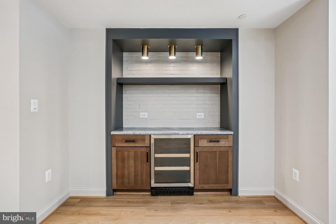
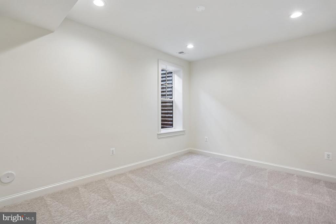
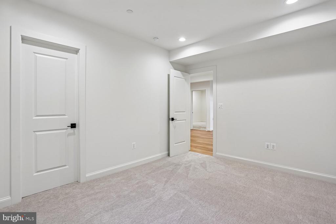
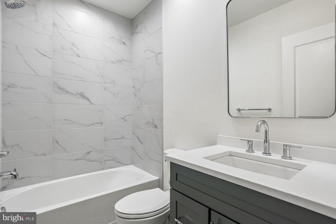
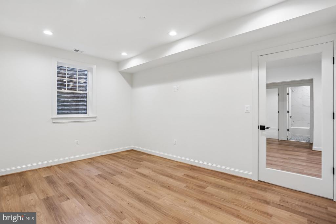
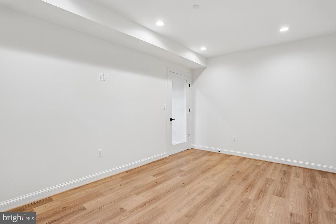
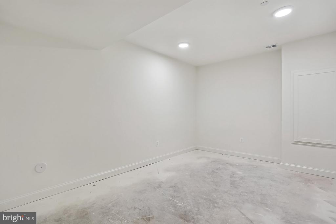
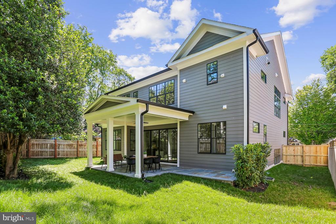
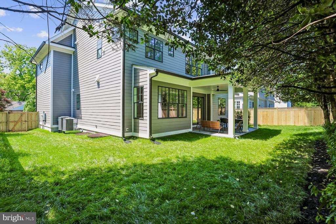
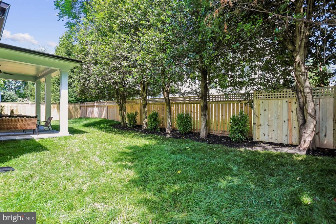
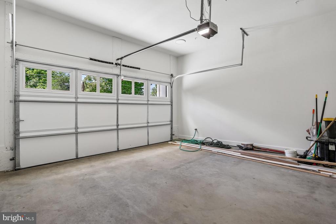
100% Completed!! Amazing 5 bedroom, 4.5 bathroom home with over 4,900 square feet of living space built by Award winning Douglas Construction Group! This magnificent home has all the modern details including high ceilings, oversized windows, hardwood floors, custom fixtures and recessed lighting. The main level features a formal dining room, living room, family room with gas fireplace and built-ins, den, mud room, powder and a covered porch with a grilling patio. The gourmet kitchen includes high end appliances, a center island, breakfast area, pantry and a butler's pantry with a beverage refrigerator. On the upper level you will find a lovely primary suite with two walk-in closets and a spa bath with a glass enclosed frameless shower, soaking tub and dual vanities. The upper level also includes a family/homework-study area, 3 additional bedrooms, 2 additional bathrooms and a laundry room. On the fully finished lower level there is a spacious recreation room, a dry bar with a beverage refrigerator, exercise room, storage room, 5th bedroom, 4th full bathroom and plenty of extra storage space. Attached 2 car garage! Elevator ready! Part of the Bethesda Chevy Chase High School cluster.

5
beds

5
baths

4,922 Sq.Ft. LIVING AREA

7,050 Sq.Ft. lot

Nurit Coombe

Nurit Coombe

Features & Amenities

Interior

  • total bedrooms5
  • Total bathrooms5
  • full bathrooms4
  • half bathroom1
  • Laundry room Hookup, Upper Floor
  • Flooring Hardwood, Ceramic Tile, Luxury Vinyl Plank, Carpet
  • APPLIANCES Built-In Microwave, Dishwasher, Oven/Range - Gas, Oven - Wall, Refrigerator, Water Heater
  • other interior Features Bar, Bathroom - Soaking Tub, Bathroom - Tub Shower, Bathroom - Walk-In Shower, Breakfast Area, Built-Ins, Butlers Pantry, Carpet, Elevator, Family Room Off Kitchen, Floor Plan - Open, Formal/Separate Dining Room, Kitchen - Gourmet, Kitchen - Island, Pantry, Primary Bath(s), Recessed Lighting, Walk-in Closet(s), Wet/Dry Bar, Wine Storage, Wood Floors

Area & Lot

  • Status Sold
  • Date Sold September 17, 2026
  • Living Area4,922 Sq.Ft.
  • Total Area4,922 Sq.Ft.
  • Lot Area7,050 Sq.Ft.
  • MLS® IDMDMC2241994
  • TypeResidential
  • YEAR BUILT2026
  • NeighborhoodBethesda
  • Architecture StylesColonial
  • Elementary SchoolSOMERSET
  • Middle SchoolWESTLAND
  • High SchoolBETHESDA-CHEVY CHASE
  • School DistrictMONTGOMERY COUNTY PUBLIC SCHOOLS

Exterior

  • STORIES3
  • Garage Space2.0
  • water SourcePublic
  • PoolNo Pool
  • roofAsphalt, Shingle
  • parkingAttached Garage, Driveway
  • HEAT TYPEForced Air
  • AIR CONDITIONINGCentral A/C
  • sewerPublic Sewer
  • SubstructureConcrete Perimeter
  • Disability FeaturesNone
  • other exterior FeaturesExterior Lighting

Financial

  • Sales Price$2,640,000
  • Real Estate Tax $33,273/yr
  • Zoning R60
View Virtual Tour

Bethesda

Explore

Work With Us

Reach out to Team Nurit - The Agency DC for expert real estate services. Buy, sell, or rent properties with confidence. Contact us today!

Follow Me on Instagram