
Leave a Message

Thank you for your message. We will be in touch with you shortly.

5225 POOKS HILL ROAD 1404S
SEE ALL PHOTOS
5225 POOKS HILL ROAD 1404S
For Sale

5225 POOKS HILL ROAD 1404S

5225 POOKS HILL ROAD Unit: 1404S, BETHESDA, MD 20814

$330,000
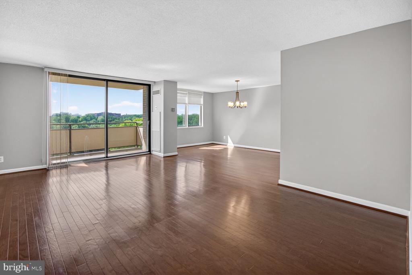
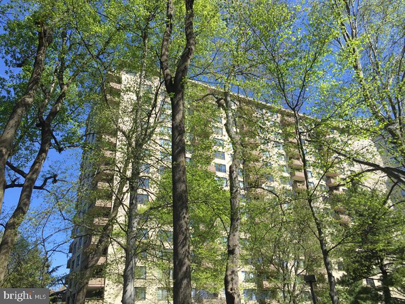
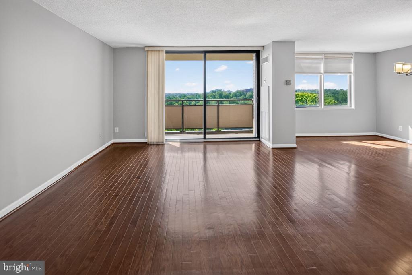
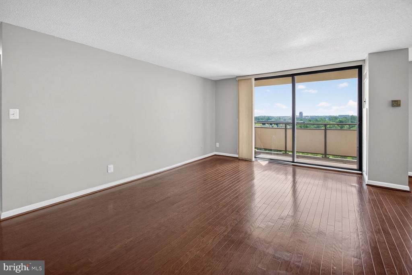
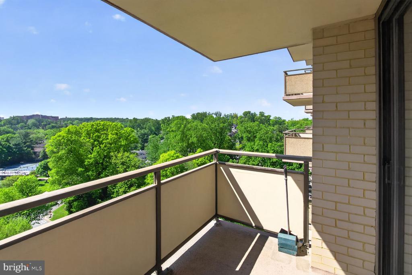
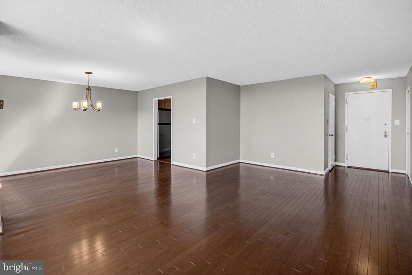
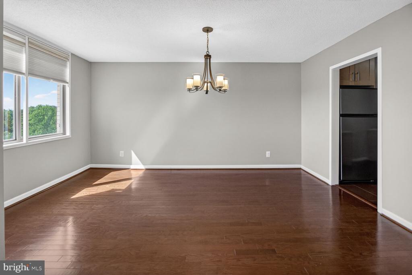
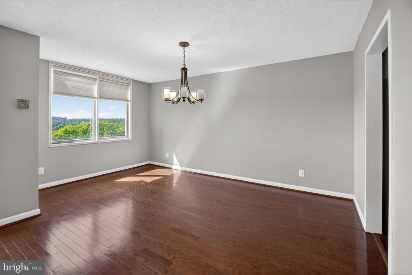
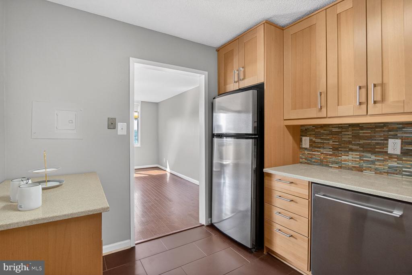
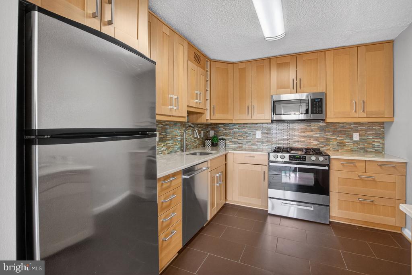
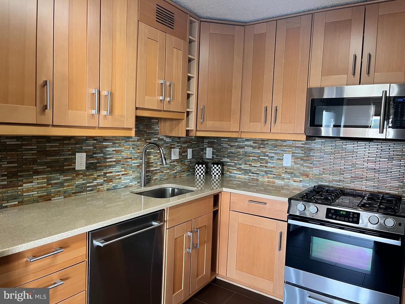
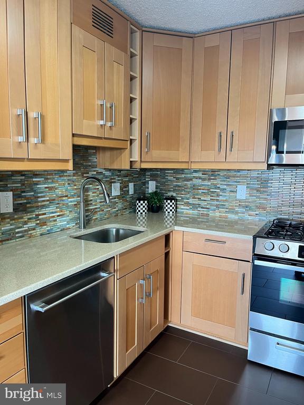
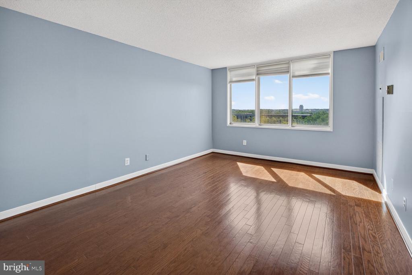
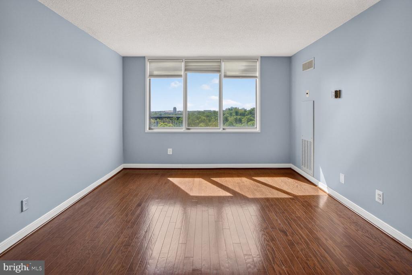
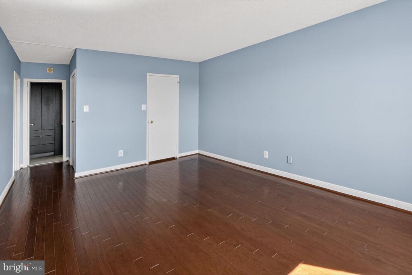
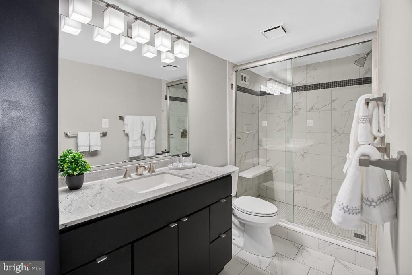
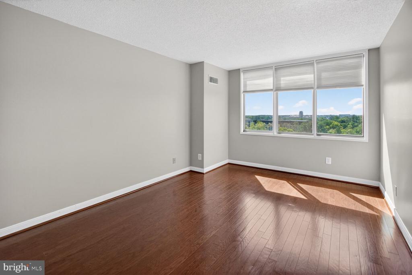
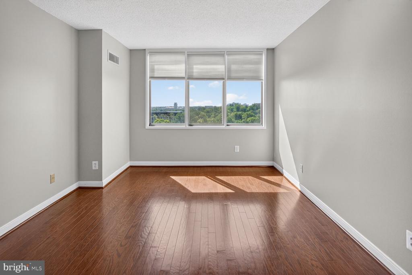
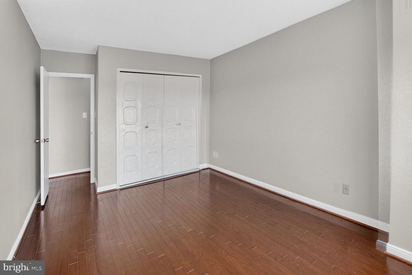
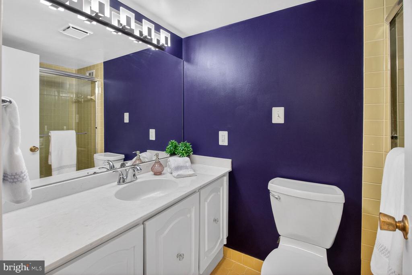
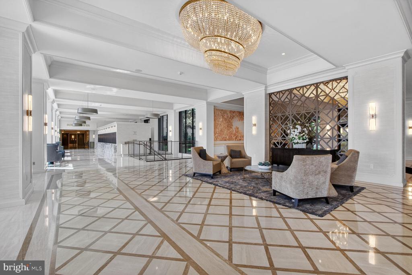
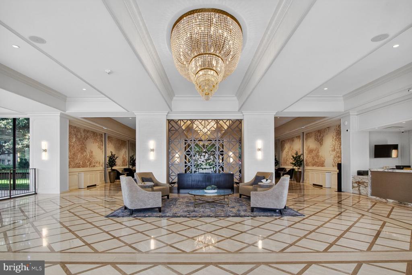
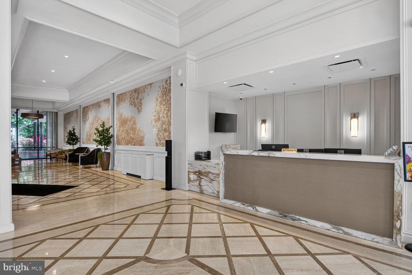
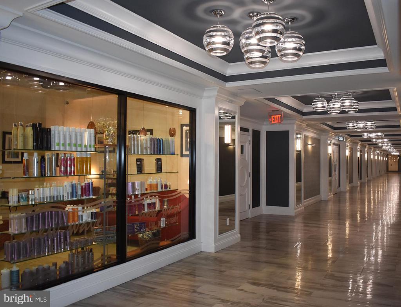
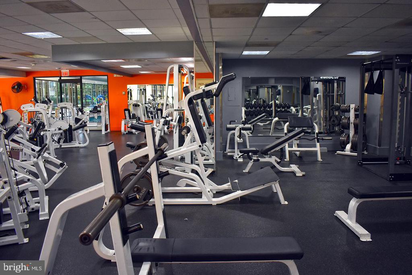
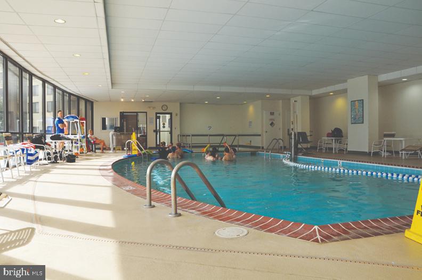
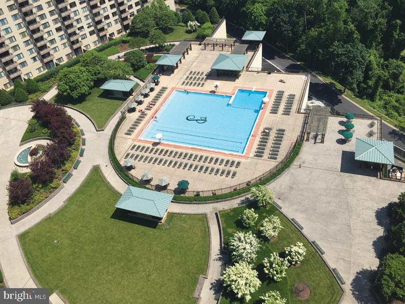
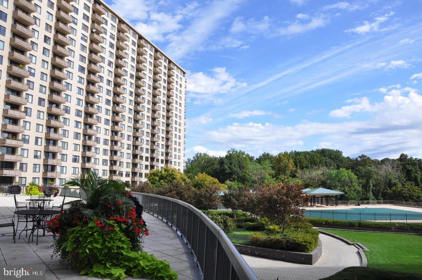
NEW PRICE IMPROVEMENT OF $14,000. YOU DON'T WANT TO MISS THIS! Welcome to this spacious 2-bedroom, 2 bath in the highly desirable Promenade Towers in Bethesda. Bathed in natural light, this is one of the larger two-bedroom apartments with 1,330 sq.ft of living space with hardwood floors throughout. The expansive living room area leads to an oversized balcony overlooking both the tennis courts and the gardens. Retreat to the serene primary suite with a large bedroom complete with a walk-in closet and ensuite bathroom with walk-in shower. The second bedroom is also a generous size. The second bath is a combination tub/shower. With all utilities and property taxes included in the monthly co-op fee, homeownership is seamless and stress-free. Garage parking comes with the unit. Living at The Promenade means enjoying resort-style amenities in a beautifully maintained, park-like setting. Take advantage of the fitness center, indoor and outdoor pools with adjacent grills, tennis/pickle ball courts, walking trails, dry cleaners, beauty salon, market/deli, restaurant, 24/7 security, and more. With electric vehicle charging stations, a car wash station, and direct access to public transportation, including the Ride On Bus to two nearby Metro stations, commuting is effortless. The bus comes directly to the door of the Promenade. Close proximity to the Red Line Medical Center metro stop at NIH/Walter Reed and Grosvenor metro with easy access to 495 and 270. Nearby Wildwood Shopping Center with Balducci's, CVS, Bethesda Bagels, Starbucks, restaurants and several boutiques and a Giant food across the way. Don't miss the opportunity to own this exceptional home in one of Bethesda's most sought-after communities!

2
beds

2
baths

1,330 Sq.Ft. LIVING AREA

Nurit Coombe

Nurit Coombe

Features & Amenities

Interior

  • total bedrooms2
  • Total bathrooms2
  • full bathrooms2
  • Laundry room Common
  • APPLIANCES Built-In Microwave, Built-In Range, Dishwasher, Disposal, Refrigerator
  • other interior Features Bathroom - Walk-In Shower, Bathroom - Tub Shower, Dining Area, Entry Level Bedroom, Floor Plan - Traditional, Primary Bath(s), Kitchen - Eat-In, Walk-in Closet(s), Combination Dining/Living, Wood Floors

Area & Lot

  • Status For Sale
  • Living Area1,330 Sq.Ft.
  • Total Area1,330 Sq.Ft.
  • MLS® IDMDMC2228874
  • TypeResidential
  • YEAR BUILT1973
  • NeighborhoodBethesda
  • Architecture StylesTraditional
  • School DistrictMONTGOMERY COUNTY PUBLIC SCHOOLS

Exterior

  • STORIES18
  • Garage Space1.0
  • water SourcePublic
  • utilitiesCable TV Available
  • PoolYes - Community
  • parkingParking Garage
  • HEAT TYPEForced Air
  • AIR CONDITIONINGCentral A/C
  • sewerPublic Sewer
  • Disability FeaturesElevator
  • HOA AmenitiesBank / Banking On-site, Common Grounds, Concierge, Convenience Store, Elevator, Exercise Room, Extra Storage, Fitness Center, Gated Community, Guest Suites, Jog/Walk Path, Library, Meeting Room, Party Room, Picnic Area, Pool - Indoor, Pool - Outdoor, Reserved/Assigned Parking, Security, Swimming Pool, Tennis Courts
  • security FeaturesDesk in Lobby, 24 hour security, Security Gate
  • other exterior FeaturesBBQ Grill, Exterior Lighting, Flood Lights, Lawn Sprinkler, Sidewalks, Sport Court, Tennis Court(s), Underground Lawn Sprinkler

Financial

  • Sales Price$330,000
  • Real Estate Tax $4,031/yr
  • Zoning RH
image

Schedule a Showing

We would love to show you our beautiful property. Please select your preferred date and time below. An agent will be in touch shortly to confirm your appointment.

Schedule a Showing

We would love to show you our beautiful property. Please select your preferred date and time below. An agent will be in touch shortly to confirm your appointment.

Thank you for your interest in 5225 POOKS HILL ROAD Unit: 1404S, BETHESDA, MD 20814. We are reviewing your request and will be in touch shortly!

Mortgage Calculator

Estimate your monthly mortgage payment, including the principal and interest, property taxes, and HOA. Adjust the values to generate a more accurate rate.

All estimates are provided for informational purposes only. Actual amounts may vary.
$0,000 Your Payment 20 15 65
$0,000 Your Payment

Bethesda

Explore

Work With Us

Reach out to Team Nurit - The Agency DC for expert real estate services. Buy, sell, or rent properties with confidence. Contact us today!

Follow Me on Instagram