Leave a Message

Thank you for your message. We will be in touch with you shortly.

5309 KING CHARLES WAY
SEE ALL PHOTOS
5309 KING CHARLES WAY
Courtesy of The Agency DC
Leased

5309 KING CHARLES WAY

5309 KING CHARLES WAY, BETHESDA, MD 20814

$3,200/month

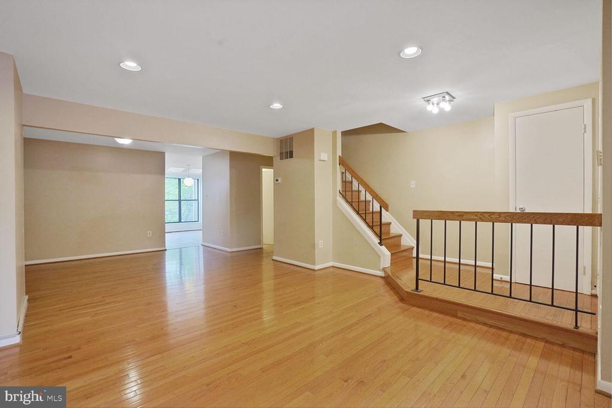
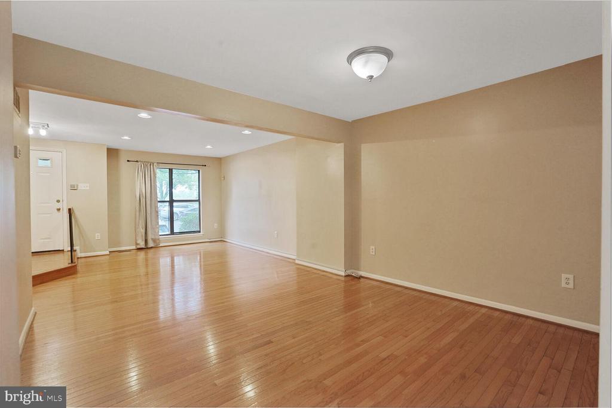
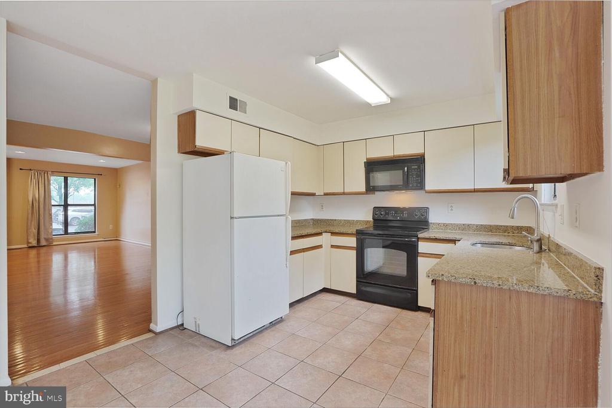
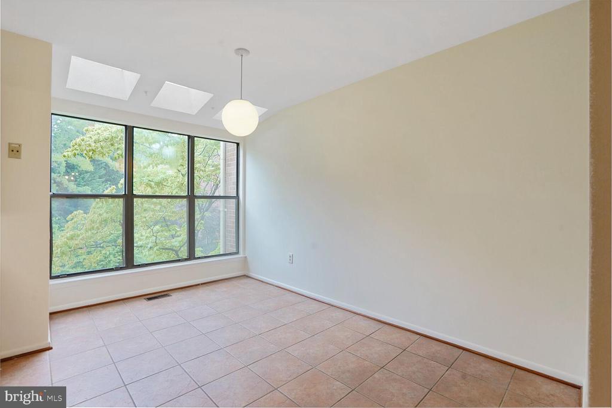
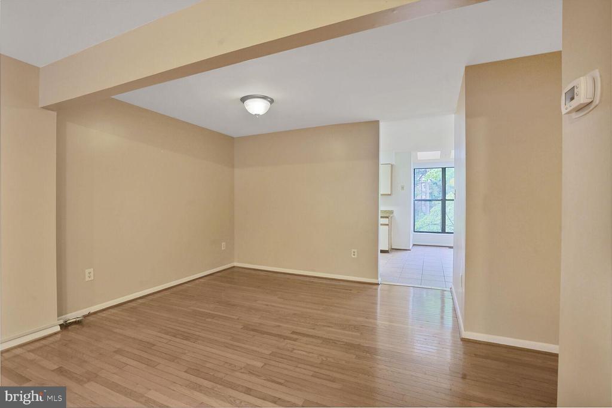
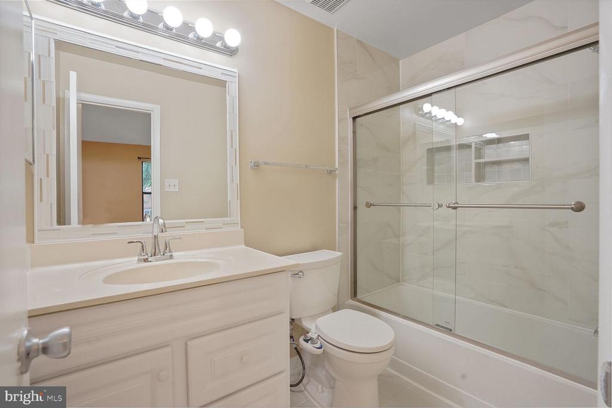
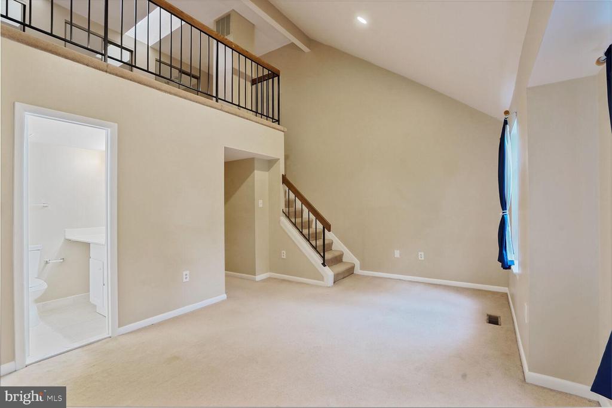
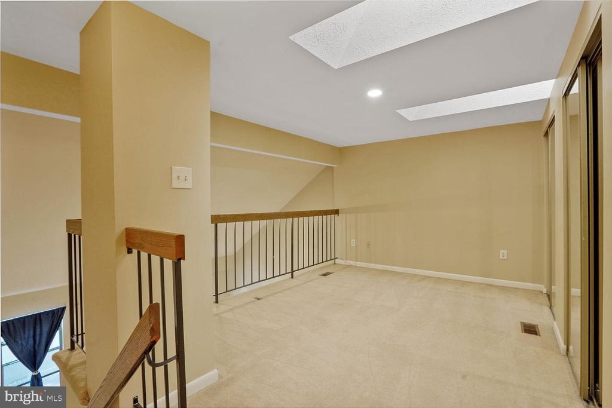
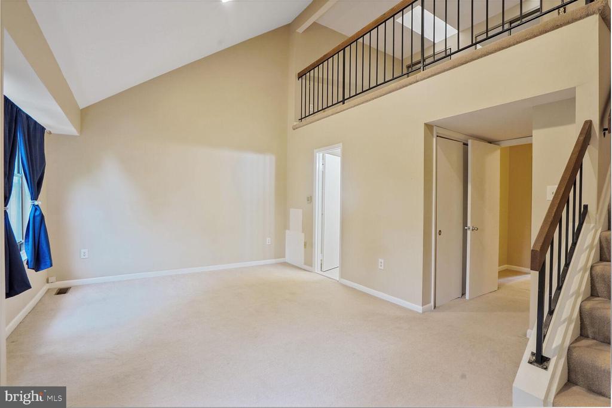
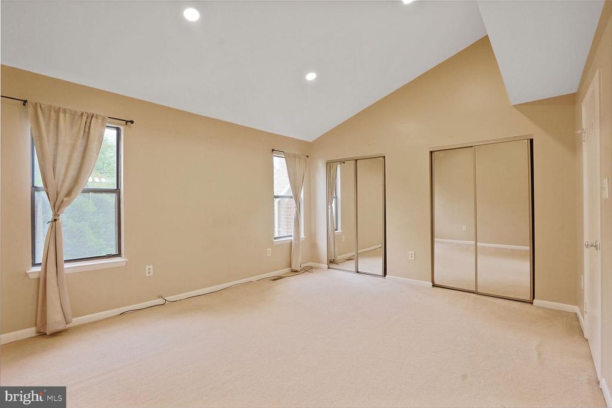
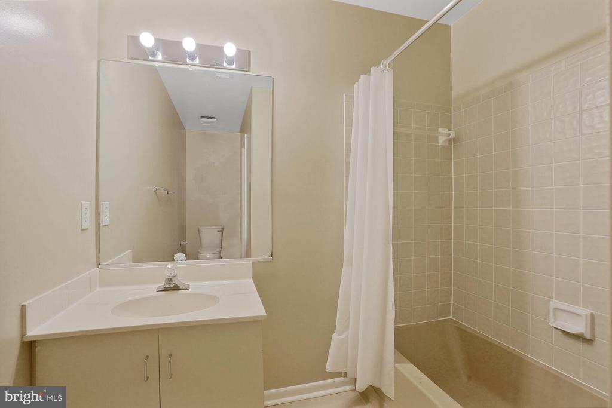
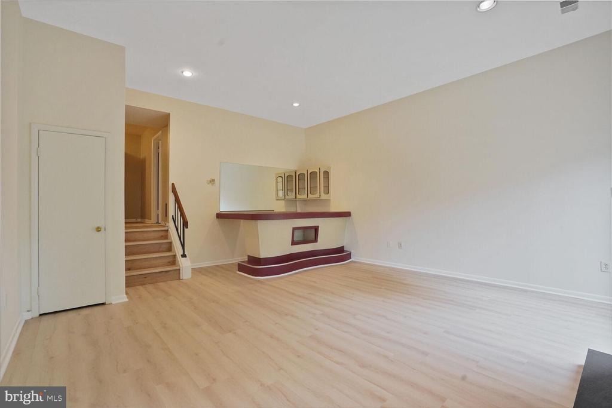
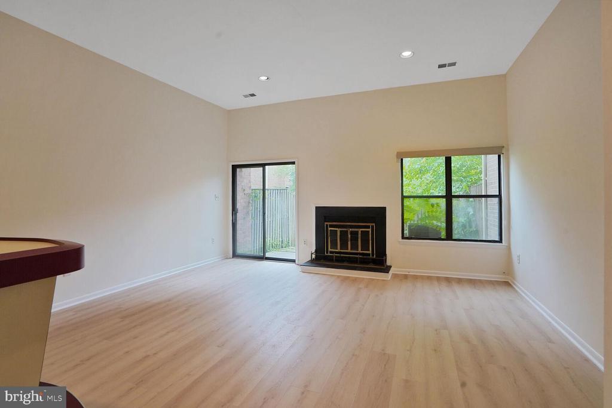
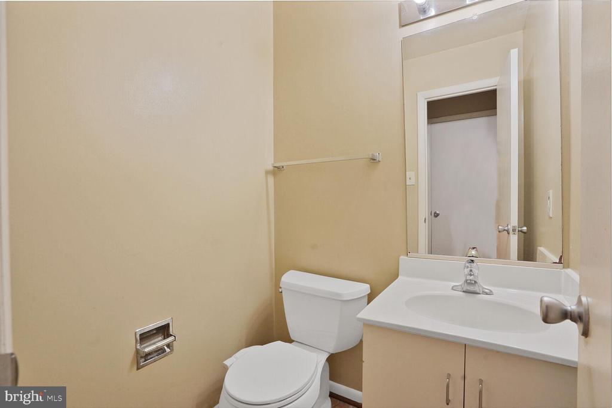
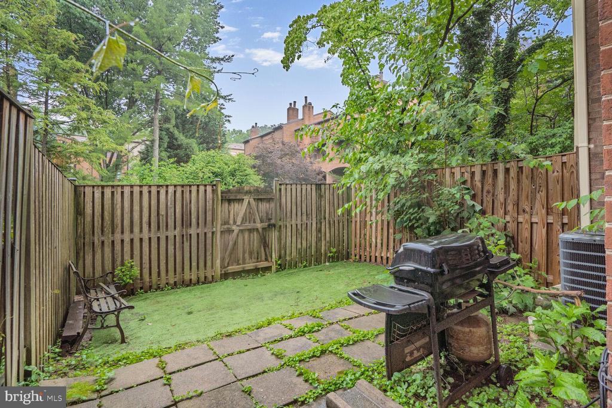
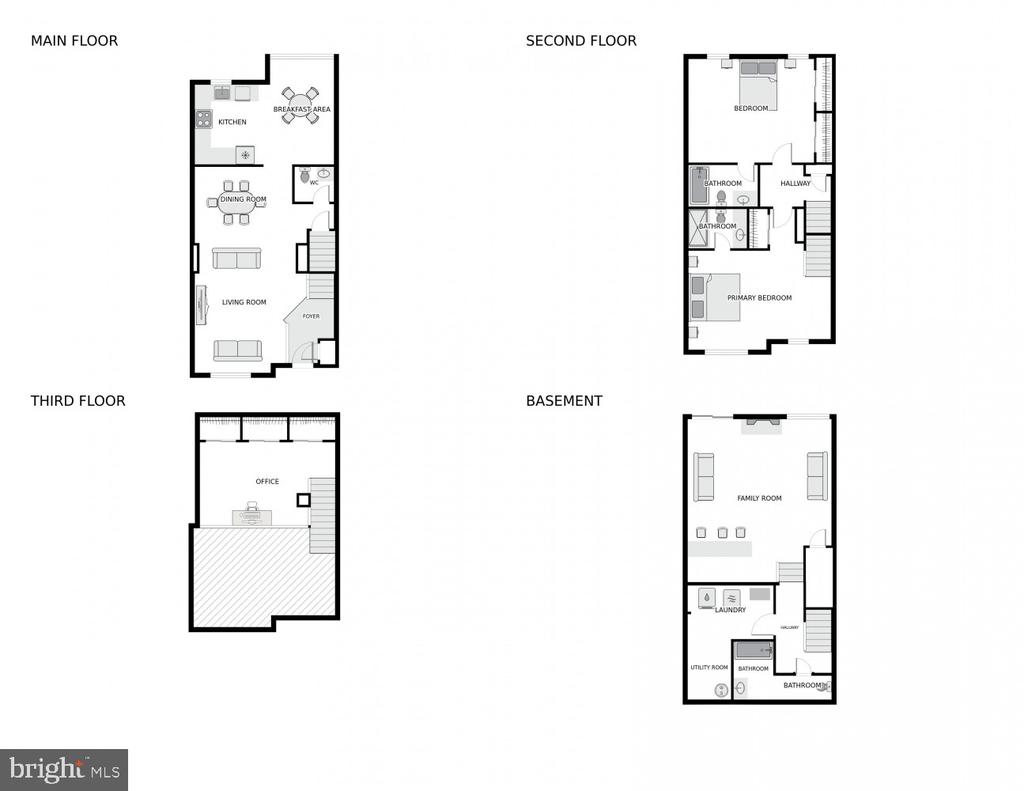
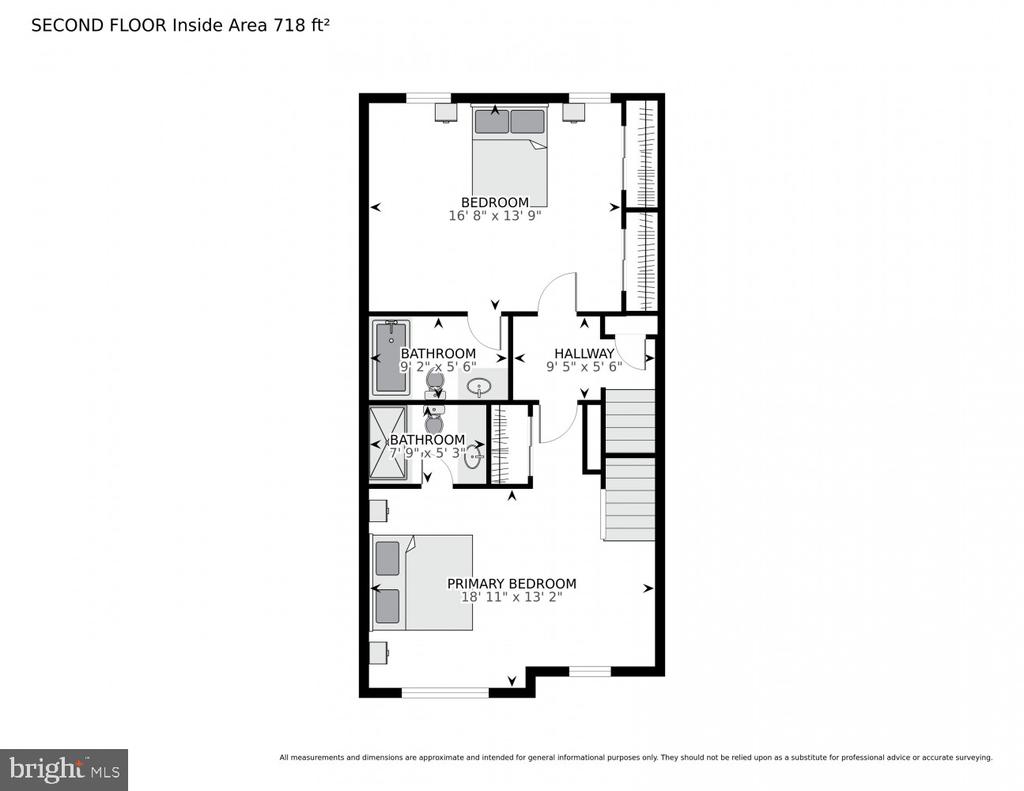
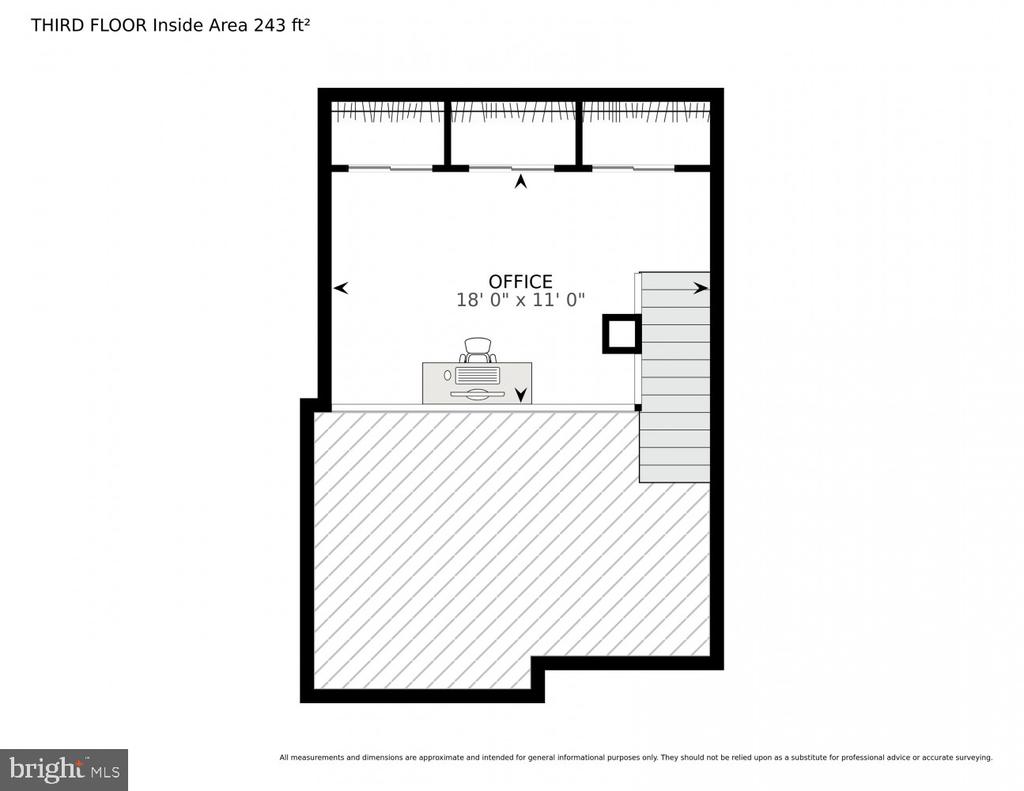
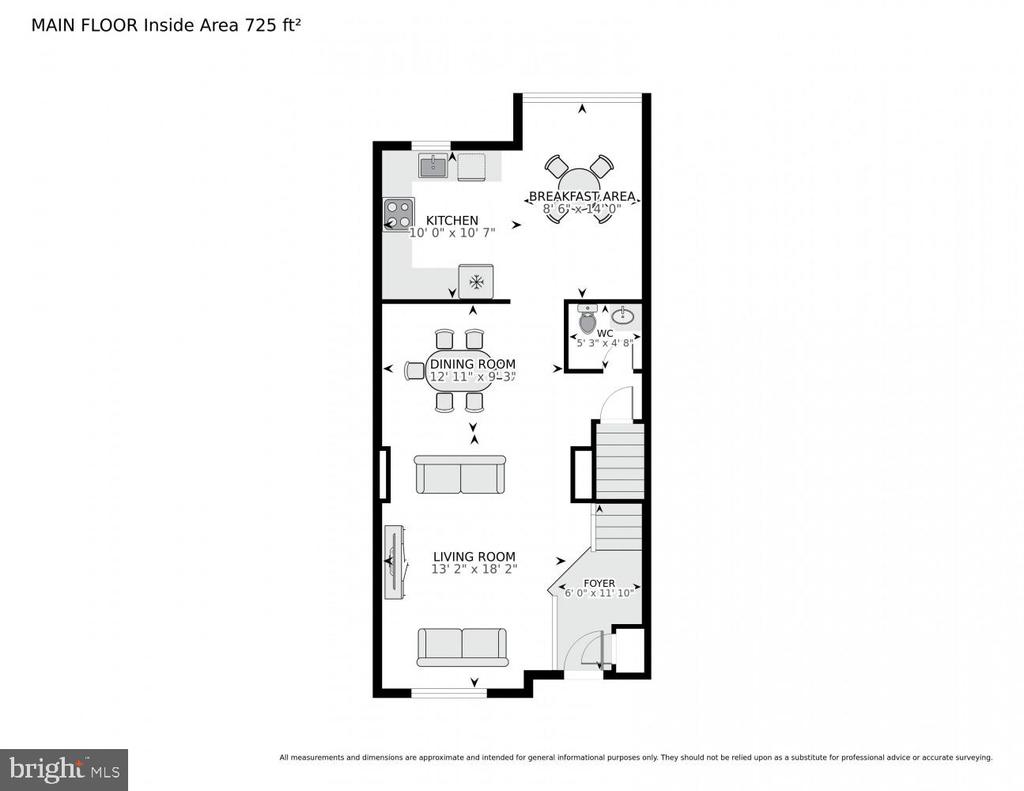
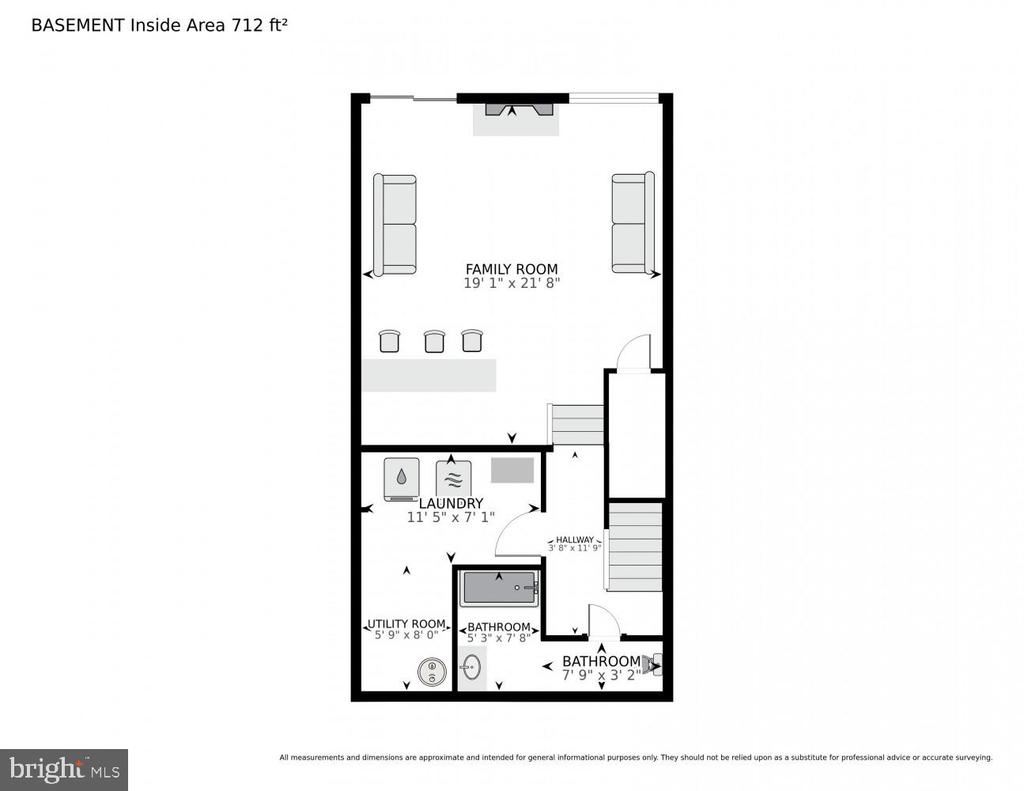
Located in the desirable Grosvenor Mews subdivision, this private townhouse offers the perfect blend of convenience and tranquility-- and backing to serene wooded views. The home features beautiful wood floors and an eat-in kitchen, along with two spacious master suites and a versatile loft, ideal for a home office or potential third bedroom. The fully finished, level walk-out lower level includes a cozy fireplace, and access to the fenced backyard--perfect for outdoor entertaining or gardening. Recent updates include newly renovated bathrooms and new basement flooring. Ideally located just a half-mile walk to the Grosvenor-Strathmore Metro and minutes from I-270, I-495, downtown Bethesda, shopping, dining, and more.

2
beds

4
baths

1,620 Sq.Ft. LIVING AREA

1,509 Sq.Ft. lot

Nurit Coombe

Nurit Coombe

Features & Amenities

Interior

  • total bedrooms2
  • Total bathrooms4
  • full bathrooms3
  • half bathroom1
  • Flooring Carpet, Hardwood
  • other interior Features Kitchen - Eat-In, Upgraded Countertops, Wood Floors, Wet/Dry Bar

Area & Lot

  • Status Leased
  • Date Leased June 25, 2025
  • Living Area1,620 Sq.Ft.
  • Lot Area1,509 Sq.Ft.
  • MLS® IDMDMC2186378
  • TypeResidential
  • YEAR BUILT1985
  • NeighborhoodNorth Bethesda
  • Architecture StylesColonial
  • Elementary SchoolASHBURTON
  • Middle SchoolNORTH BETHESDA
  • High SchoolWALTER JOHNSON

Exterior

  • STORIES3
  • water SourcePublic
  • roofAsphalt
  • parkingOff Street
  • HEAT TYPEHeat Pump(s), Forced Air
  • AIR CONDITIONINGCentral A/C
  • sewerPublic Sewer
  • SubstructureConcrete Perimeter
  • Disability FeaturesNone

Financial

  • Lease Price$3,200/mo
  • Zoning RT12
View Virtual Tour

North Bethesda

Explore

Work With Us

Reach out to Team Nurit - The Agency DC for expert real estate services. Buy, sell, or rent properties with confidence. Contact us today!

Follow Me on Instagram