Leave a Message

Thank you for your message. We will be in touch with you shortly.

5606 SUGARBUSH LANE
5606 SUGARBUSH LANE
5606 SUGARBUSH LANE
5606 SUGARBUSH LANE
5606 SUGARBUSH LANE
5606 SUGARBUSH LANE
5606 SUGARBUSH LANE
5606 SUGARBUSH LANE
5606 SUGARBUSH LANE
5606 SUGARBUSH LANE
5606 SUGARBUSH LANE
5606 SUGARBUSH LANE
5606 SUGARBUSH LANE
5606 SUGARBUSH LANE
5606 SUGARBUSH LANE
5606 SUGARBUSH LANE
5606 SUGARBUSH LANE
5606 SUGARBUSH LANE
5606 SUGARBUSH LANE
5606 SUGARBUSH LANE
5606 SUGARBUSH LANE
5606 SUGARBUSH LANE
5606 SUGARBUSH LANE
5606 SUGARBUSH LANE
5606 SUGARBUSH LANE
5606 SUGARBUSH LANE
5606 SUGARBUSH LANE
5606 SUGARBUSH LANE
5606 SUGARBUSH LANE
5606 SUGARBUSH LANE
5606 SUGARBUSH LANE
5606 SUGARBUSH LANE
5606 SUGARBUSH LANE
5606 SUGARBUSH LANE
5606 SUGARBUSH LANE
5606 SUGARBUSH LANE
5606 SUGARBUSH LANE
5606 SUGARBUSH LANE
5606 SUGARBUSH LANE
5606 SUGARBUSH LANE
5606 SUGARBUSH LANE
5606 SUGARBUSH LANE
5606 SUGARBUSH LANE
5606 SUGARBUSH LANE
5606 SUGARBUSH LANE
5606 SUGARBUSH LANE
5606 SUGARBUSH LANE
5606 SUGARBUSH LANE
SEE ALL PHOTOS
5606 SUGARBUSH LANE
5606 SUGARBUSH LANE
5606 SUGARBUSH LANE
5606 SUGARBUSH LANE
5606 SUGARBUSH LANE
5606 SUGARBUSH LANE
5606 SUGARBUSH LANE
5606 SUGARBUSH LANE
5606 SUGARBUSH LANE
5606 SUGARBUSH LANE
5606 SUGARBUSH LANE
5606 SUGARBUSH LANE
5606 SUGARBUSH LANE
5606 SUGARBUSH LANE
5606 SUGARBUSH LANE
5606 SUGARBUSH LANE
5606 SUGARBUSH LANE
5606 SUGARBUSH LANE
5606 SUGARBUSH LANE
5606 SUGARBUSH LANE
5606 SUGARBUSH LANE
5606 SUGARBUSH LANE
5606 SUGARBUSH LANE
5606 SUGARBUSH LANE
5606 SUGARBUSH LANE
5606 SUGARBUSH LANE
5606 SUGARBUSH LANE
5606 SUGARBUSH LANE
5606 SUGARBUSH LANE
5606 SUGARBUSH LANE
5606 SUGARBUSH LANE
5606 SUGARBUSH LANE
5606 SUGARBUSH LANE
5606 SUGARBUSH LANE
5606 SUGARBUSH LANE
5606 SUGARBUSH LANE
5606 SUGARBUSH LANE
5606 SUGARBUSH LANE
5606 SUGARBUSH LANE
5606 SUGARBUSH LANE
5606 SUGARBUSH LANE
5606 SUGARBUSH LANE
5606 SUGARBUSH LANE
5606 SUGARBUSH LANE
5606 SUGARBUSH LANE
5606 SUGARBUSH LANE
5606 SUGARBUSH LANE
5606 SUGARBUSH LANE
Sold

5606 SUGARBUSH LANE

5606 SUGARBUSH LANE, NORTH BETHESDA, MD 20852

$1,489,000
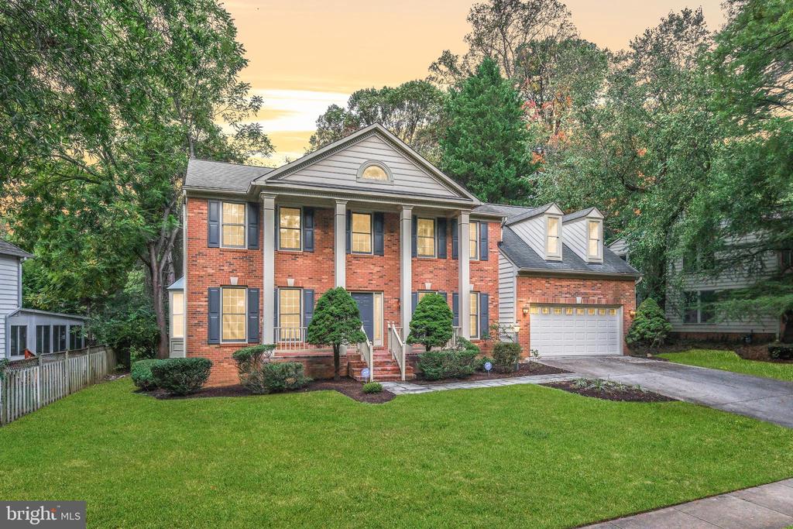
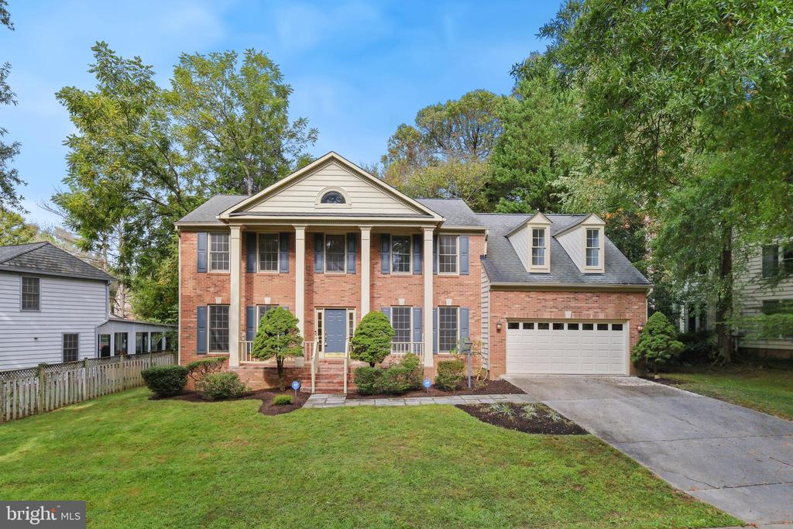
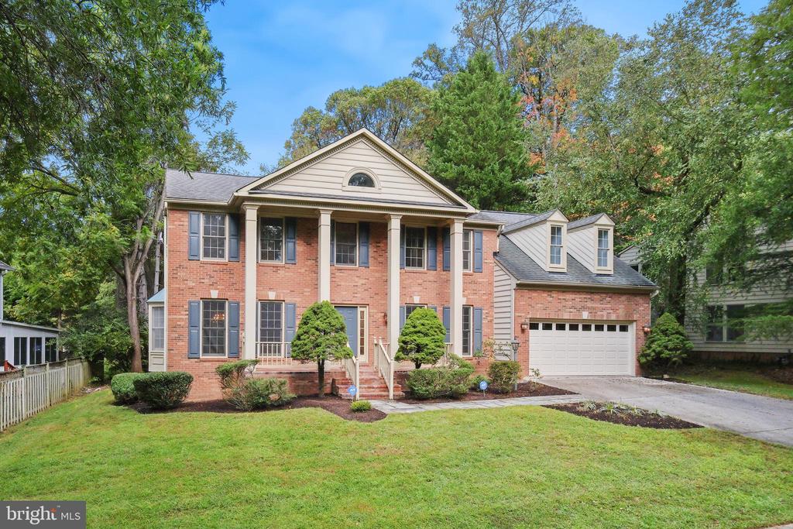
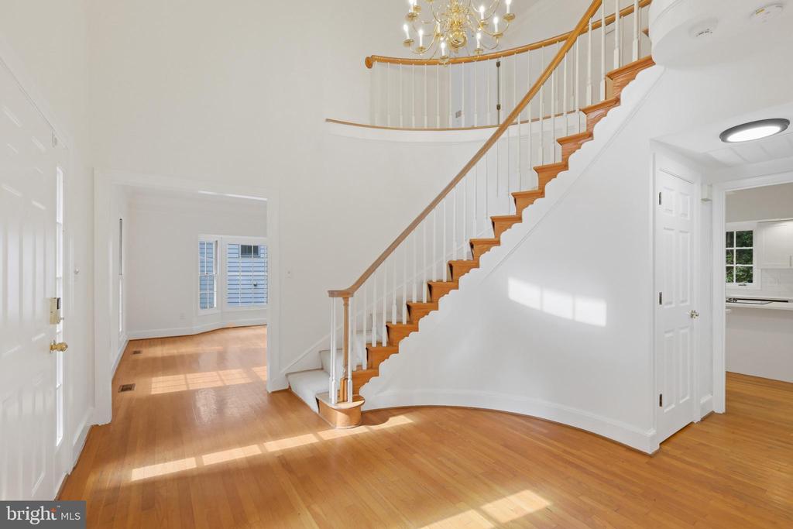
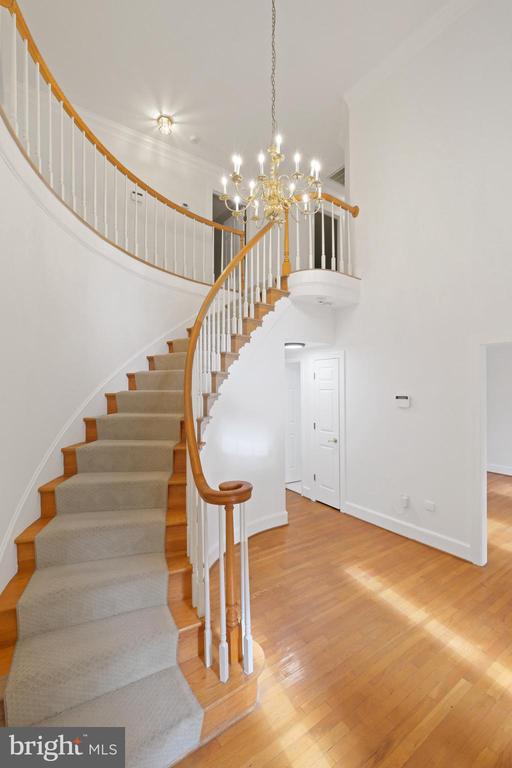
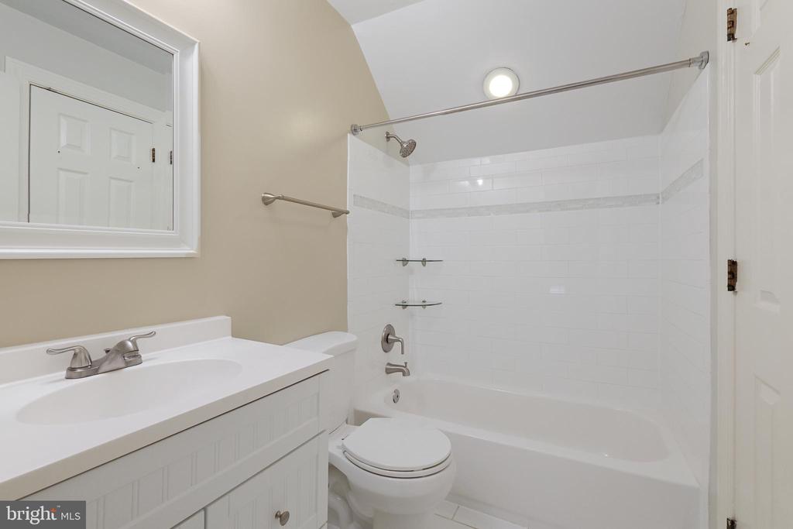
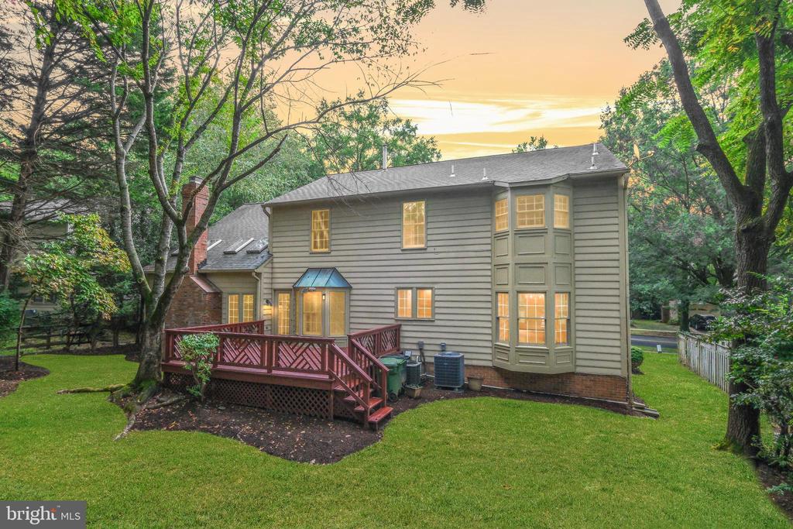
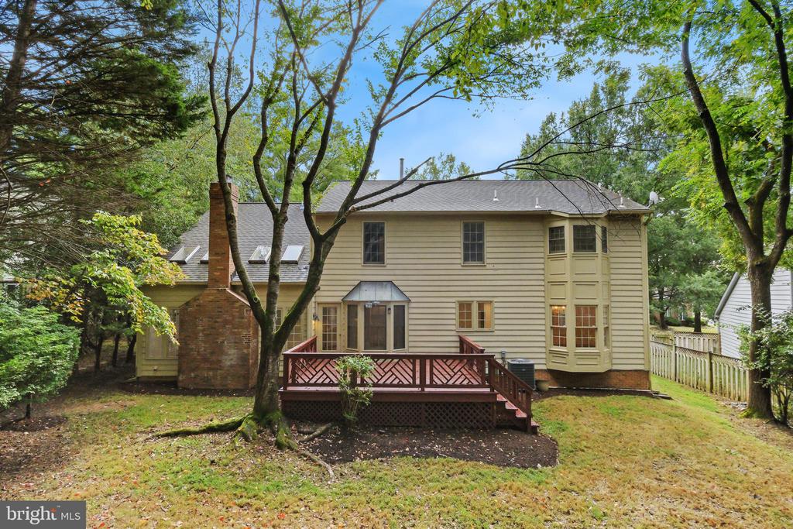
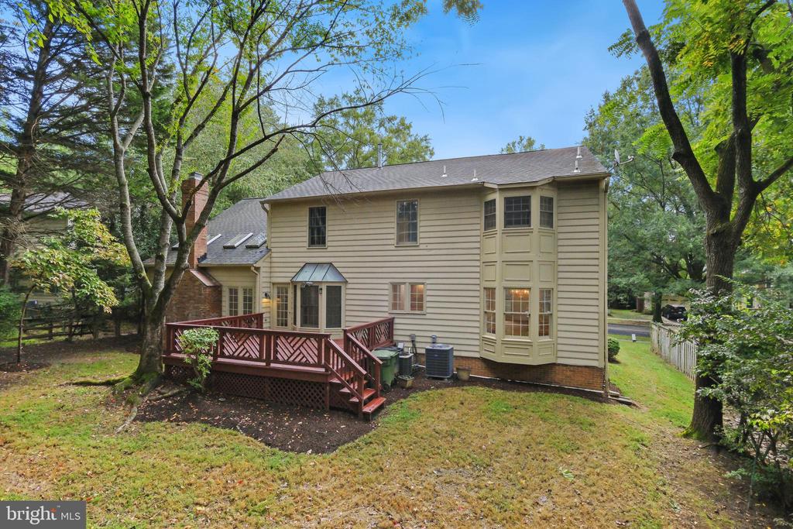
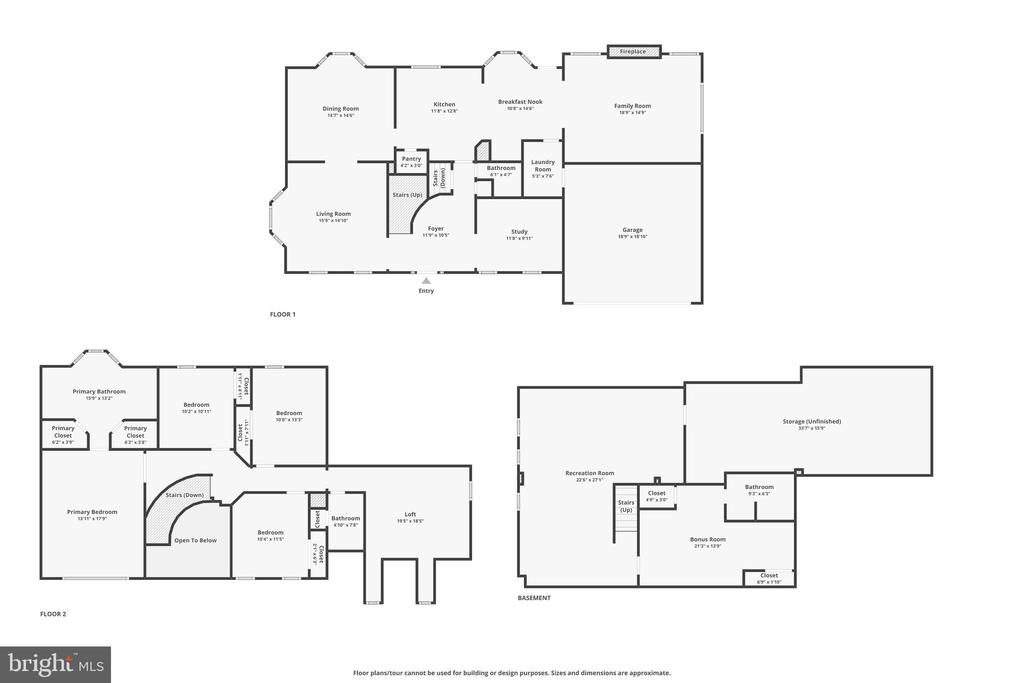
Welcome to 5606 Sugarbush Lane--a beautifully updated four-bedroom, three-and-a-half-bath home located in the highly sought-after Timberlawn community of North Bethesda.Designed to impress with soaring ceilings and light-filled interiors, this home blends timeless architecture with modern updates for effortless everyday living.


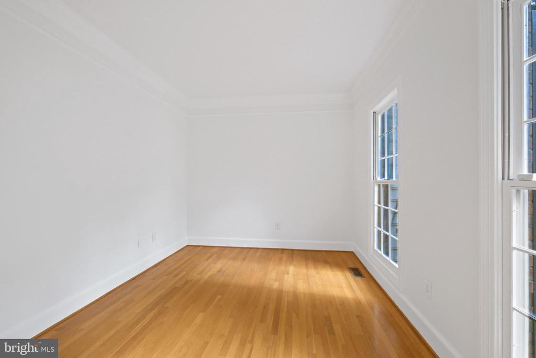
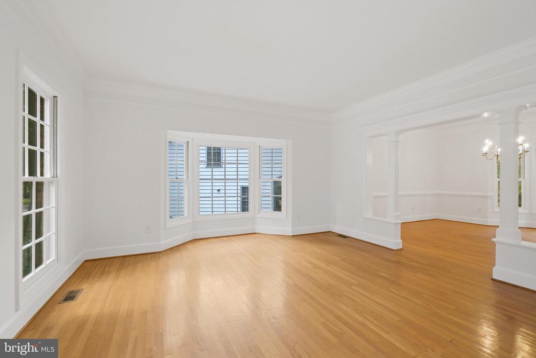
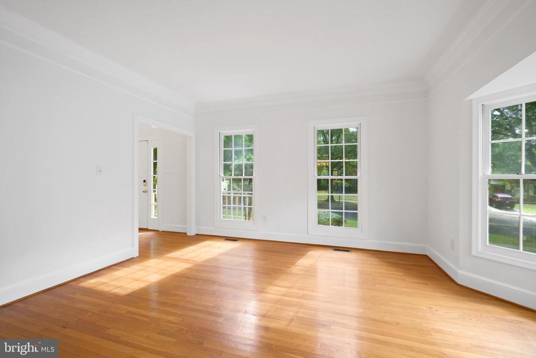
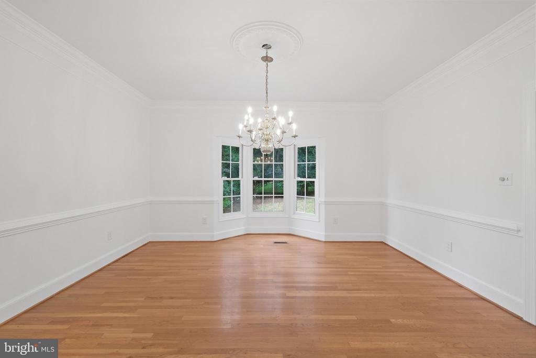
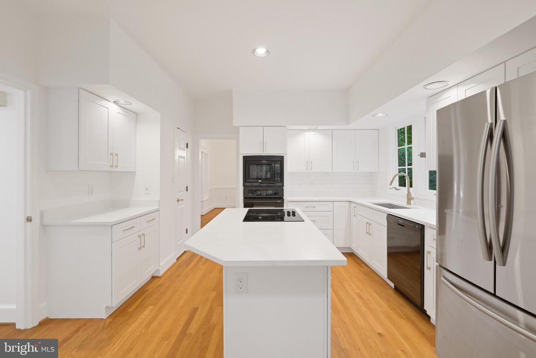
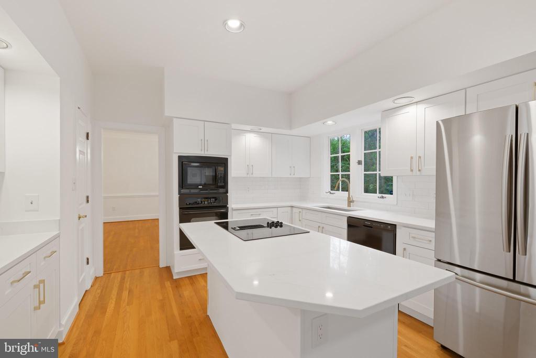
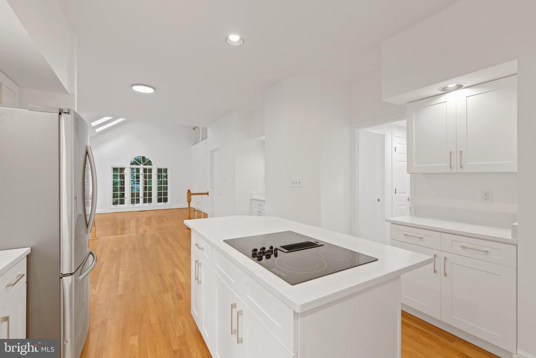
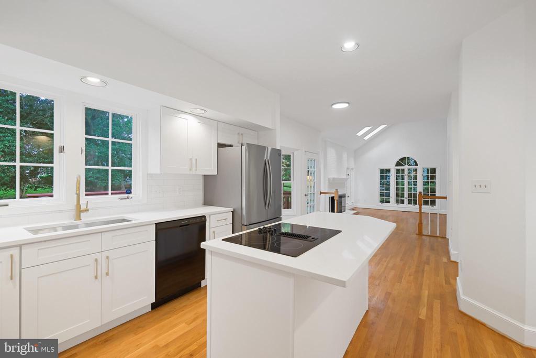
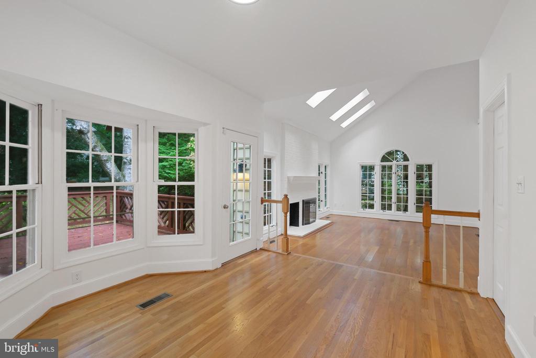
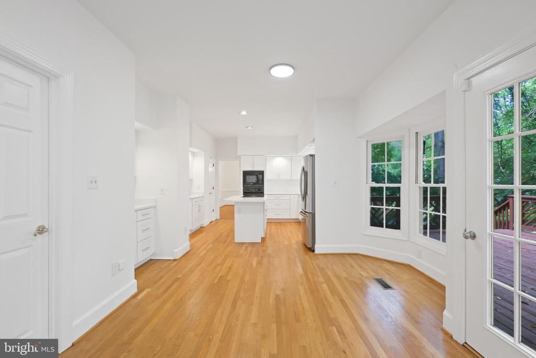
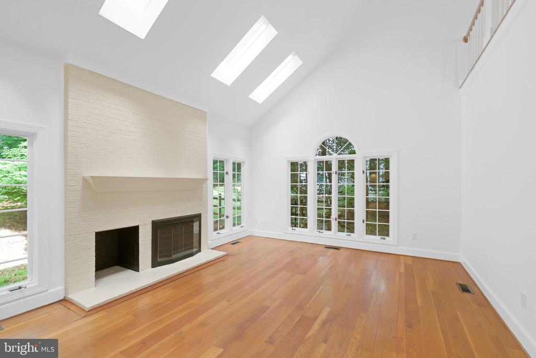
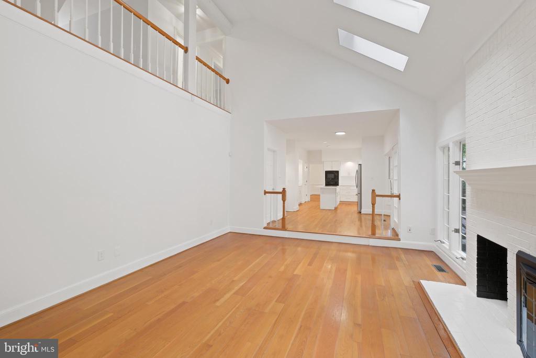
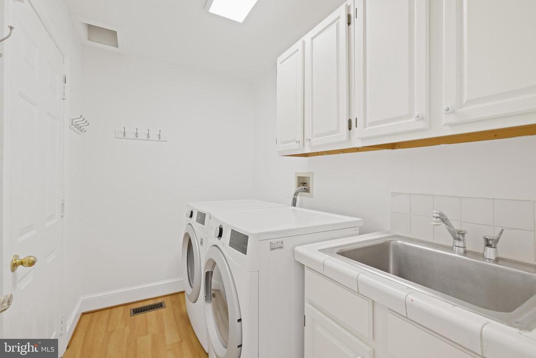
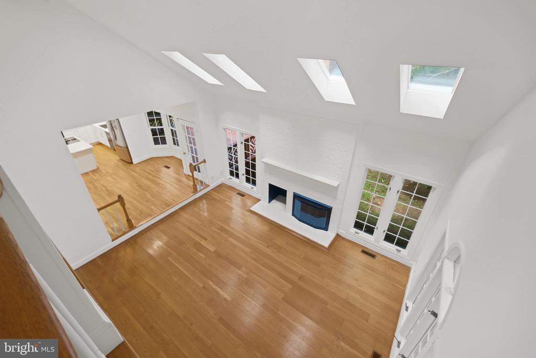
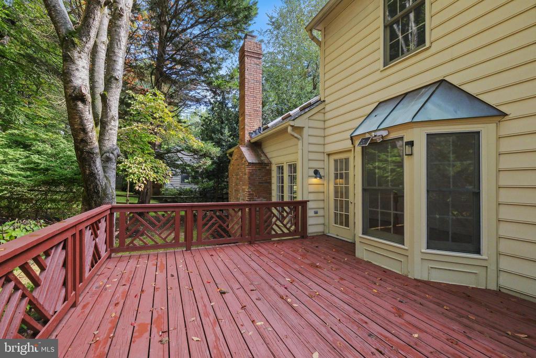
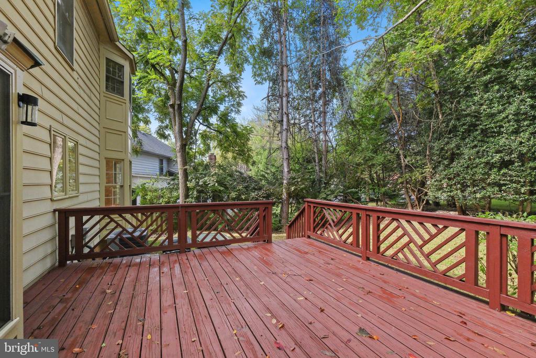
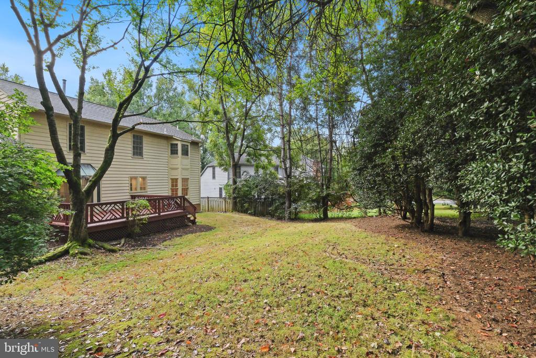
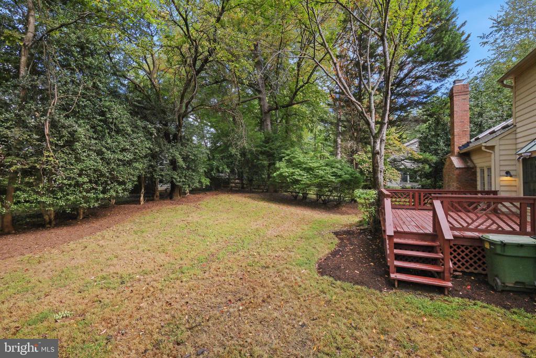
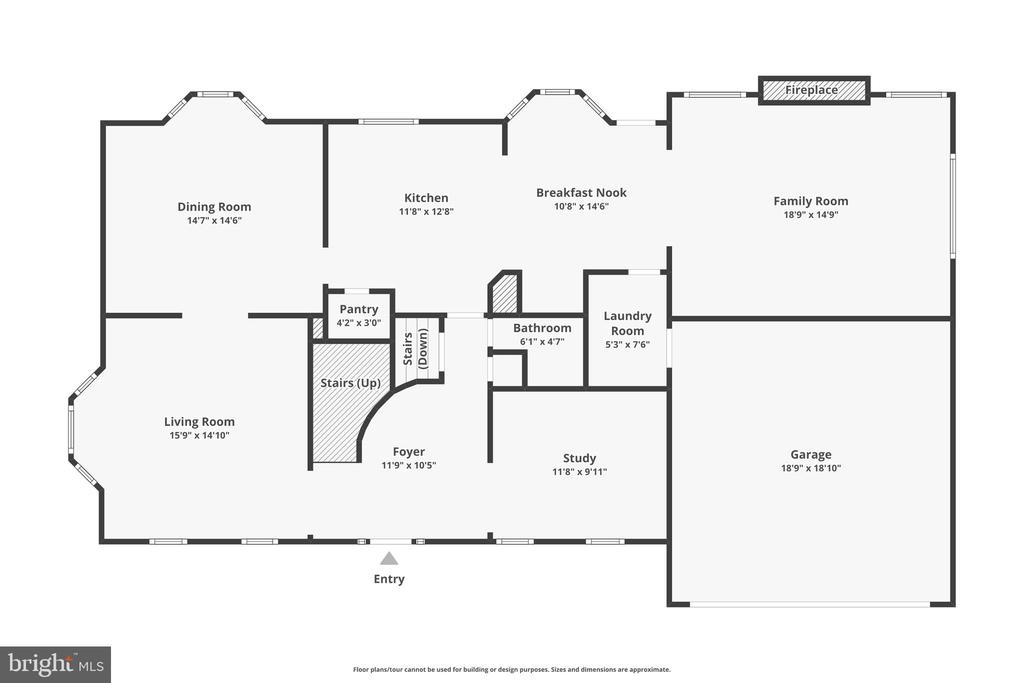
At the heart of the home, a brand-new chef's kitchen (2025) showcases gleaming quartz countertops, a sleek cook-top island, and seamless access to the expansive deck overlooking the backyard--an ideal setting for entertaining or enjoying quiet moments outdoors. The main level continues with a skylit living room anchored by a cozy fireplace, hardwood floors, and charming bay windows that bring the outdoors in. A formal dining room, versatile office or study, and convenient laundry room enhance the thoughtful layout, while direct garage access makes daily routines a breeze.


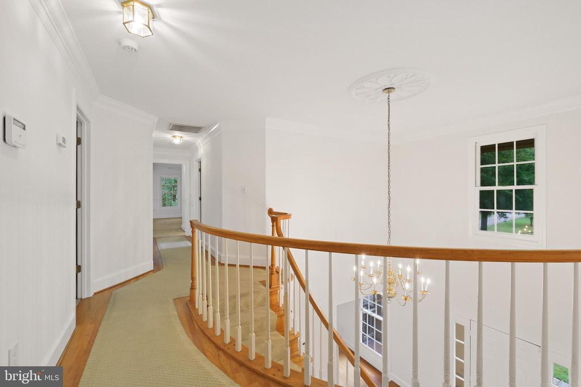
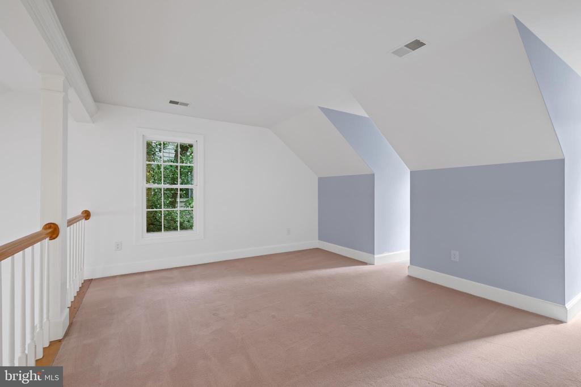
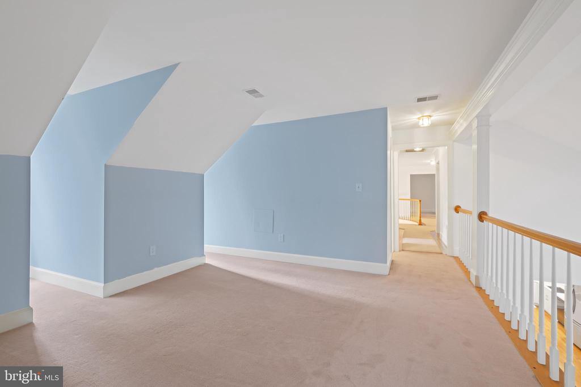
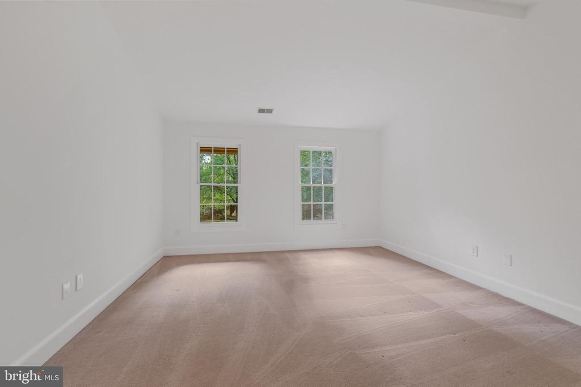
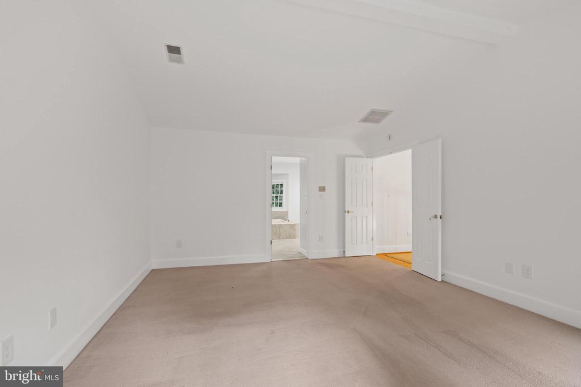
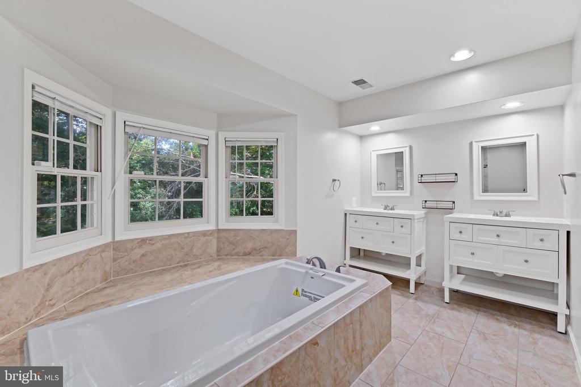
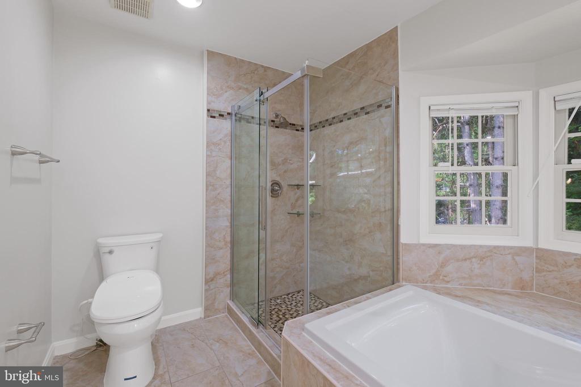
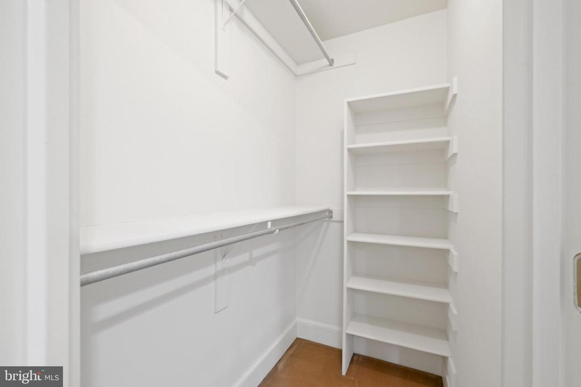
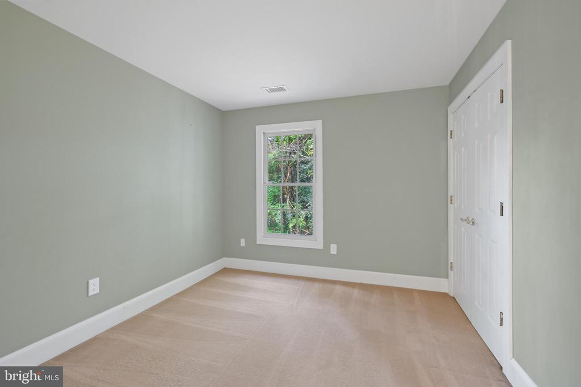
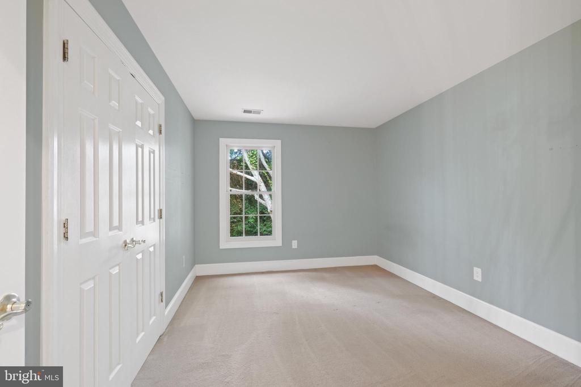
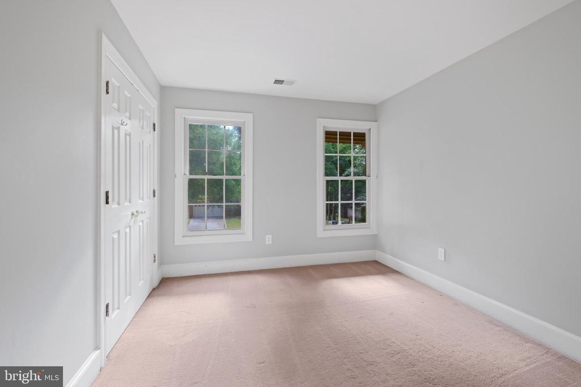
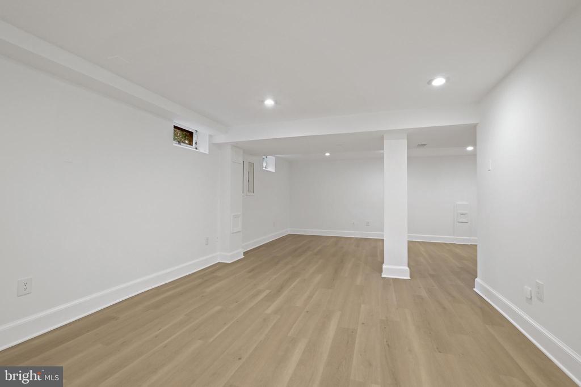
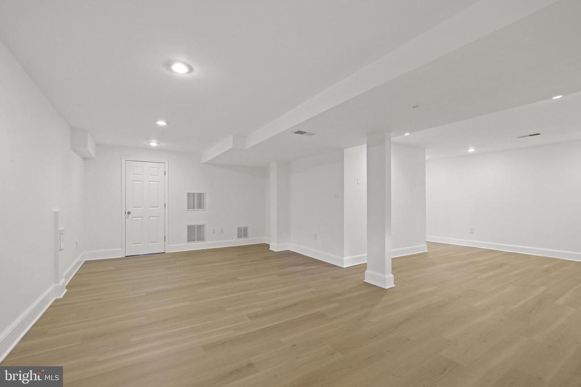
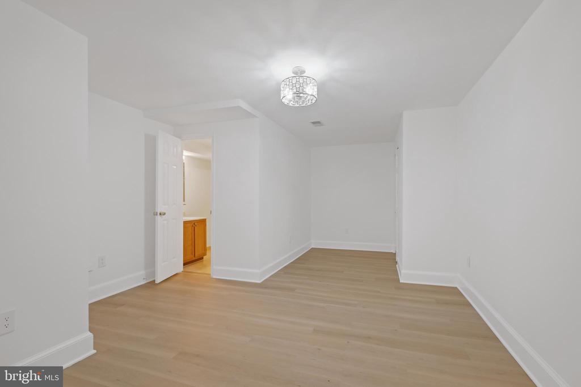
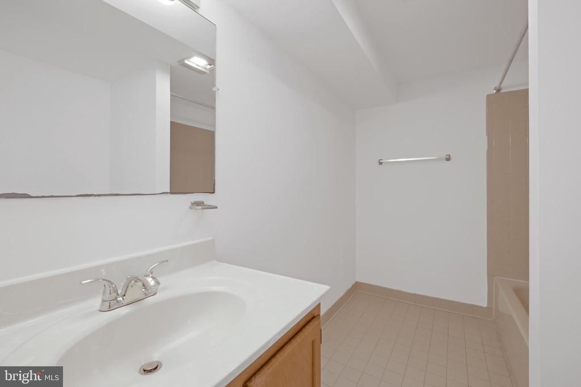
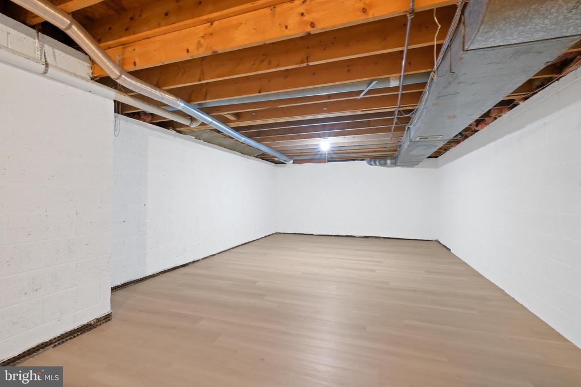
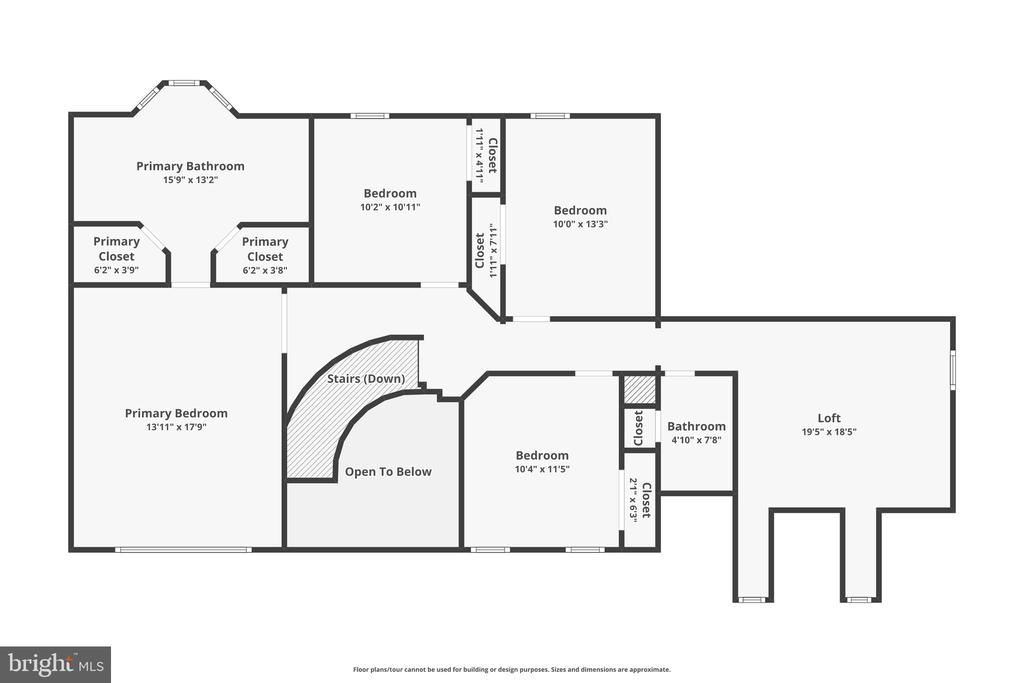
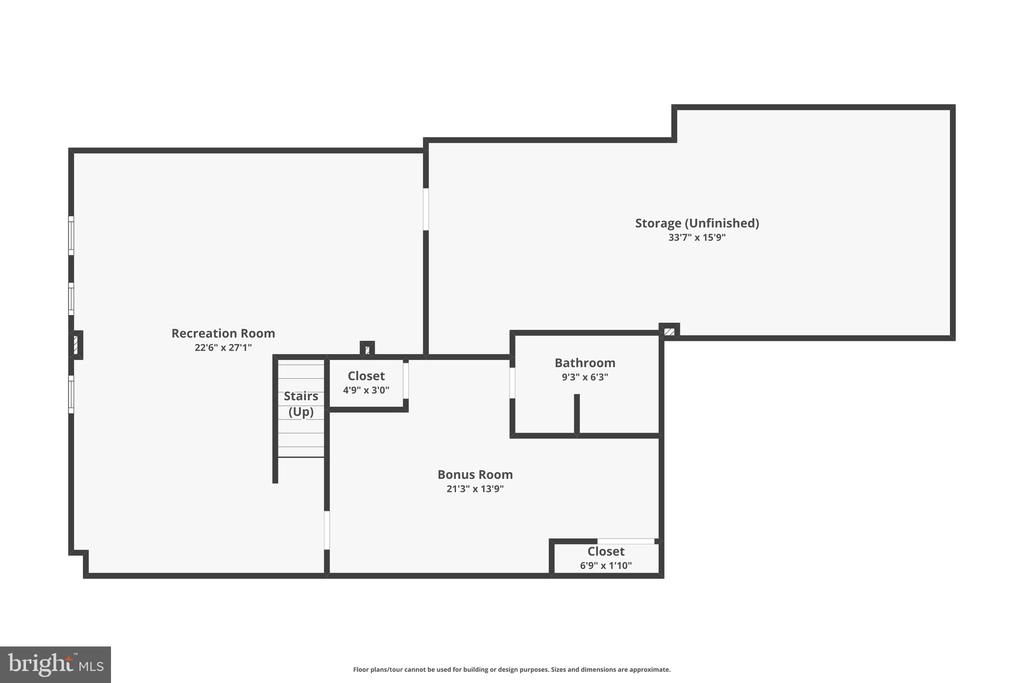
A graceful curved staircase leads to the upper level, which includes four bedrooms and a versatile loft area. The primary suite features a soaking tub and a separate shower, creating a serene, spa-like retreat. The fully finished basement adds even more living space, offering an additional living area, a bonus room, and a full bathroom--ideal for guests, recreation, or a home office.

Situated in a vibrant, walk-able North Bethesda neighborhood, this residence offers both sophistication and convenience in one of the area's most desirable settings.

4
beds

4
baths

4,244 Sq.Ft. LIVING AREA

0.26 Acres lot

Nurit Coombe

Nurit Coombe

Features & Amenities

Interior

  • total bedrooms4
  • Total bathrooms4
  • full bathrooms3
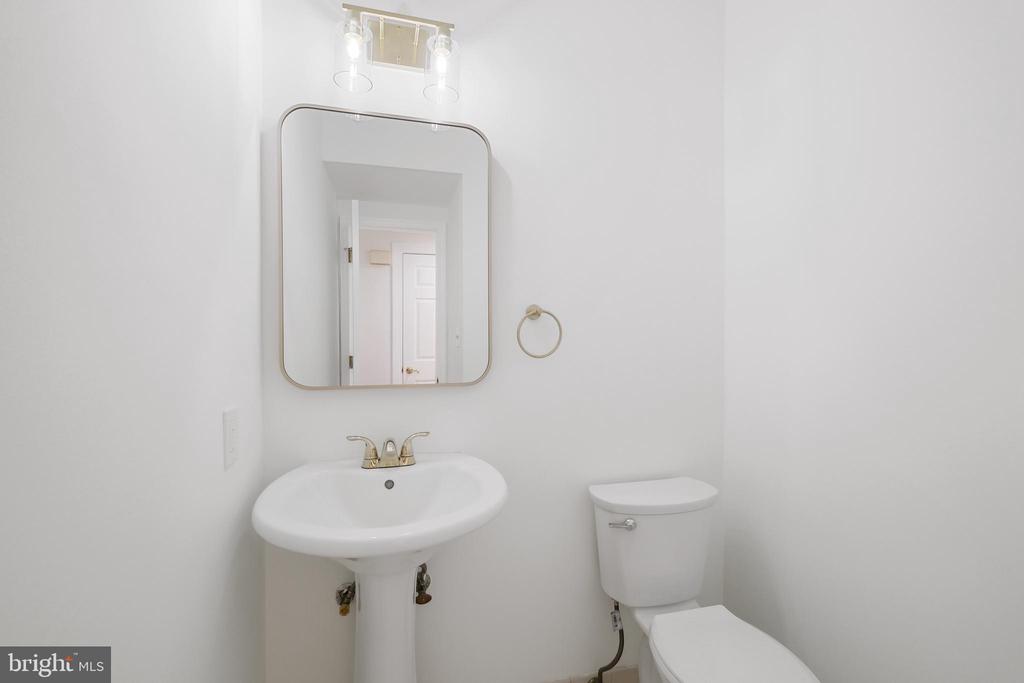
  • half bathroom1
  • Laundry room Main Floor, Washer In Unit, Dryer In Unit
  • Flooring Carpet, Hardwood
  • Fireplace Fireplace - Glass Doors
  • APPLIANCES Cooktop, Dishwasher, Disposal, Dryer, Dryer - Front Loading, Exhaust Fan, Microwave, Oven - Wall, Refrigerator, Washer
  • other interior Features Crown Moldings, Curved Staircase, Dining Area, Kitchen - Country, Kitchen - Eat-In, Kitchen - Island, Kitchen - Table Space, Primary Bath(s), Recessed Lighting, Upgraded Countertops, Whirl Pool/Hot Tub, Wood Floors

Area & Lot

  • Status Sold
  • Date Sold November 12, 2025
  • Living Area4,244 Sq.Ft.
  • Total Area4,244 Sq.Ft.
  • Lot Area0.26 Acres
  • MLS® IDMDMC2200606
  • TypeResidential
  • YEAR BUILT1989
  • Architecture StylesColonial
  • Elementary SchoolGARRETT PARK
  • Middle SchoolTILDEN
  • High SchoolWALTER JOHNSON
  • School DistrictMONTGOMERY COUNTY PUBLIC SCHOOLS

Exterior

  • STORIES3
  • Garage Space2.0
  • water SourcePublic
  • PoolYes - Community
  • parkingDetached Garage, Off Street
  • HEAT TYPEForced Air
  • AIR CONDITIONINGCentral A/C
  • sewerPublic Sewer
  • SubstructureConcrete Perimeter
  • Disability FeaturesNone
  • HOA AmenitiesBike Trail, Jog/Walk Path, Pool - Outdoor, Tennis Courts, Tot Lots/Playground

Financial

  • Sales Price$1,489,000
  • Real Estate Tax $14,106/yr
  • HOA $155/yr
  • Zoning PD9
View Virtual Tour

Work With Us

Reach out to Team Nurit - The Agency DC for expert real estate services. Buy, sell, or rent properties with confidence. Contact us today!

Follow Me on Instagram