

Leave a Message

Thank you for your message. We will be in touch with you shortly.

5809 EDSON Unit: 303
SEE ALL PHOTOS
5809 EDSON Unit: 303
Courtesy of The Agency DC
For Sale

5809 EDSON Unit: 303

5809 EDSON Unit: 303, NORTH BETHESDA, MD 20852

$489,000
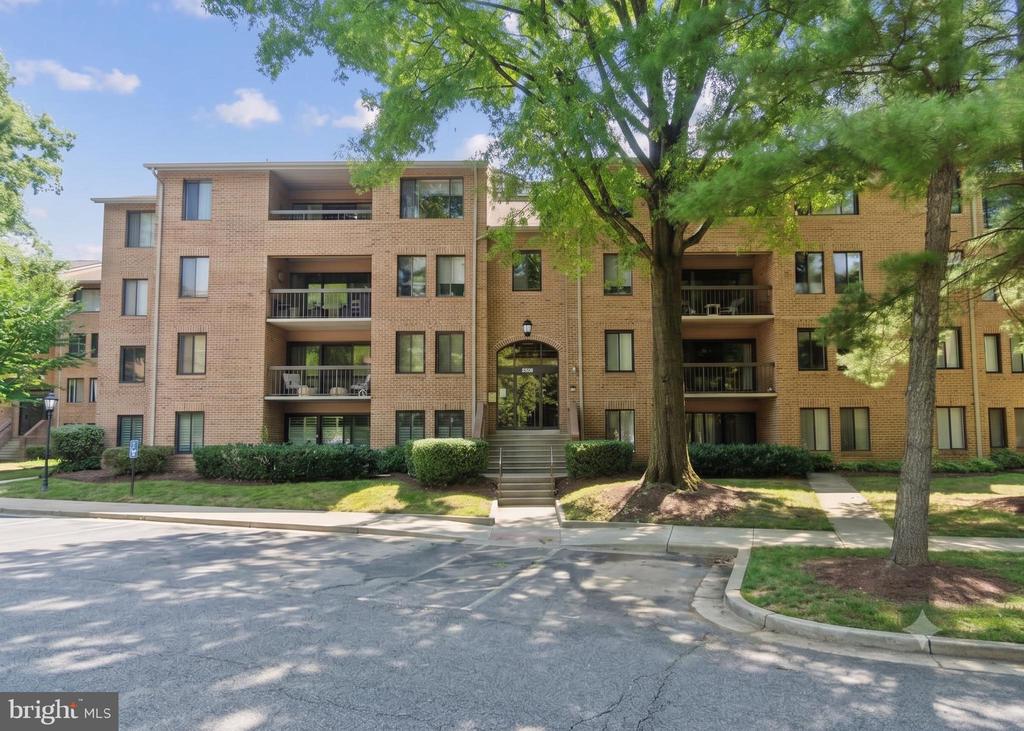
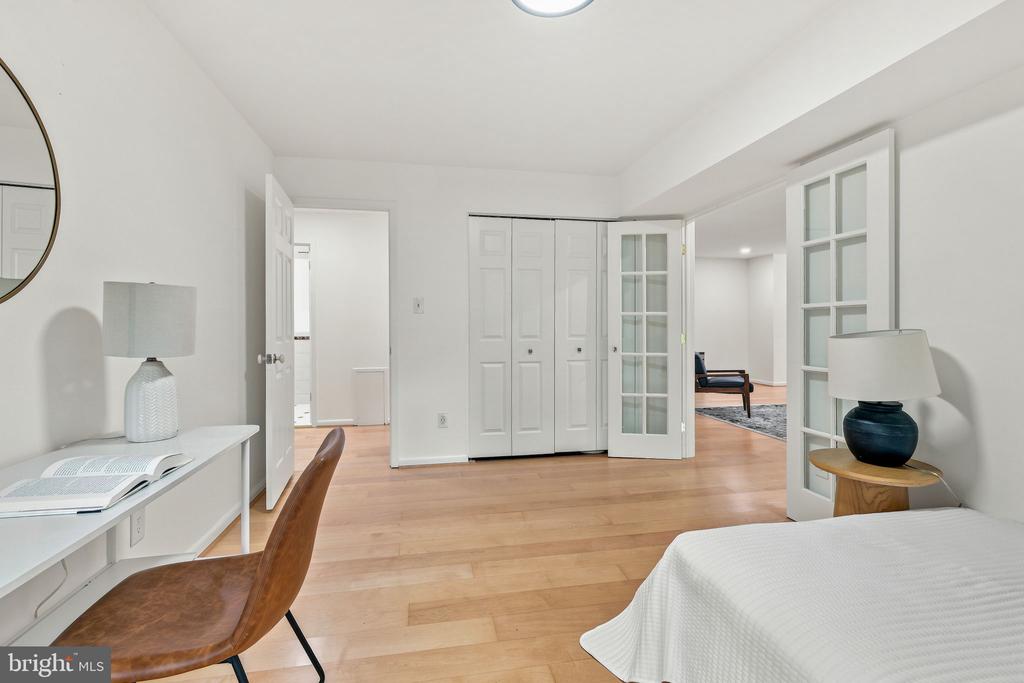
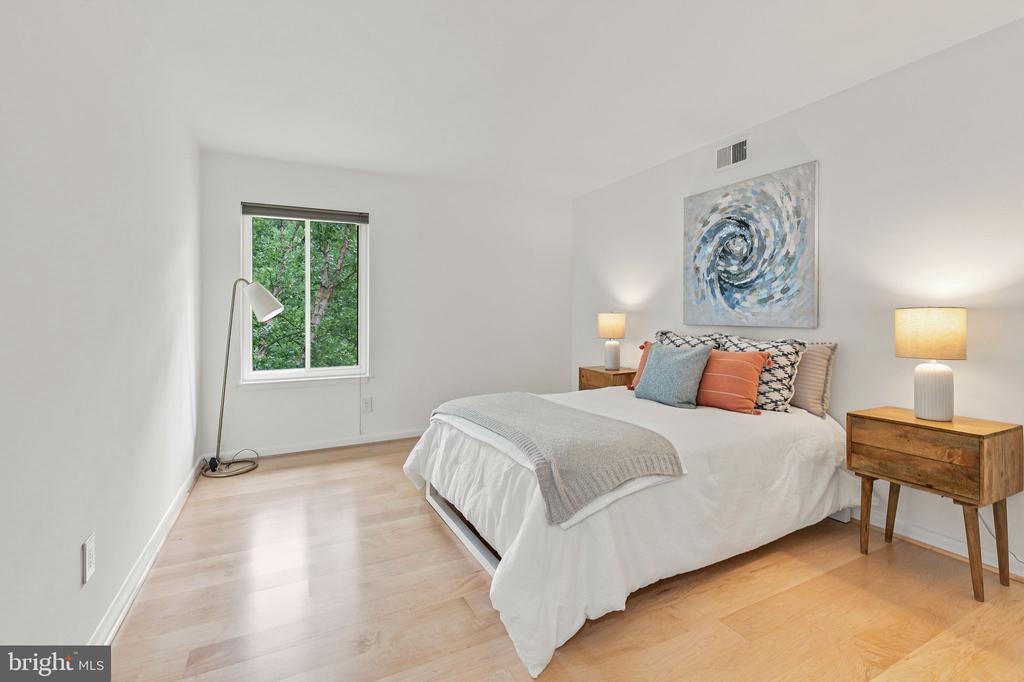
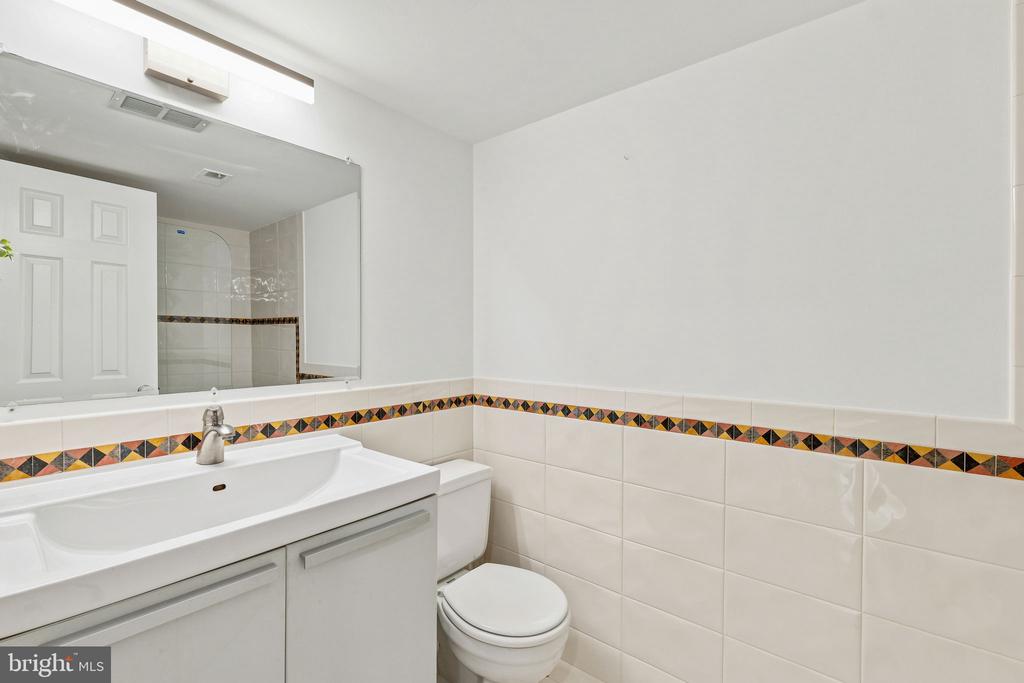
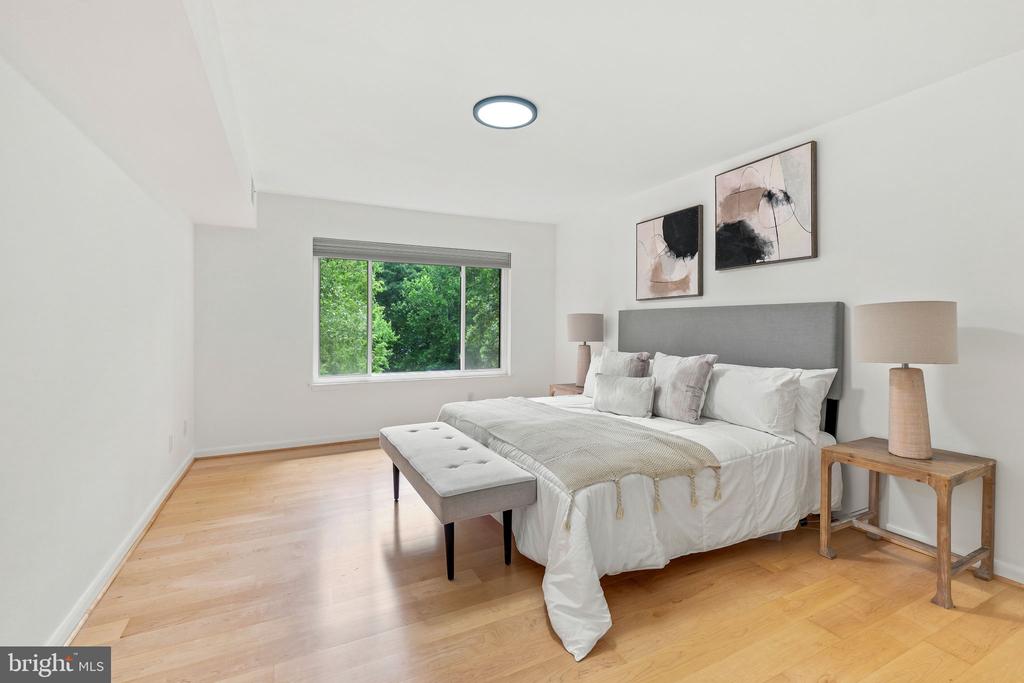
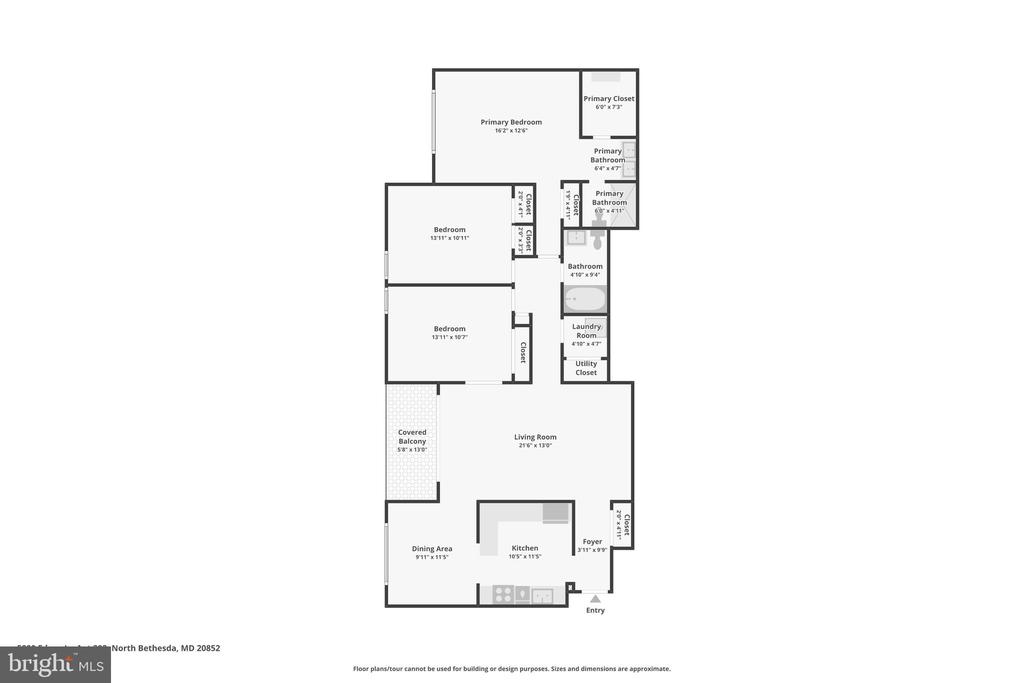
Welcome to this beautifully updated three-bedroom, two-bath residence offering 1,473 square feet of thoughtfully designed living space in the heart of North Bethesda. Generous proportions, an intuitive layout, and a wonderful sense of privacy immediately distinguish this exceptional home.

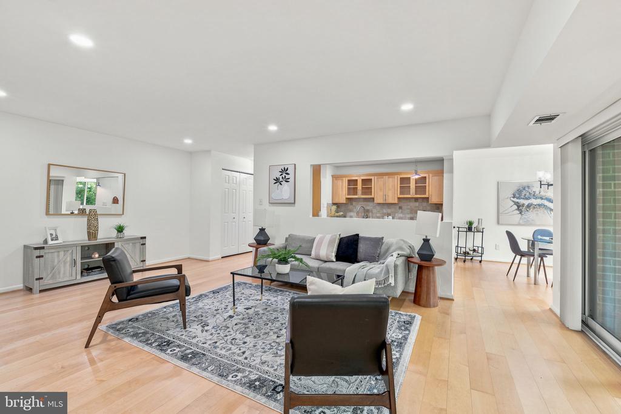
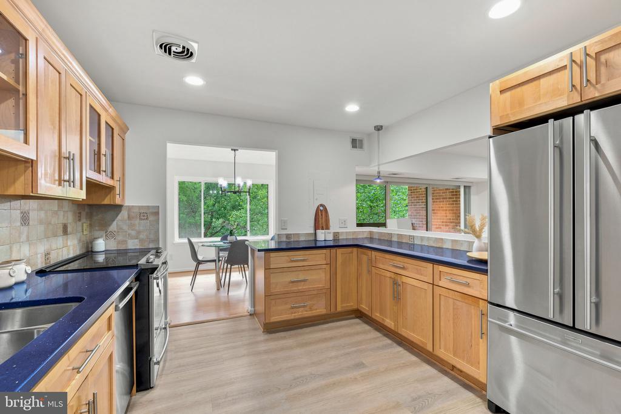
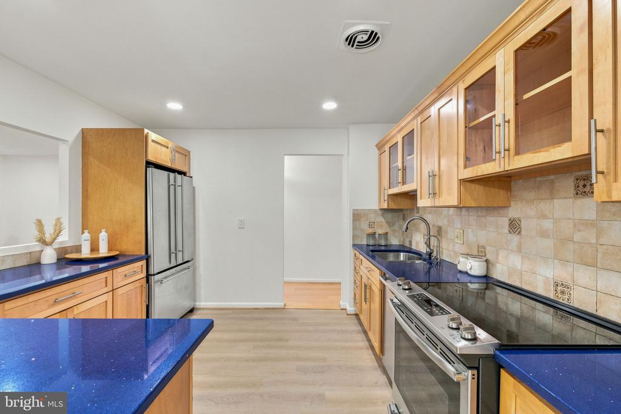
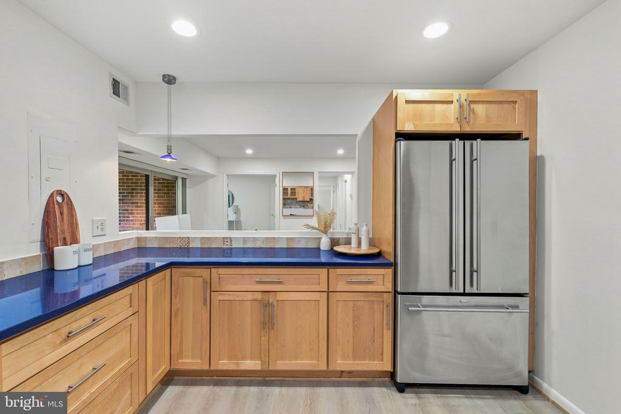
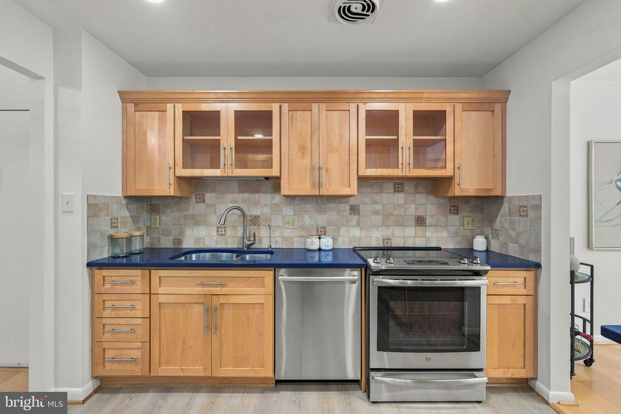
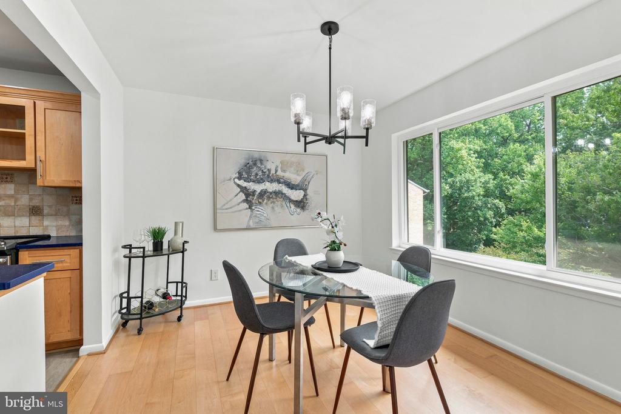
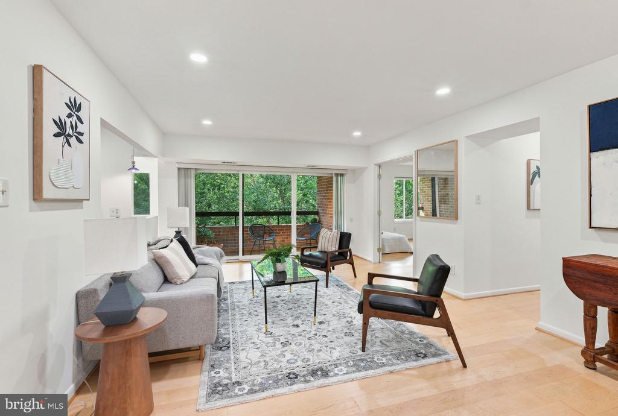
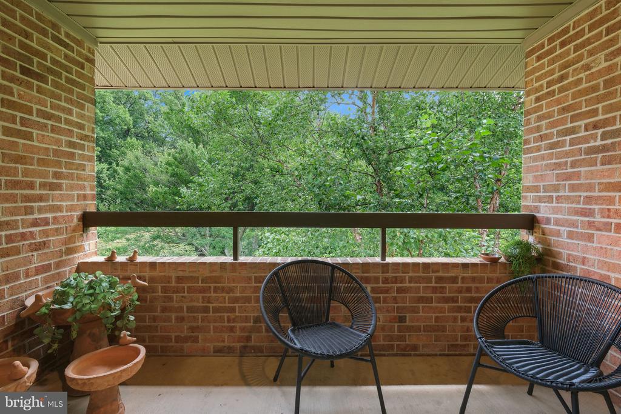
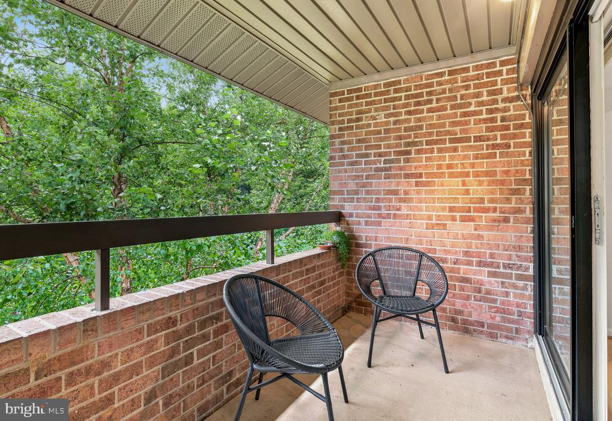
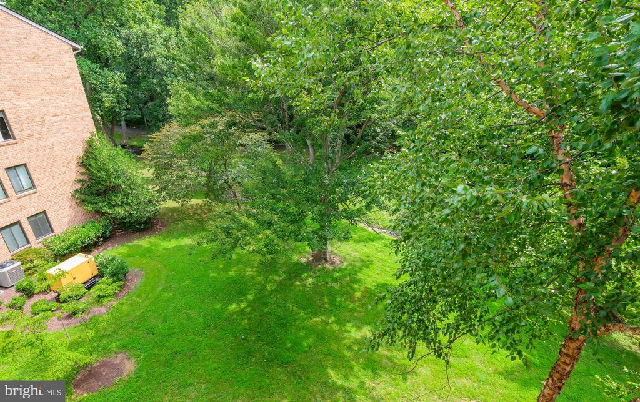
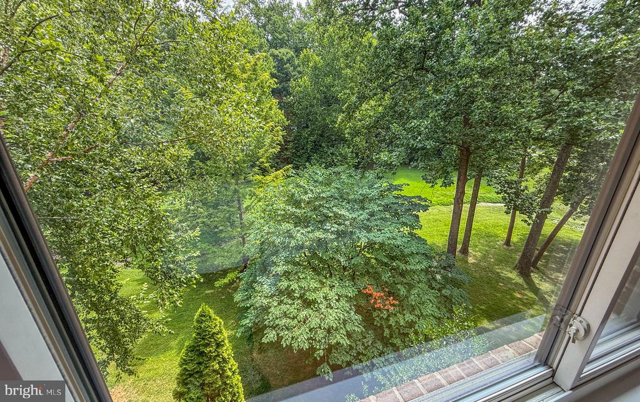
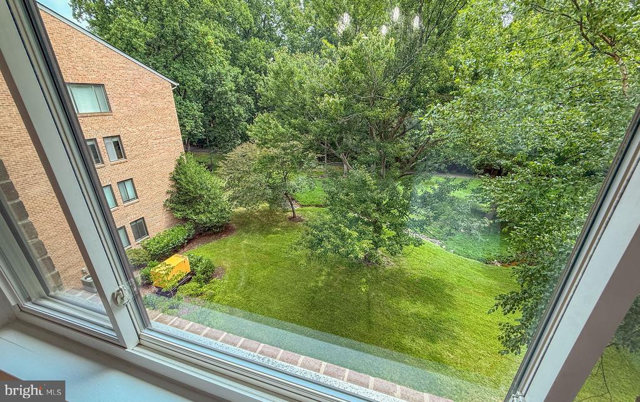
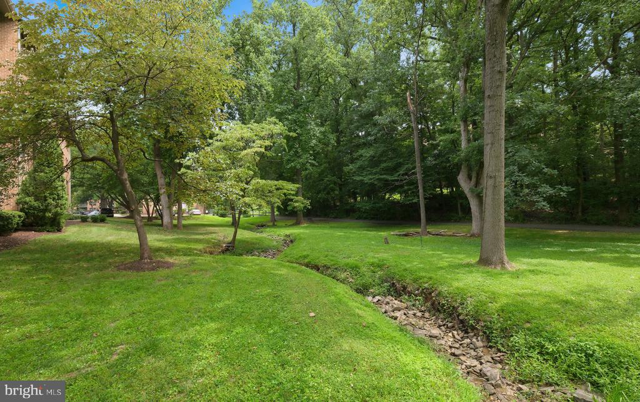
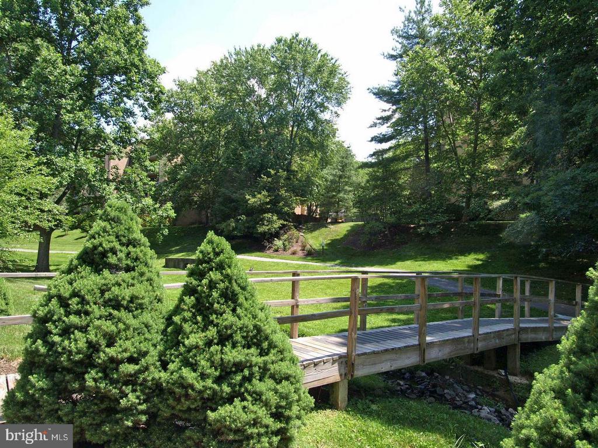
The interiors have been meticulously refreshed with classic hardwood floors, brand-new luxury flooring accents, fresh designer paint, modern windows replaced in 2015, and contemporary lighting throughout. At the heart of the home, the gourmet kitchen showcases stunning granite countertops, rich hardwood maple Legacy cabinetry, sleek stainless steel appliances, a built-in water filtration system, and abundant storage. The space opens seamlessly to the formal dining area and expansive living room, where sliding glass doors lead to a private balcony overlooking a peaceful canopy of mature trees, a meandering stream, and scenic walking paths.

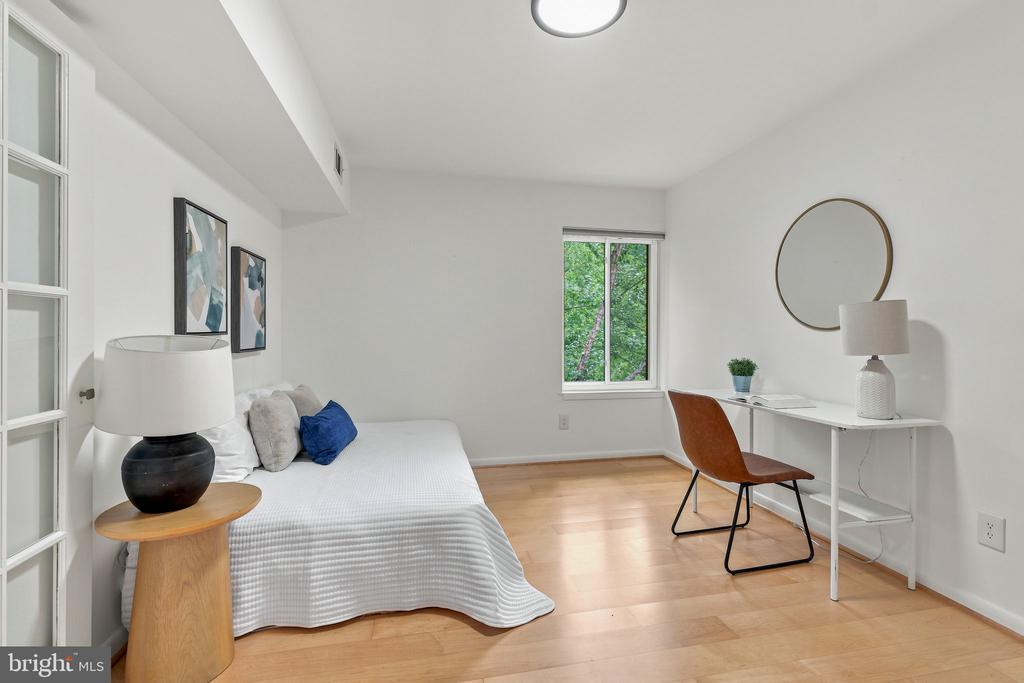
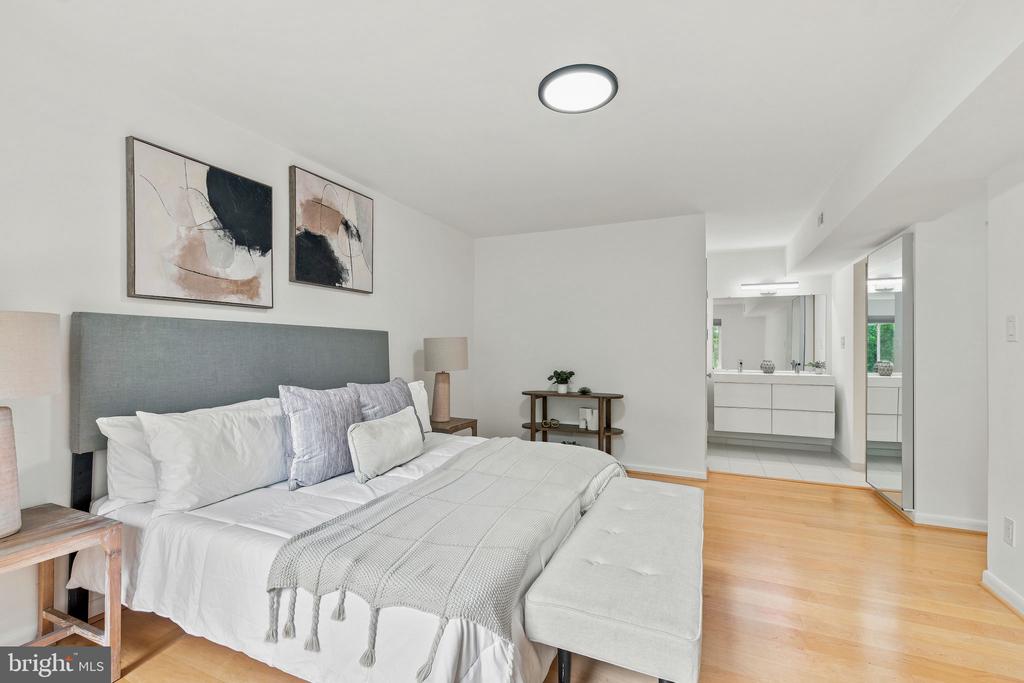
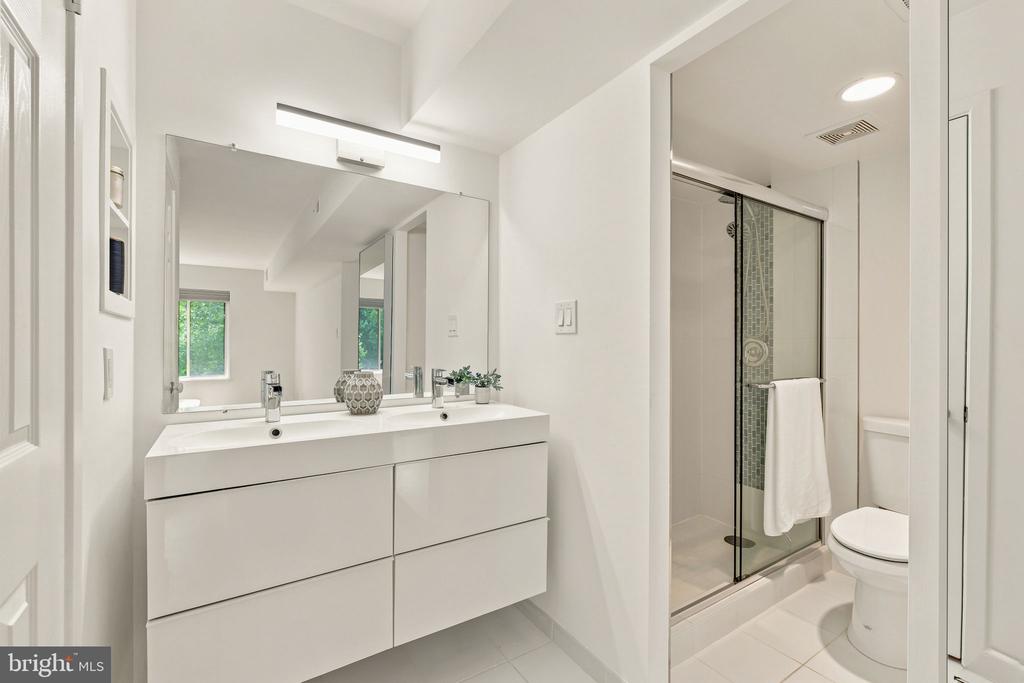
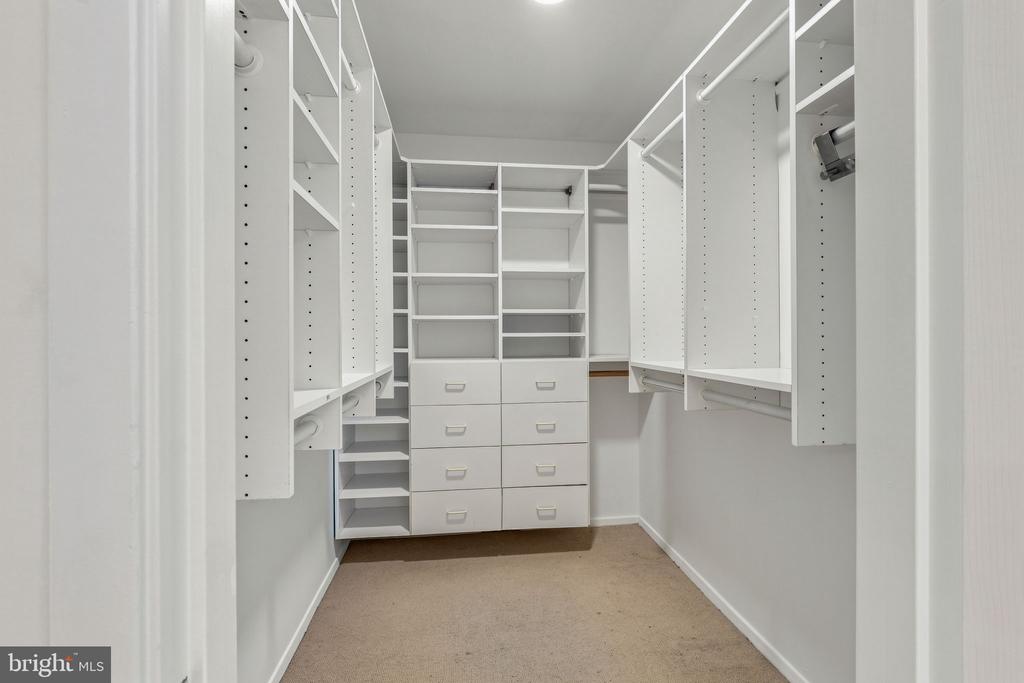
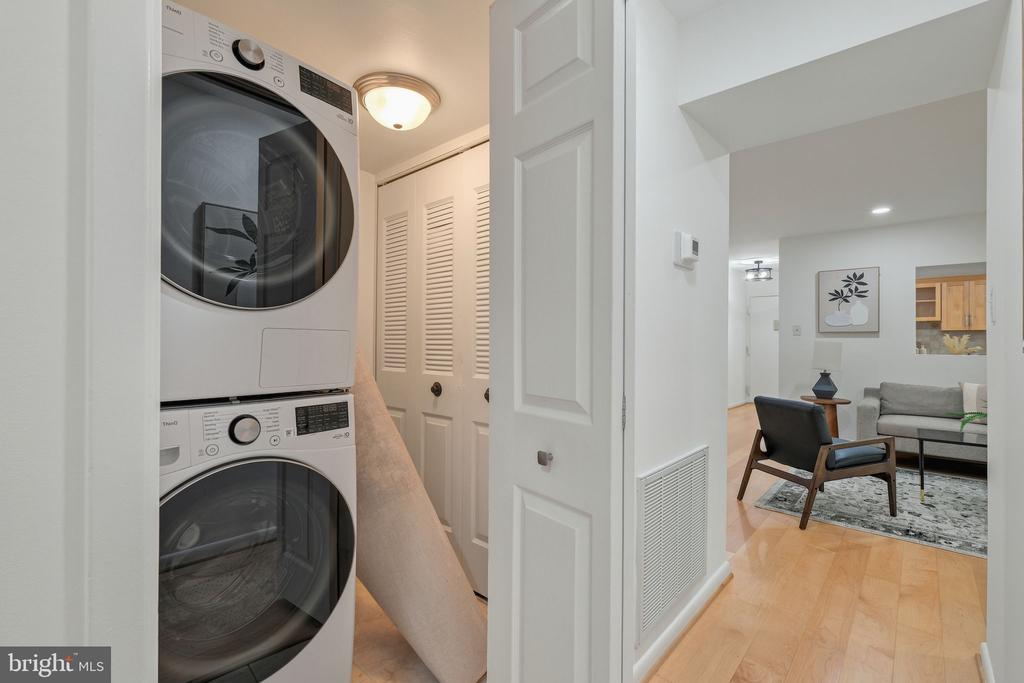
The spacious primary suite offers a tranquil retreat with a generously sized bedroom, an en-suite bath, and an impressive walk-in closet. Two additional well-proportioned bedrooms and a second full bath provide flexibility for family, guests, or a dedicated home office. A new high-efficiency LG washer and dryer, along with additional storage, further enhance the home's comfort and functionality. Major building improvements provide ultimate peace of mind, including a new roof and upgraded insulation completed in 2025.

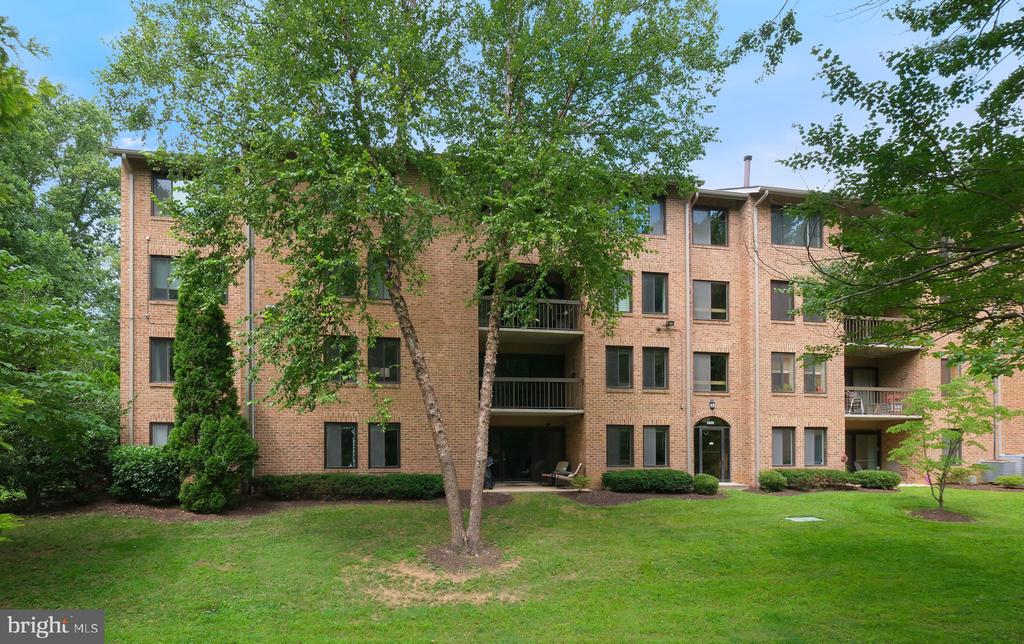
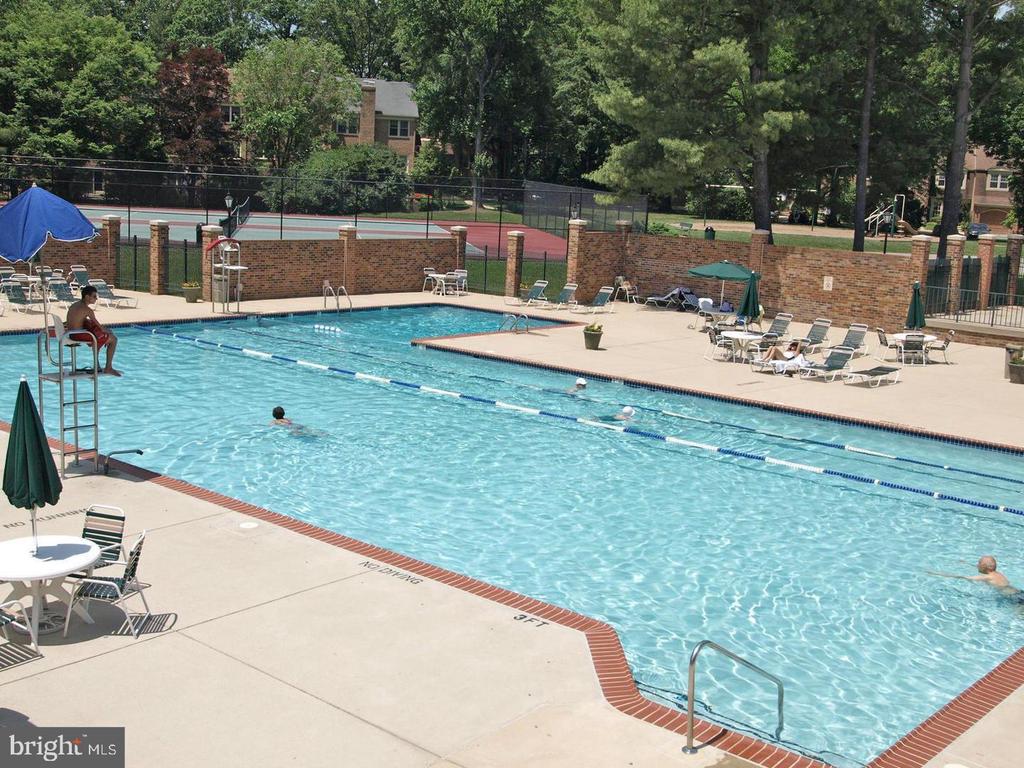
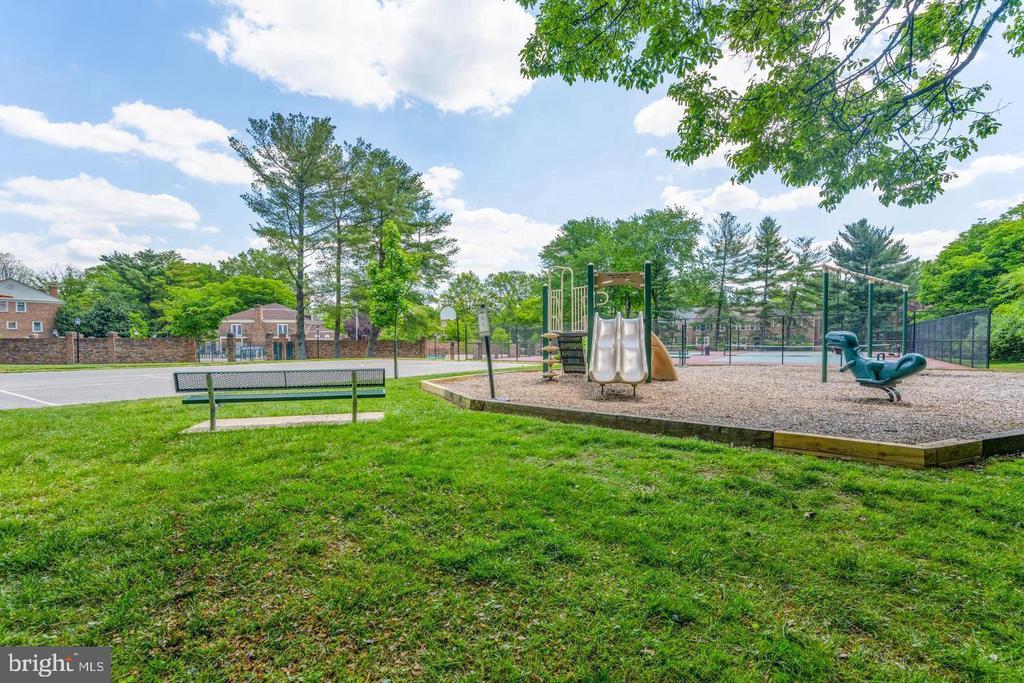
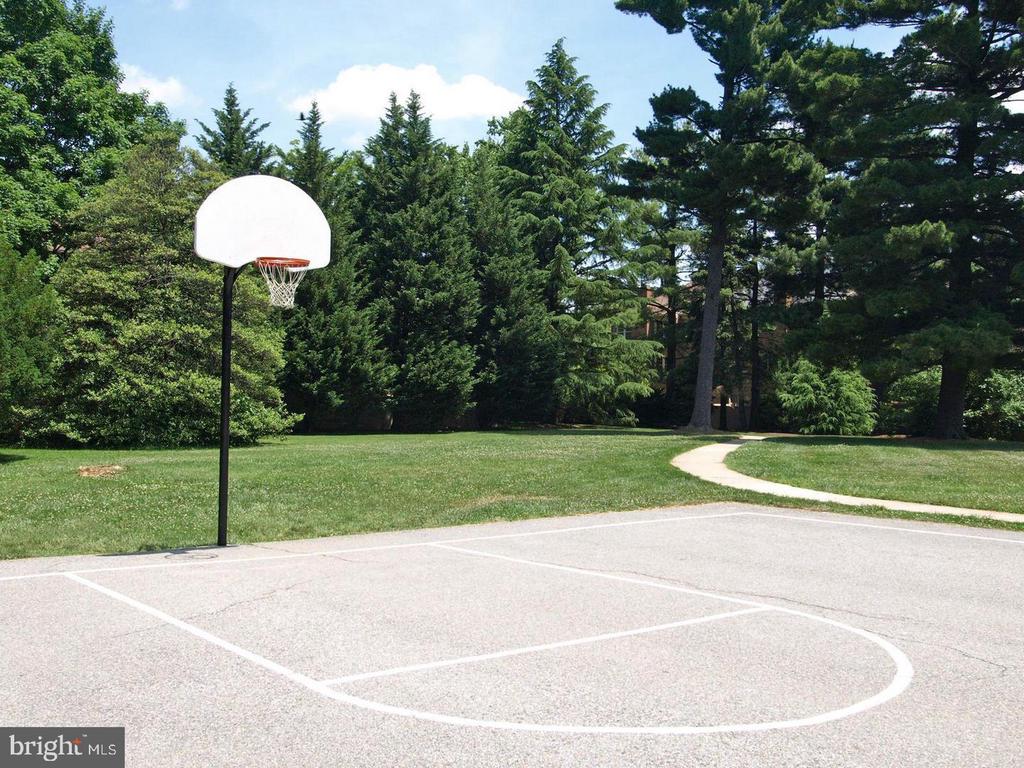
Residents enjoy an impressive collection of community amenities, including beautifully landscaped grounds, a resort-style swimming pool with a separate kiddie pool, tennis and basketball courts, a playground, and a welcoming clubhouse with a party room. A responsive on-site management team, plentiful resident and guest parking, and meticulously maintained common areas create an effortless living experience.

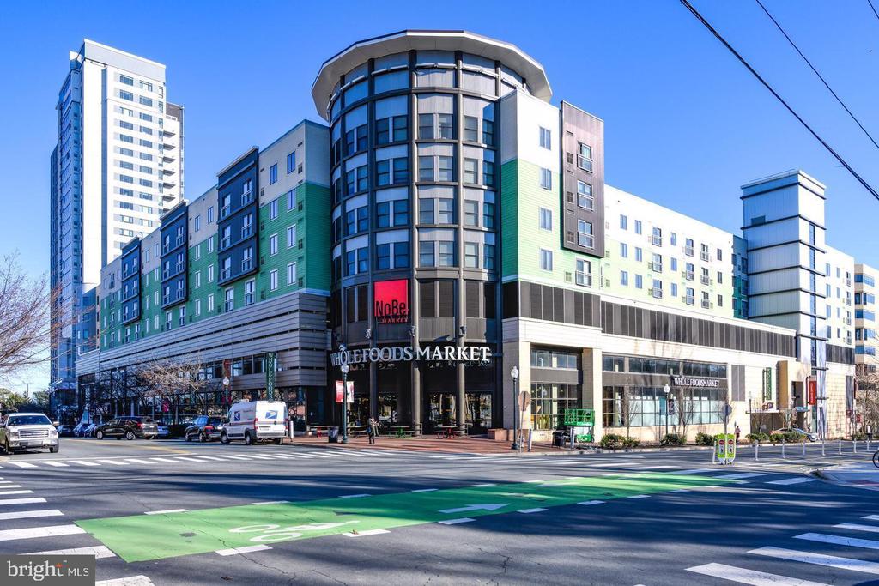
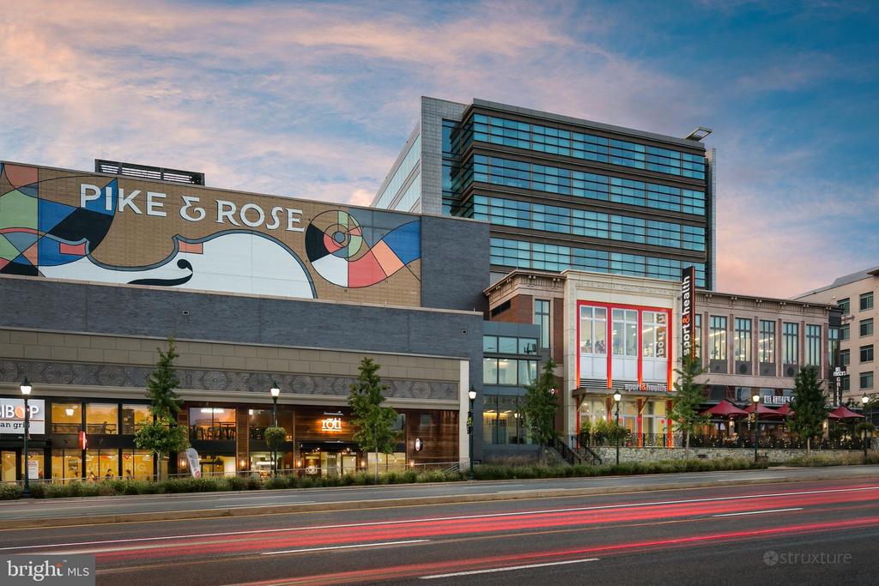
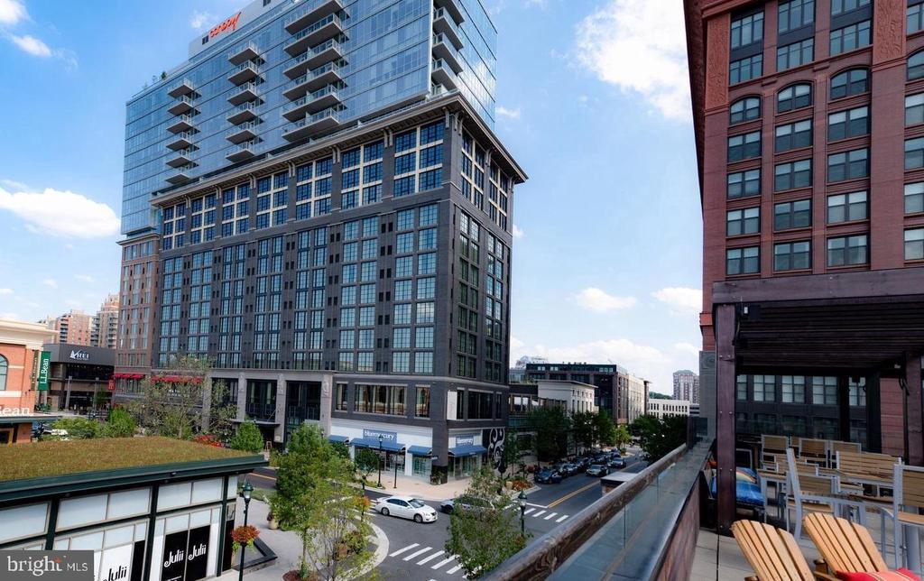
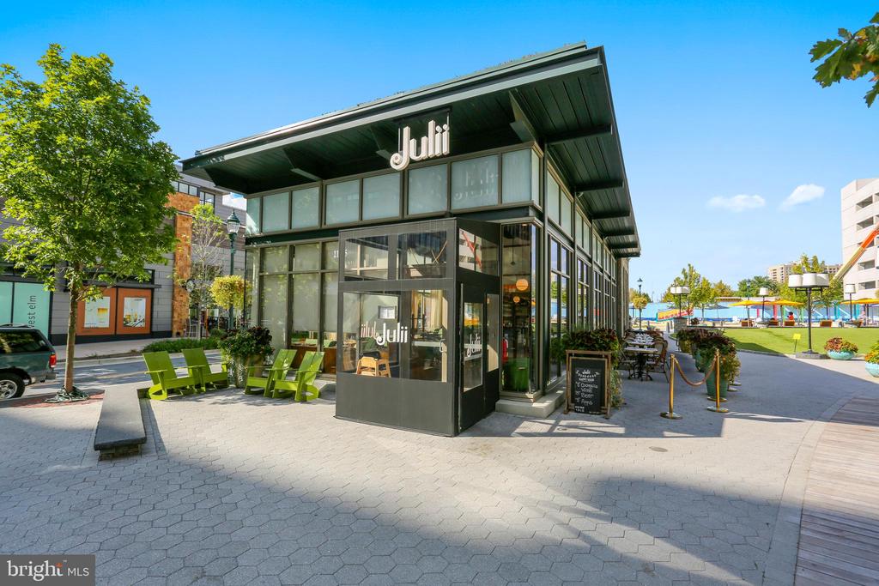
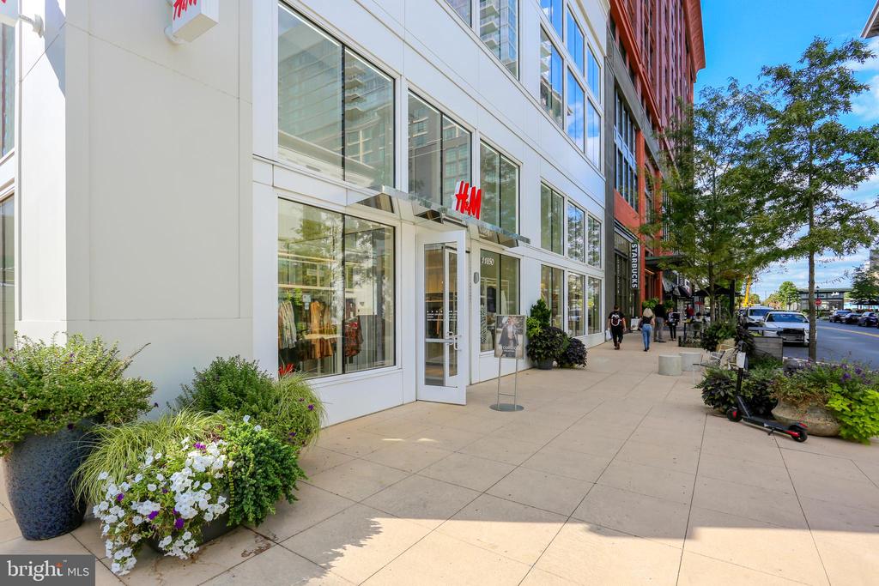
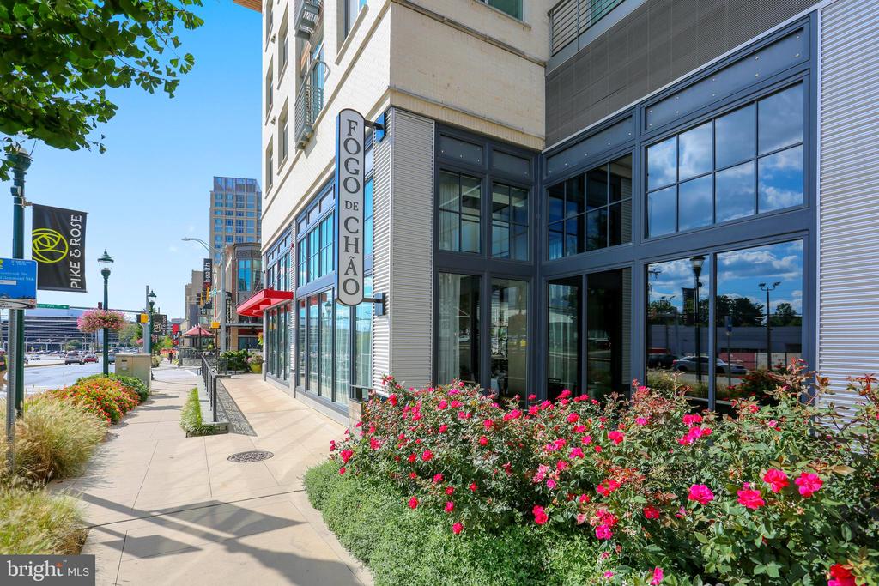
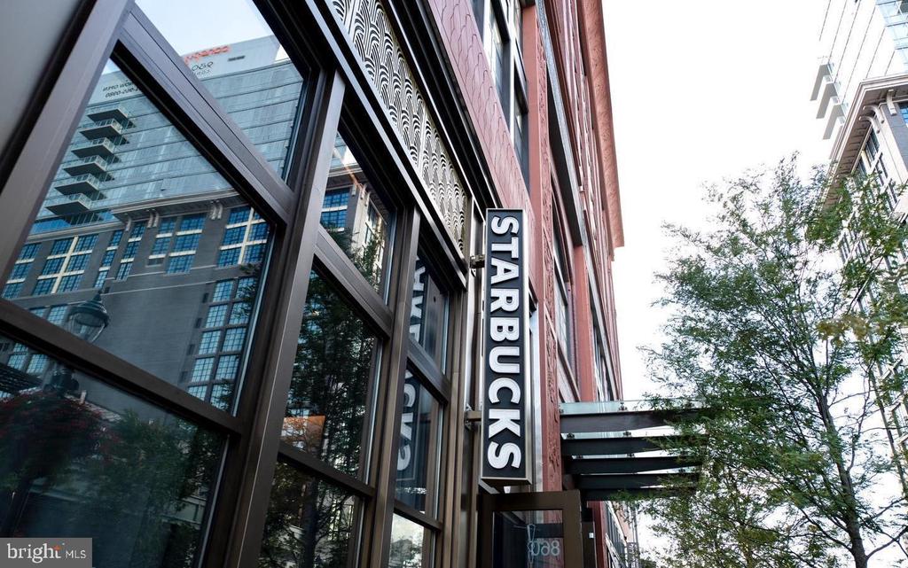
Ideally located just moments from North Bethesda Metro, Rockville Pike, Old Georgetown Road, and I-270, this home provides exceptional access to Whole Foods, Pike & Rose, premier shopping, acclaimed dining, and everyday conveniences. Stylish updates, spacious interiors, outstanding amenities, and an exceptional location combine to offer North Bethesda living at its finest.

3
beds

2
baths

1,473 Sq.Ft. LIVING AREA

Nurit Coombe

Nurit Coombe

Etay Simhony

Etay Simhony

Features & Amenities

Interior

  • total bedrooms3
  • Total bathrooms2
  • full bathrooms2
  • Laundry room Has Laundry

Area & Lot

  • Status For Sale
  • Living Area1,473 Sq.Ft.
  • Total Area1,473 Sq.Ft.
  • MLS® IDMDMC2244626
  • TypeResidential
  • YEAR BUILT1979
  • NeighborhoodNorth Bethesda
  • Architecture StylesColonial, Other
  • Elementary SchoolGARRETT PARK
  • Middle SchoolTILDEN
  • High SchoolWALTER JOHNSON
  • School DistrictMONTGOMERY COUNTY PUBLIC SCHOOLS

Exterior

  • STORIES1
  • water SourcePublic
  • PoolYes - Community
  • parkingParking Lot
  • HEAT TYPEForced Air
  • AIR CONDITIONINGCentral A/C
  • sewerPublic Sewer
  • Disability FeaturesNone
  • HOA AmenitiesTot Lots/Playground, Recreational Center, Pool - Outdoor, Party Room, Basketball Courts, Tennis Courts

Financial

  • Sales Price$489,000
  • Real Estate Tax $5,493/yr
  • Zoning PD9
View Virtual Tour
image

Schedule a Showing

We would love to show you our beautiful property. Please select your preferred date and time below. An agent will be in touch shortly to confirm your appointment.

Schedule a Showing

We would love to show you our beautiful property. Please select your preferred date and time below. An agent will be in touch shortly to confirm your appointment.

Thank you for your interest in 5809 EDSON Unit: 303, NORTH BETHESDA, MD 20852. We are reviewing your request and will be in touch shortly!

Mortgage Calculator

Estimate your monthly mortgage payment, including the principal and interest, property taxes, and HOA. Adjust the values to generate a more accurate rate.

All estimates are provided for informational purposes only. Actual amounts may vary.
$0,000 Your Payment 20 15 65
$0,000 Your Payment

North Bethesda

Explore

Work With Us

Reach out to Team Nurit - The Agency DC for expert real estate services. Buy, sell, or rent properties with confidence. Contact us today!

Follow Me on Instagram