
Leave a Message

Thank you for your message. We will be in touch with you shortly.

5809 NICHOLSON LANE Unit: 305
SEE ALL PHOTOS
5809 NICHOLSON LANE Unit: 305
For Sale

5809 NICHOLSON LANE Unit: 305

5809 NICHOLSON LANE Unit: 305, ROCKVILLE, MD 20852

$579,000
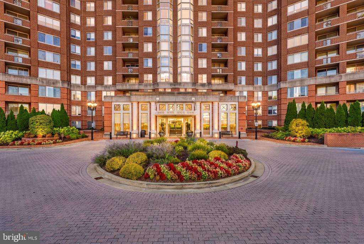
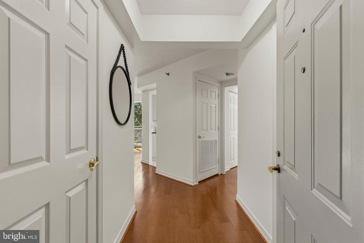
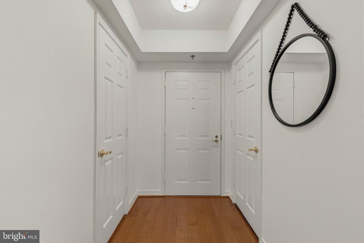
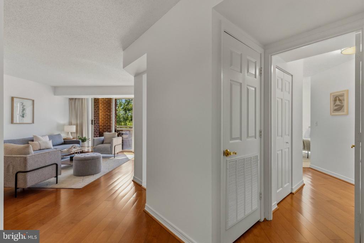
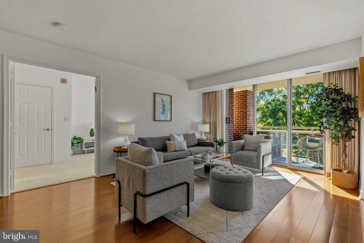
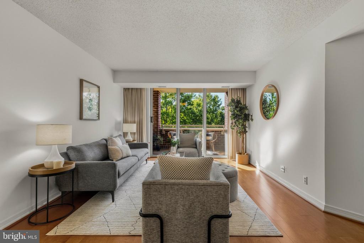
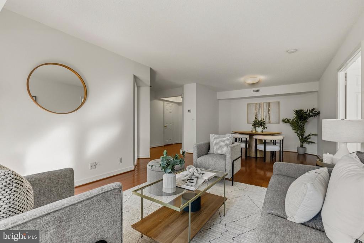
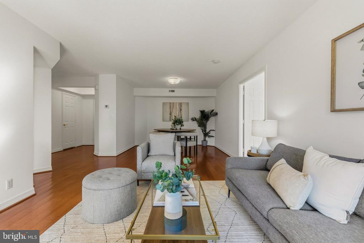
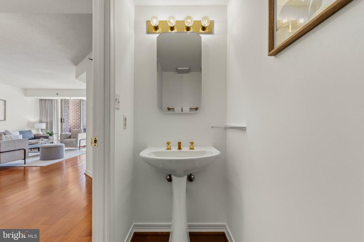
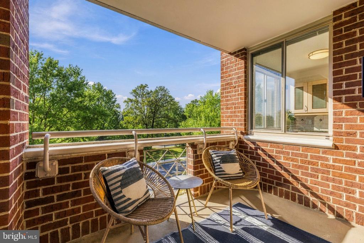
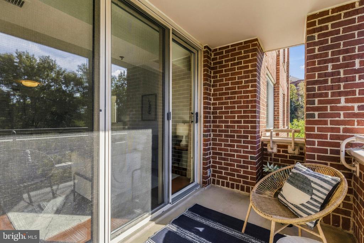
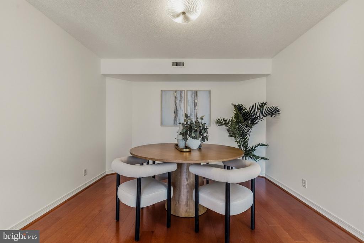
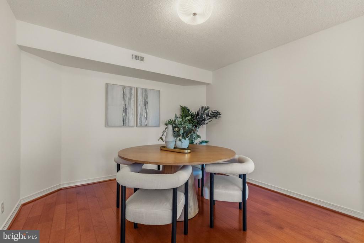
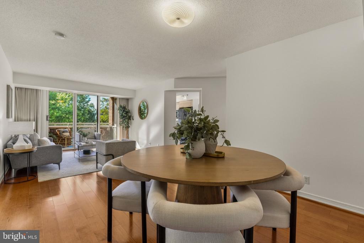
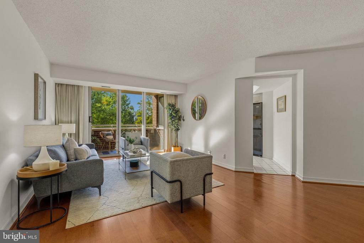
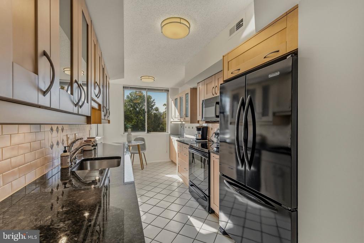
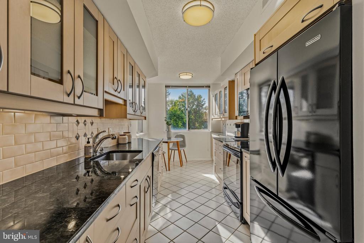
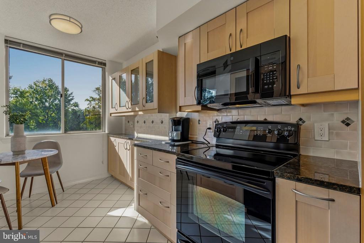
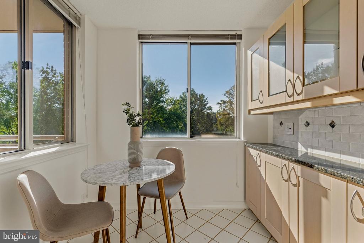
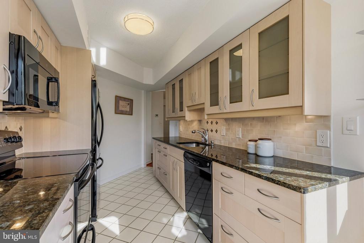
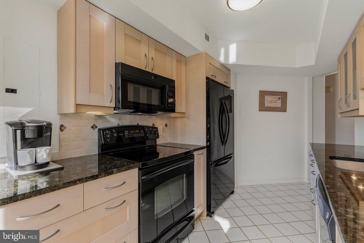
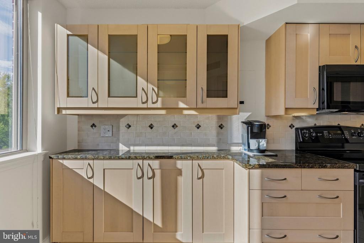
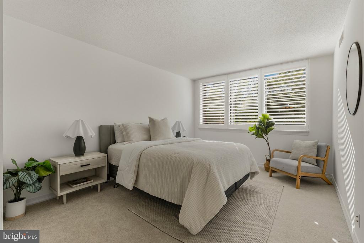
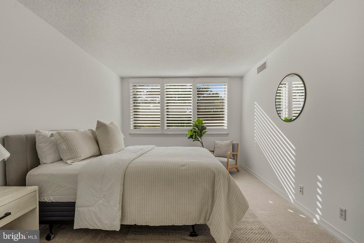
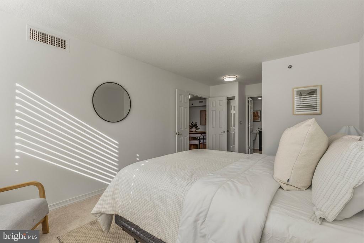
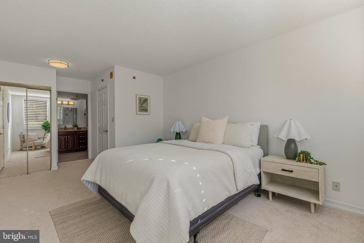
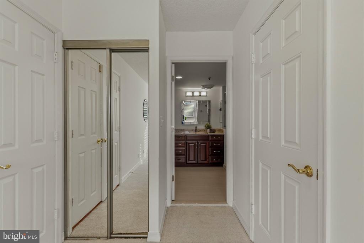
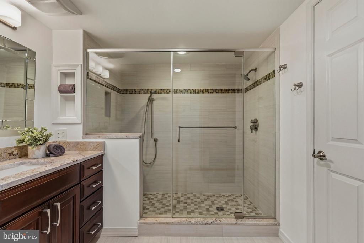
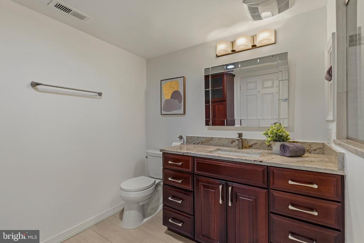
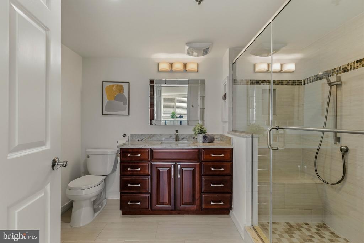
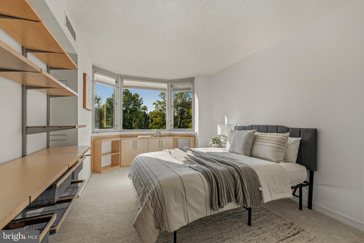
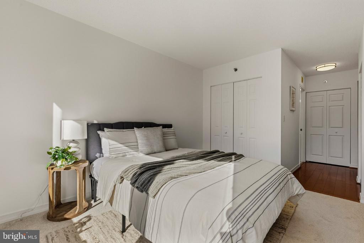
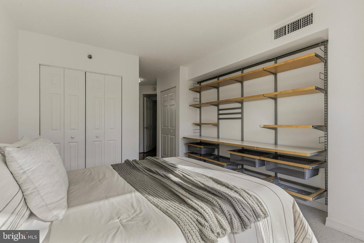
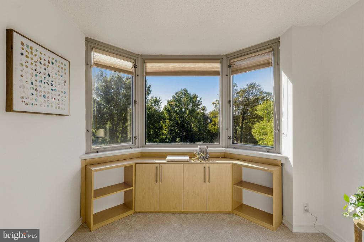
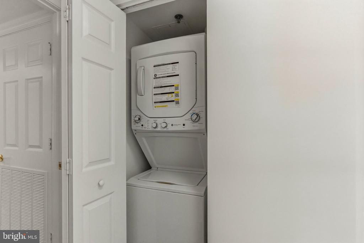
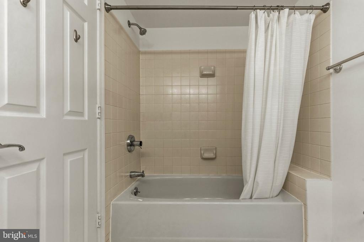
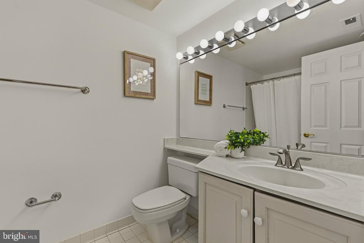
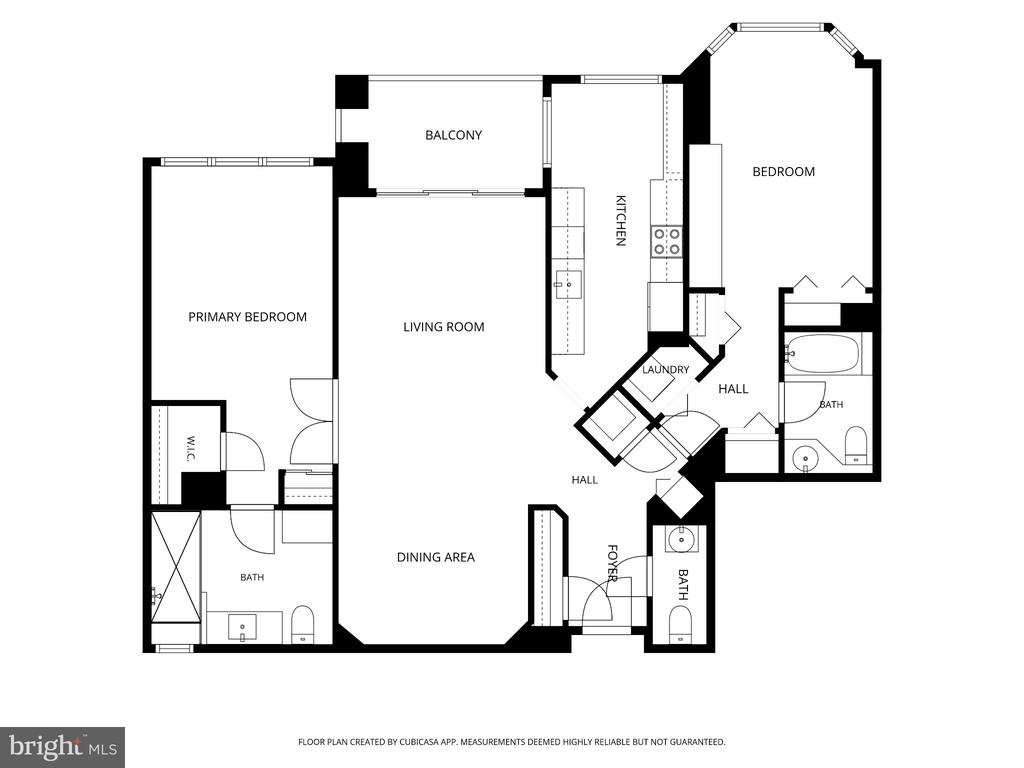
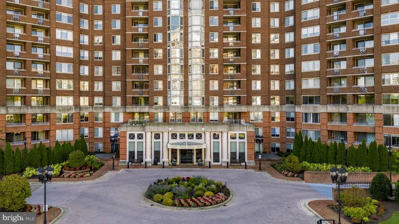
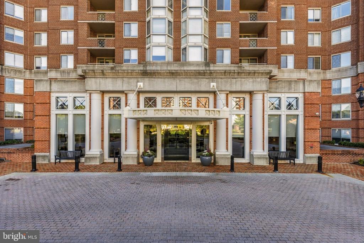
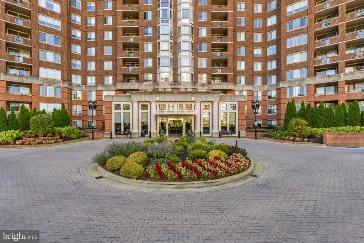
Nestled within the prestigious gated community of The Wisconsin, this beautifully updated two-bedroom, two-and-a-half-bath residence offers 1,259 square feet of refined, comfortable living. Freshly painted throughout and meticulously maintained, the home is move-in ready. The bright, open floor plan is enhanced by expansive bay windows and immaculate wood floors, creating a warm and inviting living and dining space. One of the home's most appealing features is its exceptional tree-level park view. The western exposure brings abundant afternoon light and beautiful sunset views, while the private balcony provides a peaceful outdoor setting surrounded by greenery. The contemporary kitchen features granite countertops, a comfortable breakfast area, and a complete appliance package including an electric range, microwave, dishwasher, and refrigerator with ice maker. A stacked washer and dryer adds everyday convenience. The spacious primary suite features a recently and completely remodeled en-suite bath, highlighted by an oversized walk-in shower, new vanity area, cabinetry, and updated finishes. A second bedroom and full bath provide flexibility for guests, a home office, or additional living space. The residence also includes two dedicated parking spaces and a private storage space.
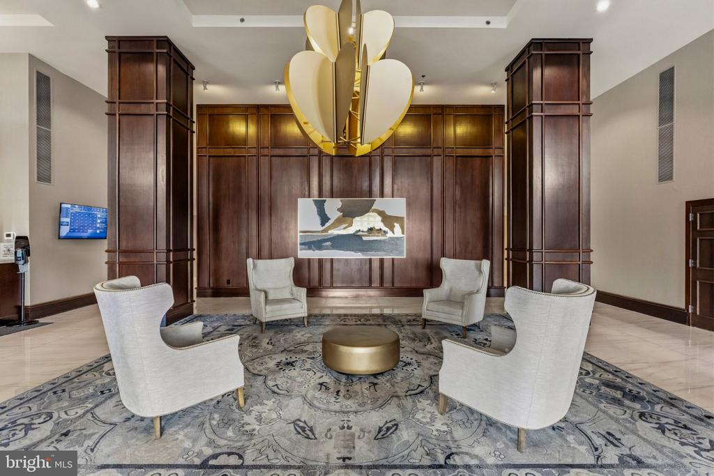
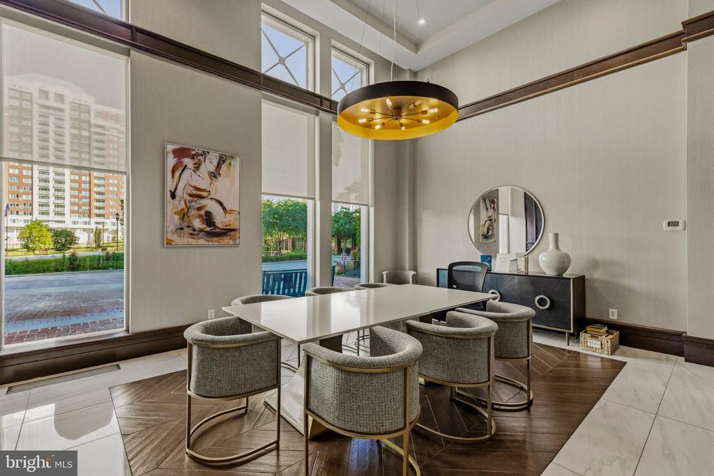
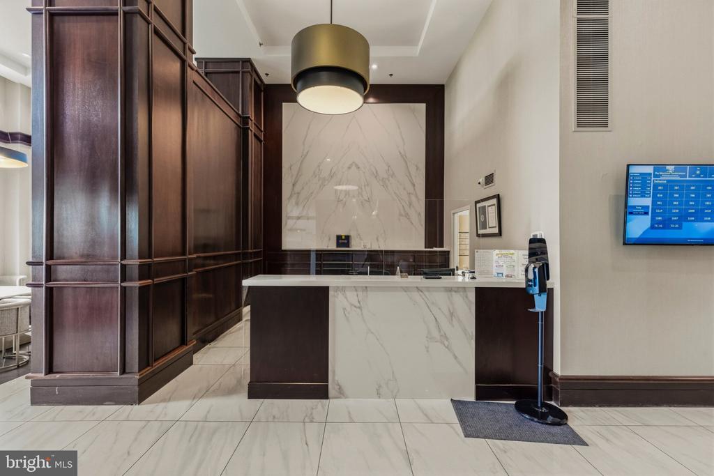
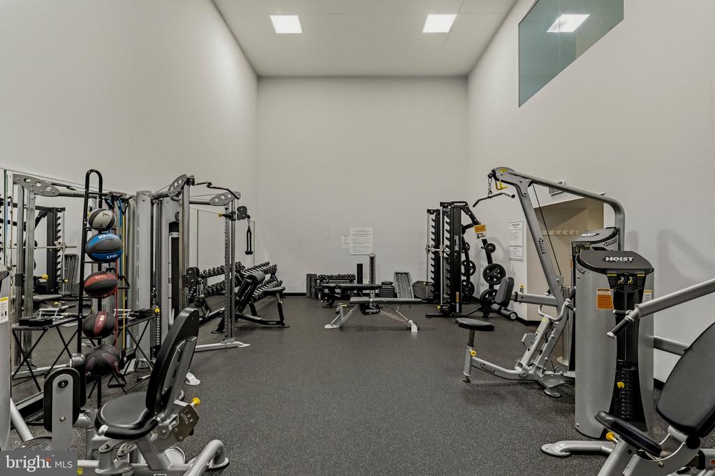
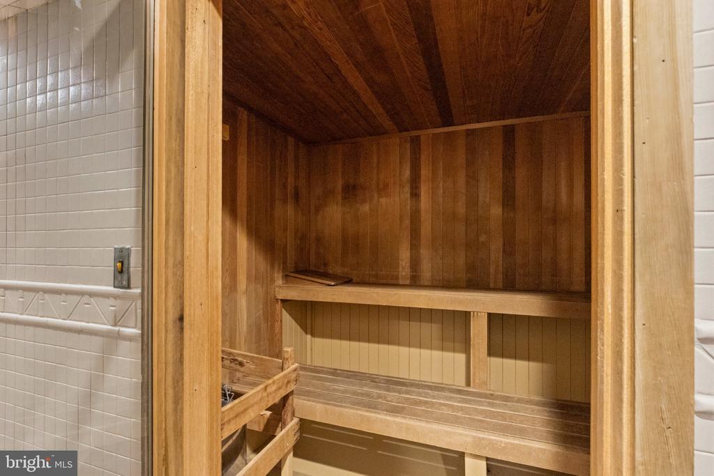
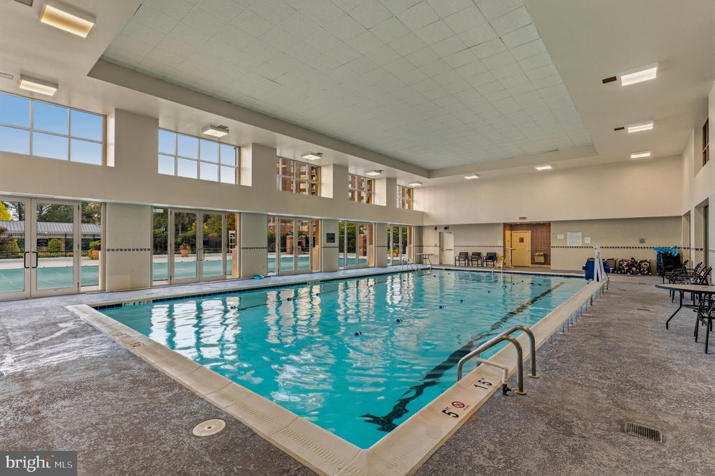
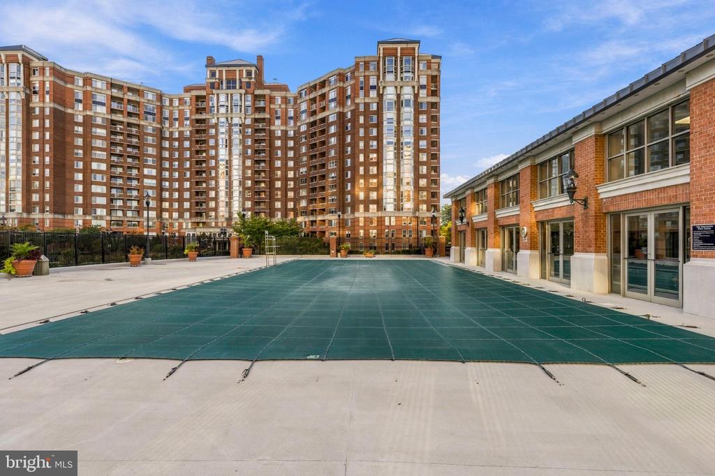
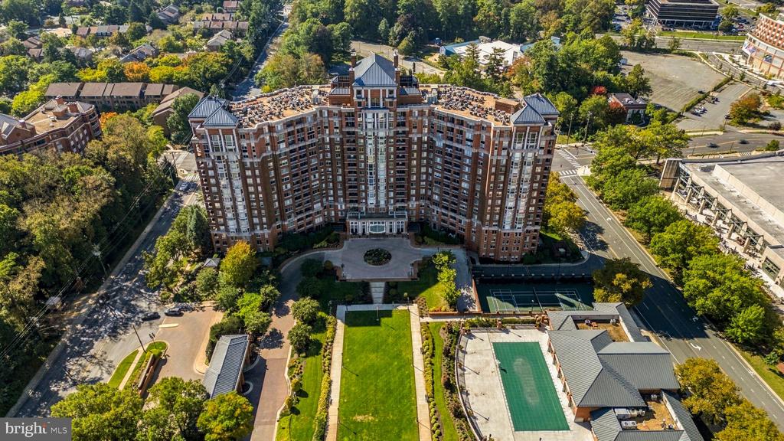
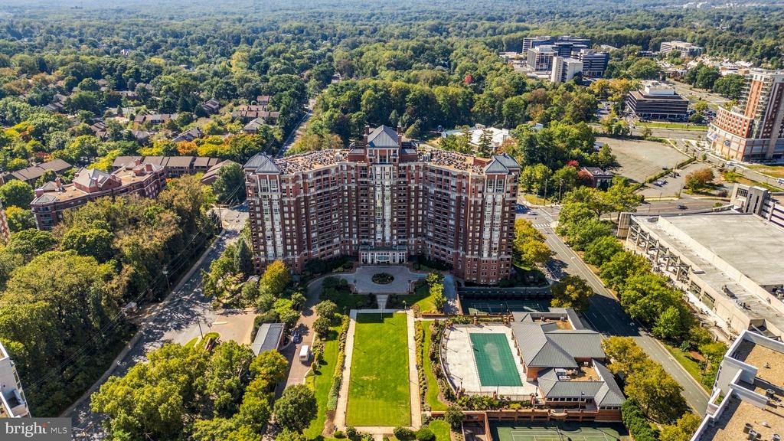
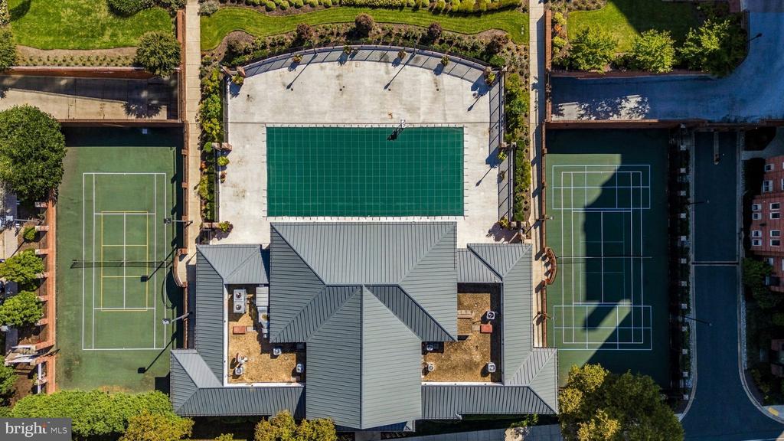
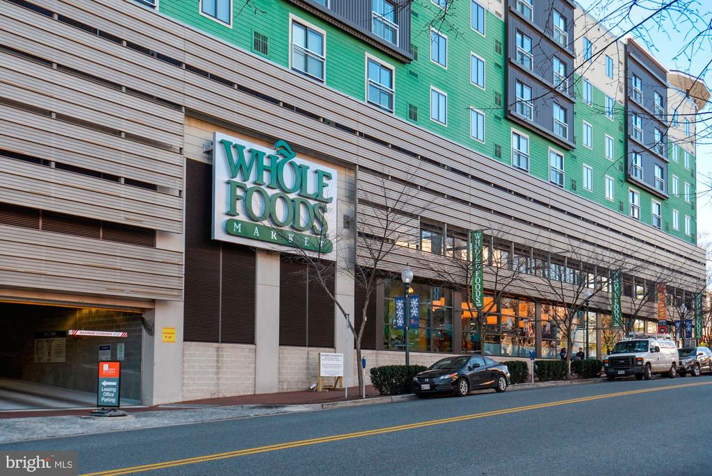
Living at The Wisconsin gives you access to an elite suite of resort-style amenities, including indoor and outdoor pools, tennis courts, a state-of-the-art exercise room, a relaxing sauna, and a party room for social gatherings. Peace of mind is guaranteed in this gated community backed by exterior security cameras and a comprehensive fire detection system, while an association covering custodial maintenance, snow removal, and water ensures a truly low-maintenance lifestyle in one of the area's most desirable communities.erfectly situated in the heart of North Bethesda, the location offers effortless access to premier dining, shopping, and entertainment, as well as the Metro and major commuter routes. The home is also located within the highly sought-after High School cluster, combining everyday convenience with long-term value.

2
beds

3
baths

1,259 Sq.Ft. LIVING AREA

Nurit Coombe

Nurit Coombe

Etay Simhony

Etay Simhony

Features & Amenities

Interior

  • total bedrooms2
  • Total bathrooms3
  • full bathrooms2
  • half bathroom1
  • Laundry room Has Laundry
  • APPLIANCES Dishwasher, Disposal, Icemaker, Microwave, Oven/Range - Electric, Refrigerator, Washer/Dryer Stacked
  • other interior Features Breakfast Area, Combination Dining/Living, Floor Plan - Open, Primary Bath(s), Whirl Pool/Hot Tub, Window Treatments, Wood Floors

Area & Lot

  • Status For Sale
  • Living Area1,259 Sq.Ft.
  • Total Area1,259 Sq.Ft.
  • MLS® IDMDMC2257482
  • TypeCondo
  • YEAR BUILT1991
  • NeighborhoodNorth Bethesda
  • Architecture StylesBeaux Arts
  • Elementary SchoolGARRETT PARK
  • Middle SchoolTILDEN
  • High SchoolWALTER JOHNSON
  • School DistrictMONTGOMERY COUNTY PUBLIC SCHOOLS

Exterior

  • STORIES1
  • Garage Space2.0
  • water SourcePublic
  • utilitiesCable TV Available
  • PoolYes - Community
  • parkingParking Garage
  • HEAT TYPEHeat Pump(s)
  • AIR CONDITIONINGCentral A/C
  • sewerPublic Sewer
  • Disability FeaturesOther
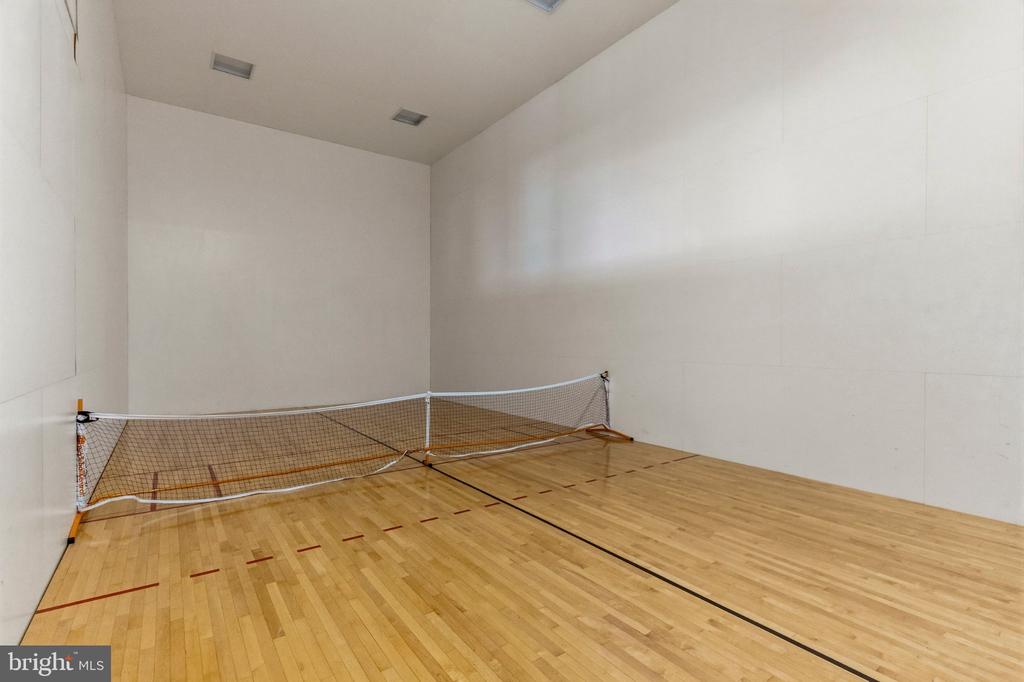
  • HOA AmenitiesElevator, Exercise Room, Extra Storage, Gated Community, Party Room, Pool - Indoor, Pool - Outdoor, Racquet Ball, Sauna, Security, Tennis Courts
  • security FeaturesDesk in Lobby, Exterior Cameras, Fire Detection System, Security Gate, Smoke Detector, Sprinkler System - Indoor

Financial

  • Sales Price$579,000
  • Real Estate Tax $5,236/yr
  • Zoning TSR
View Virtual Tour
image

Schedule a Showing

We would love to show you our beautiful property. Please select your preferred date and time below. An agent will be in touch shortly to confirm your appointment.

Schedule a Showing

We would love to show you our beautiful property. Please select your preferred date and time below. An agent will be in touch shortly to confirm your appointment.

Thank you for your interest in 5809 NICHOLSON LANE Unit: 305, ROCKVILLE, MD 20852. We are reviewing your request and will be in touch shortly!

Mortgage Calculator

Estimate your monthly mortgage payment, including the principal and interest, property taxes, and HOA. Adjust the values to generate a more accurate rate.

All estimates are provided for informational purposes only. Actual amounts may vary.
$0,000 Your Payment 20 15 65
$0,000 Your Payment

North Bethesda

Explore

Work With Us

Reach out to Team Nurit - The Agency DC for expert real estate services. Buy, sell, or rent properties with confidence. Contact us today!

Follow Me on Instagram