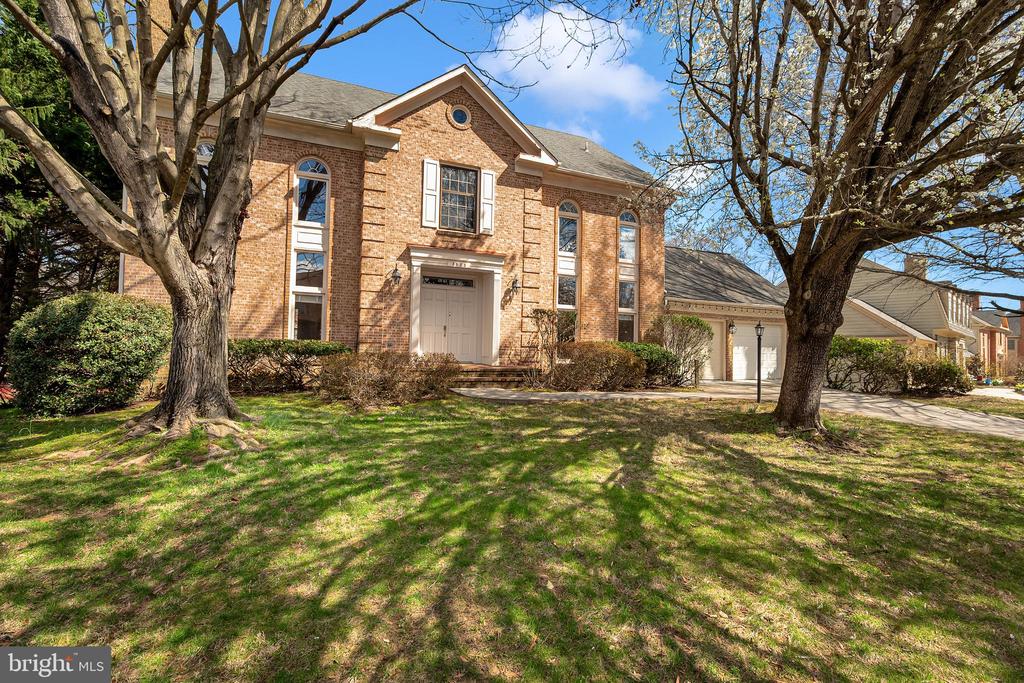
**Highly motivated seller. Reverse 1031 Exchange, settlement MUST occur on/before June 25** Tucked away on a quiet cul-de-sac in the highly coveted Timberlawn community, this expansive Colonial residence offers over 5,500 SF of living space on three levels. Enter the home to a welcoming double ceiling height grand foyer, the home's seamless flow and grand proportions become evident, leading you into a formal living room anchored by a wood-burning fireplace and a stately dining room accented by custom designer lighting. At the heart of the main level, the remodeled kitchen serves as a true chef's sanctuary, featuring a massive granite island and premium stainless steel appliances and cabinetry. This space opens into a bright breakfast room where large windows and glass doors frame views of the private deck and the serene, wooded creek beyond. For those balancing work and home life, the main floor provides a dedicated office with built-ins and a dramatic sun-filled great room characterized by soaring cathedral ceilings, skylights, and a second hearth.
The upper level features hardwood flooring, headlined by a spacious primary retreat that includes its own sitting room, a third fireplace, dual walk-in closets, and a large primary bathroom with a soaking tub, double vanity, separate shower and skylights. The additional bedrooms are equally impressive in size, including a secondary suite with a private full bath that is perfect for guests.
Downstairs, the finished walk-out lower level expands the living space even further, offering a massive recreation room with a wet bar and fireplace, a fifth bedroom or in-law suite, and flexible space for a home gym or library.
Whether you are strolling the nearby Bethesda Trolley Trail toward the city or enjoying the community's pool and tennis courts, the location is unbeatable. Situated just a mile from the White Flint Metro and the vibrant dining and shopping, including Wholefoods, and the nearby Pike & Rose, this home represents a rare opportunity to enjoy a grand home and convenience in one of the area's most sought-after enclaves.