Leave a Message

Thank you for your message. We will be in touch with you shortly.

5916 DORCHESTER WAY
5916 DORCHESTER WAY
5916 DORCHESTER WAY
5916 DORCHESTER WAY
5916 DORCHESTER WAY
5916 DORCHESTER WAY
5916 DORCHESTER WAY
5916 DORCHESTER WAY
5916 DORCHESTER WAY
5916 DORCHESTER WAY
5916 DORCHESTER WAY
5916 DORCHESTER WAY
5916 DORCHESTER WAY
5916 DORCHESTER WAY
5916 DORCHESTER WAY
5916 DORCHESTER WAY
5916 DORCHESTER WAY
5916 DORCHESTER WAY
5916 DORCHESTER WAY
5916 DORCHESTER WAY
5916 DORCHESTER WAY
5916 DORCHESTER WAY
5916 DORCHESTER WAY
5916 DORCHESTER WAY
5916 DORCHESTER WAY
5916 DORCHESTER WAY
5916 DORCHESTER WAY
5916 DORCHESTER WAY
5916 DORCHESTER WAY
SEE ALL PHOTOS
5916 DORCHESTER WAY
5916 DORCHESTER WAY
5916 DORCHESTER WAY
5916 DORCHESTER WAY
5916 DORCHESTER WAY
5916 DORCHESTER WAY
5916 DORCHESTER WAY
5916 DORCHESTER WAY
5916 DORCHESTER WAY
5916 DORCHESTER WAY
5916 DORCHESTER WAY
5916 DORCHESTER WAY
5916 DORCHESTER WAY
5916 DORCHESTER WAY
5916 DORCHESTER WAY
5916 DORCHESTER WAY
5916 DORCHESTER WAY
5916 DORCHESTER WAY
5916 DORCHESTER WAY
5916 DORCHESTER WAY
5916 DORCHESTER WAY
5916 DORCHESTER WAY
5916 DORCHESTER WAY
5916 DORCHESTER WAY
5916 DORCHESTER WAY
5916 DORCHESTER WAY
5916 DORCHESTER WAY
5916 DORCHESTER WAY
5916 DORCHESTER WAY
Leased

5916 DORCHESTER WAY

5916 DORCHESTER WAY, NORTH BETHESDA, MD 20852

$4,750/month
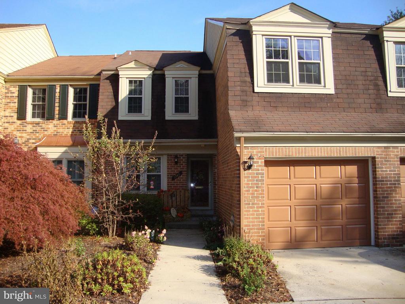
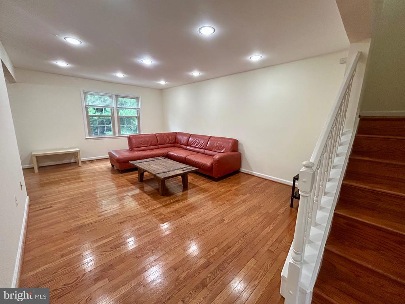
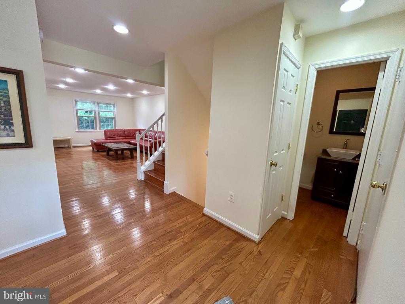
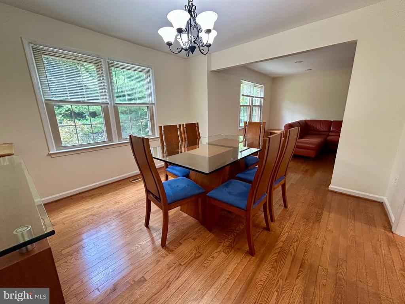
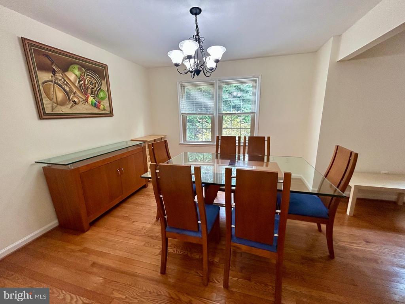
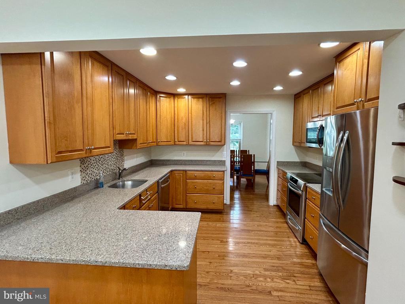
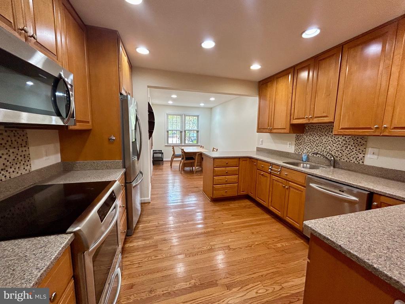
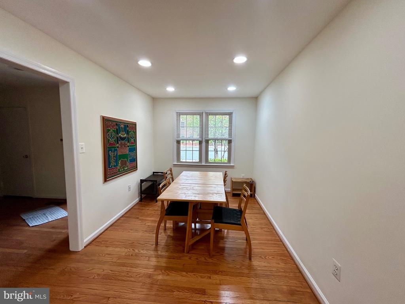
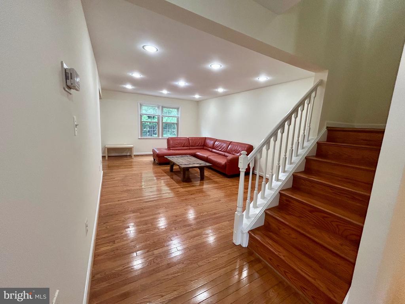
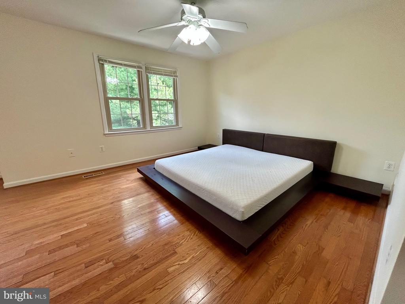
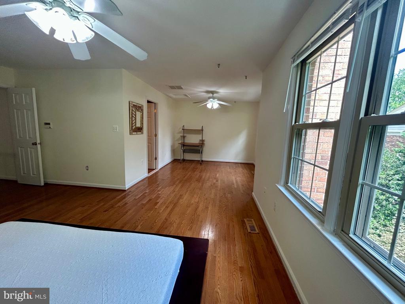
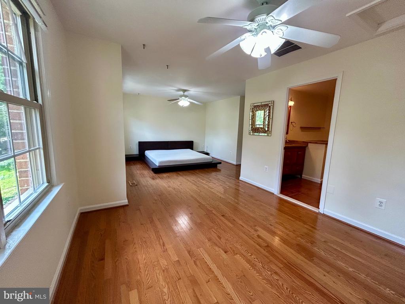
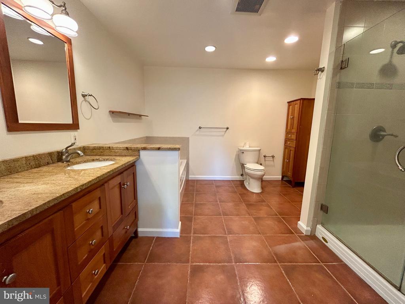
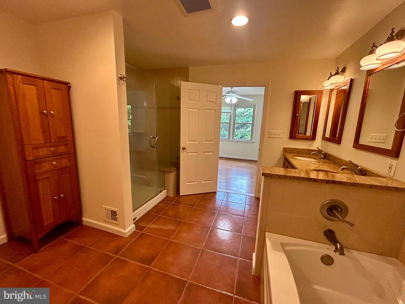
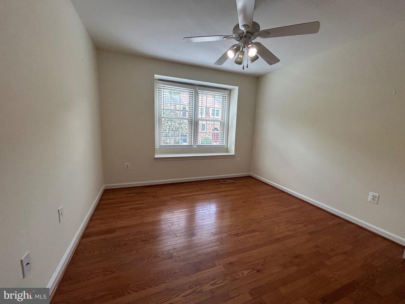
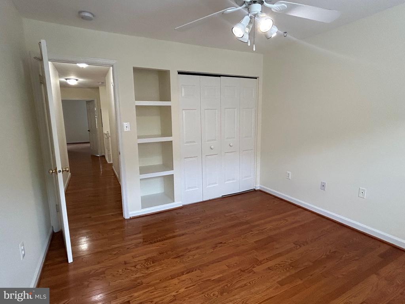
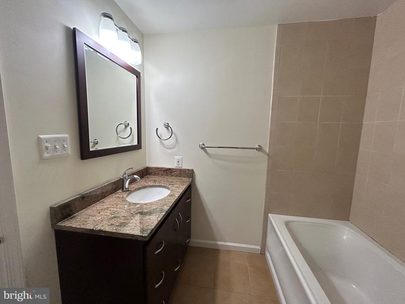
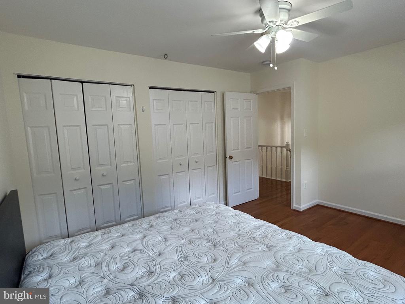
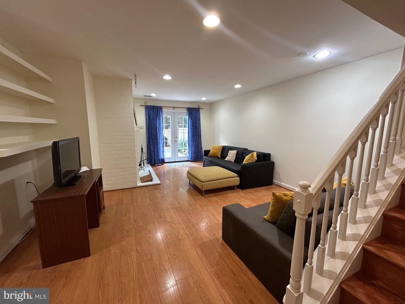
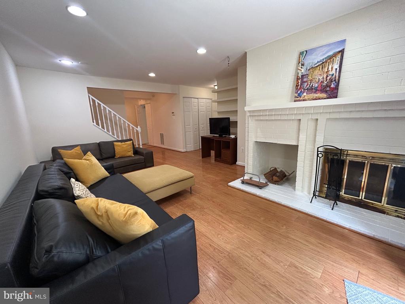
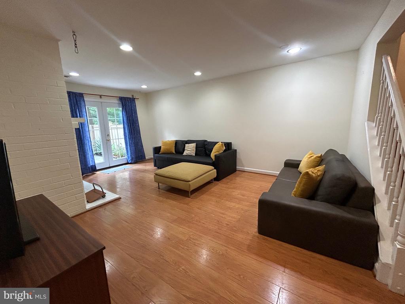
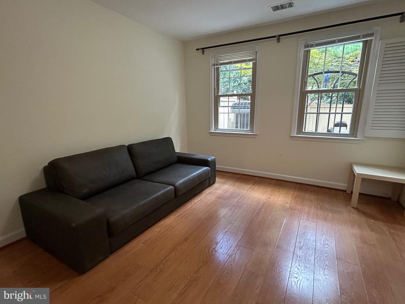
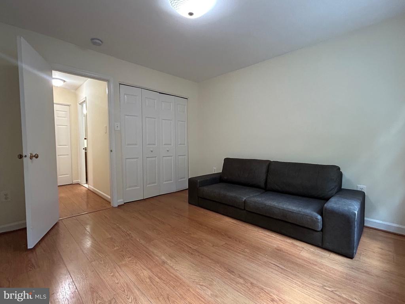
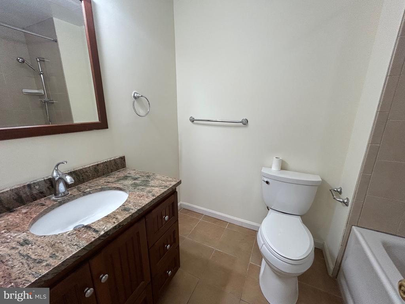
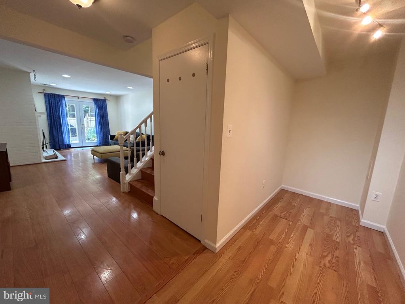
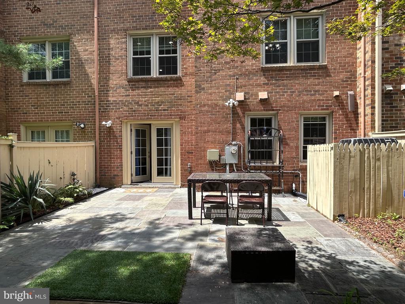
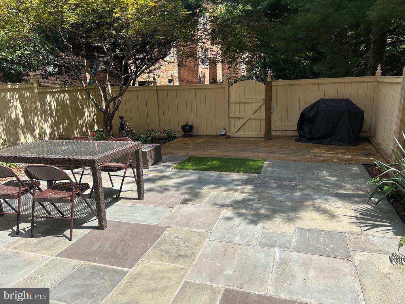
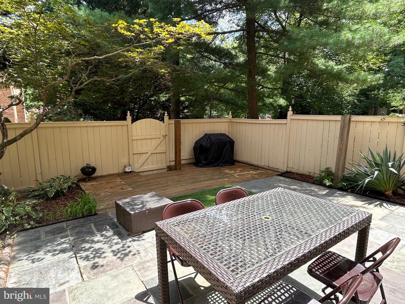
Available now. Conveniently located near Pike & Rose, North Bethesda METRO, and inside the gated community of Old Georgetown Village. This townhome offers a traditional floor plan, with living room and dining room , 4 Bedrooms, 3 1/2 baths, on 3 levels. 1 car garage, updated kitchen with granite , stainless steel appliances. A huge master suite. All bathrooms w/ granite vanities. The lower level has a family room with fireplace, a private suite, and a third bathroom. Walk out to the stone patio. Pool use is optional and the fee is paid by tenant.

4
beds

4
baths

2,836 Sq.Ft. LIVING AREA

2,361 Sq.Ft. lot

Ron Goldberg

Ron Goldberg

Features & Amenities

Interior

  • total bedrooms4
  • Total bathrooms4
  • full bathrooms3
  • half bathroom1
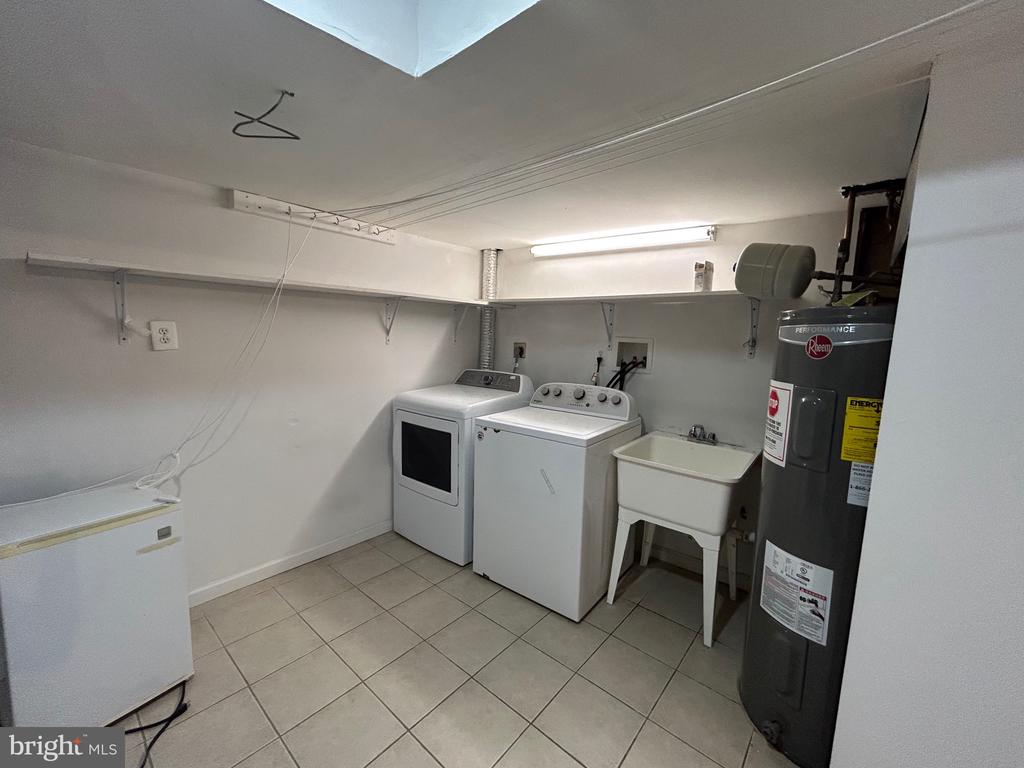
  • Laundry room Dryer In Unit, Basement, Washer In Unit
  • APPLIANCES Dishwasher, Disposal, Dryer, Microwave, Oven/Range - Electric, Refrigerator, Washer, Water Heater
  • other interior Features Dining Area, Kitchen - Eat-In, Primary Bath(s), Wood Floors, Upgraded Countertops, Floor Plan - Traditional

Area & Lot

  • Status Leased
  • Date Leased August 11, 2026
  • Living Area2,836 Sq.Ft.
  • Total Area2,836 Sq.Ft.
  • Lot Area2,361 Sq.Ft.
  • MLS® IDMDMC2241636
  • TypeResidential
  • YEAR BUILT1979
  • NeighborhoodNorth Bethesda
  • Architecture StylesColonial
  • Elementary SchoolGARRETT PARK
  • Middle SchoolTILDEN
  • High SchoolWALTER JOHNSON
  • School DistrictMONTGOMERY COUNTY PUBLIC SCHOOLS

Exterior

  • STORIES3
  • Garage Space1.0
  • water SourcePublic
  • PoolYes - Community
  • roofAsphalt
  • lot featuresPrivate
  • parkingAttached Garage
  • HEAT TYPECentral
  • AIR CONDITIONINGCentral A/C
  • sewerPublic Septic, Public Sewer
  • SubstructureSlab
  • Disability FeaturesNone
  • HOA AmenitiesTennis Courts, Swimming Pool, Pool - Outdoor, Gated Community

Financial

  • Lease Price$4,750/mo
  • HOA $900/3 mos
  • Zoning RESIDENTIAL

North Bethesda

Explore

Work With Us

Reach out to Team Nurit - The Agency DC for expert real estate services. Buy, sell, or rent properties with confidence. Contact us today!

Follow Me on Instagram