Leave a Message

Thank you for your message. We will be in touch with you shortly.

6704 ARROYO COURT
6704 ARROYO COURT
6704 ARROYO COURT
6704 ARROYO COURT
6704 ARROYO COURT
6704 ARROYO COURT
6704 ARROYO COURT
6704 ARROYO COURT
6704 ARROYO COURT
6704 ARROYO COURT
6704 ARROYO COURT
6704 ARROYO COURT
6704 ARROYO COURT
6704 ARROYO COURT
6704 ARROYO COURT
6704 ARROYO COURT
6704 ARROYO COURT
6704 ARROYO COURT
6704 ARROYO COURT
6704 ARROYO COURT
6704 ARROYO COURT
6704 ARROYO COURT
6704 ARROYO COURT
6704 ARROYO COURT
6704 ARROYO COURT
6704 ARROYO COURT
6704 ARROYO COURT
6704 ARROYO COURT
6704 ARROYO COURT
6704 ARROYO COURT
6704 ARROYO COURT
6704 ARROYO COURT
6704 ARROYO COURT
6704 ARROYO COURT
6704 ARROYO COURT
6704 ARROYO COURT
6704 ARROYO COURT
6704 ARROYO COURT
6704 ARROYO COURT
6704 ARROYO COURT
6704 ARROYO COURT
6704 ARROYO COURT
6704 ARROYO COURT
6704 ARROYO COURT
6704 ARROYO COURT
6704 ARROYO COURT
6704 ARROYO COURT
6704 ARROYO COURT
6704 ARROYO COURT
6704 ARROYO COURT
6704 ARROYO COURT
6704 ARROYO COURT
6704 ARROYO COURT
6704 ARROYO COURT
6704 ARROYO COURT
6704 ARROYO COURT
6704 ARROYO COURT
6704 ARROYO COURT
6704 ARROYO COURT
6704 ARROYO COURT
6704 ARROYO COURT
6704 ARROYO COURT
6704 ARROYO COURT
6704 ARROYO COURT
6704 ARROYO COURT
6704 ARROYO COURT
6704 ARROYO COURT
6704 ARROYO COURT
6704 ARROYO COURT
6704 ARROYO COURT
6704 ARROYO COURT
6704 ARROYO COURT
6704 ARROYO COURT
SEE ALL PHOTOS
6704 ARROYO COURT
6704 ARROYO COURT
6704 ARROYO COURT
6704 ARROYO COURT
6704 ARROYO COURT
6704 ARROYO COURT
6704 ARROYO COURT
6704 ARROYO COURT
6704 ARROYO COURT
6704 ARROYO COURT
6704 ARROYO COURT
6704 ARROYO COURT
6704 ARROYO COURT
6704 ARROYO COURT
6704 ARROYO COURT
6704 ARROYO COURT
6704 ARROYO COURT
6704 ARROYO COURT
6704 ARROYO COURT
6704 ARROYO COURT
6704 ARROYO COURT
6704 ARROYO COURT
6704 ARROYO COURT
6704 ARROYO COURT
6704 ARROYO COURT
6704 ARROYO COURT
6704 ARROYO COURT
6704 ARROYO COURT
6704 ARROYO COURT
6704 ARROYO COURT
6704 ARROYO COURT
6704 ARROYO COURT
6704 ARROYO COURT
6704 ARROYO COURT
6704 ARROYO COURT
6704 ARROYO COURT
6704 ARROYO COURT
6704 ARROYO COURT
6704 ARROYO COURT
6704 ARROYO COURT
6704 ARROYO COURT
6704 ARROYO COURT
6704 ARROYO COURT
6704 ARROYO COURT
6704 ARROYO COURT
6704 ARROYO COURT
6704 ARROYO COURT
6704 ARROYO COURT
6704 ARROYO COURT
6704 ARROYO COURT
6704 ARROYO COURT
6704 ARROYO COURT
6704 ARROYO COURT
6704 ARROYO COURT
6704 ARROYO COURT
6704 ARROYO COURT
6704 ARROYO COURT
6704 ARROYO COURT
6704 ARROYO COURT
6704 ARROYO COURT
6704 ARROYO COURT
6704 ARROYO COURT
6704 ARROYO COURT
6704 ARROYO COURT
6704 ARROYO COURT
6704 ARROYO COURT
6704 ARROYO COURT
6704 ARROYO COURT
6704 ARROYO COURT
6704 ARROYO COURT
6704 ARROYO COURT
6704 ARROYO COURT
6704 ARROYO COURT
Pending

6704 ARROYO COURT

6704 ARROYO COURT, NORTH BETHESDA, MD 20852

$3,995,000
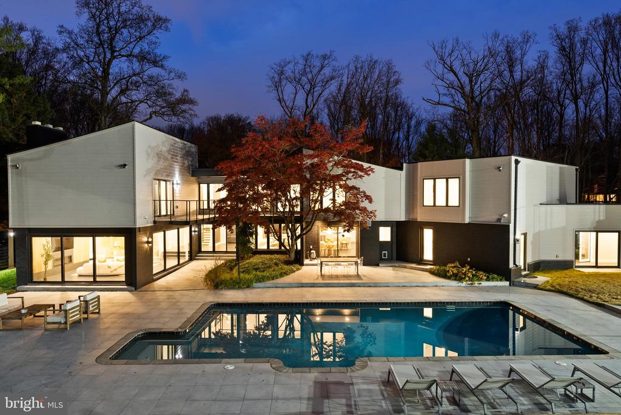
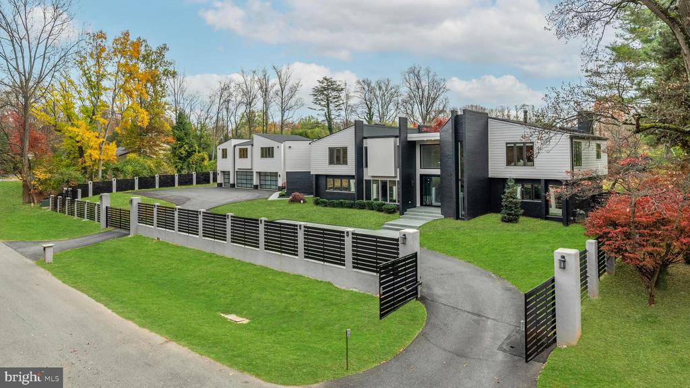
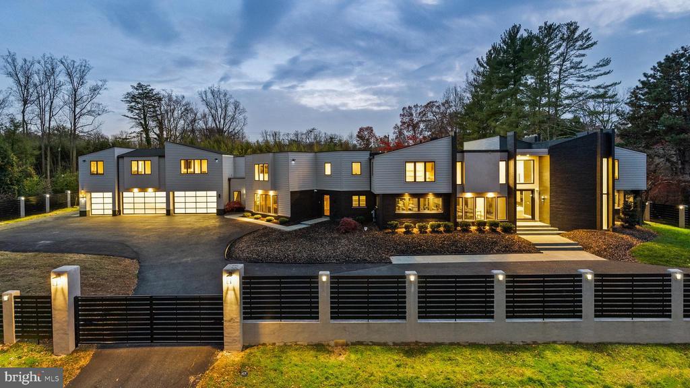
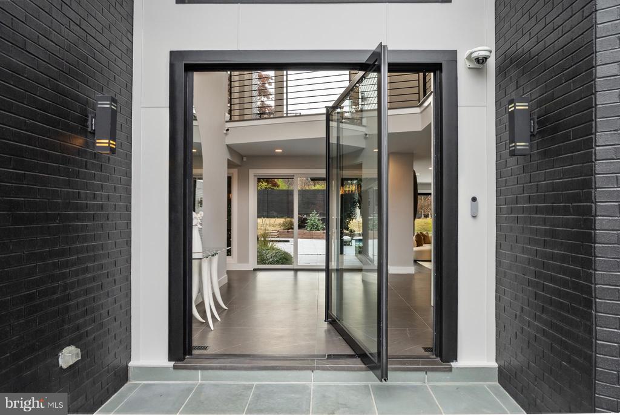
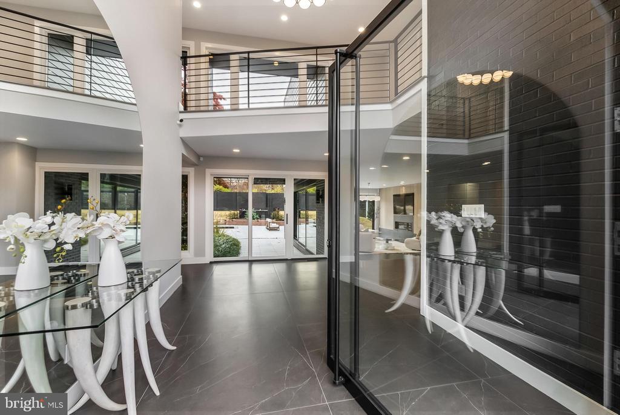
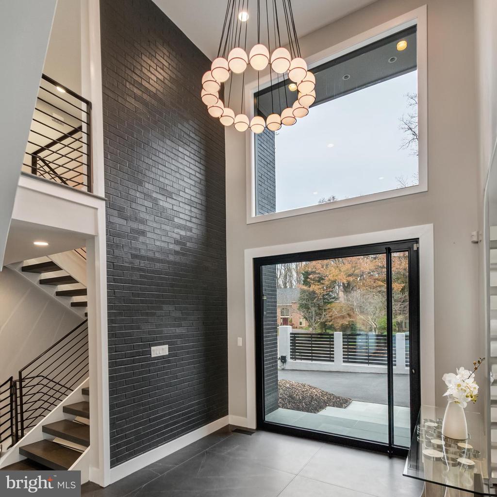
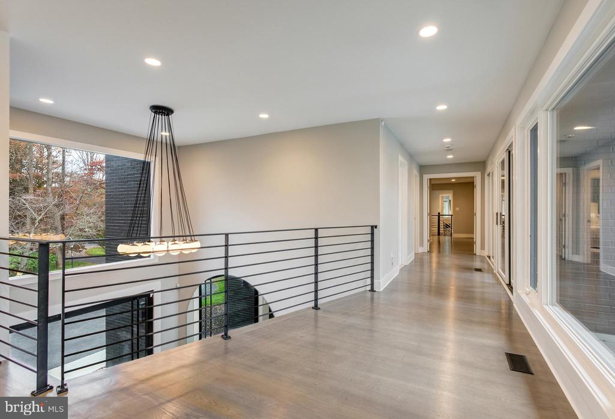
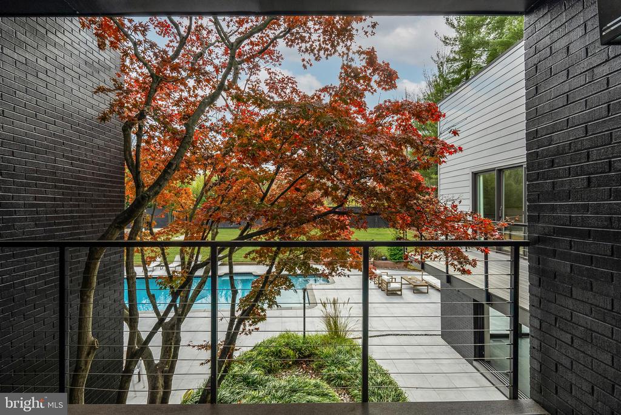
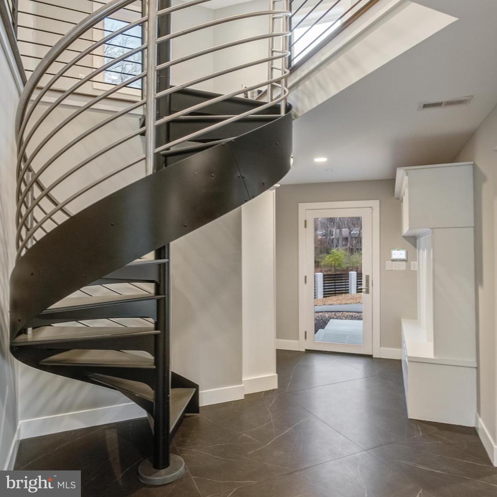
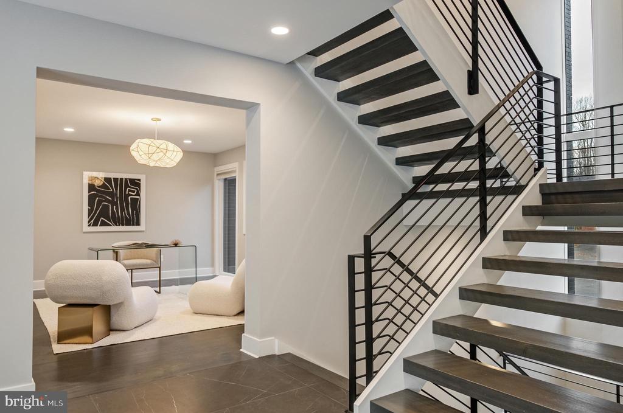
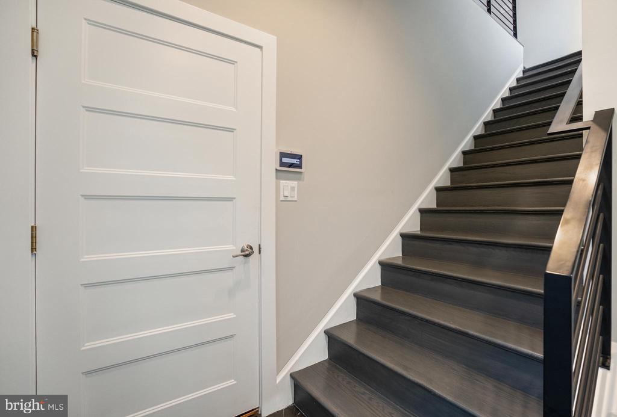
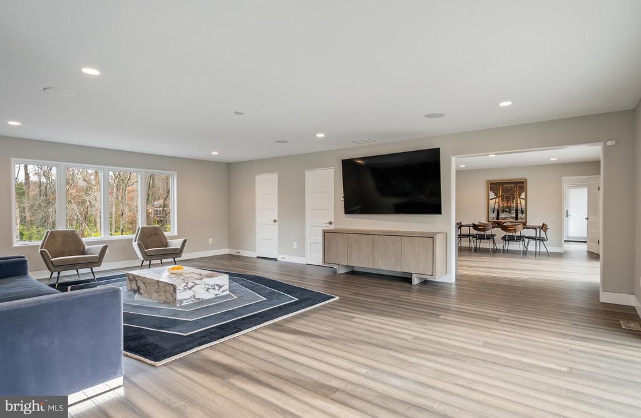
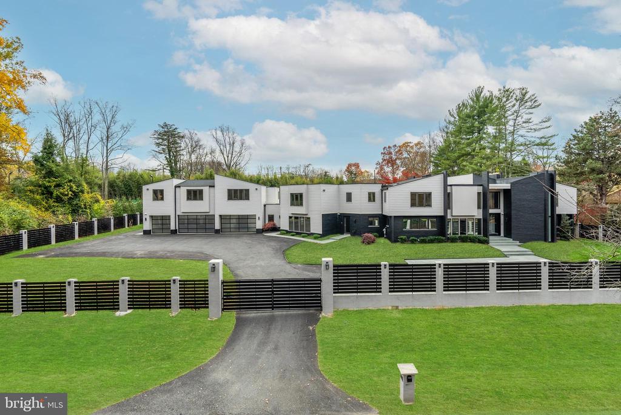
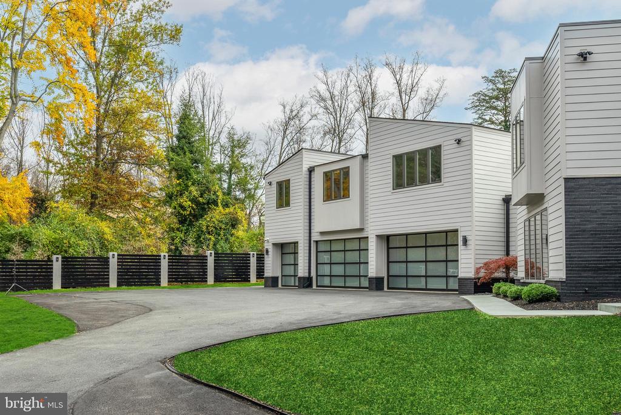
Tucked away on a private cul-de-sac within the prestigious Windermere neighborhood of North Bethesda, this fully gated modern estate is a rare expression of scale, privacy, and refined design. Offering more than 10,000 square feet of living space and extensively renovated in both 2018 and 2022, this residence delivers a seamless blend of architectural elegance and advanced technology. From the moment of arrival, the home makes a striking impression with a custom, oversized glass-front door opening to a dramatic two-story foyer that sets the tone for the light-filled interiors. Inside, soaring ceilings and expansive walls of glass create a seamless connection between indoors and out, highlighting the sleek modern design and heated ceramic tile floors that reinforce a sense of enduring quality throughout.

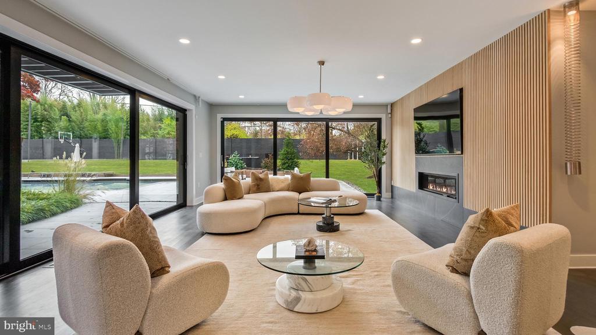
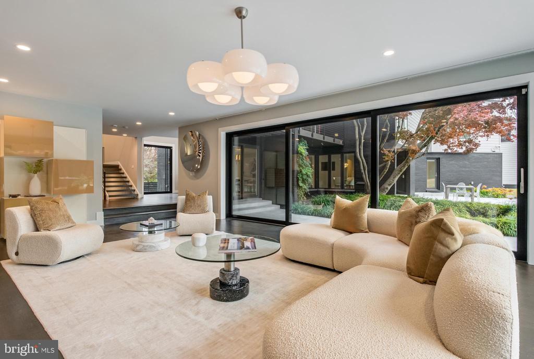
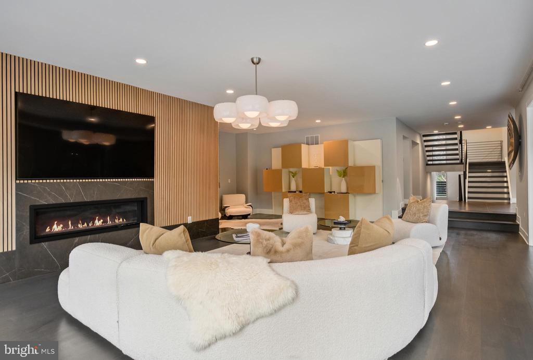
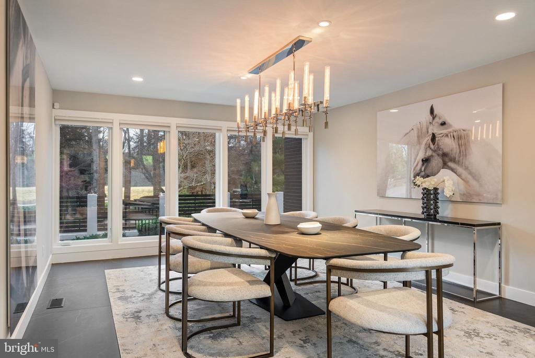
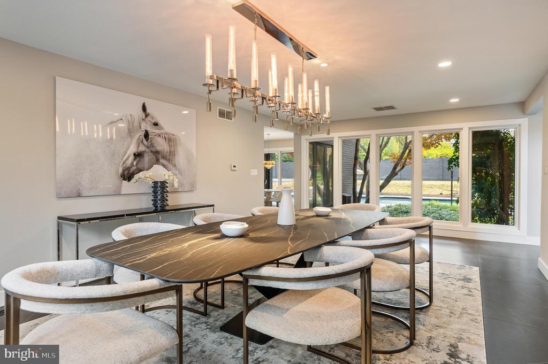
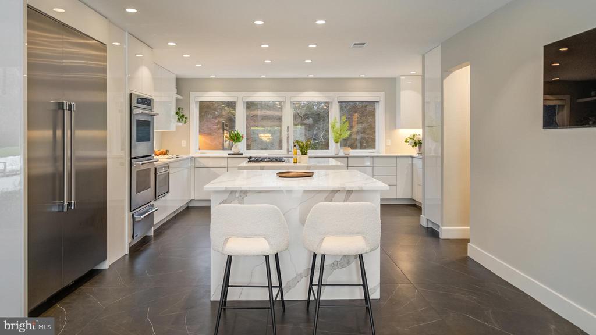
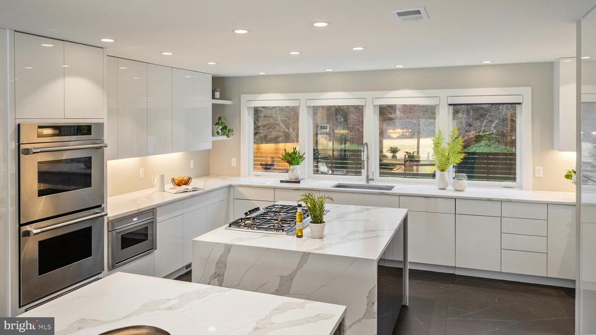
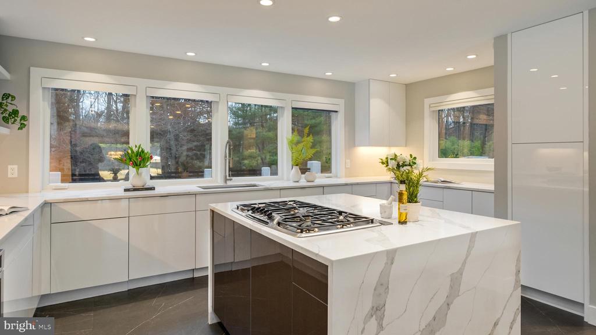
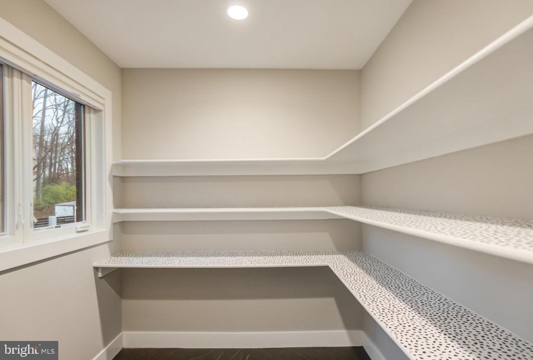
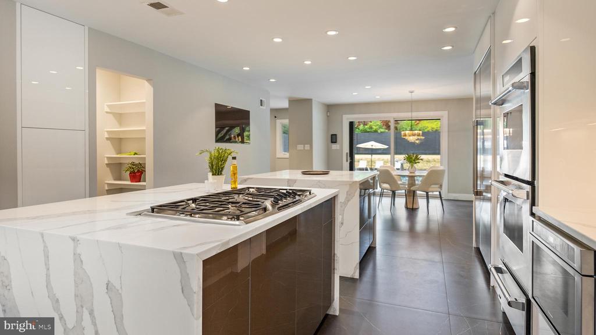
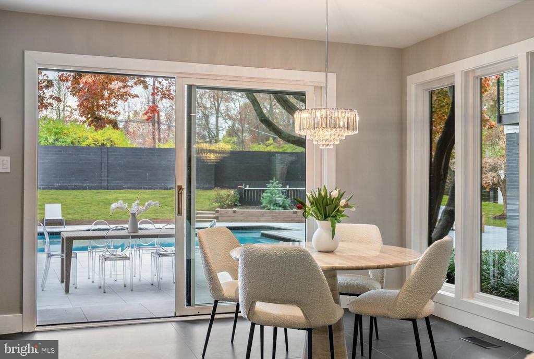
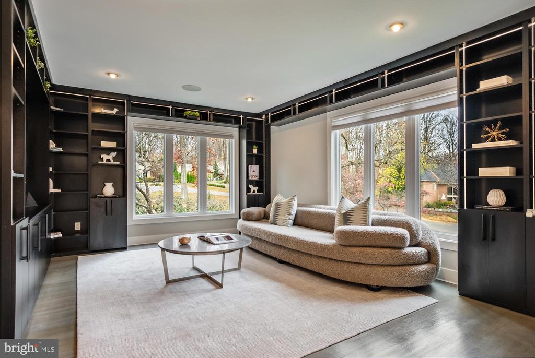
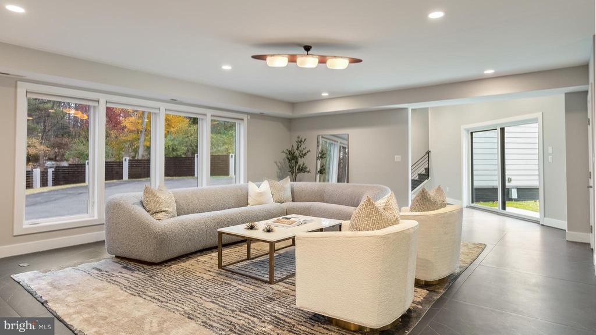
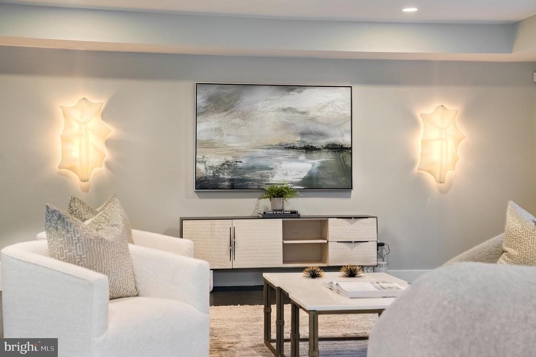
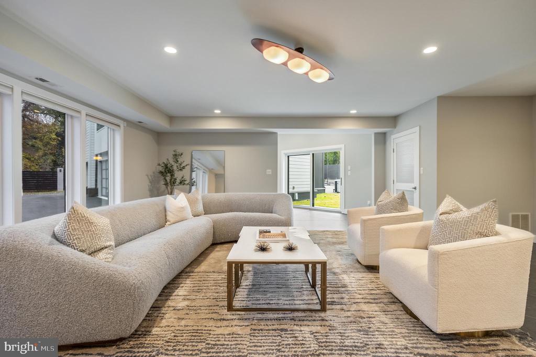
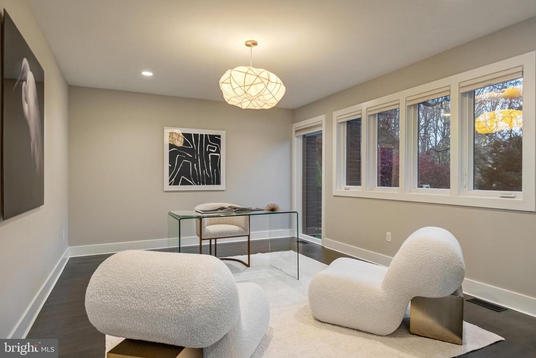
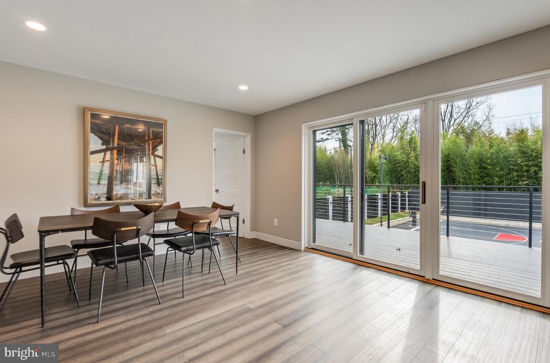
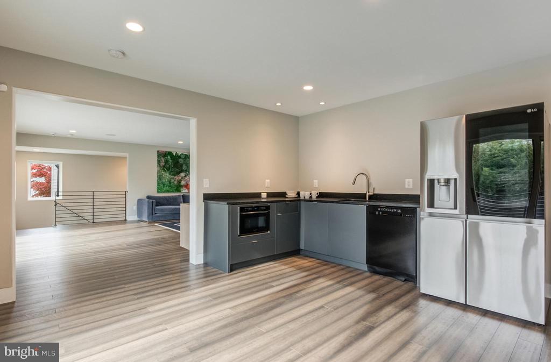
The main level unfolds into a series of beautifully proportioned rooms designed for both grand entertaining and comfortable everyday living. An oversized family room anchors the space with two walls of windows and a gas fireplace, while a nearby sunken living room offers a more intimate setting framed by large windows. The elegant dining room provides a perfect backdrop for formal gatherings, complemented by a private office for quiet productivity. At the heart of the home, the chef's kitchen serves as both a visual centerpiece and a functional hub, featuring dual quartz waterfall islands and custom Cabico cabinetry. This culinary space is equipped with professional-grade Thermador appliances, an oversized walk-in pantry, and a sunlit breakfast area that overlooks the pool.

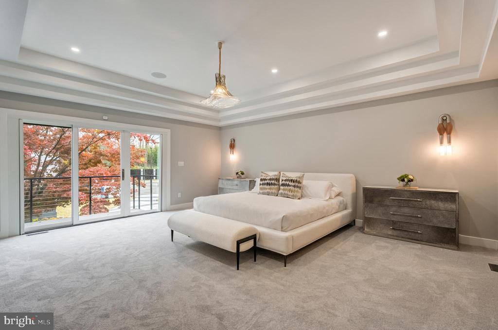
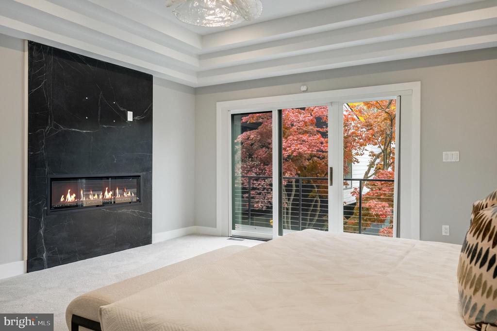
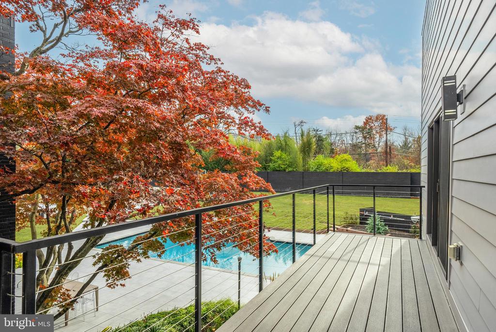
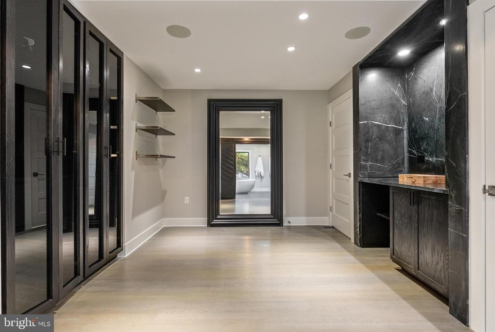
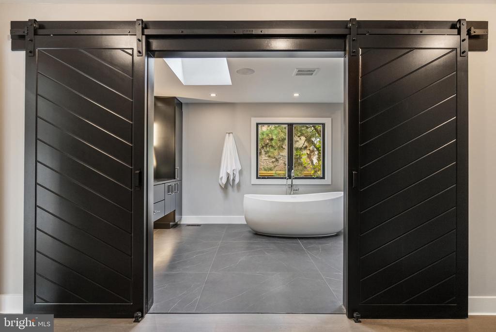
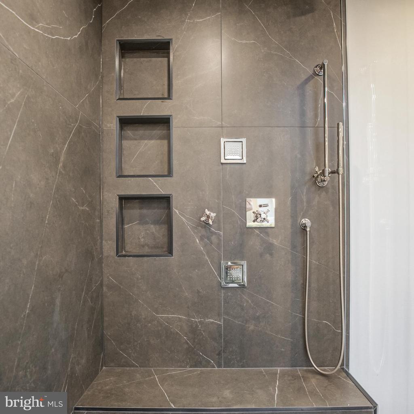
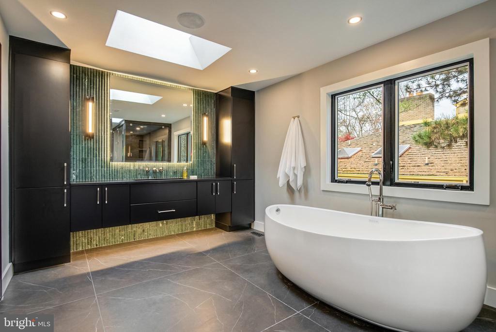
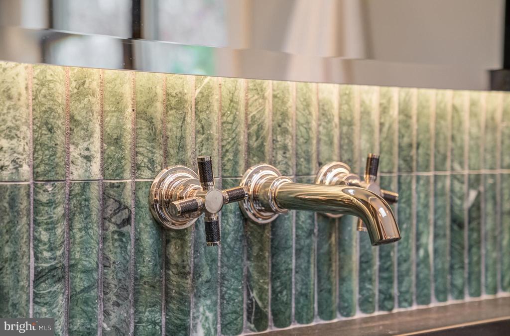
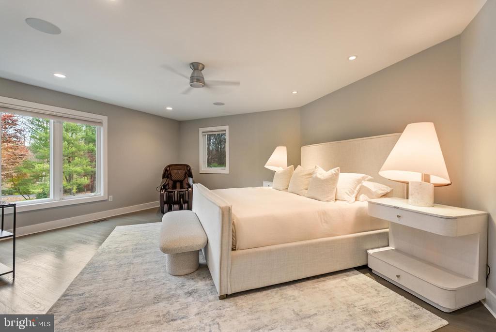
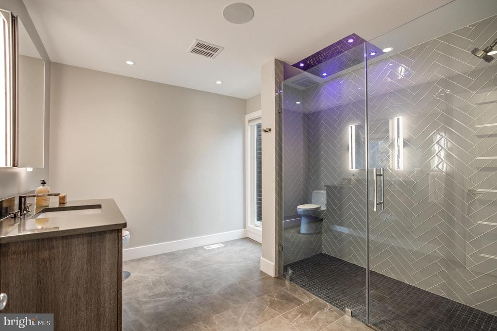
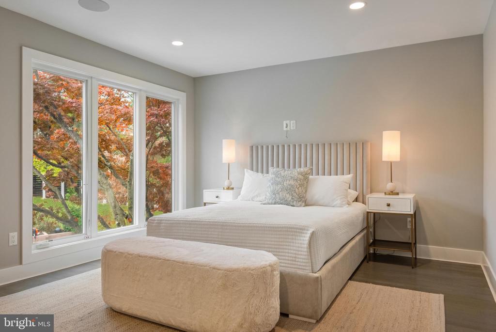
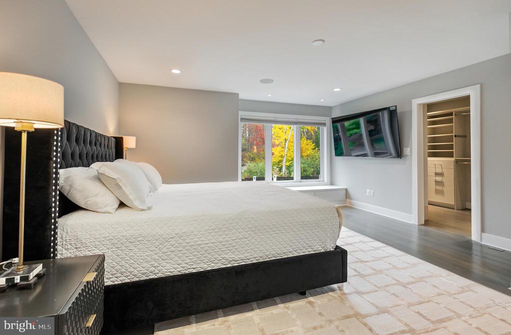
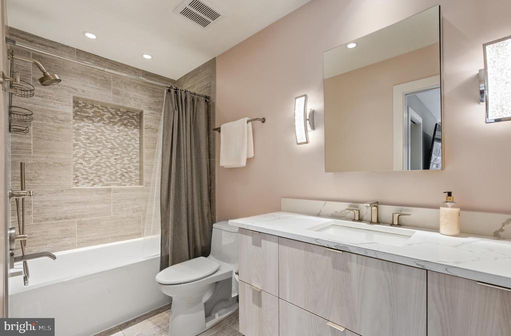
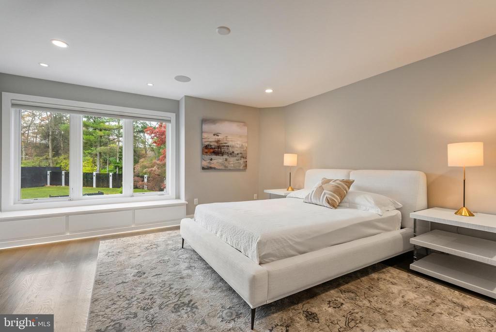
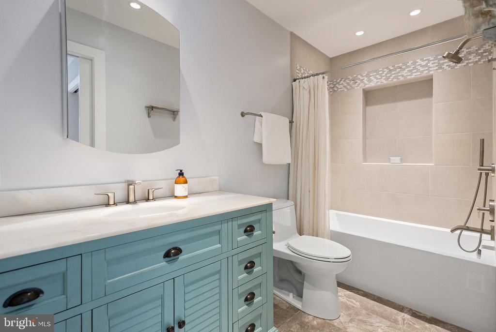
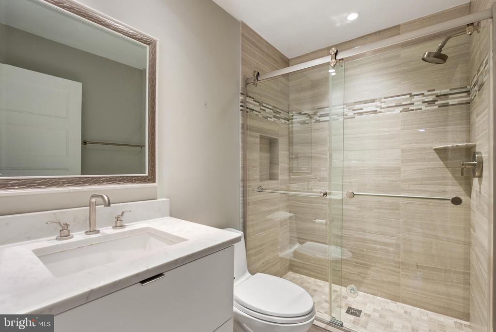
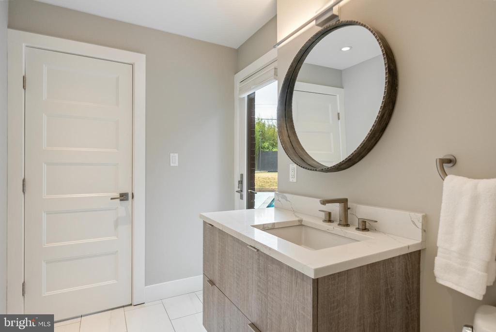
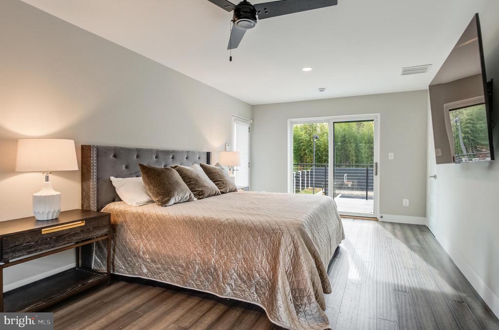
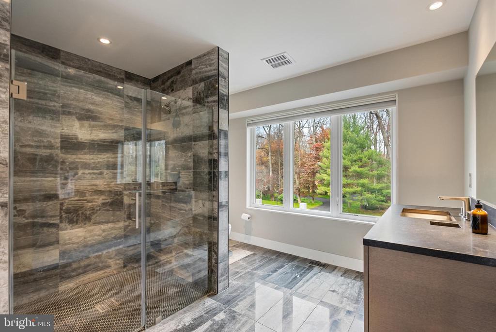
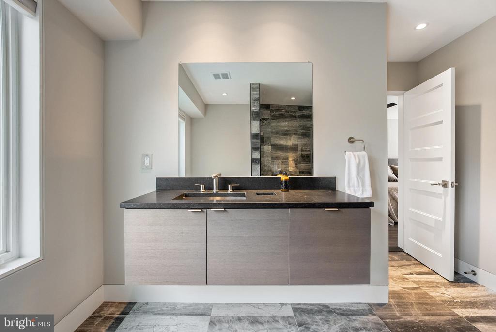
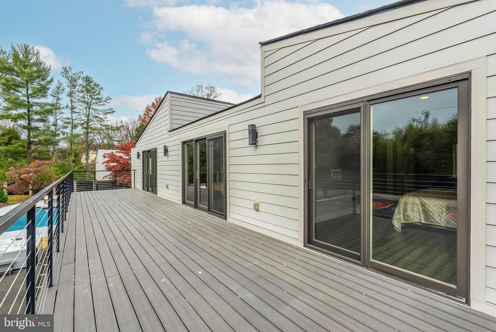
The upper level is designed as a peaceful retreat, anchored by an extraordinary owner's suite that includes a spacious sitting room with its own gas fireplace and a private balcony overlooking the backyard. The spa-inspired bath features heated floors, a soaking tub, an oversized frameless glass shower, and dual skylights that flood the space with natural light. Additional bedrooms on this level are equally well-appointed, including a second primary-style suite and several en-suite bedrooms with designer finishes and thoughtful window seats.

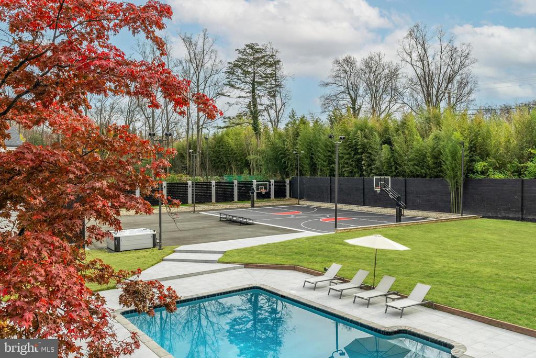
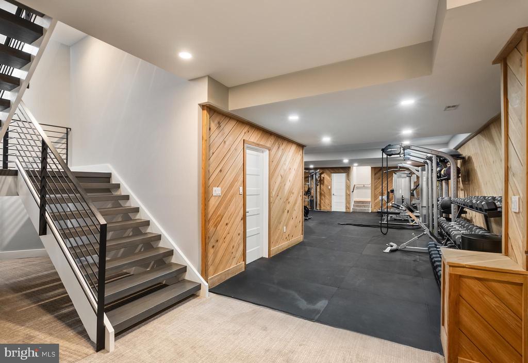
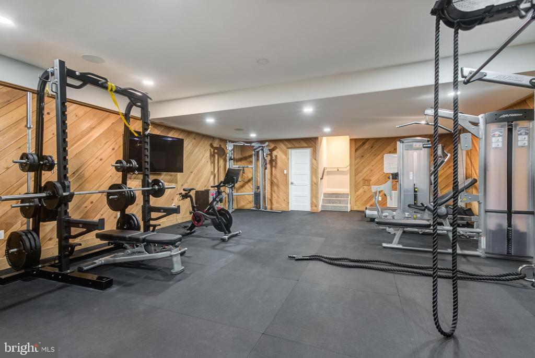
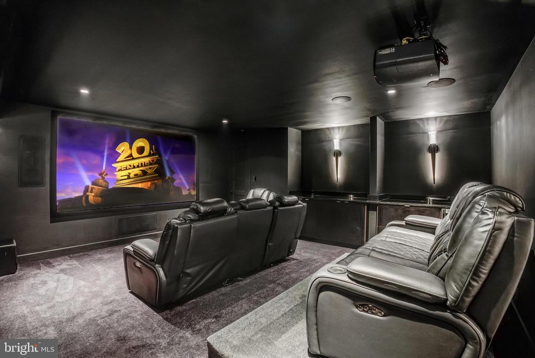
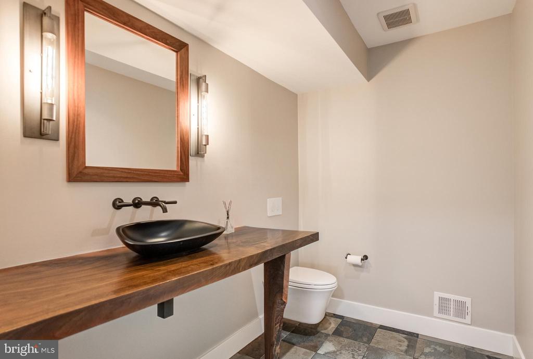
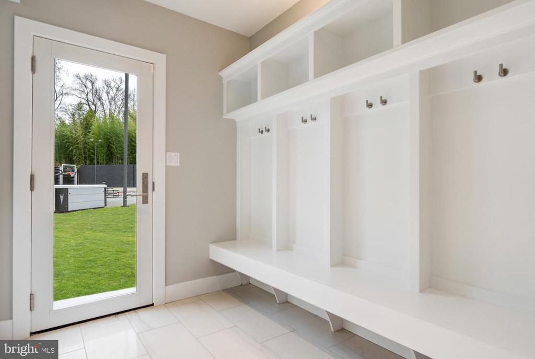
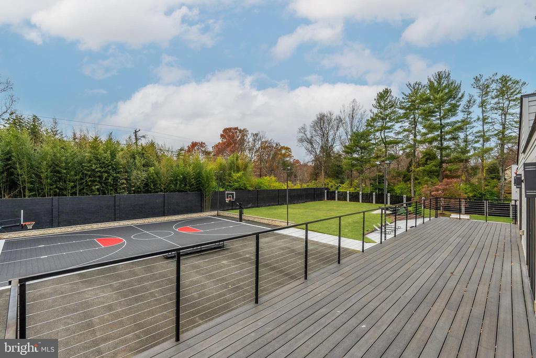
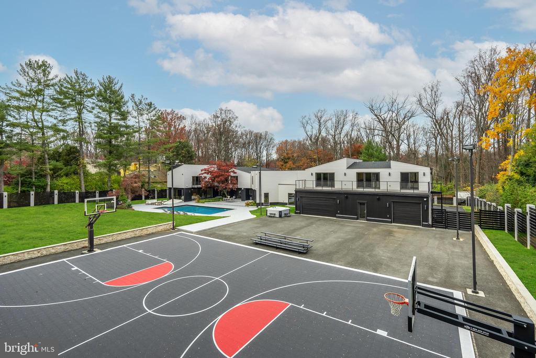
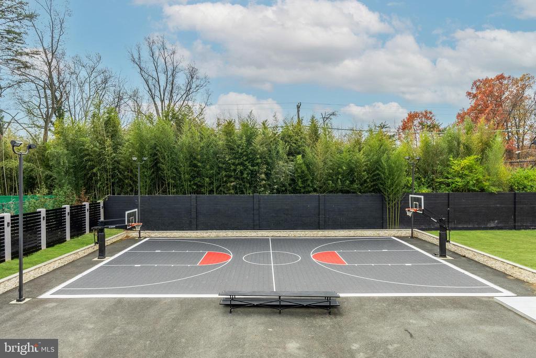
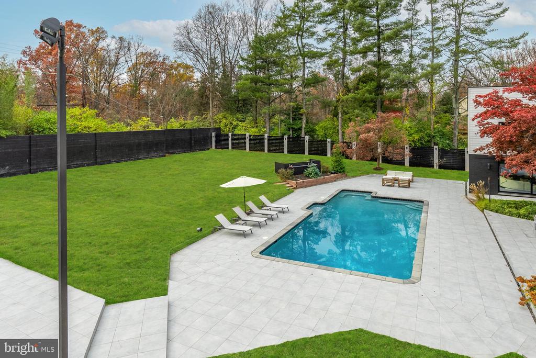
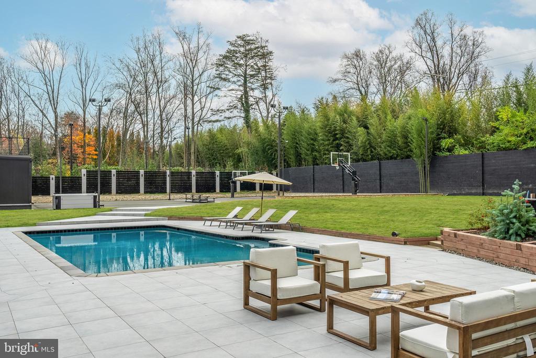
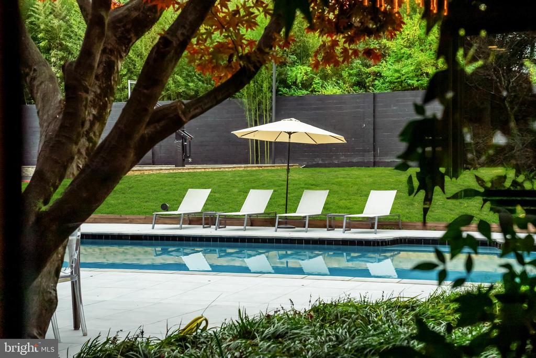
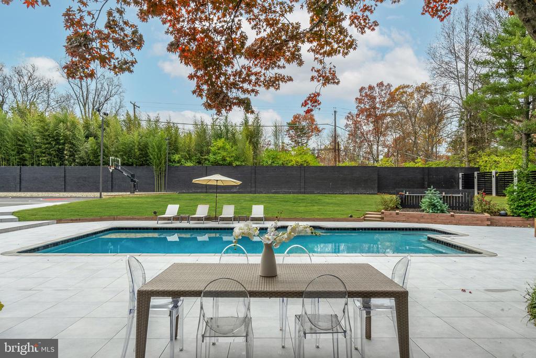
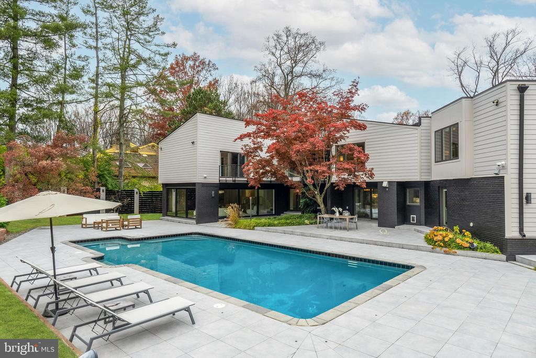
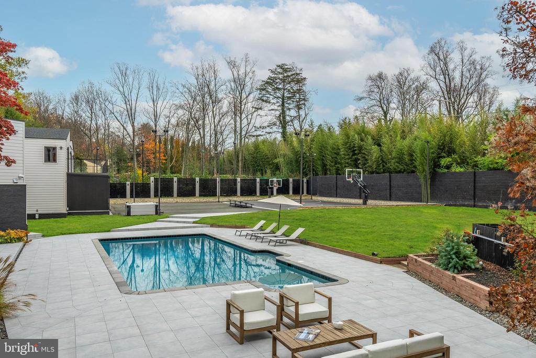
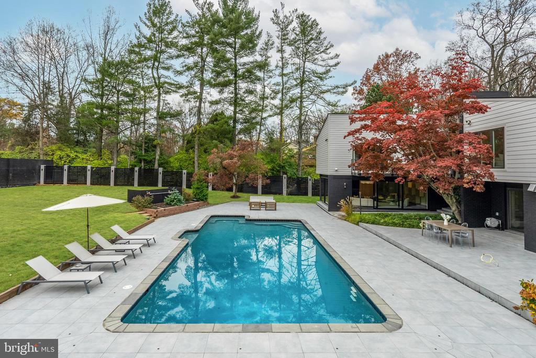
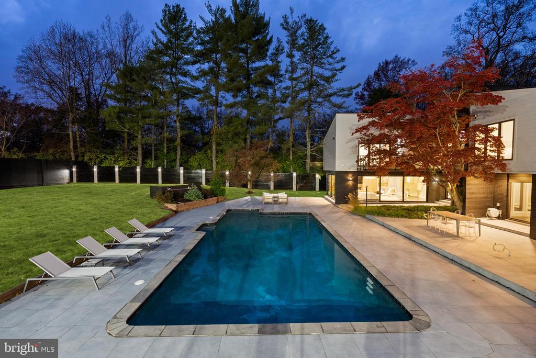
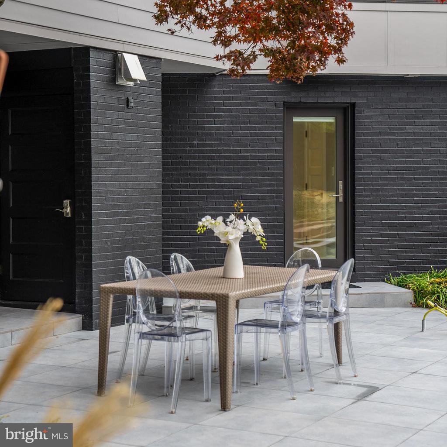
The fully finished lower level expands the lifestyle offerings of the estate, serving as a destination for wellness and recreation. It features a sophisticated lounge with custom cabinetry, a state-of-the-art theater room with soundproofed walls and reclining seating, and an oversized professional-grade gym with mat flooring and a full bath. Outside, the property transforms into a private resort centered around a heated swimming pool and spa. An expansive limestone patio provides ample space for relaxation, while a fully equipped outdoor kitchen enables effortless al fresco dining. The grounds also feature a lighted sport court for basketball or tennis, all enclosed by high-end privacy fencing and lush landscaping.

One of the estate's most exceptional features is the climate-controlled seven-car garage, which includes a fully self-contained private apartment. Accessible through both interior and exterior entrances, this space features a living room, kitchenette, private balcony, and a luxurious bedroom suite, making it ideal for guests or live-in accommodations. The entire home is fully automated with a Savant smart home system, providing seamless control of lighting, climate, and security. This Windermere estate offers an extraordinary lifestyle where luxury, technology, and tranquility exist in perfect balance.

7
beds

9
baths

10,400 Sq.Ft. LIVING AREA

1.01 Acres lot

Nurit Coombe

Nurit Coombe

Etay Simhony

Etay Simhony

Features & Amenities

Interior

  • total bedrooms7
  • Total bathrooms9
  • full bathrooms7
  • half bathrooms2
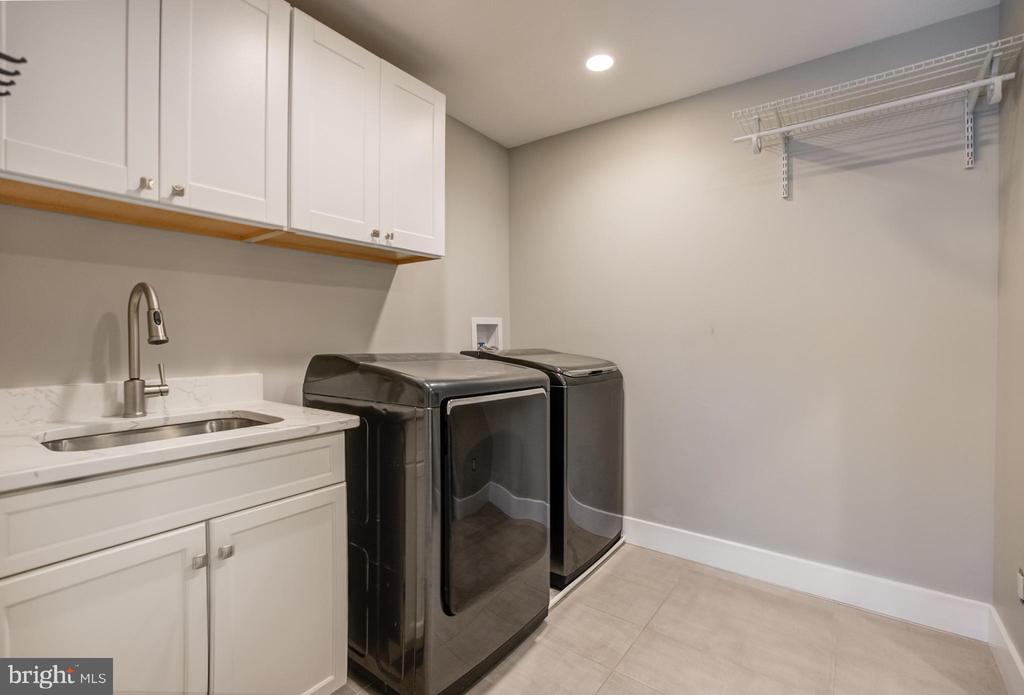
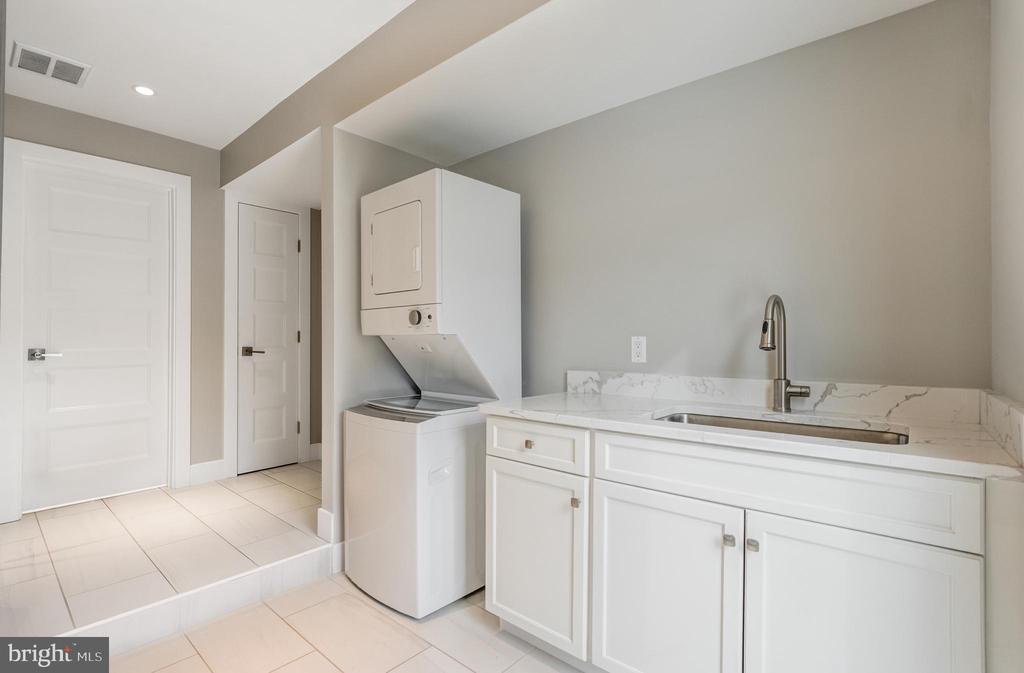
  • Laundry room Main Floor
  • Flooring Hardwood, Ceramic Tile
  • Fireplace Fireplace - Glass Doors
  • APPLIANCES Washer/Dryer Hookups Only, Cooktop - Down Draft, Cooktop, Dishwasher, Disposal, Exhaust Fan, Extra Refrigerator/Freezer, Icemaker, Intercom, Microwave, Oven - Double, Oven - Self Cleaning, Oven - Wall, Six Burner Stove, Washer, Central Vacuum, Dryer - Front Loading, Humidifier
  • other interior Features Breakfast Area, Butlers Pantry, Kitchen - Gourmet, Kitchen - Island, Kitchen - Table Space, Dining Area, Primary Bath(s), Upgraded Countertops, Wet/Dry Bar, Recessed Lighting, Floor Plan - Open

Area & Lot

  • Status Pending
  • Living Area10,400 Sq.Ft.
  • Total Area10,400 Sq.Ft.
  • Lot Area1.01 Acres
  • MLS® IDMDMC2219438
  • TypeResidential
  • YEAR BUILT1978
  • NeighborhoodNorth Bethesda
  • Architecture StylesContemporary
  • View DescriptionTrees/Woods
  • Elementary SchoolLUXMANOR
  • Middle SchoolTILDEN
  • High SchoolWALTER JOHNSON
  • School DistrictMONTGOMERY COUNTY PUBLIC SCHOOLS

Exterior

  • STORIES3
  • Garage Space7.0
  • water SourcePublic
  • utilitiesCable TV Available
  • PoolYes - Personal
  • roofAsphalt, Metal
  • lot featuresCul-de-sac, Landscaping, Partly Wooded, Secluded, No Thru Street
  • parkingAttached Garage
  • HEAT TYPEForced Air
  • AIR CONDITIONINGOther
  • sewerPublic Sewer
  • SubstructureBlock
  • Disability FeaturesNone
  • security FeaturesElectric Alarm, Intercom, Motion Detectors, Security System
  • other exterior FeaturesExtensive Hardscape, Flood Lights, Sidewalks, Sport Court, Tennis Court(s), Underground Lawn Sprinkler

Financial

  • Sales Price$3,995,000
  • Real Estate Tax $28,820/yr
  • Zoning R200
image

Schedule a Showing

We would love to show you our beautiful property. Please select your preferred date and time below. An agent will be in touch shortly to confirm your appointment.

Schedule a Showing

We would love to show you our beautiful property. Please select your preferred date and time below. An agent will be in touch shortly to confirm your appointment.

Thank you for your interest in 6704 ARROYO COURT, NORTH BETHESDA, MD 20852. We are reviewing your request and will be in touch shortly!

Mortgage Calculator

Estimate your monthly mortgage payment, including the principal and interest, property taxes, and HOA. Adjust the values to generate a more accurate rate.

All estimates are provided for informational purposes only. Actual amounts may vary.
$0,000 Your Payment 20 15 65
$0,000 Your Payment

North Bethesda

Explore

Work With Us

Reach out to Team Nurit - The Agency DC for expert real estate services. Buy, sell, or rent properties with confidence. Contact us today!

Follow Me on Instagram