Leave a Message

Thank you for your message. We will be in touch with you shortly.

6728 SULKY LANE
6728 SULKY LANE
6728 SULKY LANE
6728 SULKY LANE
6728 SULKY LANE
6728 SULKY LANE
6728 SULKY LANE
6728 SULKY LANE
6728 SULKY LANE
6728 SULKY LANE
6728 SULKY LANE
6728 SULKY LANE
6728 SULKY LANE
6728 SULKY LANE
6728 SULKY LANE
6728 SULKY LANE
6728 SULKY LANE
6728 SULKY LANE
6728 SULKY LANE
6728 SULKY LANE
6728 SULKY LANE
6728 SULKY LANE
6728 SULKY LANE
6728 SULKY LANE
6728 SULKY LANE
6728 SULKY LANE
6728 SULKY LANE
6728 SULKY LANE
6728 SULKY LANE
6728 SULKY LANE
6728 SULKY LANE
6728 SULKY LANE
6728 SULKY LANE
6728 SULKY LANE
6728 SULKY LANE
6728 SULKY LANE
6728 SULKY LANE
6728 SULKY LANE
6728 SULKY LANE
6728 SULKY LANE
6728 SULKY LANE
6728 SULKY LANE
6728 SULKY LANE
6728 SULKY LANE
6728 SULKY LANE
6728 SULKY LANE
6728 SULKY LANE
6728 SULKY LANE
6728 SULKY LANE
6728 SULKY LANE
6728 SULKY LANE
6728 SULKY LANE
6728 SULKY LANE
6728 SULKY LANE
6728 SULKY LANE
6728 SULKY LANE
6728 SULKY LANE
6728 SULKY LANE
6728 SULKY LANE
6728 SULKY LANE
6728 SULKY LANE
SEE ALL PHOTOS
6728 SULKY LANE
6728 SULKY LANE
6728 SULKY LANE
6728 SULKY LANE
6728 SULKY LANE
6728 SULKY LANE
6728 SULKY LANE
6728 SULKY LANE
6728 SULKY LANE
6728 SULKY LANE
6728 SULKY LANE
6728 SULKY LANE
6728 SULKY LANE
6728 SULKY LANE
6728 SULKY LANE
6728 SULKY LANE
6728 SULKY LANE
6728 SULKY LANE
6728 SULKY LANE
6728 SULKY LANE
6728 SULKY LANE
6728 SULKY LANE
6728 SULKY LANE
6728 SULKY LANE
6728 SULKY LANE
6728 SULKY LANE
6728 SULKY LANE
6728 SULKY LANE
6728 SULKY LANE
6728 SULKY LANE
6728 SULKY LANE
6728 SULKY LANE
6728 SULKY LANE
6728 SULKY LANE
6728 SULKY LANE
6728 SULKY LANE
6728 SULKY LANE
6728 SULKY LANE
6728 SULKY LANE
6728 SULKY LANE
6728 SULKY LANE
6728 SULKY LANE
6728 SULKY LANE
6728 SULKY LANE
6728 SULKY LANE
6728 SULKY LANE
6728 SULKY LANE
6728 SULKY LANE
6728 SULKY LANE
6728 SULKY LANE
6728 SULKY LANE
6728 SULKY LANE
6728 SULKY LANE
6728 SULKY LANE
6728 SULKY LANE
6728 SULKY LANE
6728 SULKY LANE
6728 SULKY LANE
6728 SULKY LANE
6728 SULKY LANE
6728 SULKY LANE
Courtesy of Realty Pros
Leased

6728 SULKY LANE

6728 SULKY LANE, NORTH BETHESDA, MD 20852

$5,500/month
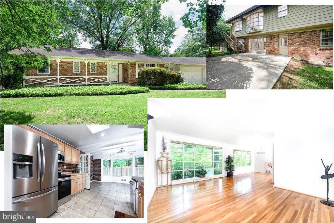
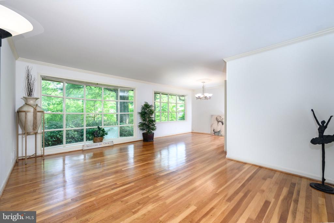
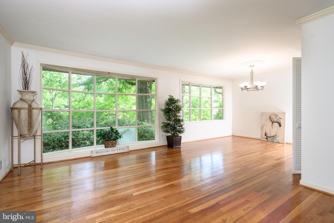
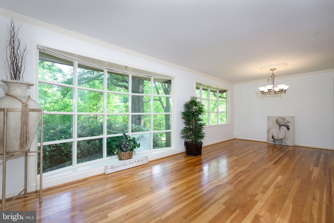
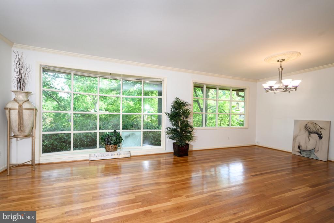
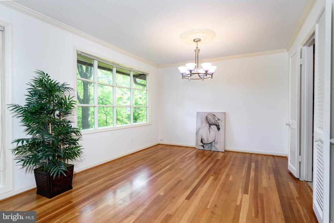
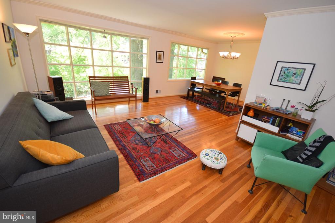
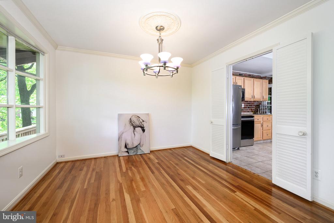
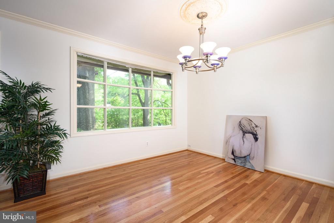
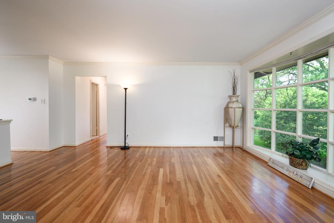
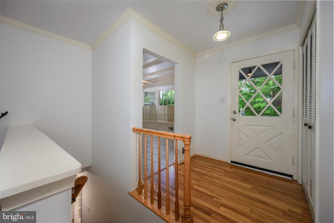
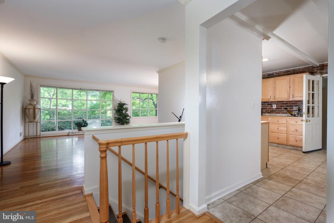
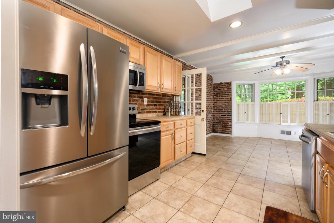
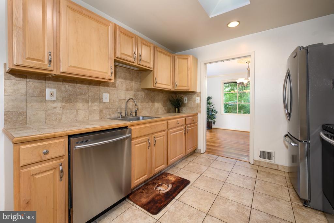
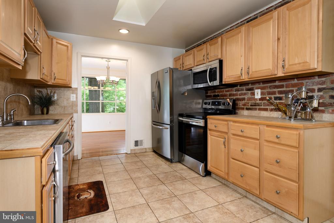
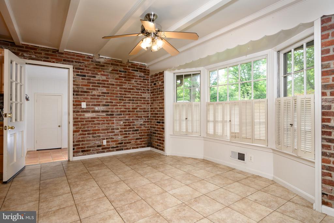
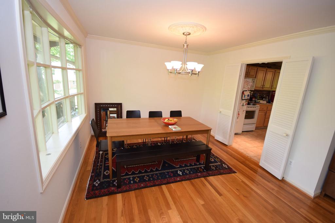
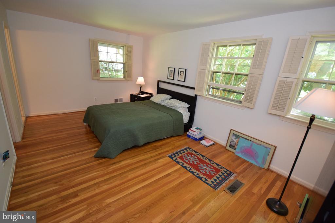
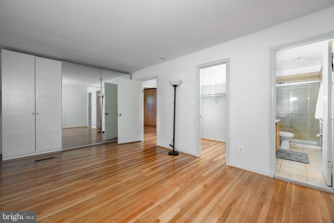
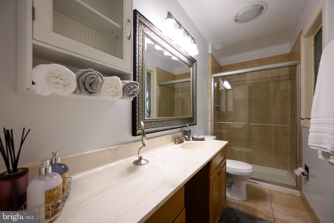
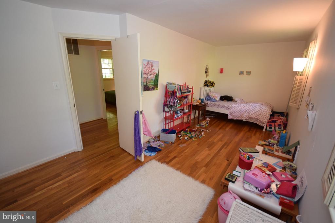
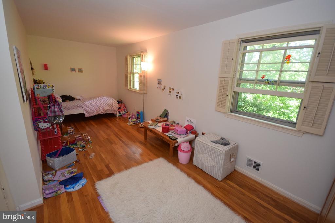
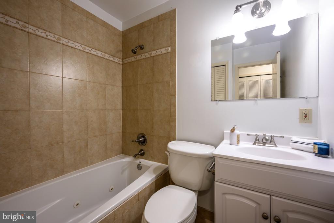
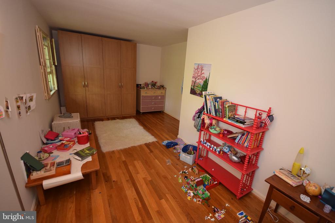
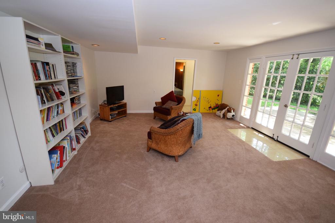
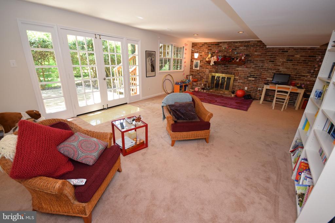
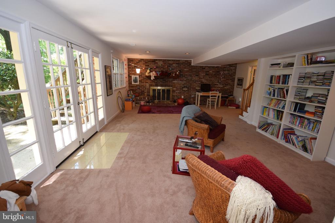
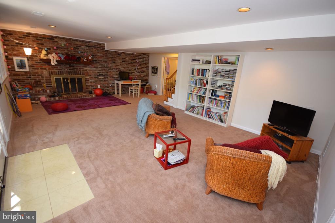
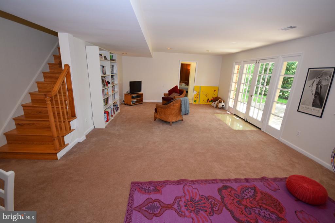
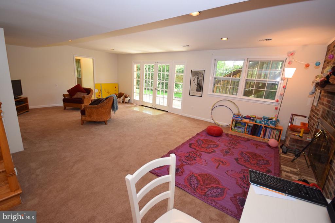
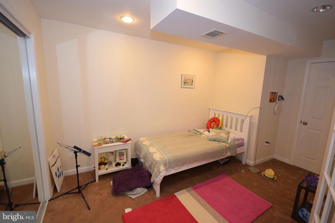
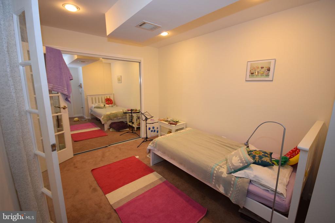
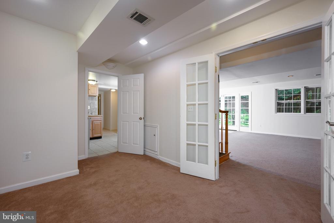
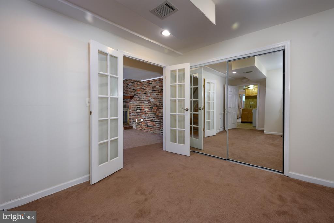
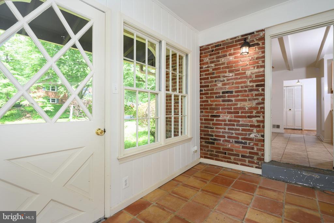
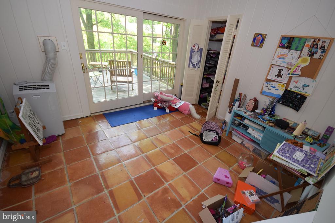
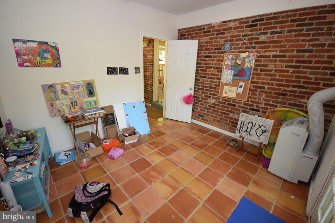
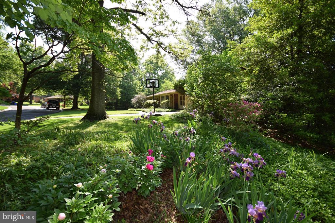
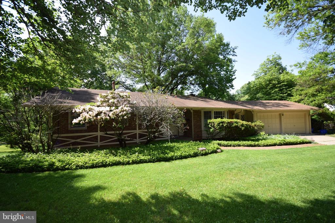
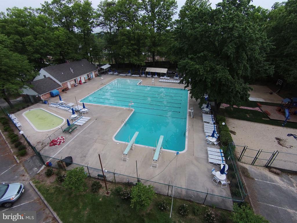
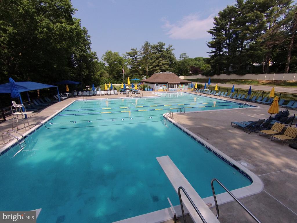
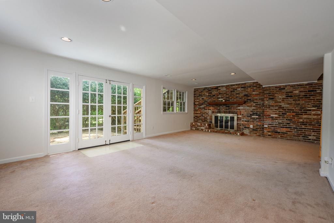
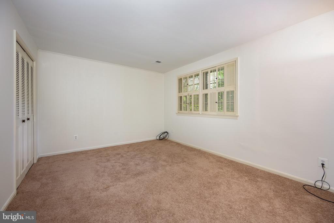
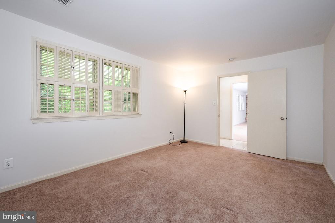
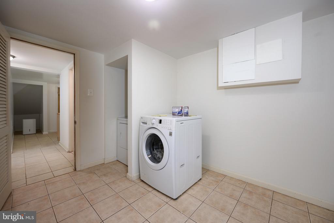
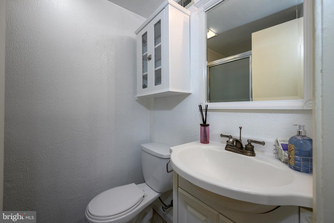
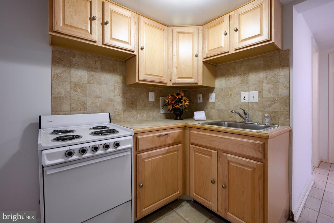
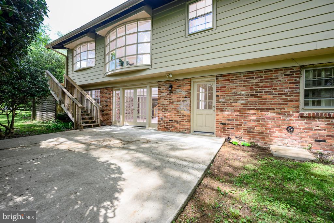
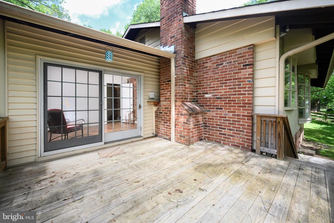
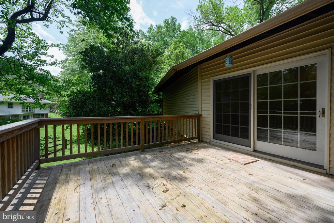
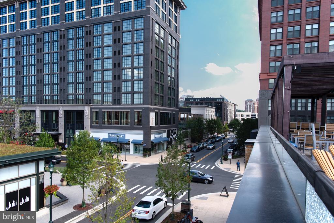
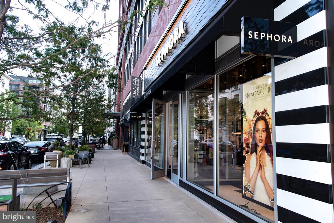
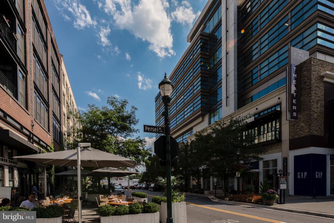
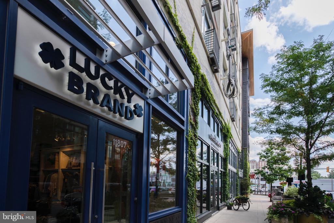
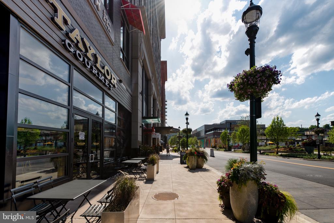
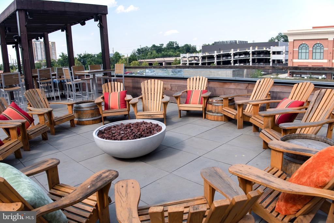
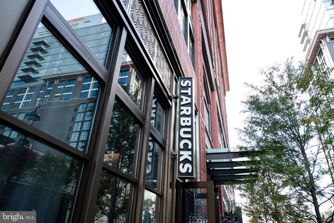
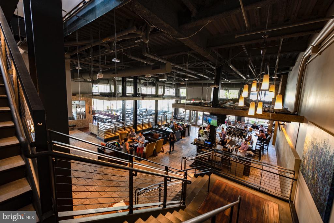
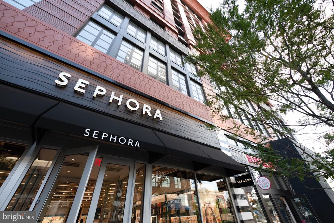
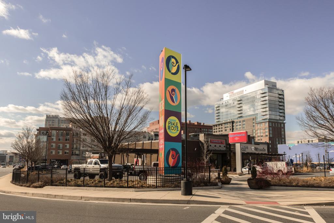
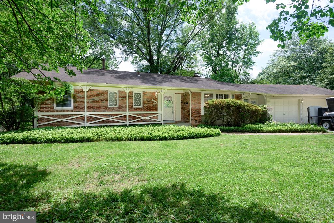
Welcome to this North Bethesda, gorgeous, Rancher style home, nestled in the beautiful and sought after Tilden Woods Neighborhood on an incredible lot.This home is an expanded Rancher/Rambler with a Breezeway, mud room and XL two car garage addition. The upper level is bright and open, as you enter through the foyer to the living and dining area you will enjoy the beautiful scenery through the large bay window, overlooking the backyard. On the entry level you will also find the master suite, with its adjacent master bath and the walk-in closet, large second bedroom (was converted from 2 smaller bedrooms) and the remodeled hall bath. On the other side of the main level there are the breezeway with its walk-out to the deck, the mud room and the extra large two car garage. The large eat-in kitchen with its newer stainless steel appliances, skylight and a large bay window is one of the highlights of this home. The lower level is a fully finished, walk-out level with full size windows, French door and separate entrance facing south, overlooking the beautiful large backyard.This level features a kitchenette or a wet-bar, office or 4th bedroom, large in-law suite with separate entrance and a full bath and a large laundry room. Walter Johnson high, Tilden Middle and Farmland elementary - school bus stop is around the corner.Location is amazing!! There are 2 swimming pools in the neighborhood (membership required), gorgeous Tilden Woods park with its tennis courts tot-lot, walking path along the stream and picnic area.The house is located a few blocks away from the new and exciting Pike&Rose center with its bowling, Ipic cinema, great bars and restaurants and shopping.Welcome home. CHECK THE VIDEO TOUR HERE OR ONLINE.

4
beds

3
baths

2,713 Sq.Ft. LIVING AREA

0.62 Acres lot

Ron Goldberg

Ron Goldberg

Features & Amenities

Interior

  • total bedrooms4
  • Total bathrooms3
  • full bathrooms3
  • Flooring Hardwood, Carpet, Ceramic Tile
  • Fireplace Wood
  • APPLIANCES Dishwasher, Disposal, Dryer, Exhaust Fan, Icemaker, Microwave, Oven/Range - Gas, Refrigerator, Washer, Water Heater
  • other interior Features Attic, Ceiling Fan(s), Crown Moldings, Dining Area, Entry Level Bedroom, Floor Plan - Open, Floor Plan - Traditional, Kitchen - Country, Kitchen - Eat-In, Primary Bath(s), Window Treatments, Wood Floors, 2nd Kitchen, Breakfast Area, Carpet, Combination Dining/Living, Exposed Beams, Kitchen - Table Space, Kitchenette, Recessed Lighting, Skylight(s), Walk-in Closet(s), Whirl Pool/Hot Tub

Area & Lot

  • Status Leased
  • Date Leased June 22, 2026
  • Living Area2,713 Sq.Ft.
  • Lot Area0.62 Acres
  • MLS® IDMDMC2233008
  • TypeResidential
  • YEAR BUILT1962
  • NeighborhoodNorth Bethesda
  • Architecture StylesRanch/Rambler
  • Elementary SchoolFARMLAND
  • Middle SchoolTILDEN
  • High SchoolWALTER JOHNSON

Exterior

  • STORIES2
  • Garage Space2.0
  • water SourcePublic
  • parkingAttached Garage, Driveway
  • HEAT TYPEForced Air
  • AIR CONDITIONINGCentral A/C, Ceiling Fan(s)
  • sewerPublic Sewer
  • SubstructureSlab
  • Disability FeaturesNone
  • other exterior FeaturesExterior Lighting, Flood Lights

Financial

  • Lease Price$5,500/mo
  • Zoning R90

North Bethesda

Explore

Work With Us

Reach out to Team Nurit - The Agency DC for expert real estate services. Buy, sell, or rent properties with confidence. Contact us today!

Follow Me on Instagram