Leave a Message

Thank you for your message. We will be in touch with you shortly.

6811 TILDEN LANE
6811 TILDEN LANE
6811 TILDEN LANE
6811 TILDEN LANE
6811 TILDEN LANE
6811 TILDEN LANE
6811 TILDEN LANE
6811 TILDEN LANE
6811 TILDEN LANE
6811 TILDEN LANE
6811 TILDEN LANE
6811 TILDEN LANE
6811 TILDEN LANE
6811 TILDEN LANE
6811 TILDEN LANE
6811 TILDEN LANE
6811 TILDEN LANE
6811 TILDEN LANE
6811 TILDEN LANE
6811 TILDEN LANE
6811 TILDEN LANE
6811 TILDEN LANE
6811 TILDEN LANE
6811 TILDEN LANE
6811 TILDEN LANE
6811 TILDEN LANE
6811 TILDEN LANE
6811 TILDEN LANE
6811 TILDEN LANE
6811 TILDEN LANE
6811 TILDEN LANE
6811 TILDEN LANE
6811 TILDEN LANE
6811 TILDEN LANE
6811 TILDEN LANE
6811 TILDEN LANE
6811 TILDEN LANE
6811 TILDEN LANE
SEE ALL PHOTOS
6811 TILDEN LANE
6811 TILDEN LANE
6811 TILDEN LANE
6811 TILDEN LANE
6811 TILDEN LANE
6811 TILDEN LANE
6811 TILDEN LANE
6811 TILDEN LANE
6811 TILDEN LANE
6811 TILDEN LANE
6811 TILDEN LANE
6811 TILDEN LANE
6811 TILDEN LANE
6811 TILDEN LANE
6811 TILDEN LANE
6811 TILDEN LANE
6811 TILDEN LANE
6811 TILDEN LANE
6811 TILDEN LANE
6811 TILDEN LANE
6811 TILDEN LANE
6811 TILDEN LANE
6811 TILDEN LANE
6811 TILDEN LANE
6811 TILDEN LANE
6811 TILDEN LANE
6811 TILDEN LANE
6811 TILDEN LANE
6811 TILDEN LANE
6811 TILDEN LANE
6811 TILDEN LANE
6811 TILDEN LANE
6811 TILDEN LANE
6811 TILDEN LANE
6811 TILDEN LANE
6811 TILDEN LANE
6811 TILDEN LANE
6811 TILDEN LANE
Pending

6811 TILDEN LANE

6811 TILDEN LANE, NORTH BETHESDA, MD 20852

$895,000
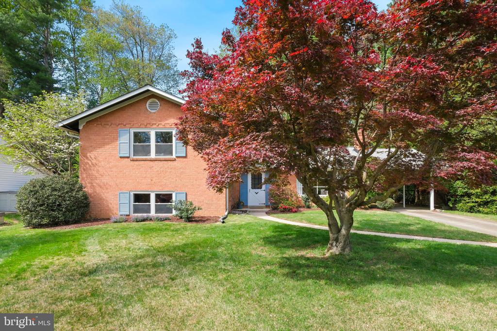
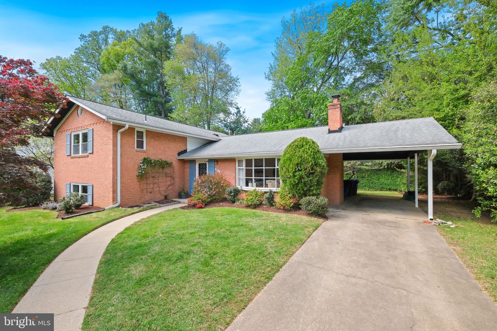
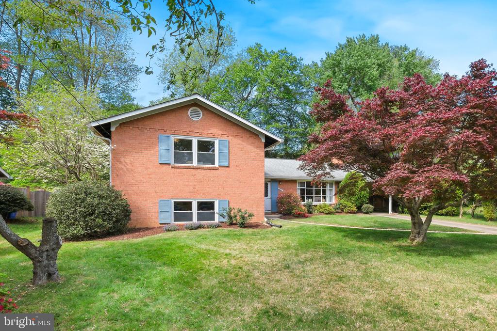
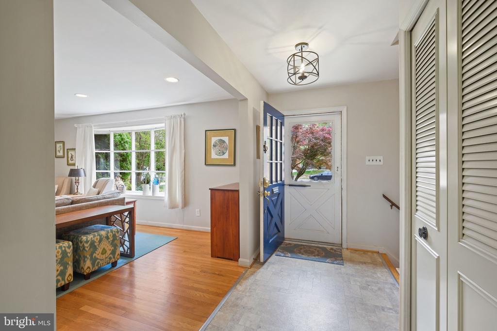
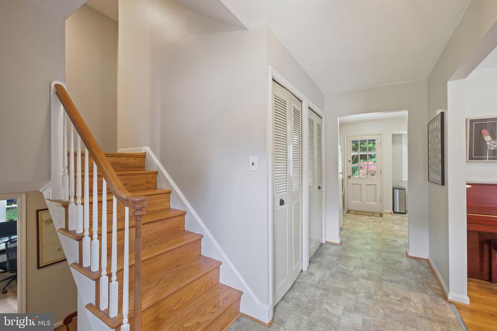
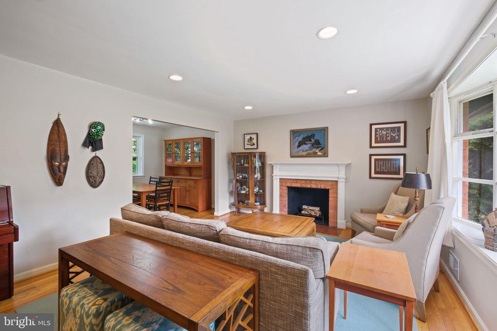
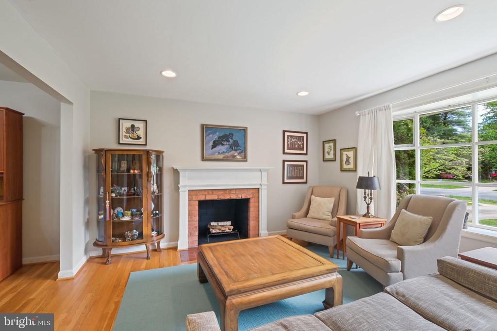
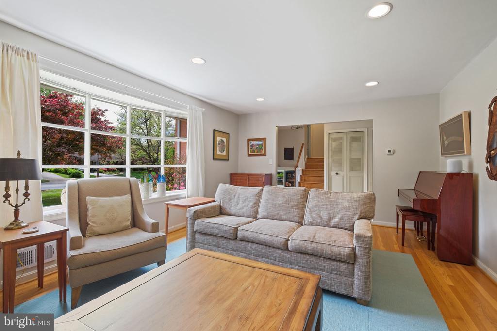
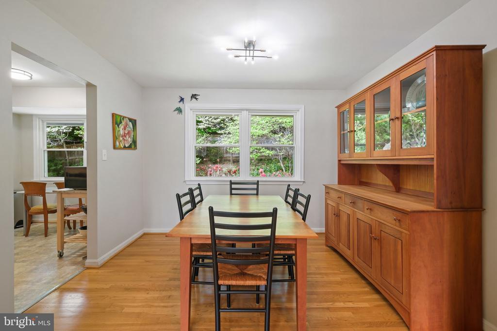
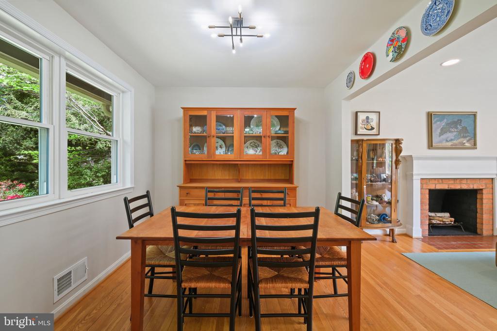
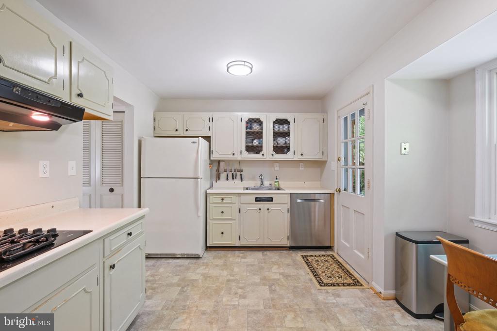
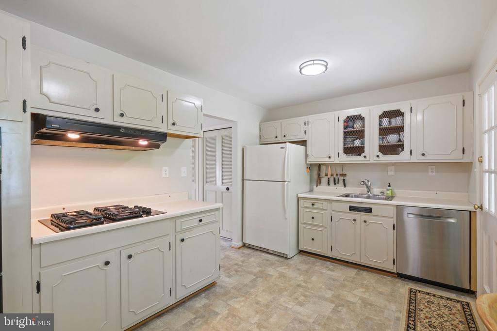
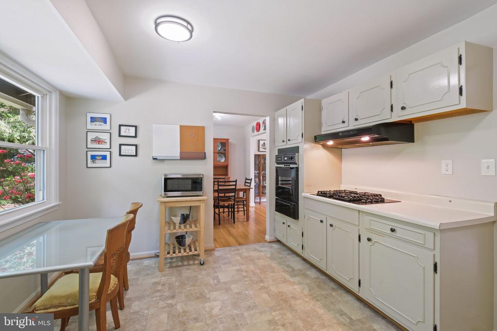
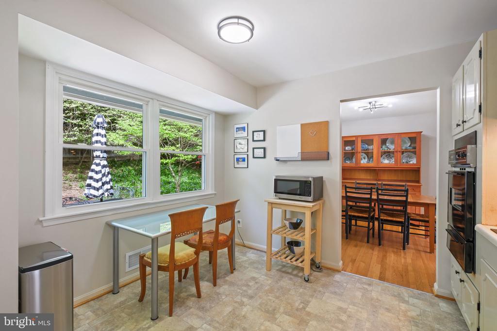
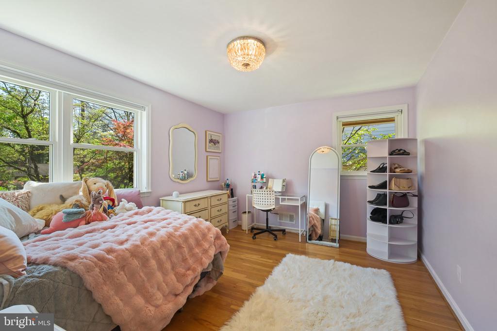
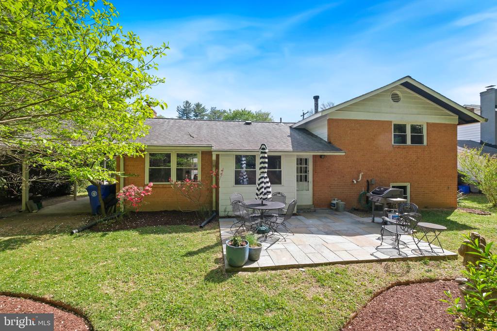
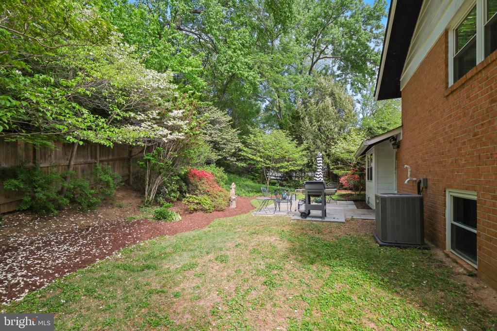
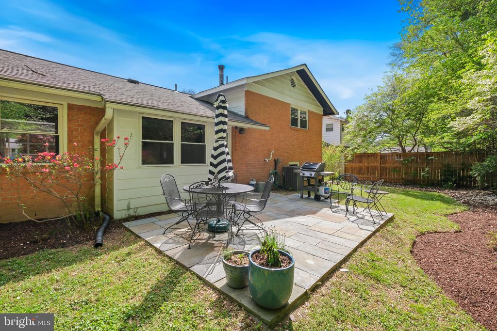
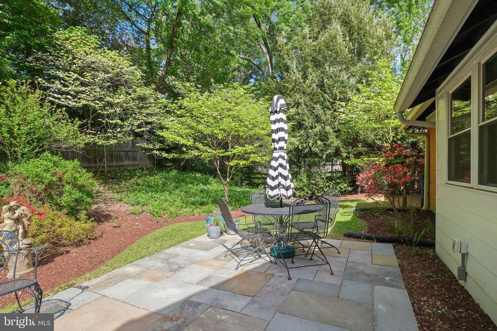
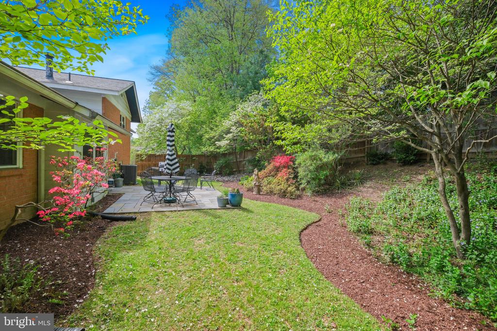
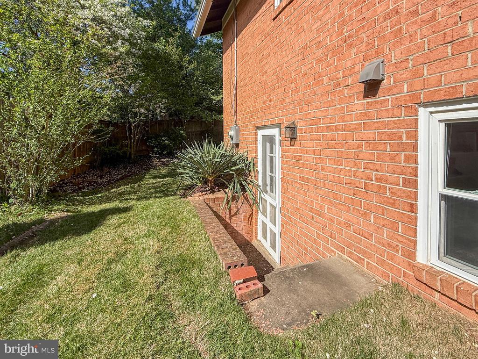
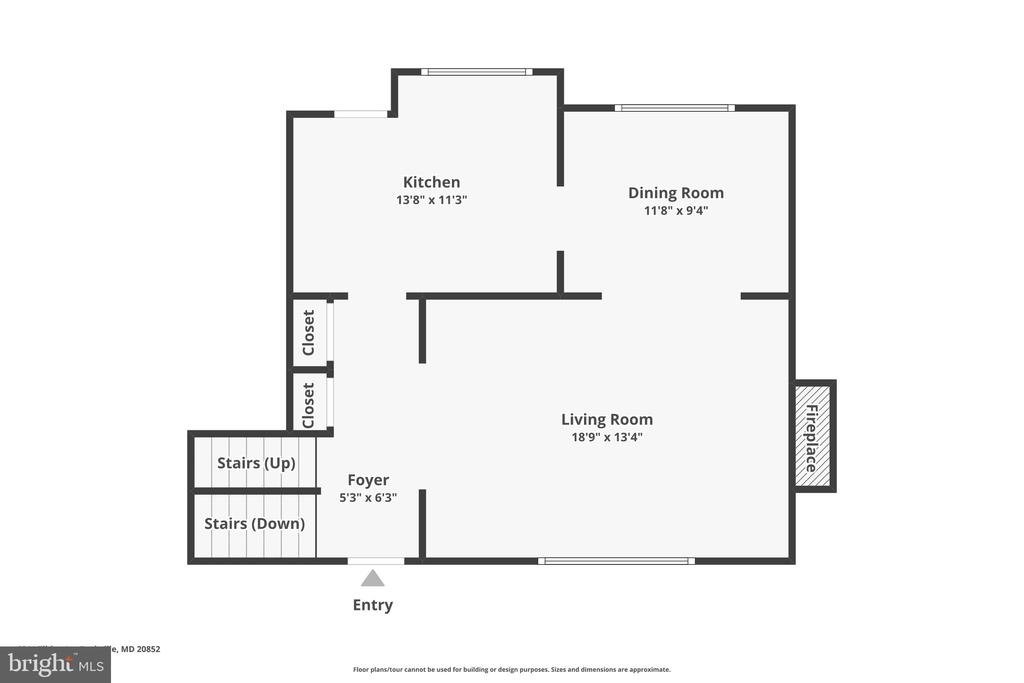
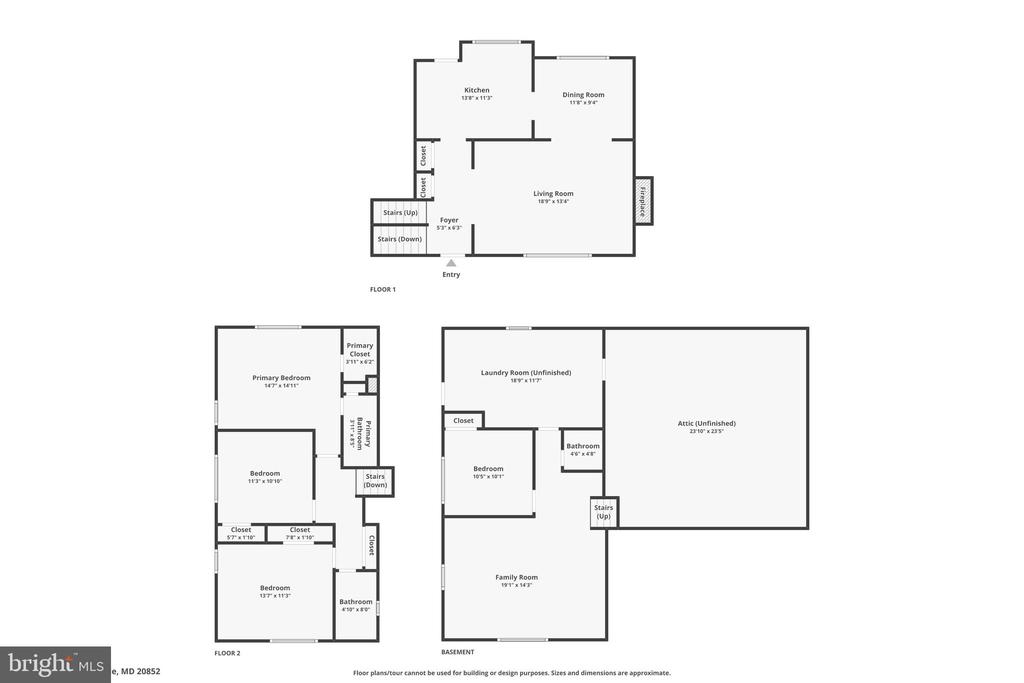
Welcome to 6811 Tilden, a thoughtfully updated four-bedroom, two-and-a-half-bath home that perfectly balances classic comfort with modern convenience. The main level invites you into a light-filled living room anchored by a cozy wood-burning fireplace and a charming bay window. Beautiful hardwood floors extend through most of the home, creating a warm, cohesive feel. Flowing seamlessly from the living area, the dining room sits just off the kitchen, which provides direct access to a flagstone patio. This outdoor space, nestled within a partially fenced yard, is ideal for entertaining or quiet mornings.

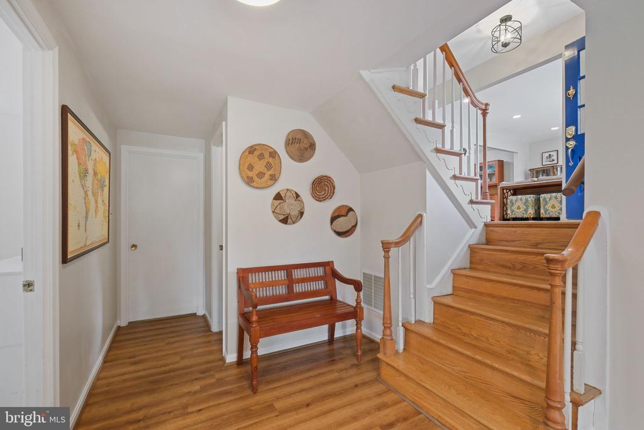
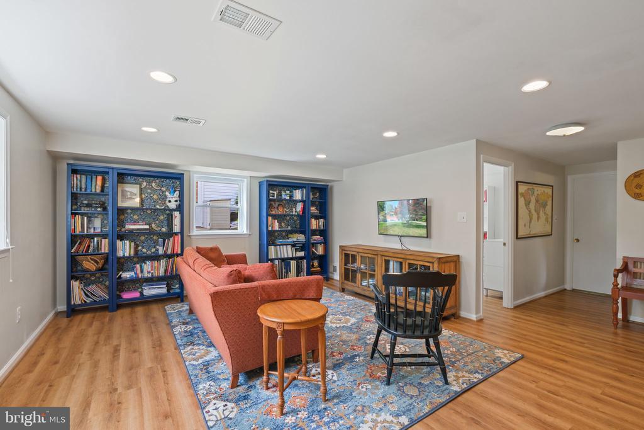
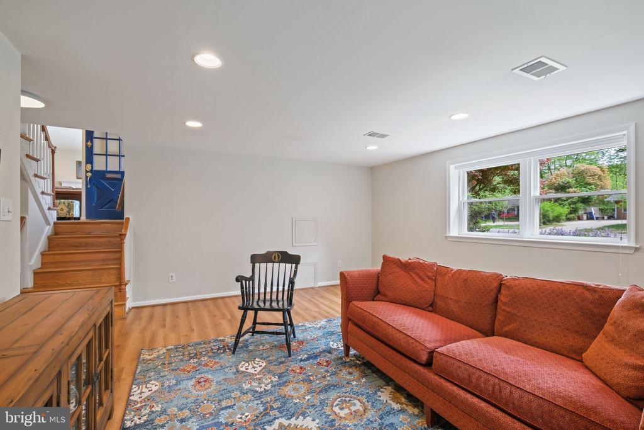
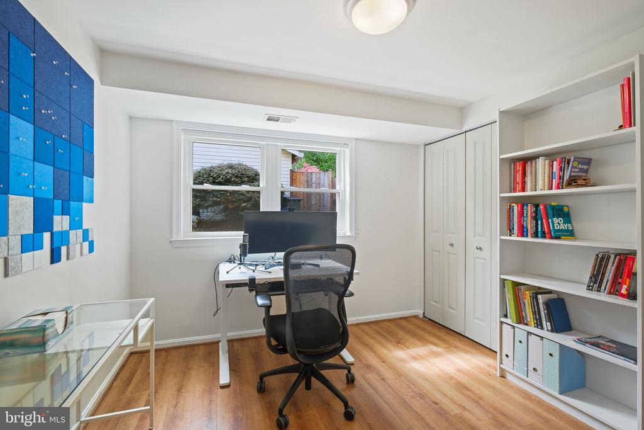
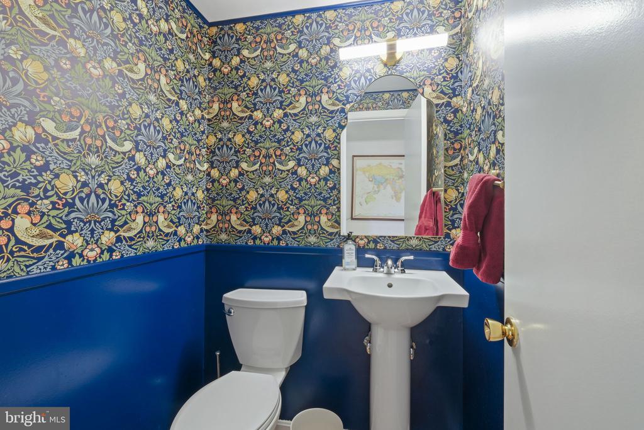
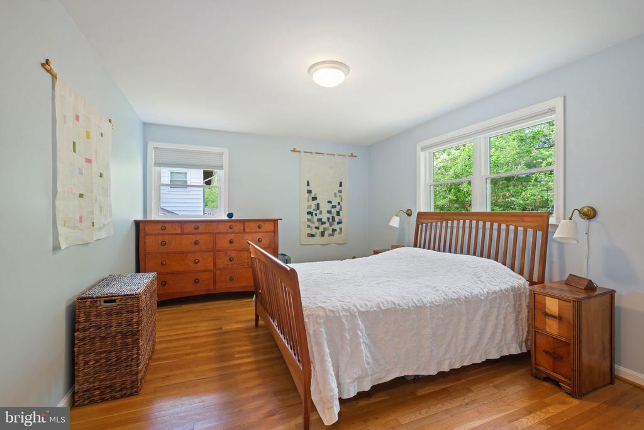
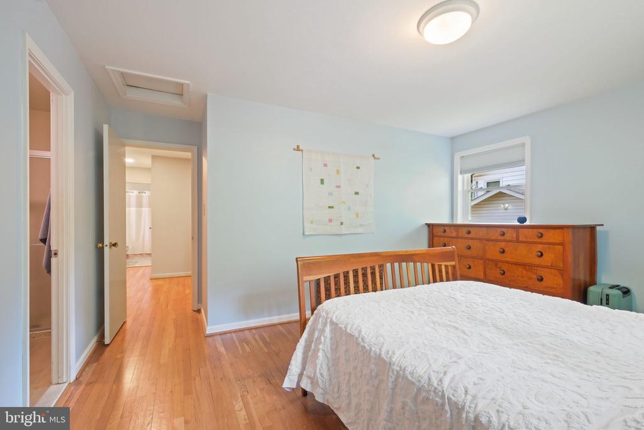
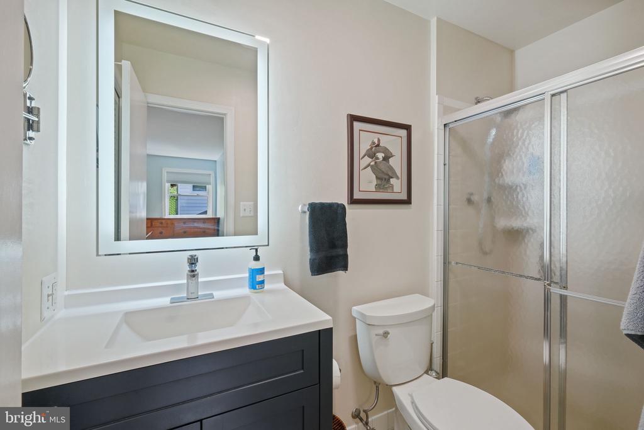
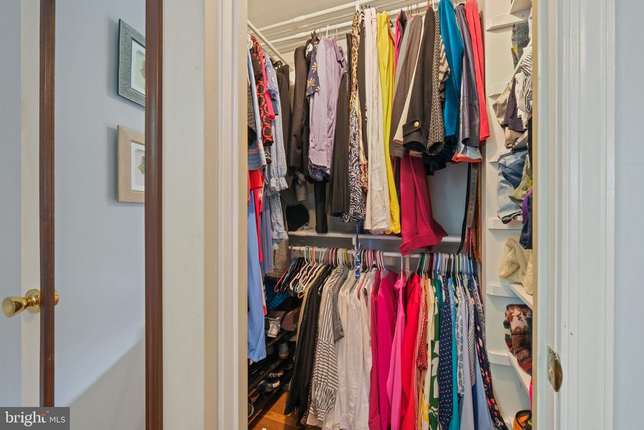
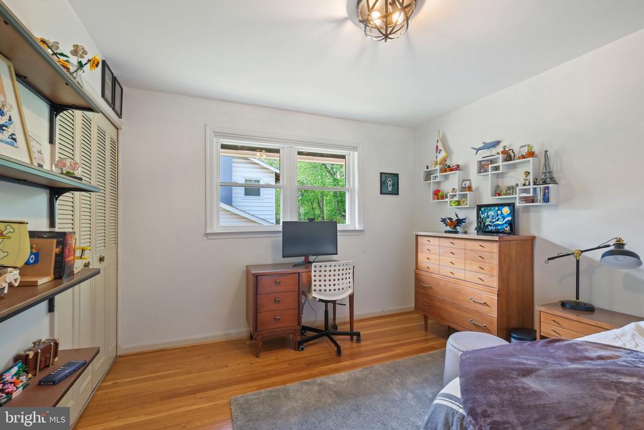
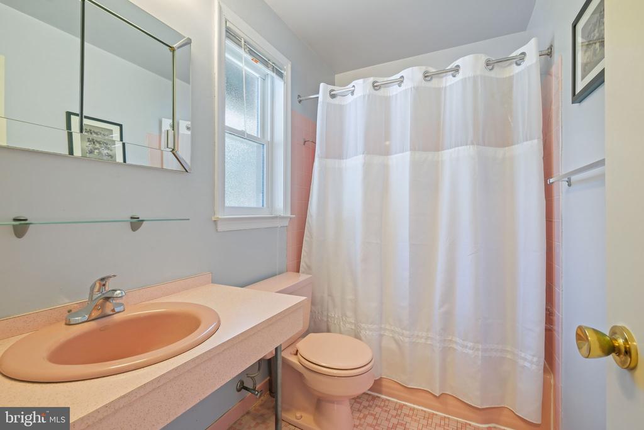
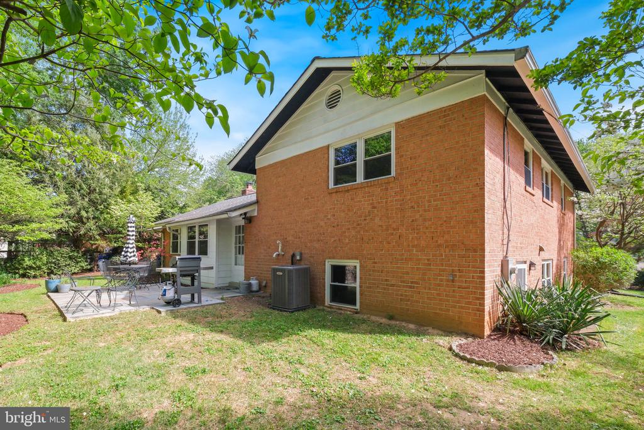
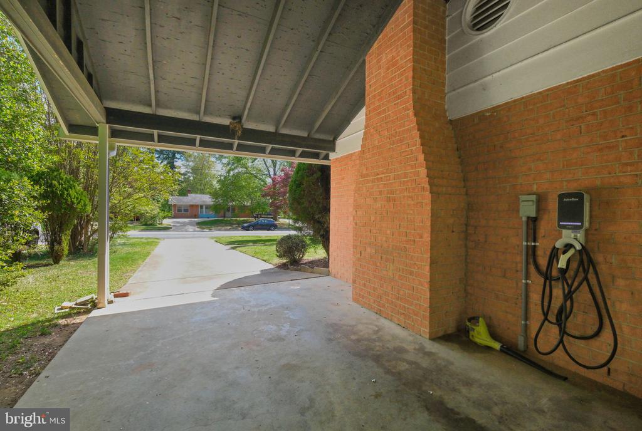
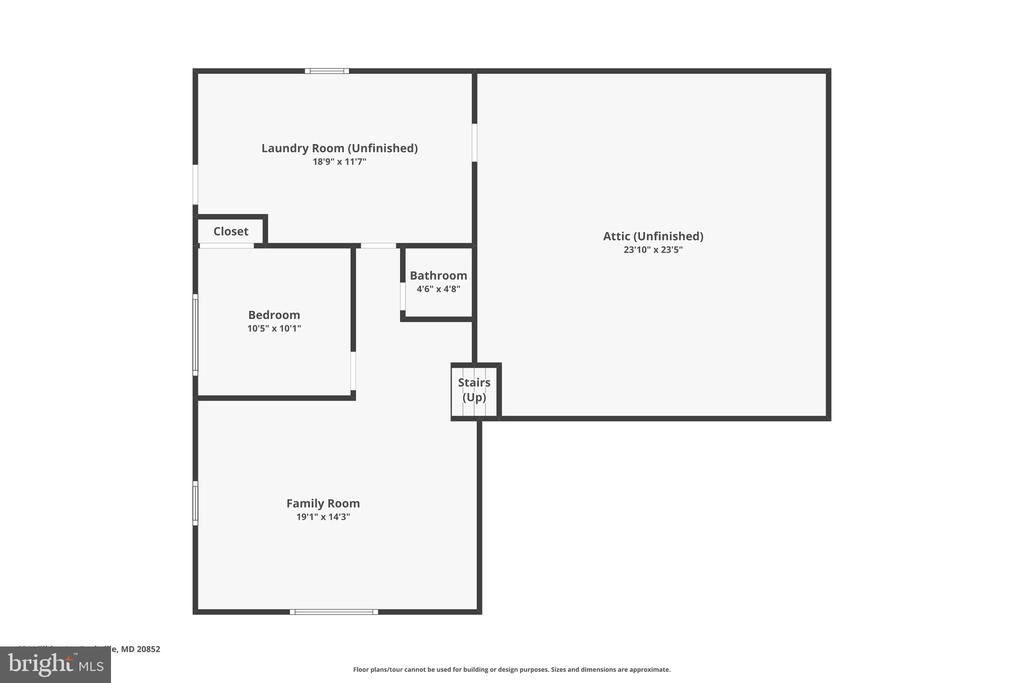
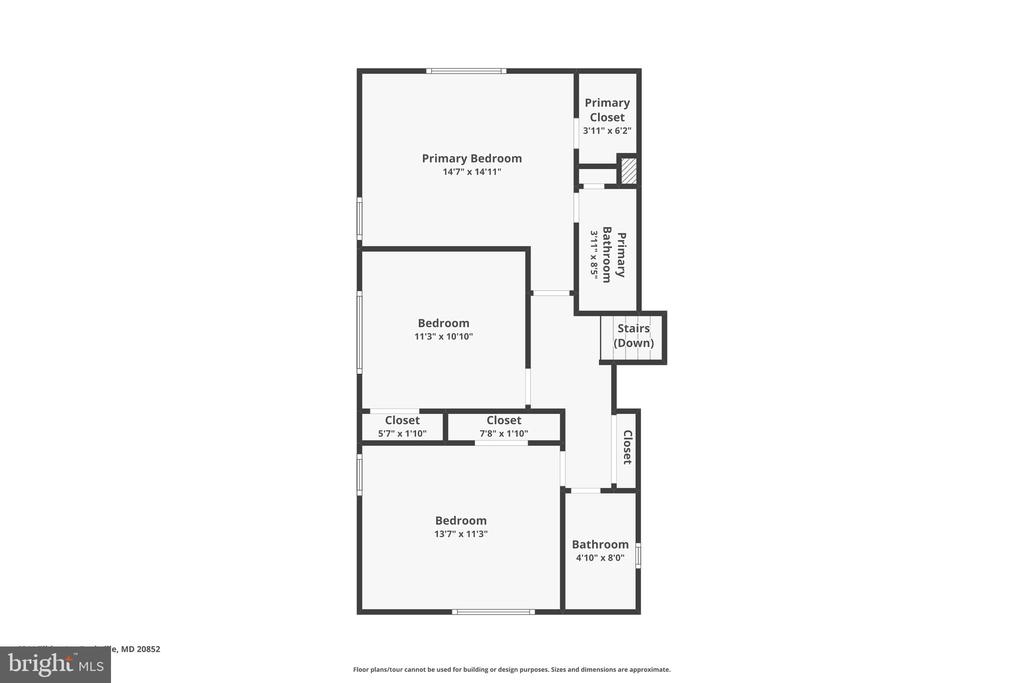
The upper level houses three spacious bedrooms, including a primary suite complete with its own full bath, while a second full bath serves the additional two bedrooms. Moving to the lower level, you will find a versatile living area illuminated by recessed lighting and smart lighting features, alongside a fourth bedroom that functions perfectly as a home office. This level also includes a convenient half bath, laundry facilities, and ample storage space. A brand-new air conditioning system installed in 2025. The exterior is equally well-equipped with a carport and a dedicated electric car charger.

4
beds

3
baths

2,094 Sq.Ft. LIVING AREA

9,047 Sq.Ft. lot

Nurit Coombe

Nurit Coombe

Etay Simhony

Etay Simhony

Features & Amenities

Interior

  • total bedrooms4
  • Total bathrooms3
  • full bathrooms2
  • half bathroom1
  • Laundry room Lower Level
  • Flooring Wood
  • Fireplace Masonry, Wood Burning, Glass Doors
  • APPLIANCES Range, Oven, Gas Water Heater, Washer, Built-In Range, Dishwasher, Disposal, Refrigerator
  • other interior Features Walk-In Closet(s)

Area & Lot

  • Status Pending
  • Living Area2,094 Sq.Ft.
  • Total Area2,094 Sq.Ft.
  • Lot Area9,047 Sq.Ft.
  • MLS® IDMDMC2228564
  • TypeResidential
  • YEAR BUILT1963
  • NeighborhoodNorth Bethesda
  • Architecture StylesSplit Level
  • Elementary SchoolFARMLAND
  • Middle SchoolTILDEN
  • High SchoolWALTER JOHNSON
  • School DistrictMONTGOMERY COUNTY PUBLIC SCHOOLS

Exterior

  • STORIES3
  • water SourcePublic
  • PoolCommunity
  • roofShingle
  • parkingConcrete, Attached Carport, Driveway, Attached
  • HEAT TYPENatural Gas, Forced Air
  • AIR CONDITIONINGCentral Air, Electric
  • sewerPublic Sewer
  • SubstructureSlab
  • security FeaturesSecurity Lights

Financial

  • Sales Price$895,000
  • Real Estate Tax $9,381/yr
  • Zoning R90
View Virtual Tour
image

Schedule a Showing

We would love to show you our beautiful property. Please select your preferred date and time below. An agent will be in touch shortly to confirm your appointment.

Schedule a Showing

We would love to show you our beautiful property. Please select your preferred date and time below. An agent will be in touch shortly to confirm your appointment.

Thank you for your interest in 6811 TILDEN LANE, NORTH BETHESDA, MD 20852. We are reviewing your request and will be in touch shortly!

Mortgage Calculator

Estimate your monthly mortgage payment, including the principal and interest, property taxes, and HOA. Adjust the values to generate a more accurate rate.

All estimates are provided for informational purposes only. Actual amounts may vary.
$0,000 Your Payment 20 15 65
$0,000 Your Payment

North Bethesda

Explore

Work With Us

Reach out to Team Nurit - The Agency DC for expert real estate services. Buy, sell, or rent properties with confidence. Contact us today!

Follow Me on Instagram