
Leave a Message

Thank you for your message. We will be in touch with you shortly.

7005 EXFAIR ROAD
7005 EXFAIR ROAD
7005 EXFAIR ROAD
7005 EXFAIR ROAD
7005 EXFAIR ROAD
7005 EXFAIR ROAD
7005 EXFAIR ROAD
7005 EXFAIR ROAD
7005 EXFAIR ROAD
7005 EXFAIR ROAD
7005 EXFAIR ROAD
7005 EXFAIR ROAD
7005 EXFAIR ROAD
7005 EXFAIR ROAD
7005 EXFAIR ROAD
7005 EXFAIR ROAD
7005 EXFAIR ROAD
7005 EXFAIR ROAD
7005 EXFAIR ROAD
7005 EXFAIR ROAD
7005 EXFAIR ROAD
7005 EXFAIR ROAD
7005 EXFAIR ROAD
7005 EXFAIR ROAD
7005 EXFAIR ROAD
7005 EXFAIR ROAD
7005 EXFAIR ROAD
7005 EXFAIR ROAD
7005 EXFAIR ROAD
7005 EXFAIR ROAD
7005 EXFAIR ROAD
7005 EXFAIR ROAD
7005 EXFAIR ROAD
7005 EXFAIR ROAD
7005 EXFAIR ROAD
7005 EXFAIR ROAD
7005 EXFAIR ROAD
7005 EXFAIR ROAD
7005 EXFAIR ROAD
7005 EXFAIR ROAD
7005 EXFAIR ROAD
7005 EXFAIR ROAD
7005 EXFAIR ROAD
7005 EXFAIR ROAD
7005 EXFAIR ROAD
7005 EXFAIR ROAD
7005 EXFAIR ROAD
7005 EXFAIR ROAD
7005 EXFAIR ROAD
7005 EXFAIR ROAD
7005 EXFAIR ROAD
7005 EXFAIR ROAD
7005 EXFAIR ROAD
7005 EXFAIR ROAD
7005 EXFAIR ROAD
7005 EXFAIR ROAD
7005 EXFAIR ROAD
7005 EXFAIR ROAD
7005 EXFAIR ROAD
SEE ALL PHOTOS
7005 EXFAIR ROAD
7005 EXFAIR ROAD
7005 EXFAIR ROAD
7005 EXFAIR ROAD
7005 EXFAIR ROAD
7005 EXFAIR ROAD
7005 EXFAIR ROAD
7005 EXFAIR ROAD
7005 EXFAIR ROAD
7005 EXFAIR ROAD
7005 EXFAIR ROAD
7005 EXFAIR ROAD
7005 EXFAIR ROAD
7005 EXFAIR ROAD
7005 EXFAIR ROAD
7005 EXFAIR ROAD
7005 EXFAIR ROAD
7005 EXFAIR ROAD
7005 EXFAIR ROAD
7005 EXFAIR ROAD
7005 EXFAIR ROAD
7005 EXFAIR ROAD
7005 EXFAIR ROAD
7005 EXFAIR ROAD
7005 EXFAIR ROAD
7005 EXFAIR ROAD
7005 EXFAIR ROAD
7005 EXFAIR ROAD
7005 EXFAIR ROAD
7005 EXFAIR ROAD
7005 EXFAIR ROAD
7005 EXFAIR ROAD
7005 EXFAIR ROAD
7005 EXFAIR ROAD
7005 EXFAIR ROAD
7005 EXFAIR ROAD
7005 EXFAIR ROAD
7005 EXFAIR ROAD
7005 EXFAIR ROAD
7005 EXFAIR ROAD
7005 EXFAIR ROAD
7005 EXFAIR ROAD
7005 EXFAIR ROAD
7005 EXFAIR ROAD
7005 EXFAIR ROAD
7005 EXFAIR ROAD
7005 EXFAIR ROAD
7005 EXFAIR ROAD
7005 EXFAIR ROAD
7005 EXFAIR ROAD
7005 EXFAIR ROAD
7005 EXFAIR ROAD
7005 EXFAIR ROAD
7005 EXFAIR ROAD
7005 EXFAIR ROAD
7005 EXFAIR ROAD
7005 EXFAIR ROAD
7005 EXFAIR ROAD
7005 EXFAIR ROAD
Courtesy of Allied Realty
Sold

7005 EXFAIR ROAD

7005 EXFAIR ROAD, BETHESDA, MD 20814

$3,200,000
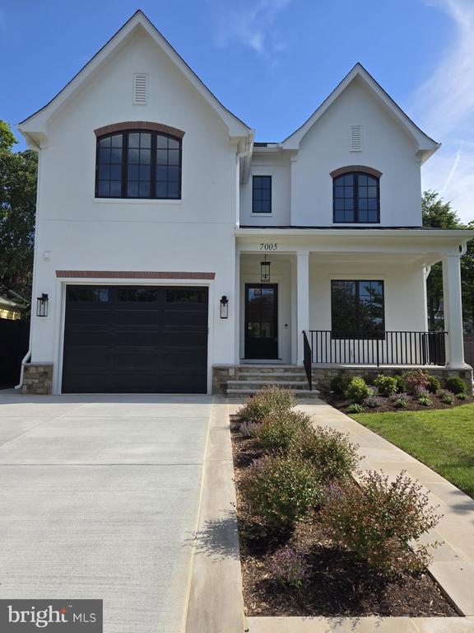
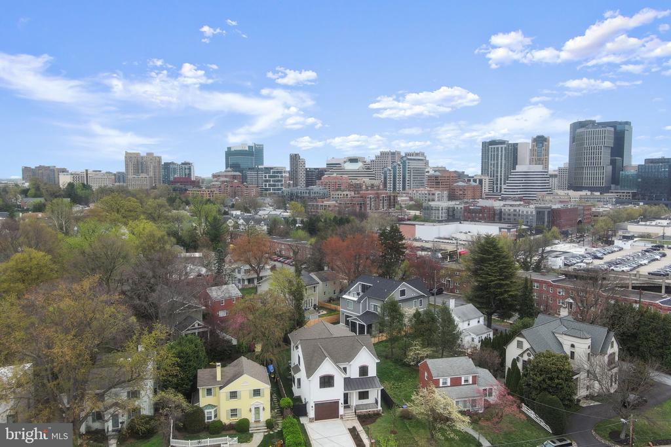
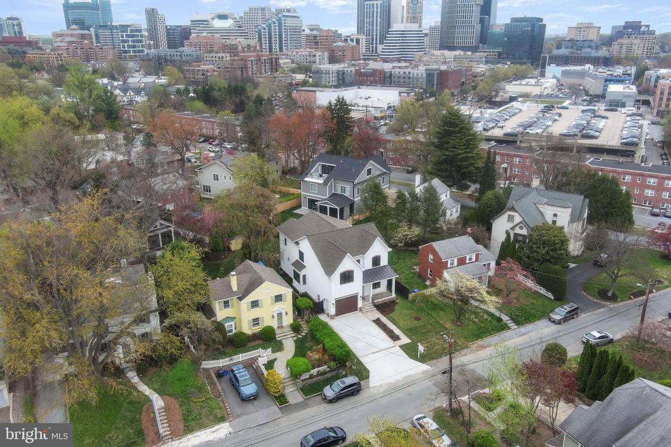
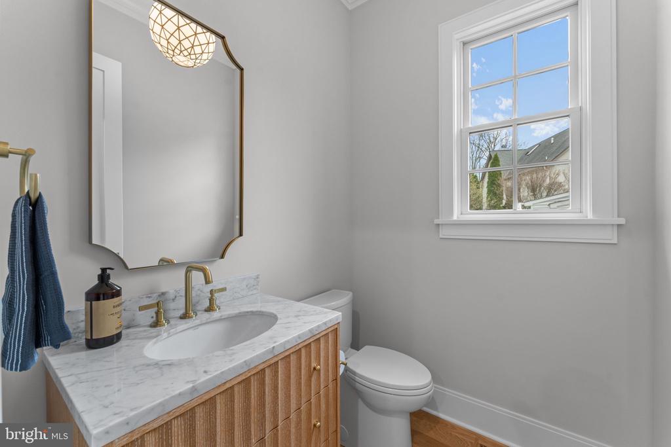
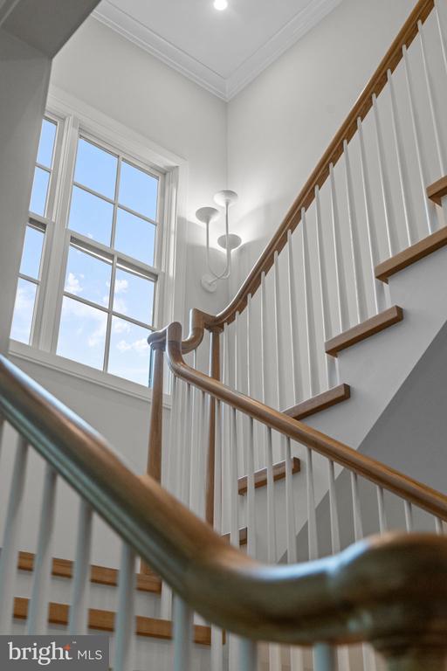
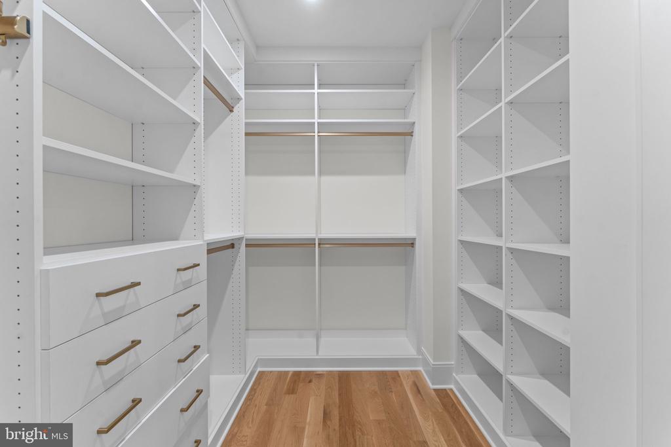
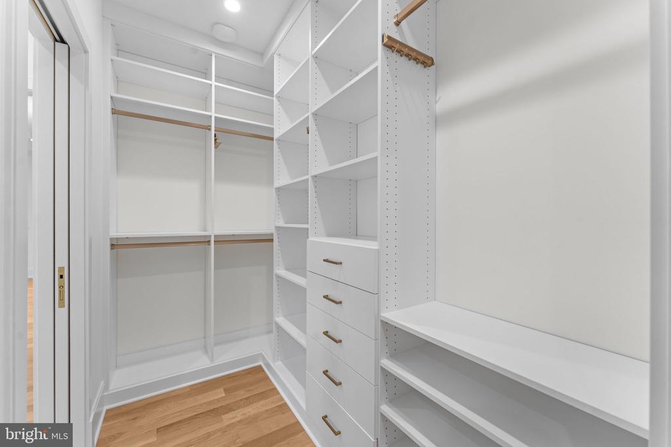
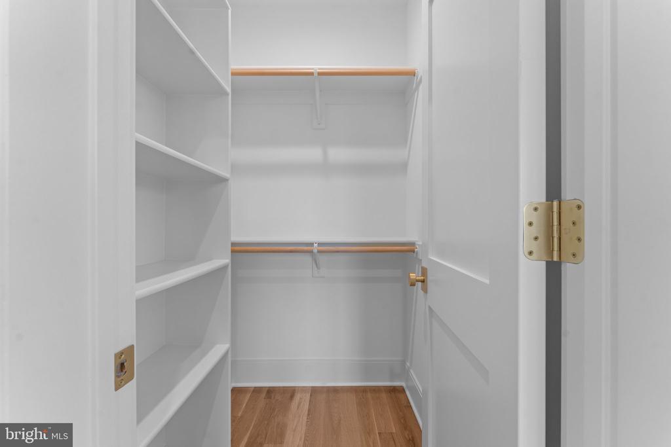
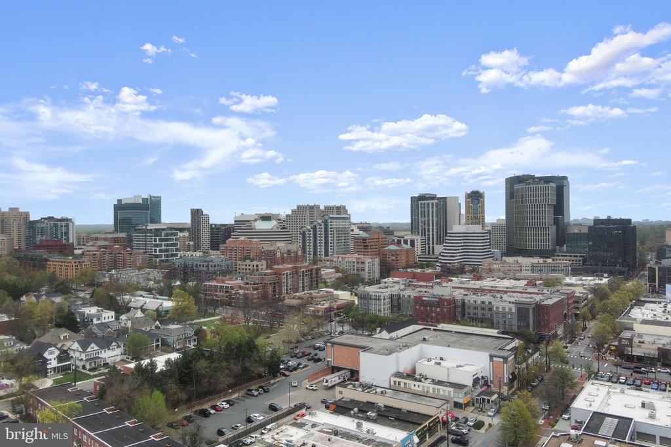
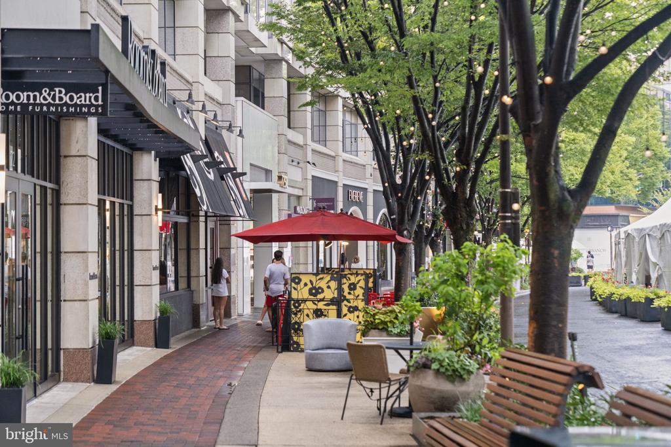
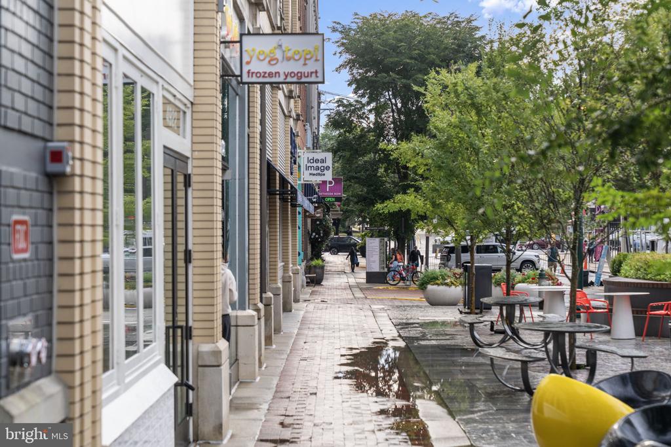
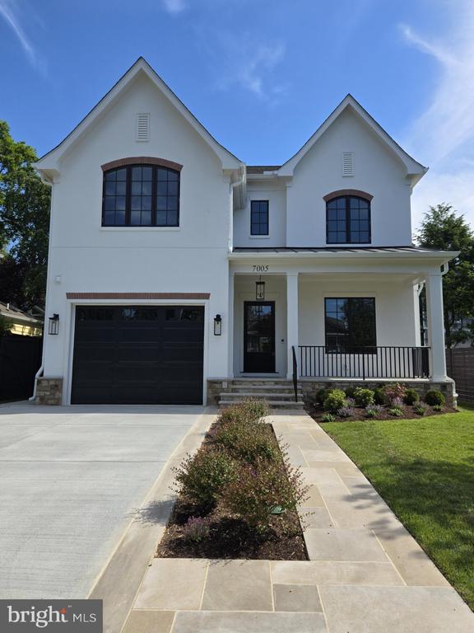
Downtown Bethesda/Edgemoor. Steps to Bethesda Row. Elevator ready. Brand new custom home by Carter Inc., featuring stylish design, luxury finishes, and convenient access to downtown Bethesda. The home includes a fully constructed elevator shaft currently finished as stacked walk in closets, allowing an easy future installation.


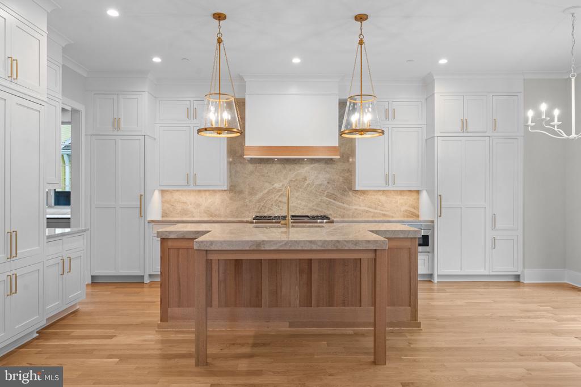
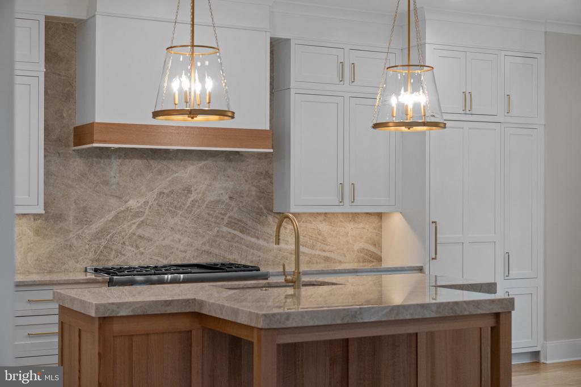
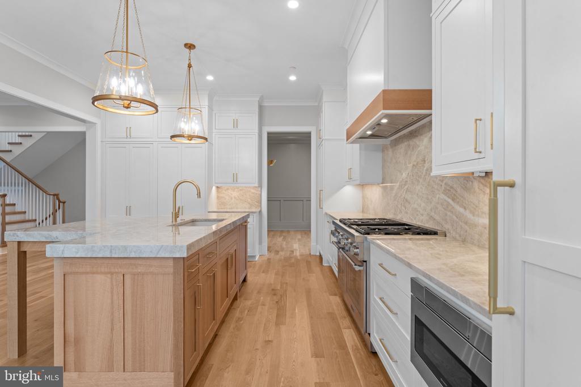
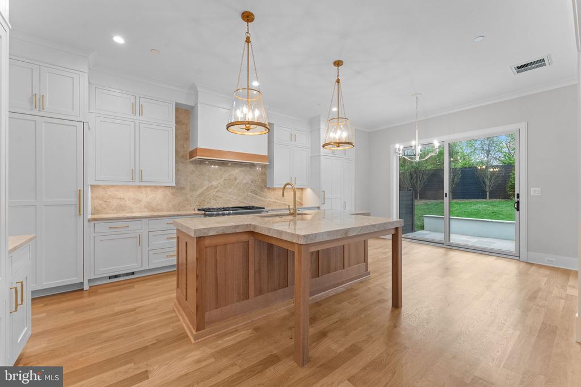
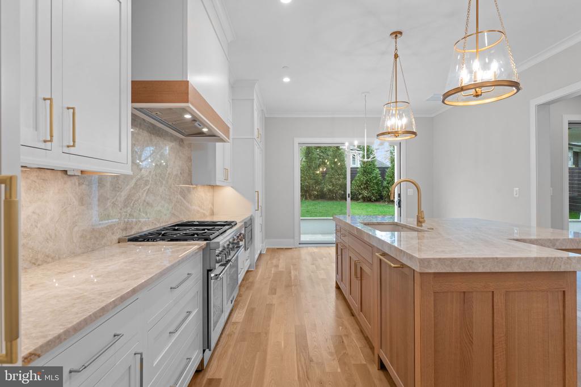
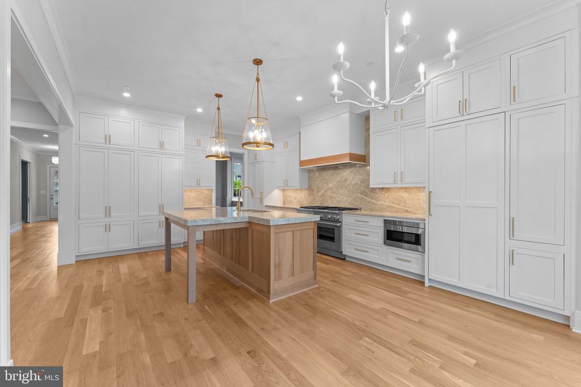
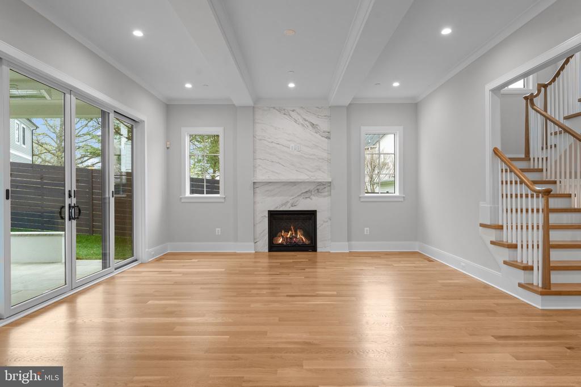
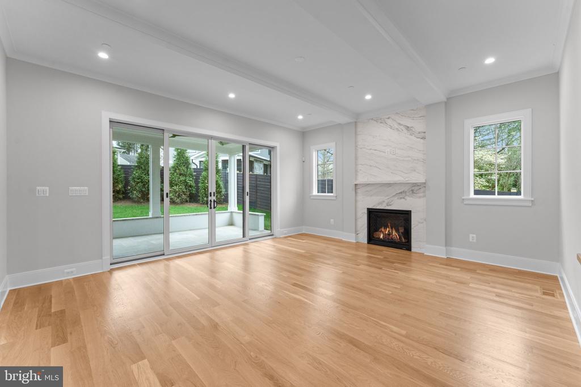
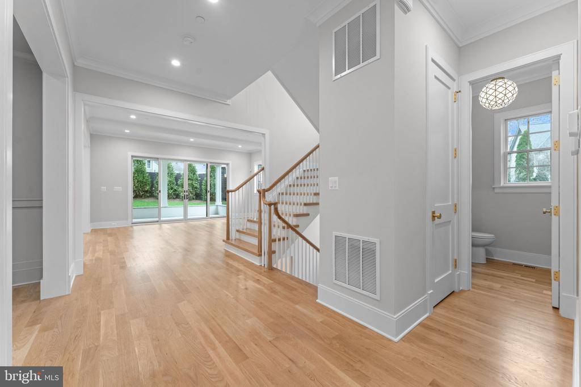
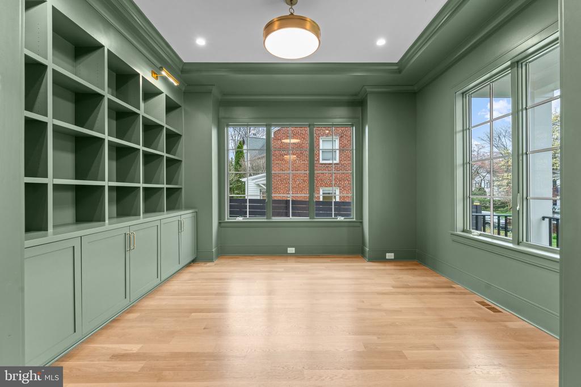
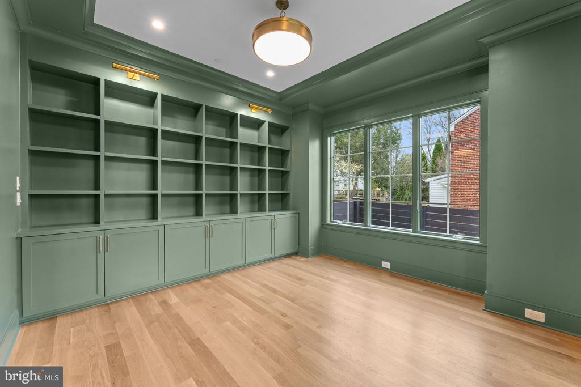
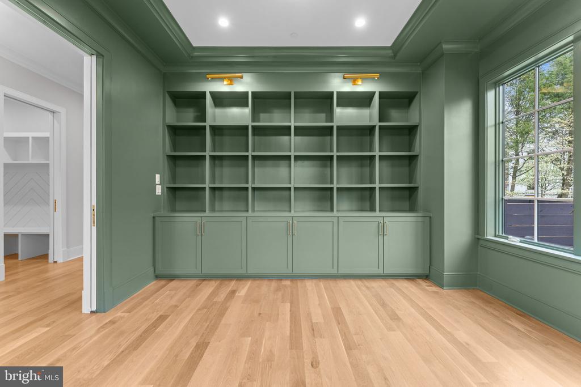
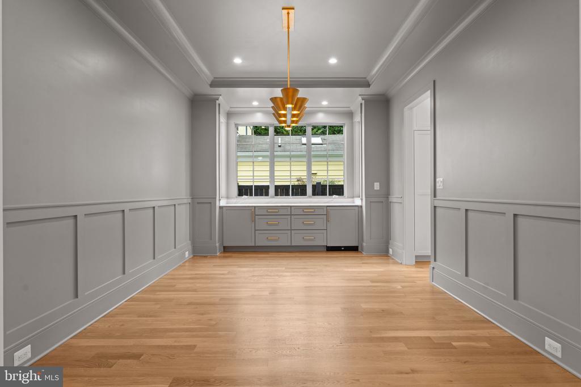
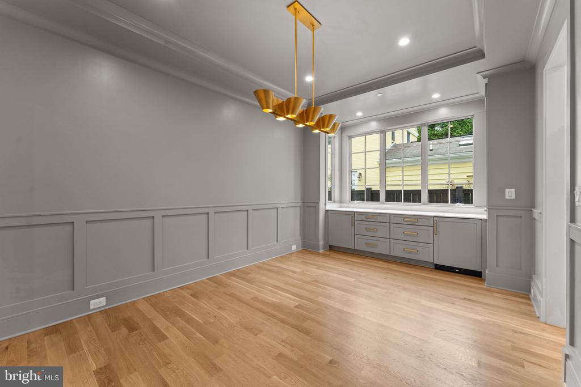
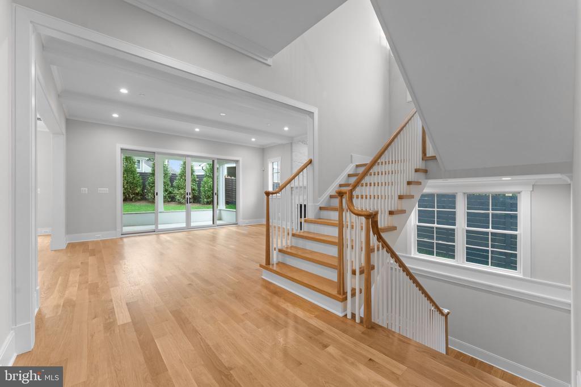
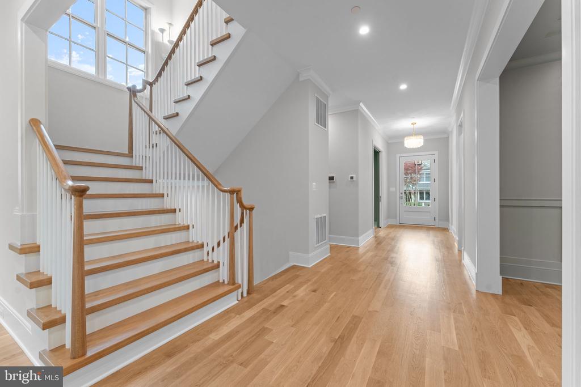
The main level offers an open layout with 10 foot ceilings, white oak flooring, solid core doors, and a floor to ceiling honed granite fireplace. The gourmet kitchen includes Thermador appliances, quartz surfaces, a large island, breakfast nook, and walk in pantry. A separate dining room with a built in wine bar and a flexible front room for office/library/living complete the space.
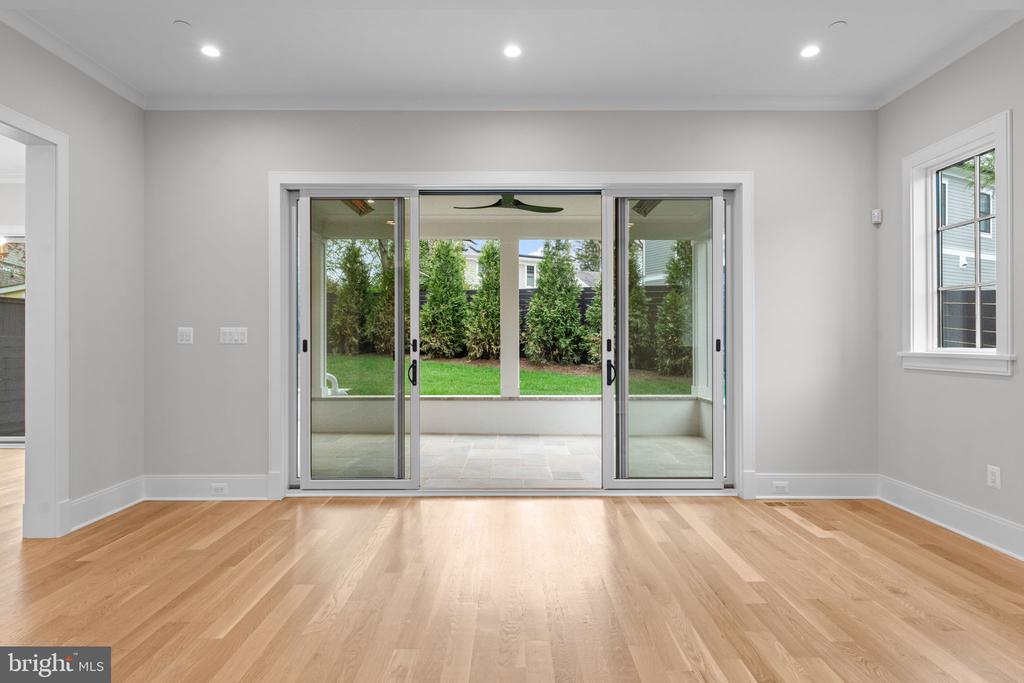
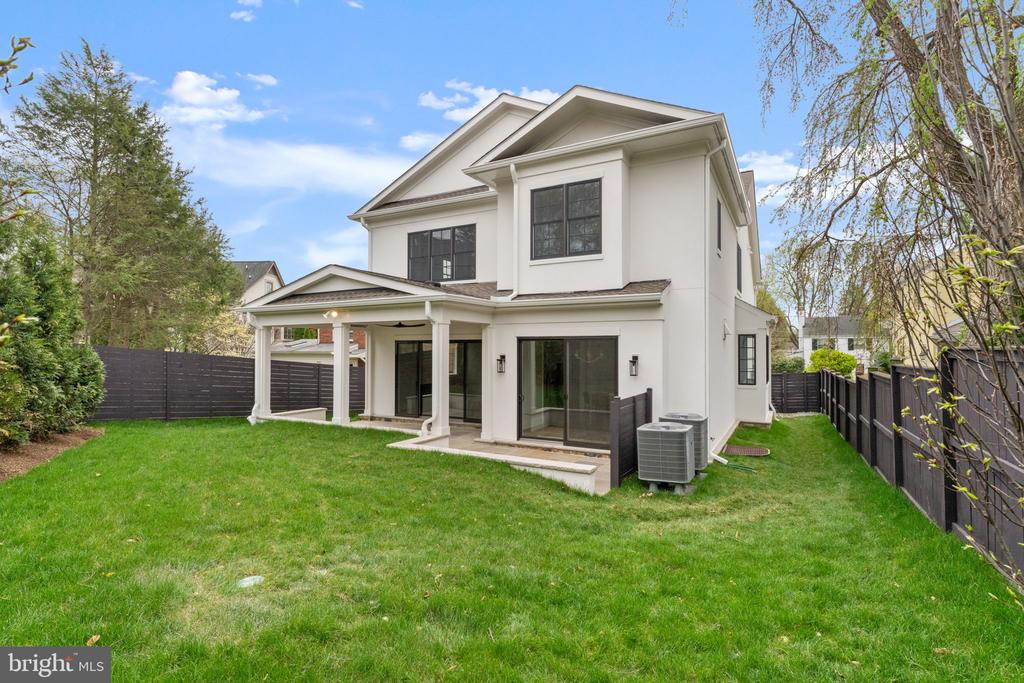
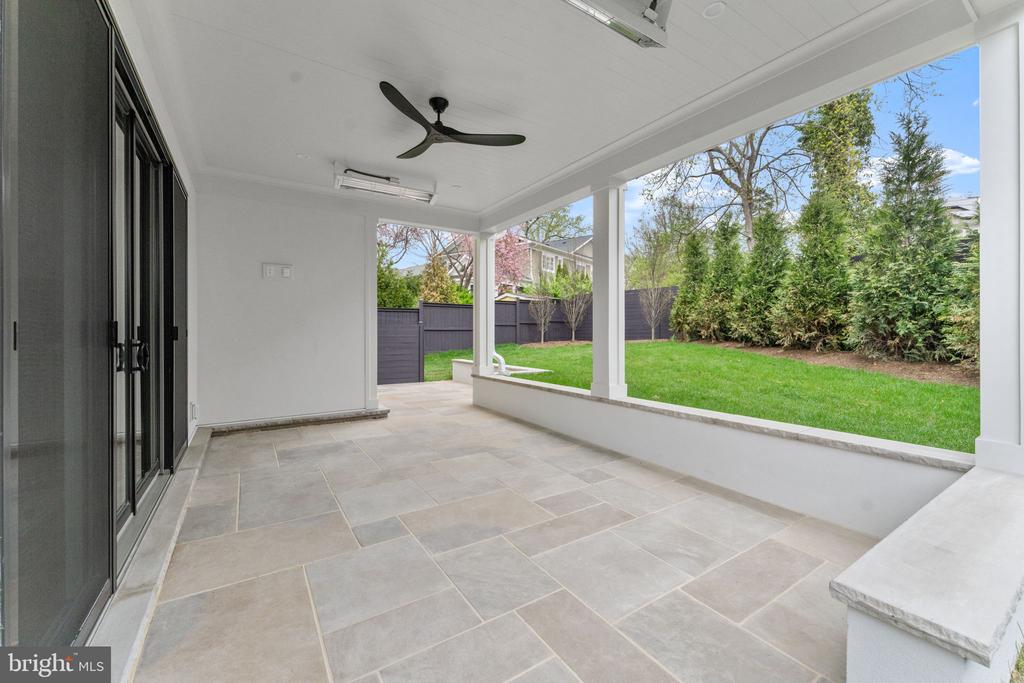
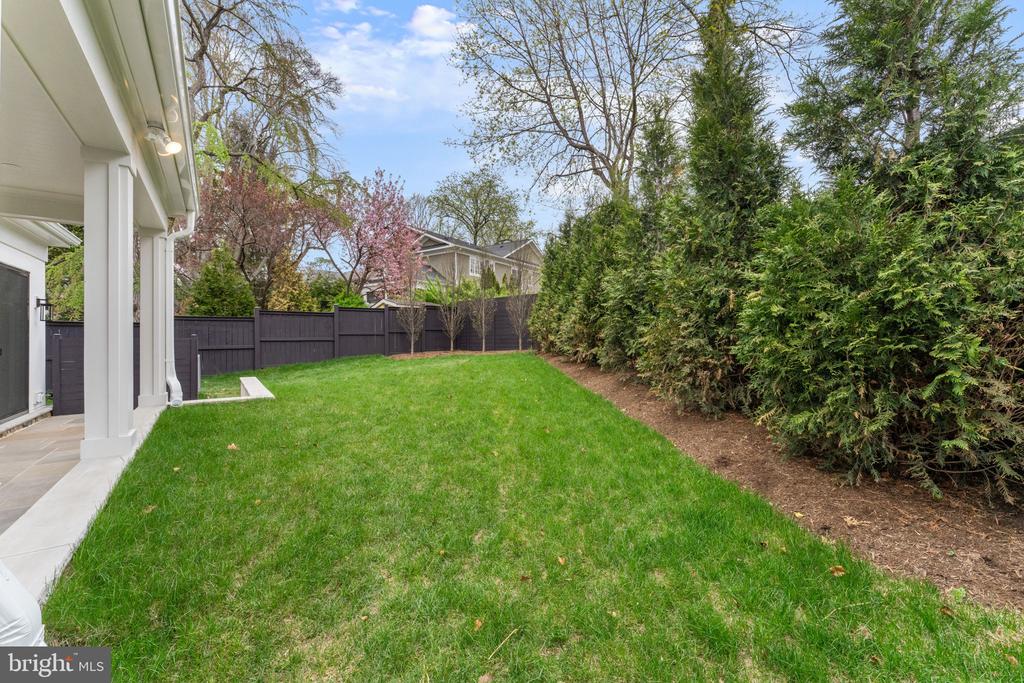
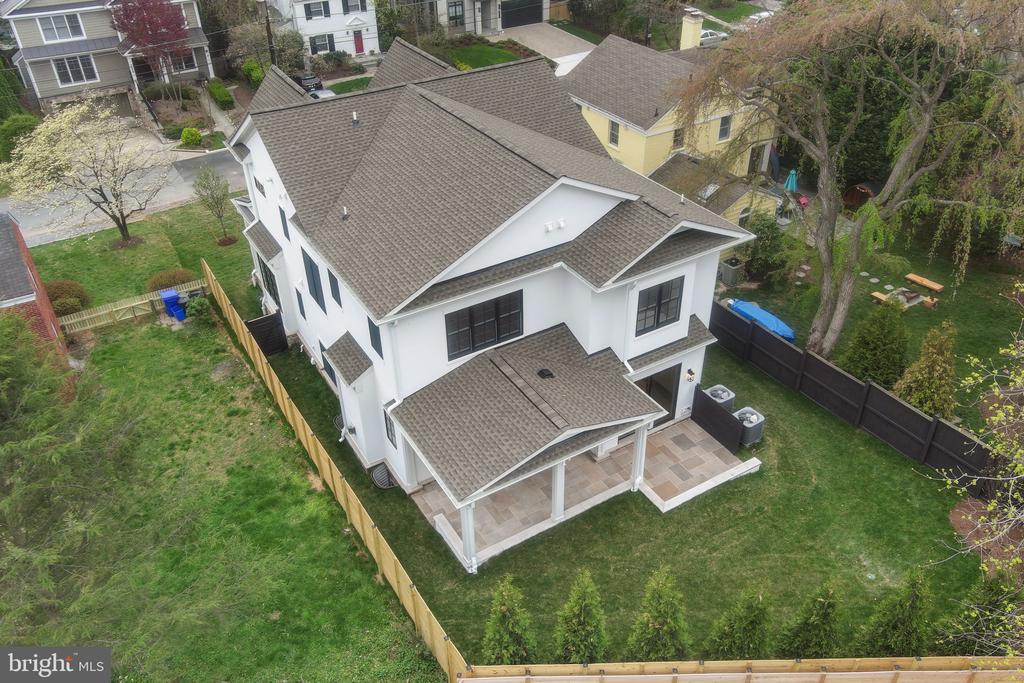
Outdoor living features a covered rear porch with ceiling heaters and TV wiring, plus a limestone patio with a built in seating ledge and gas line for grilling. The backyard is fully fenced and professionally landscaped.


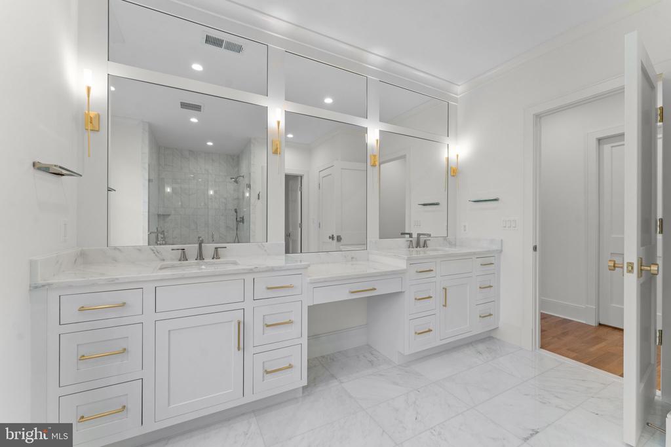
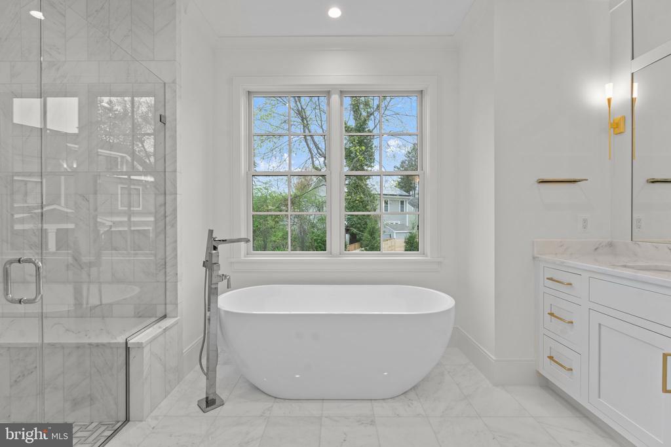
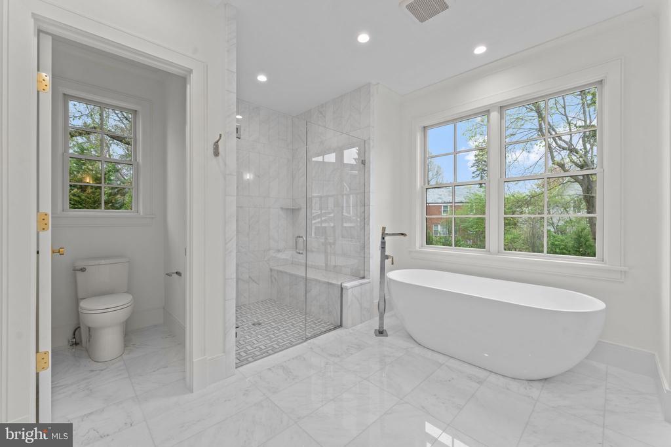
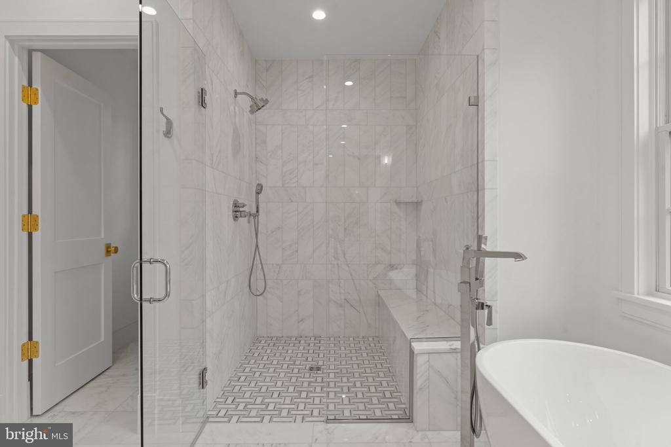
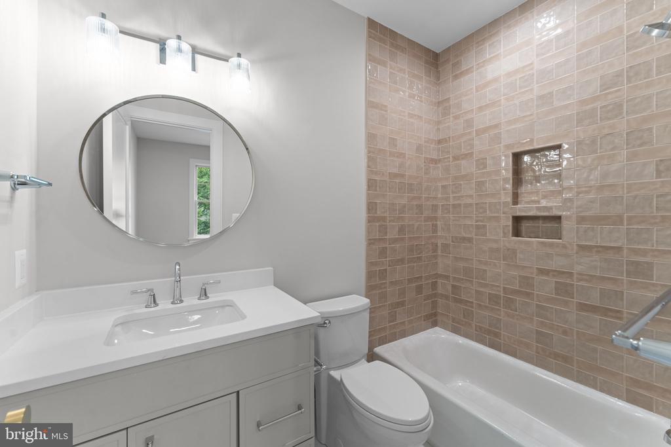
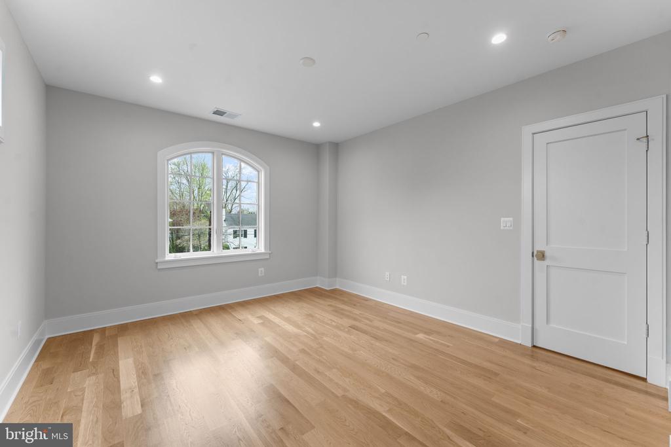
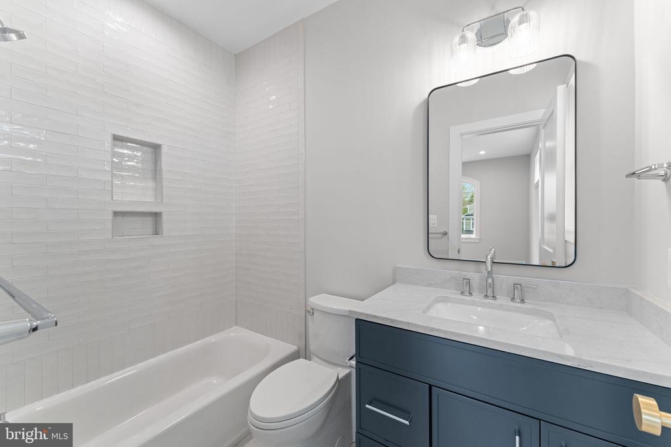
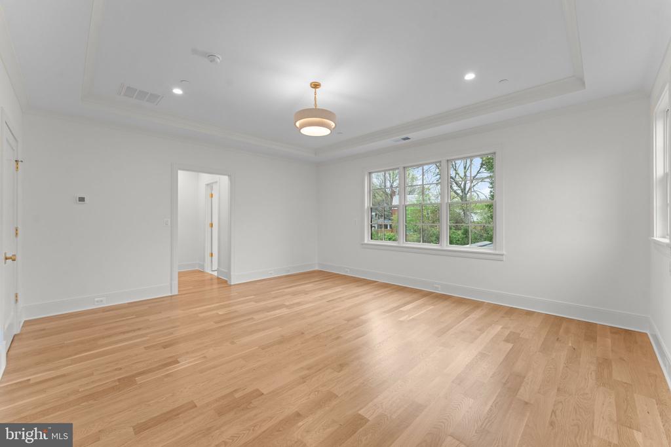
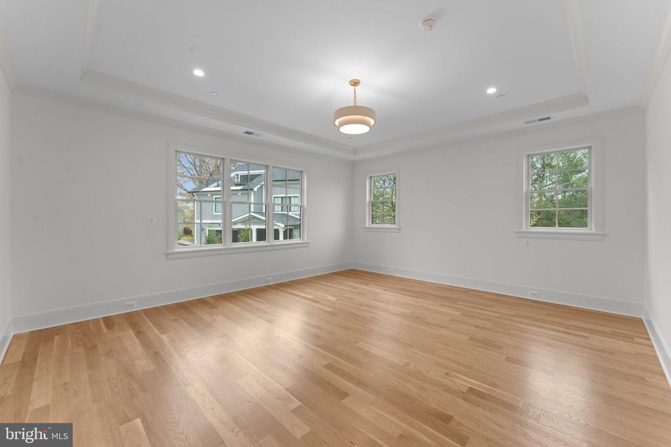
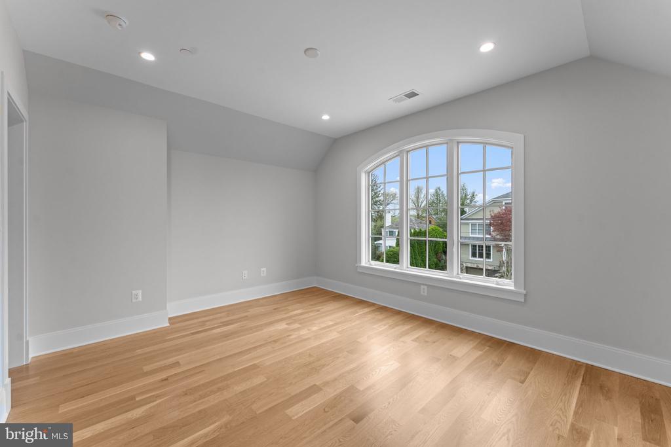
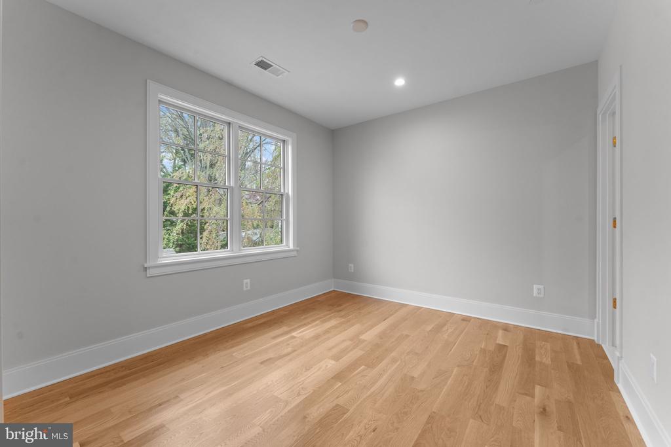
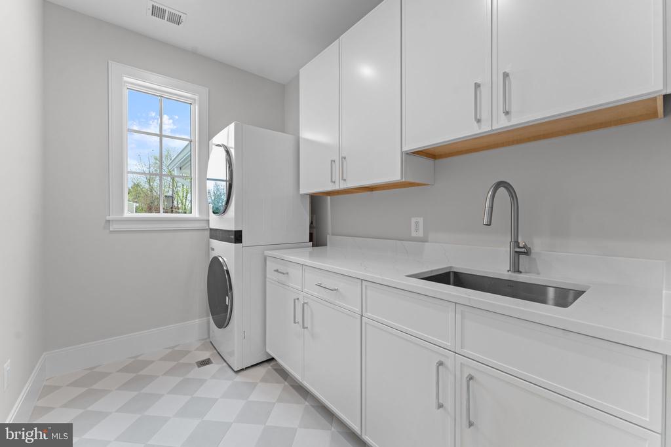
The upper level includes a spacious primary suite with quartz finishes, a soaking tub, a large walk in shower, and a bright vanity area. Three additional ensuite bedrooms and a dedicated laundry room complete this floor.
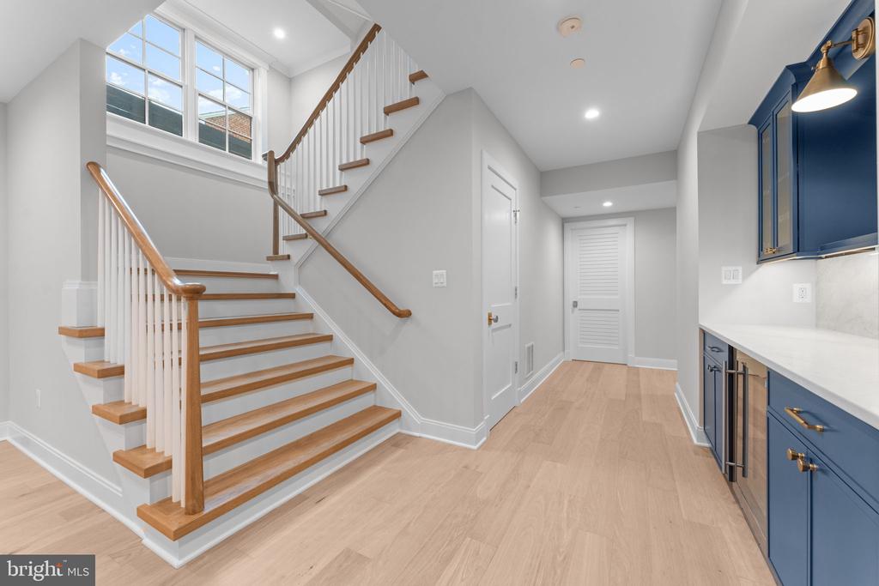
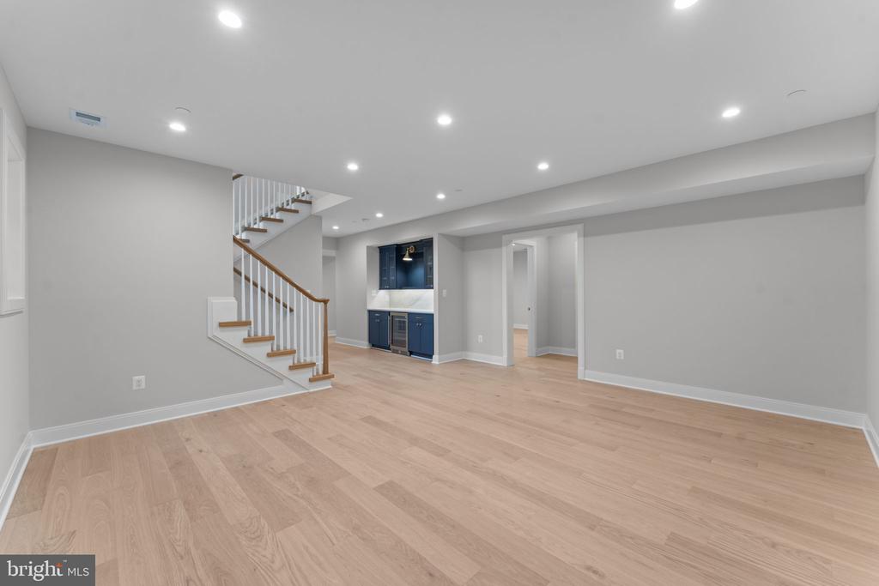
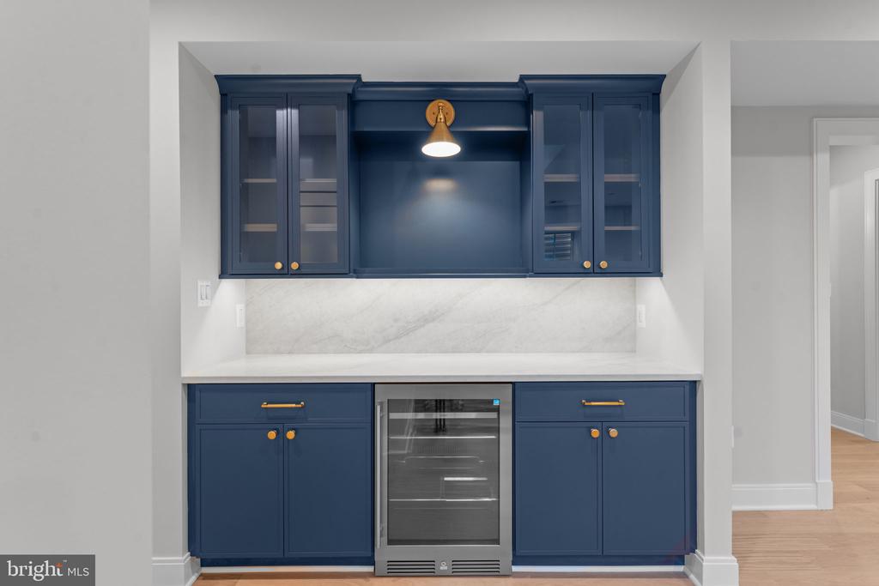
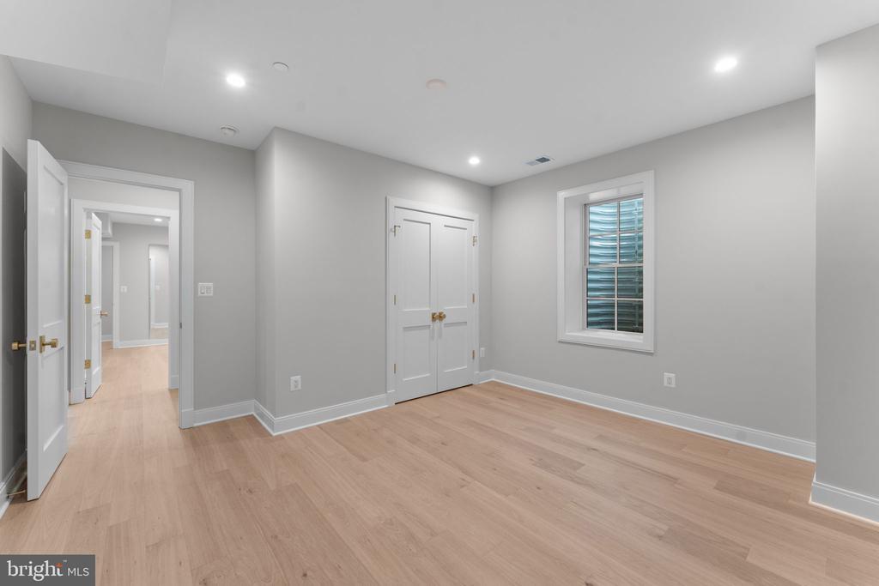
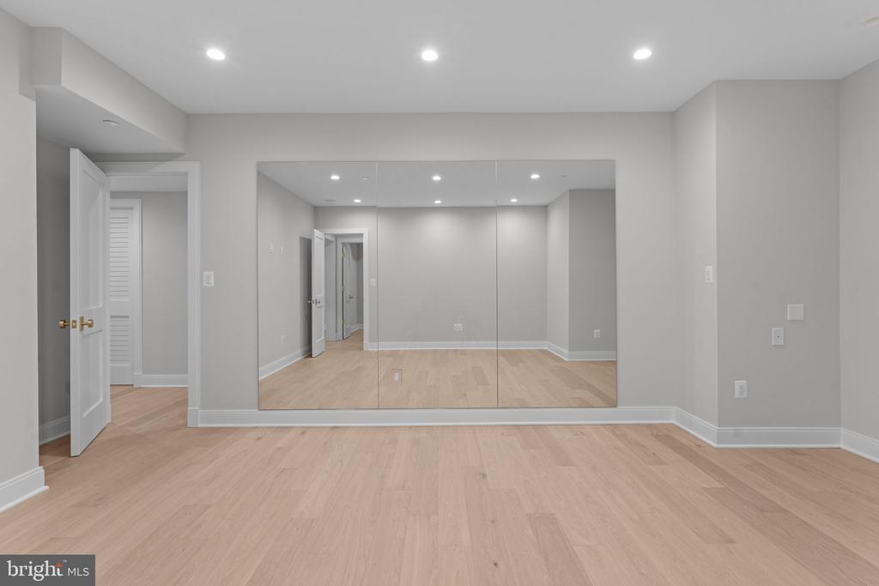
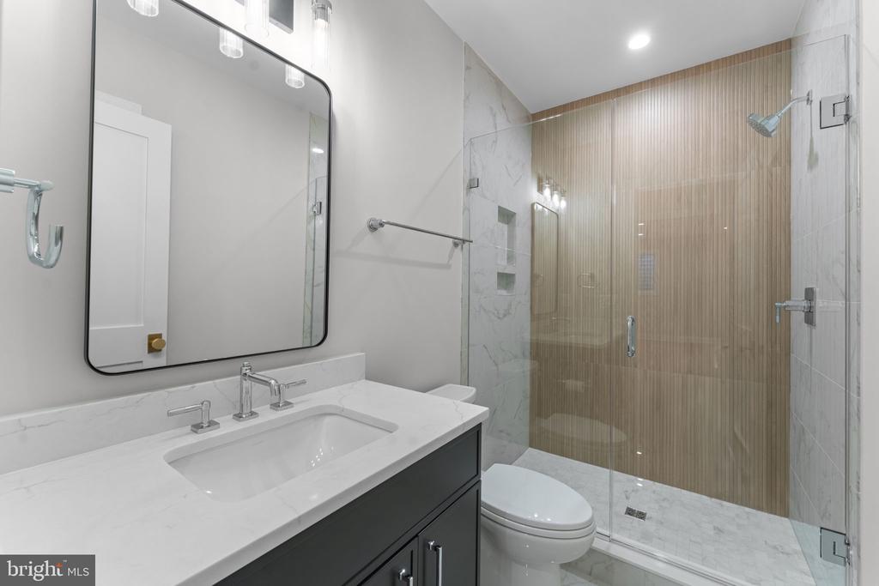
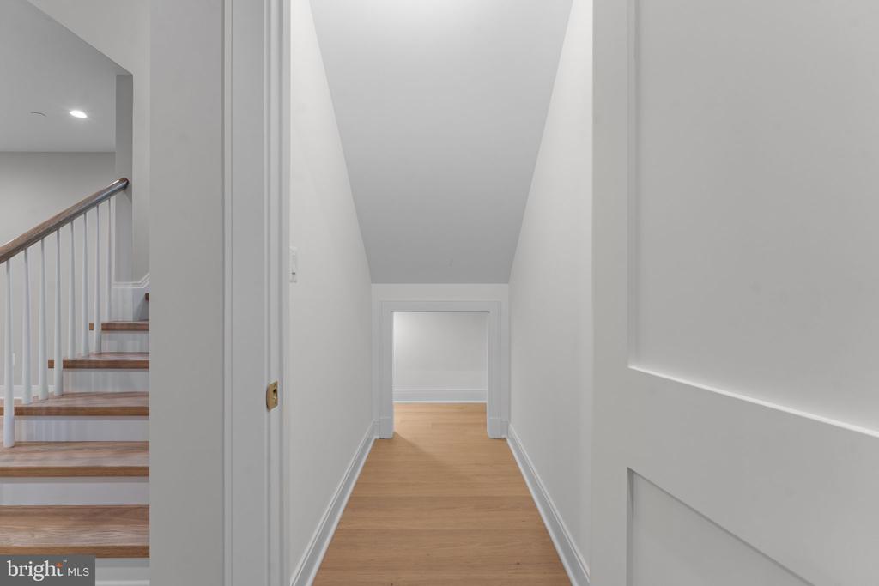
The finished lower level provides flexible space for a gym, hobbies, work, or play, along with a private bedroom, full bath, and a recreation area with a dry bar and beverage station.


A thoughtfully crafted home offering modern comfort, elevated design, and excellent proximity to downtown Bethesda and Chevy Chase.

5
beds

6
baths

4,568 Sq.Ft. LIVING AREA

6,184 Sq.Ft. lot

Nurit Coombe

Nurit Coombe

Features & Amenities

Interior

  • total bedrooms5
  • Total bathrooms6
  • full bathrooms5
  • half bathroom1
  • Flooring Hardwood
  • other interior Features Attic/House Fan, Bar, Bathroom - Soaking Tub, Bathroom - Tub Shower, Bathroom - Walk-In Shower, Built-Ins, Butlers Pantry, Chair Railings, Crown Moldings, Exposed Beams, Floor Plan - Open, Formal/Separate Dining Room, Kitchen - Eat-In, Kitchen - Gourmet, Kitchen - Island, Kitchen - Table Space, Recessed Lighting, Upgraded Countertops, Wainscotting, Walk-in Closet(s), Wet/Dry Bar, Wine Storage, Wood Floors, Dining Area

Area & Lot

  • Status Sold
  • Date Sold June 26, 2026
  • Living Area4,568 Sq.Ft.
  • Lot Area6,184 Sq.Ft.
  • MLS® IDMDMC2215346
  • TypeResidential
  • YEAR BUILT2026
  • NeighborhoodBethesda
  • Architecture StylesTransitional
  • Elementary SchoolBETHESDA
  • Middle SchoolWESTLAND
  • High SchoolBETHESDA-CHEVY CHASE

Exterior

  • STORIES3
  • Garage Space1.0
  • water SourcePublic
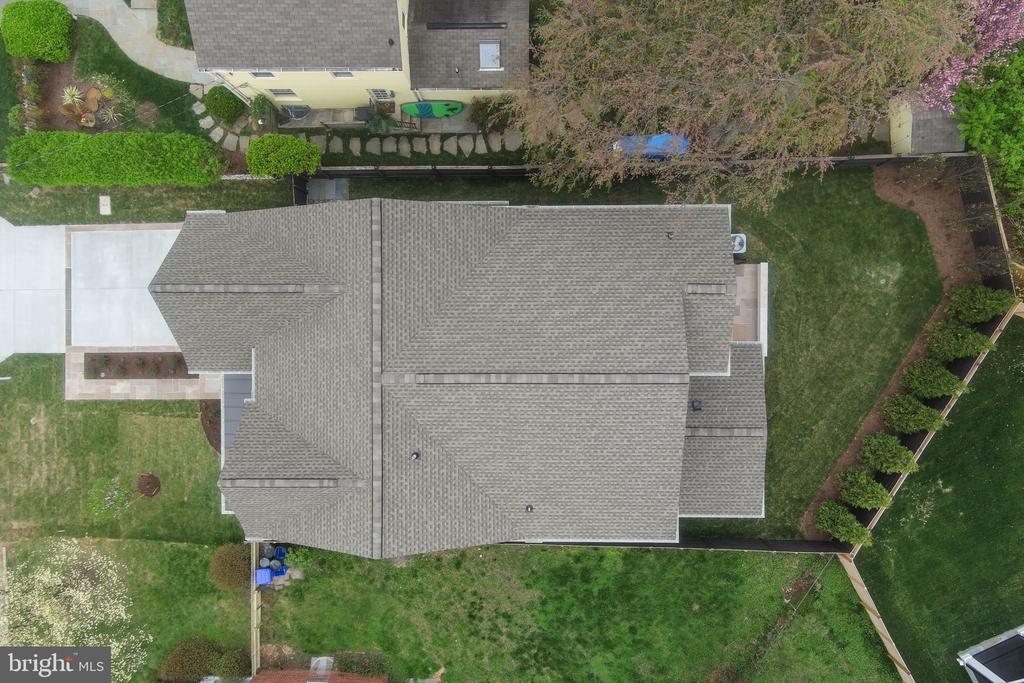
  • roofArchitectural Shingle
  • lot featuresLandscaping, Rear Yard
  • parkingAttached Garage, Off Street, On Street
  • HEAT TYPEHeat Pump(s), Programmable Thermostat, Energy Star Heating System, Forced Air, Zoned, Other
  • AIR CONDITIONINGEnergy Star Cooling System, Programmable Thermostat, Zoned
  • sewerPublic Sewer
  • SubstructureConcrete Perimeter
  • Disability FeaturesNone
  • other exterior FeaturesExtensive Hardscape, Flood Lights, Gutter System, Stone Retaining Walls

Financial

  • Sales Price$3,200,000
  • Real Estate Tax $13,356/yr
  • Zoning R-60
View Virtual Tour

Bethesda

Explore

Work With Us

Reach out to Team Nurit - The Agency DC for expert real estate services. Buy, sell, or rent properties with confidence. Contact us today!

Follow Me on Instagram