900 WHITE PINE PLACE
SEE ALL PHOTOS
900 WHITE PINE PLACE
Sold

900 WHITE PINE PLACE

900 WHITE PINE PLACE, POTOMAC, MD 20854

$1,049,000
Elegantly Updated and Move-In Ready!
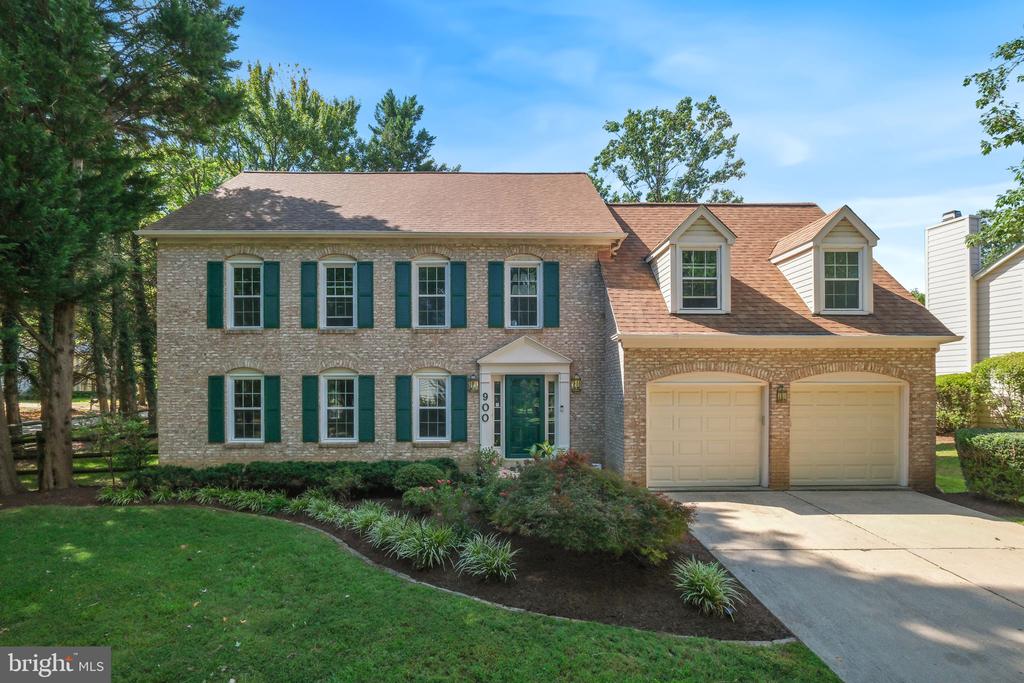
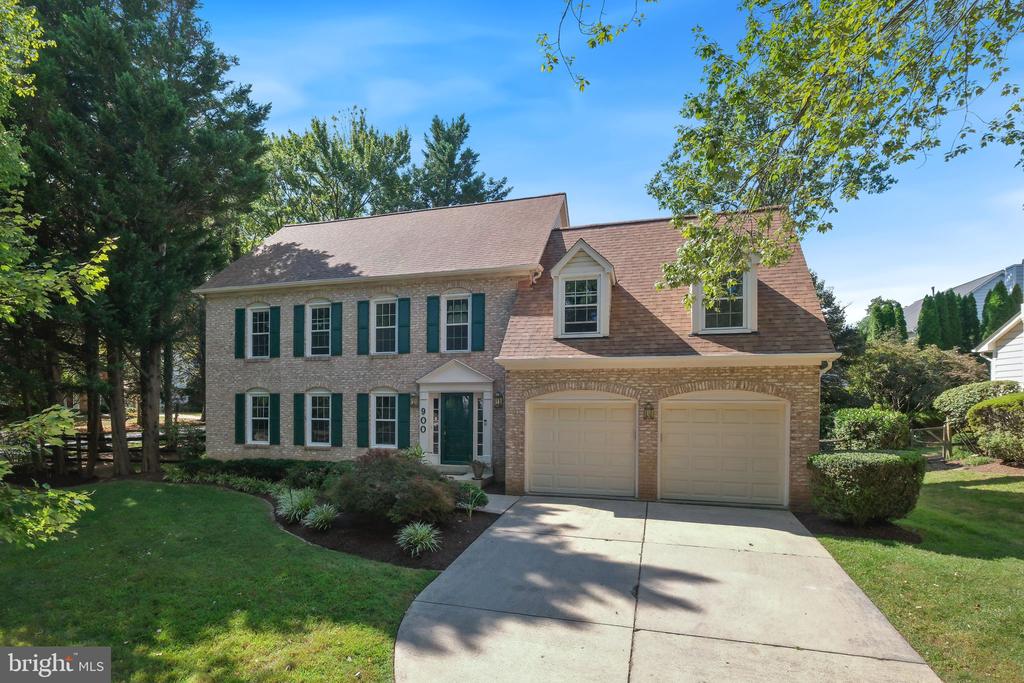
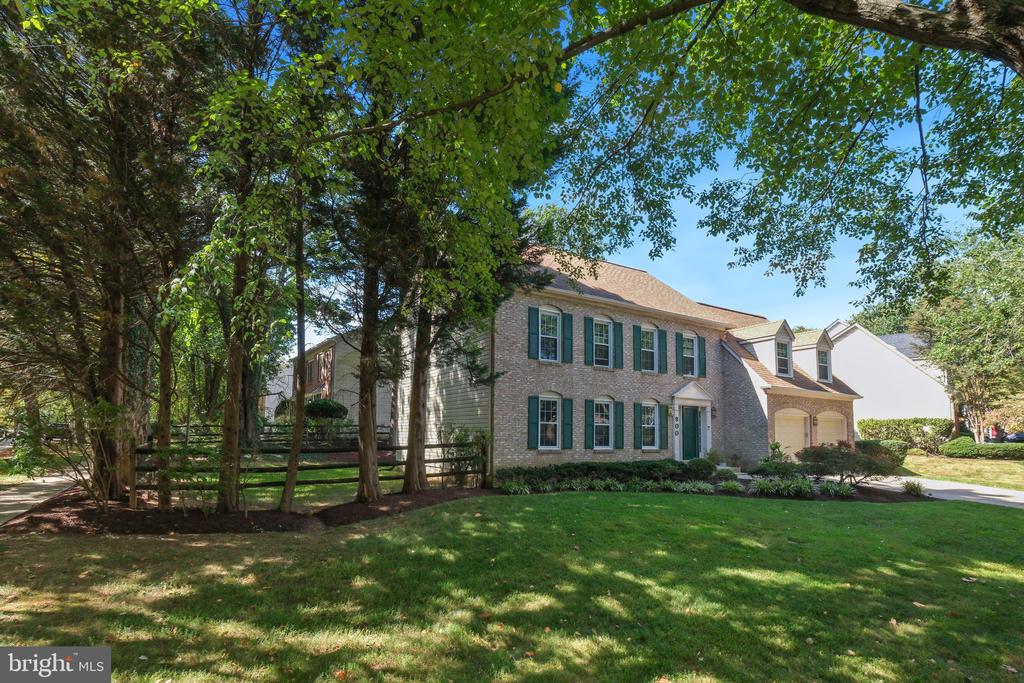
Welcome to this beautifully updated colonial, ideally situated on a quiet, tree-lined cul-de-sac in the highly sought-after Orchard Ridge community.

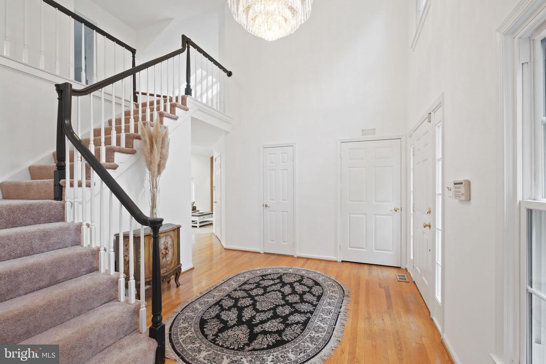
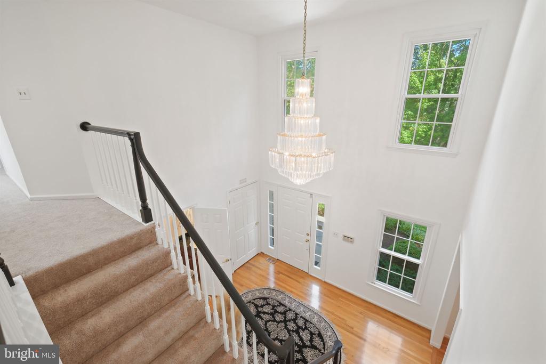
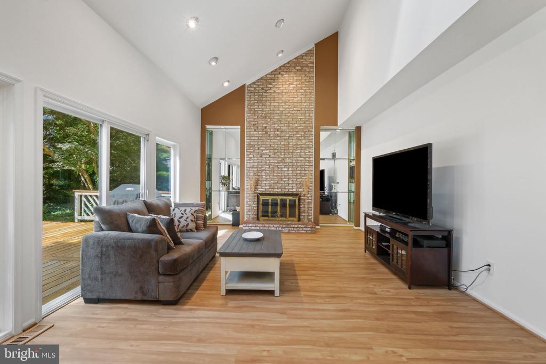
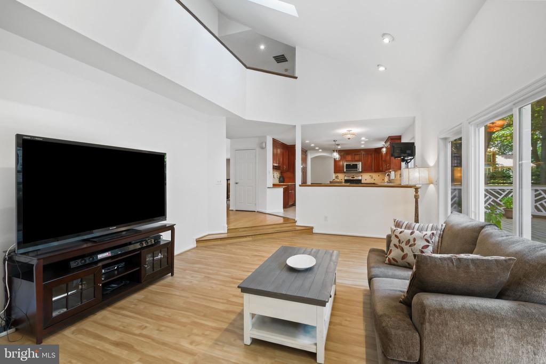
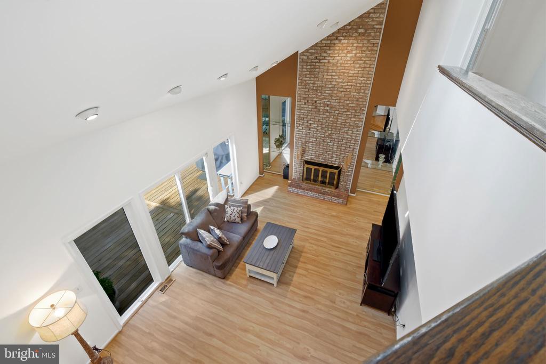
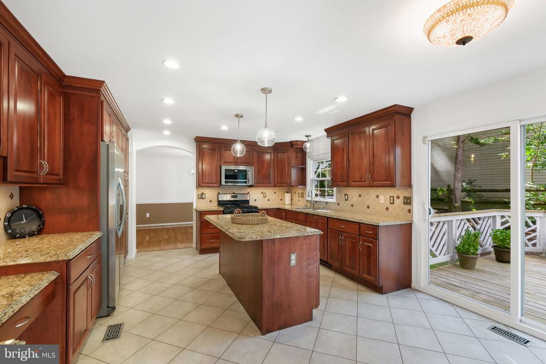
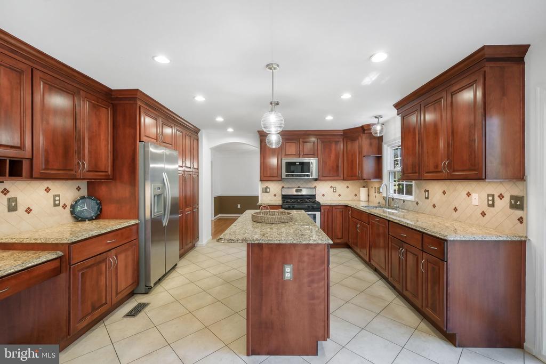
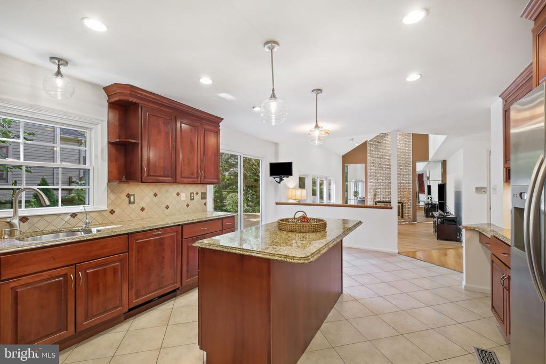
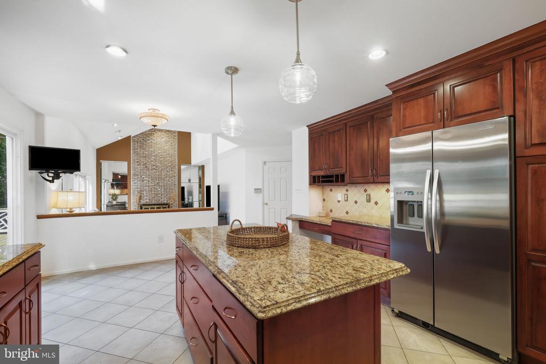
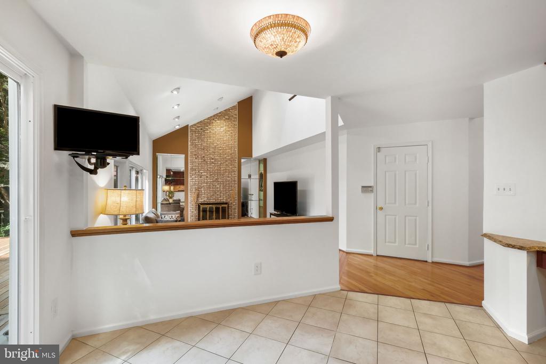
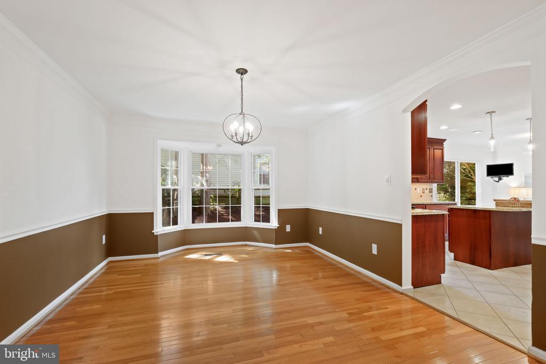
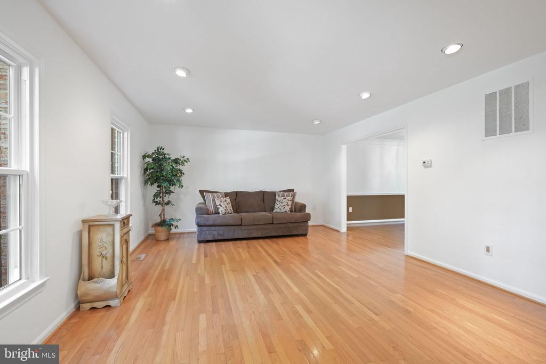
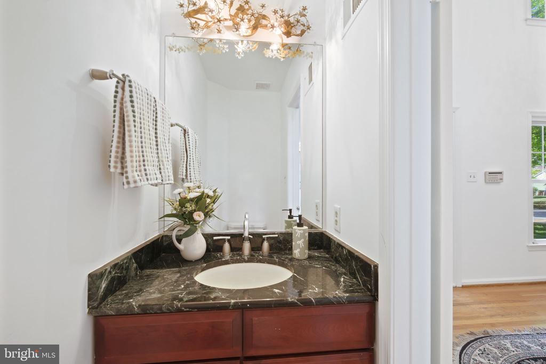
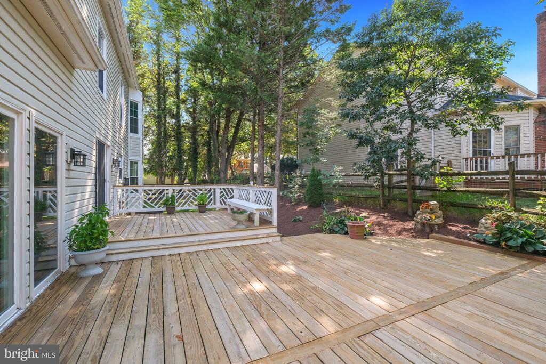
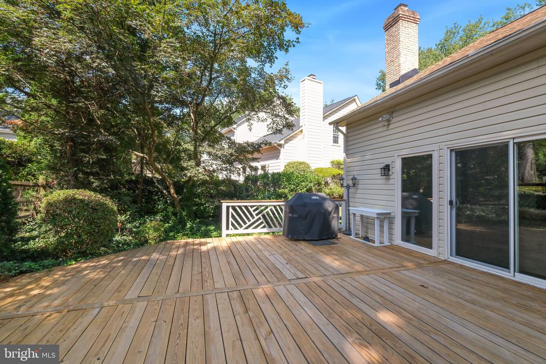
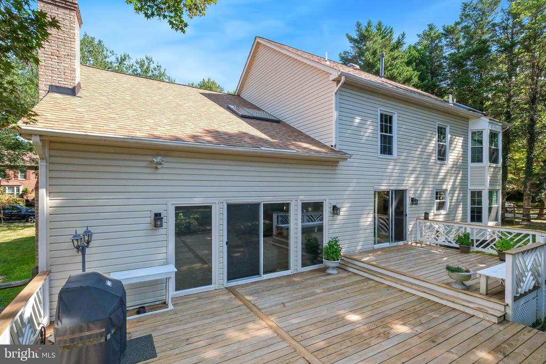
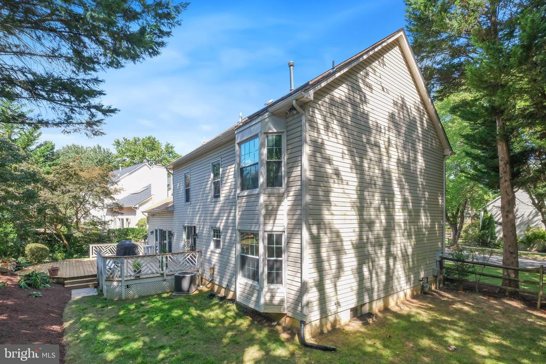
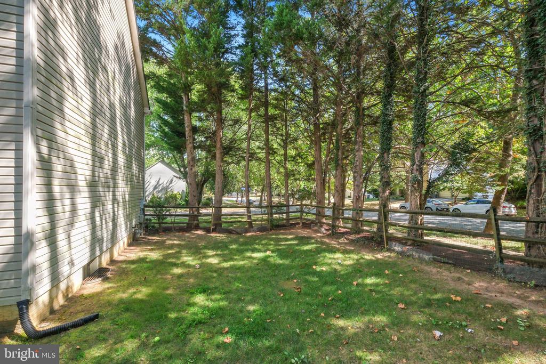
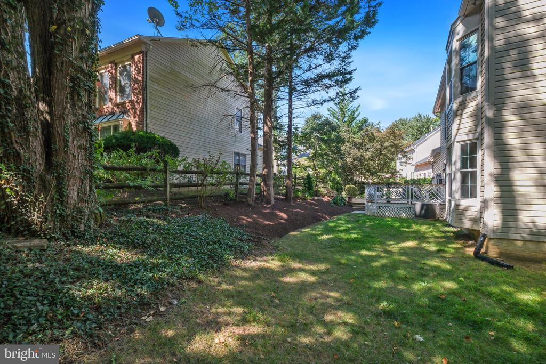
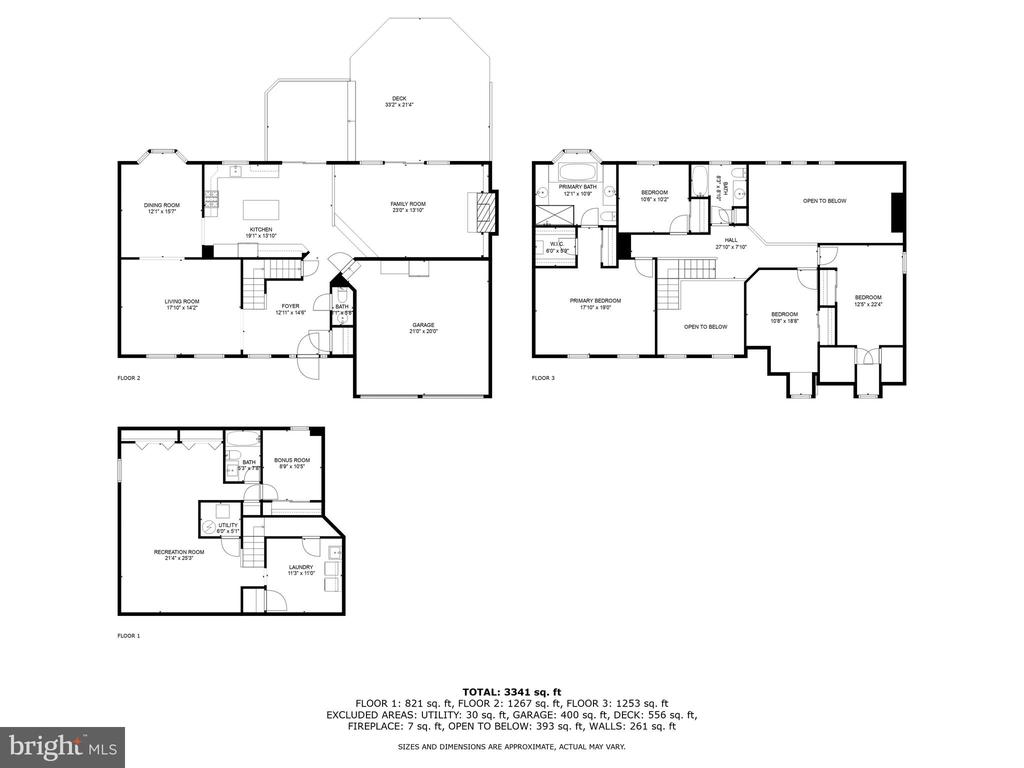
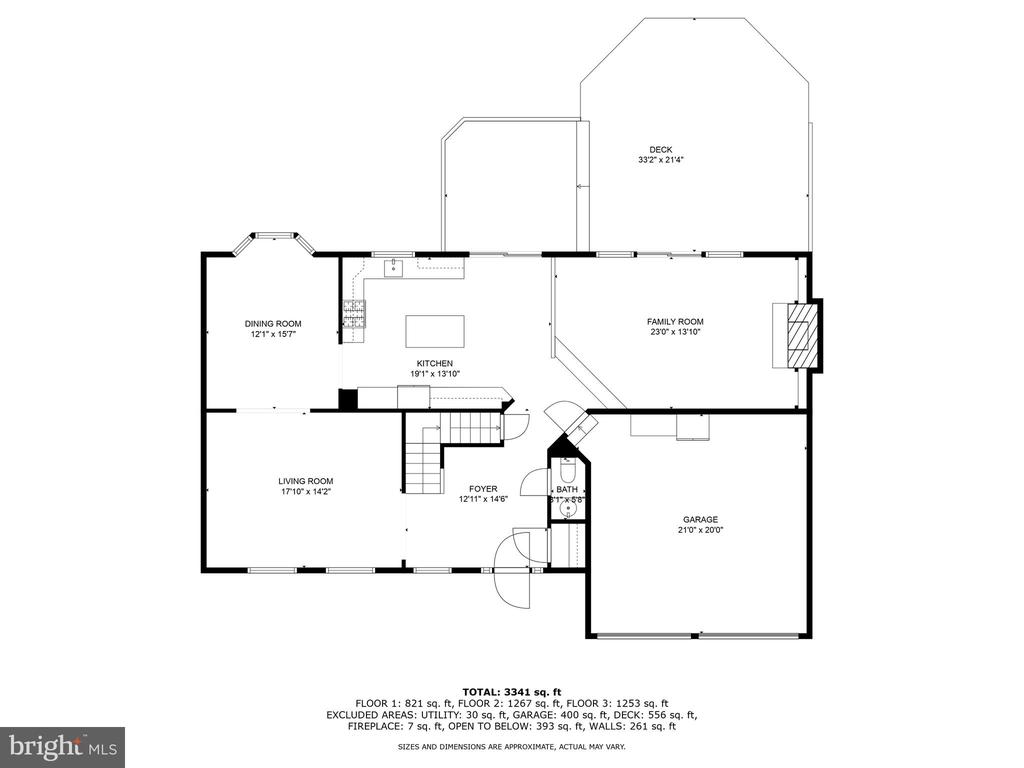
The main level features gleaming hardwood floors and a welcoming two-story foyer, along with a spacious living room, formal dining room, and a stylish powder room. The gourmet kitchen is a chef's delight--complete with granite countertops, 42" cabinetry, stainless steel appliances, and an inviting breakfast area. The kitchen opens seamlessly into the expansive family room, highlighted by a vaulted ceiling, cozy fireplace, and direct access to an oversized deck--perfect for entertaining or enjoying serene views of the landscaped gardens and fully fenced backyard.

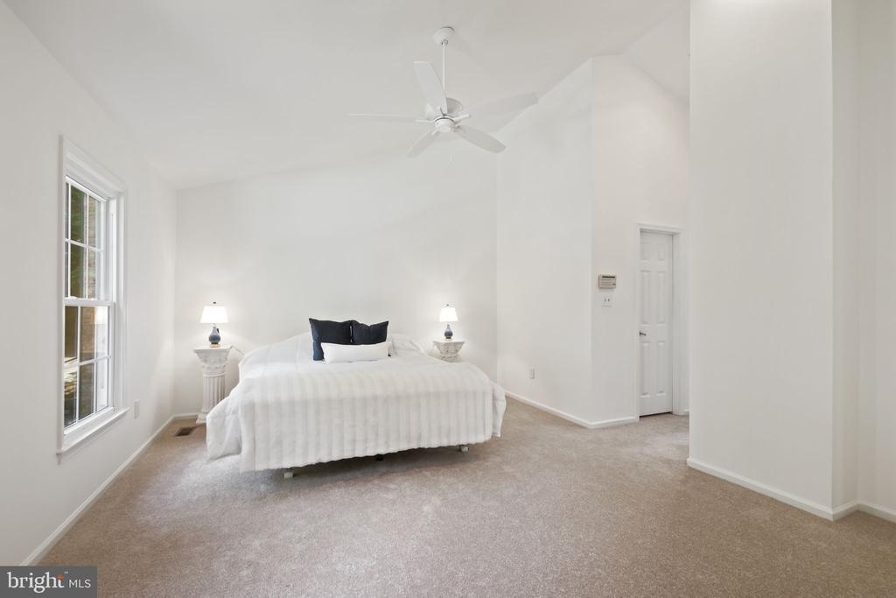
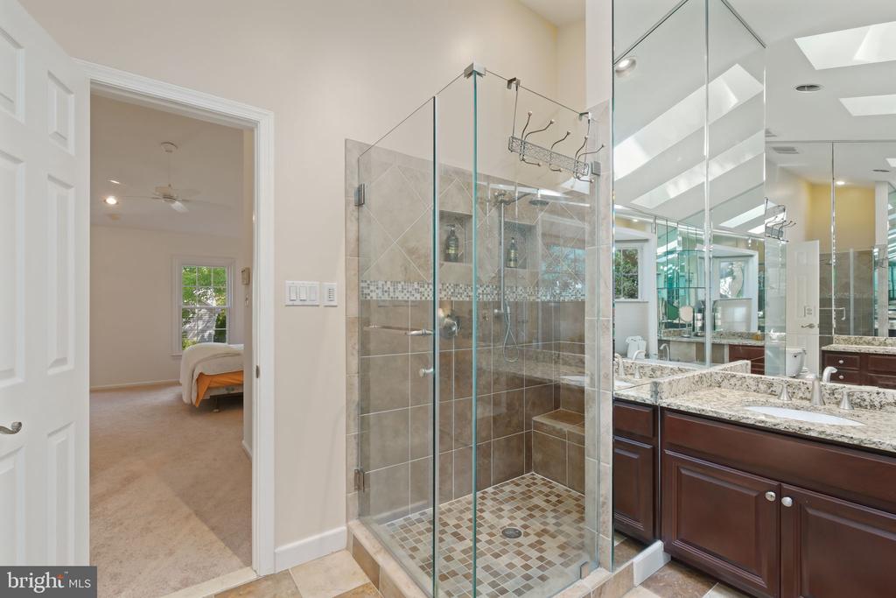
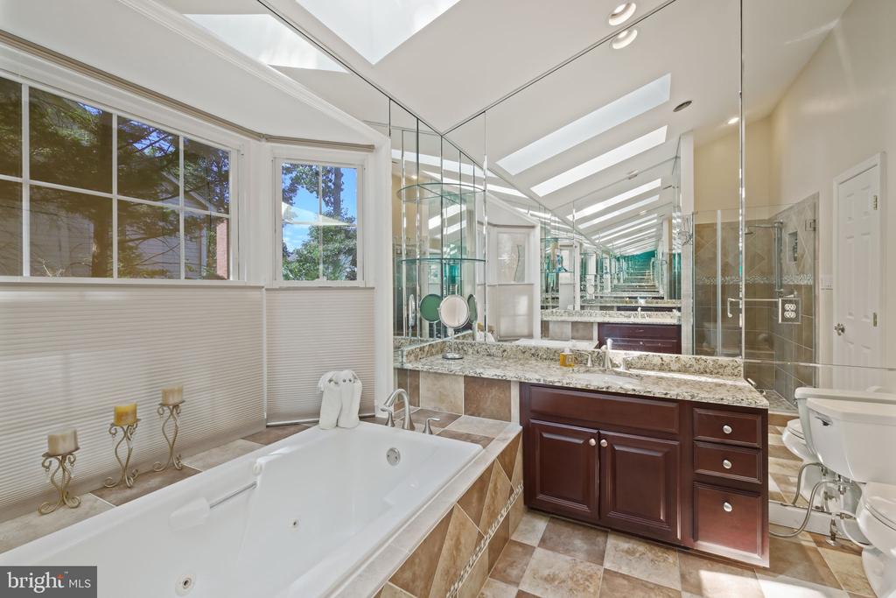
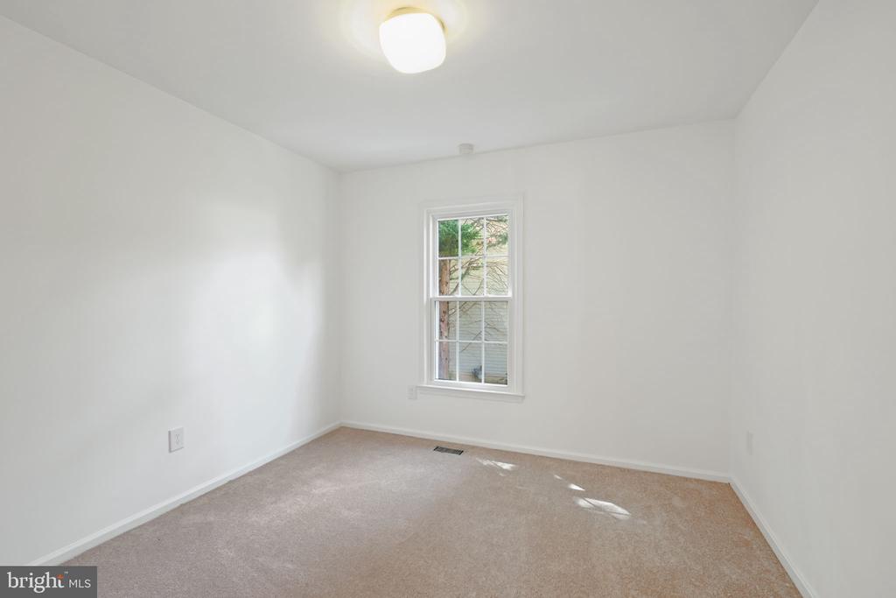
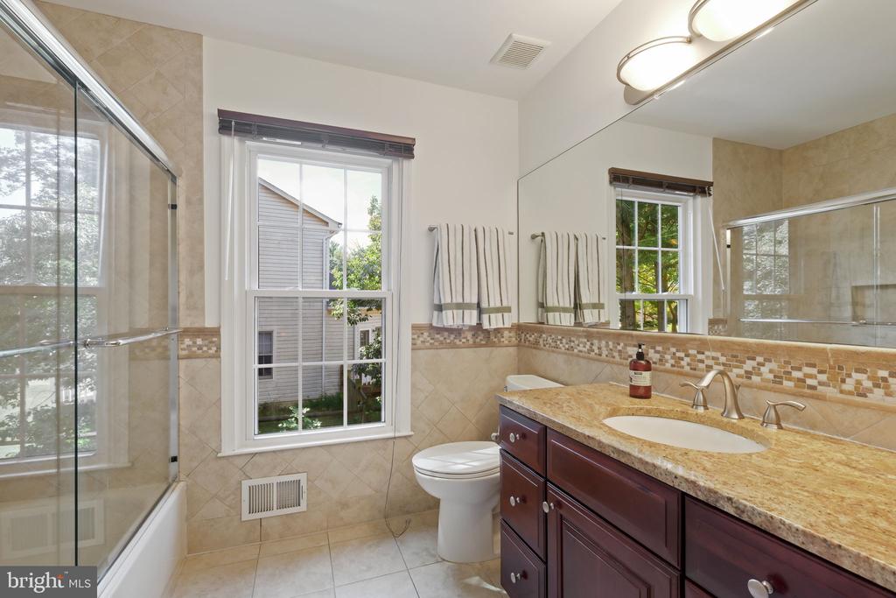
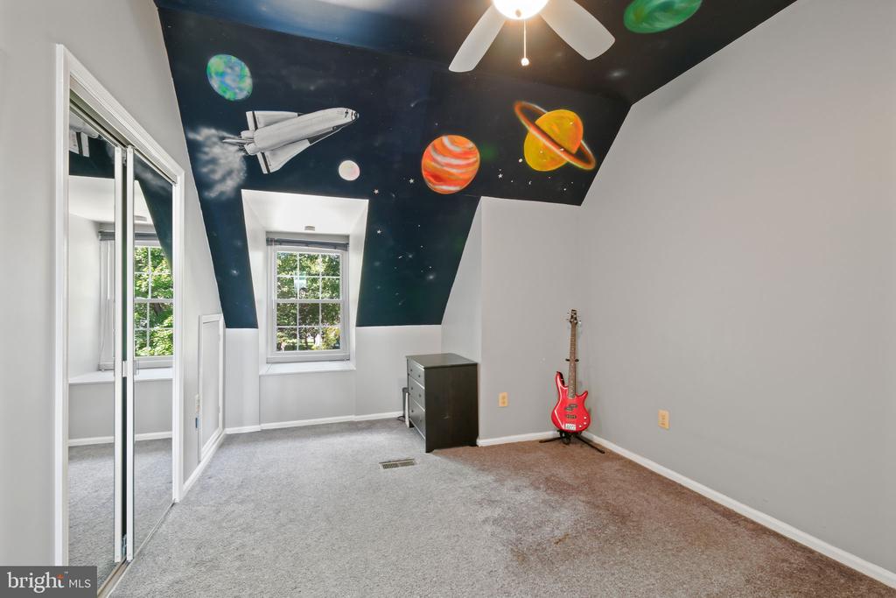
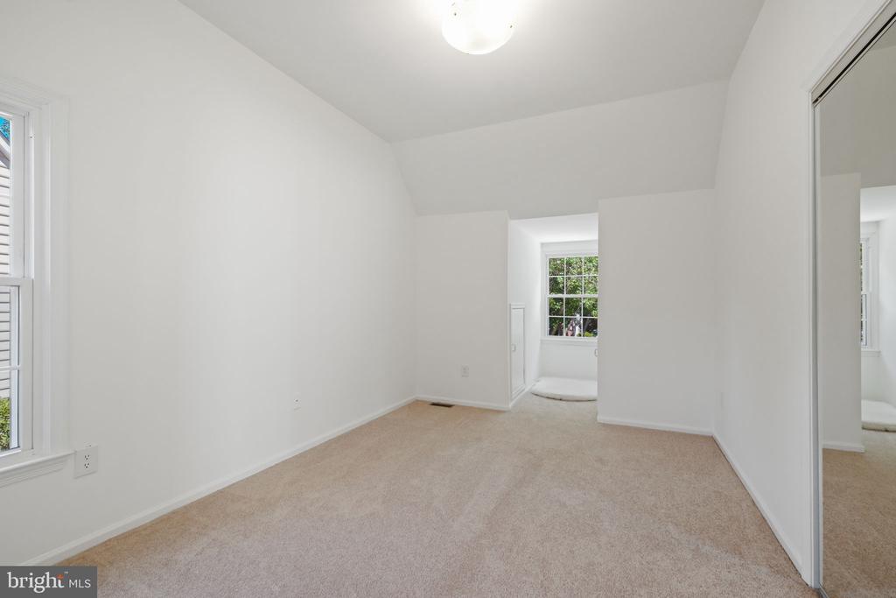
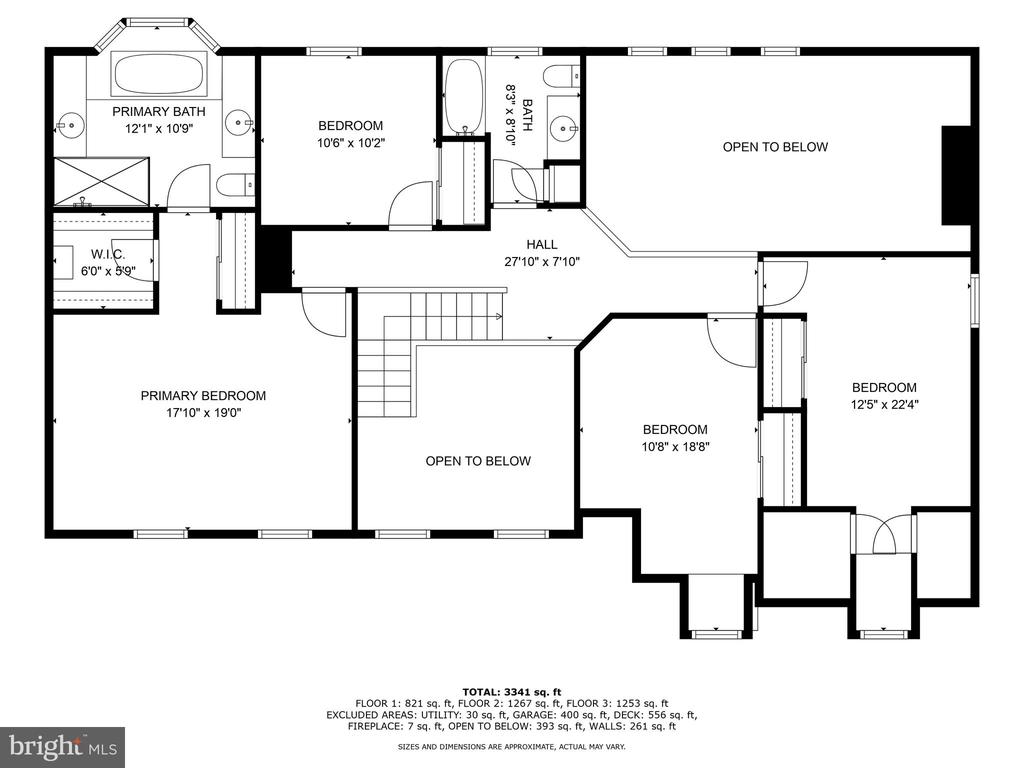
Upstairs, you'll find four generously sized bedrooms and two beautifully renovated full baths. The luxurious primary suite boasts a cathedral ceiling, two large closets, and a spa-like ensuite with a soaking tub, separate shower, and double vanity.

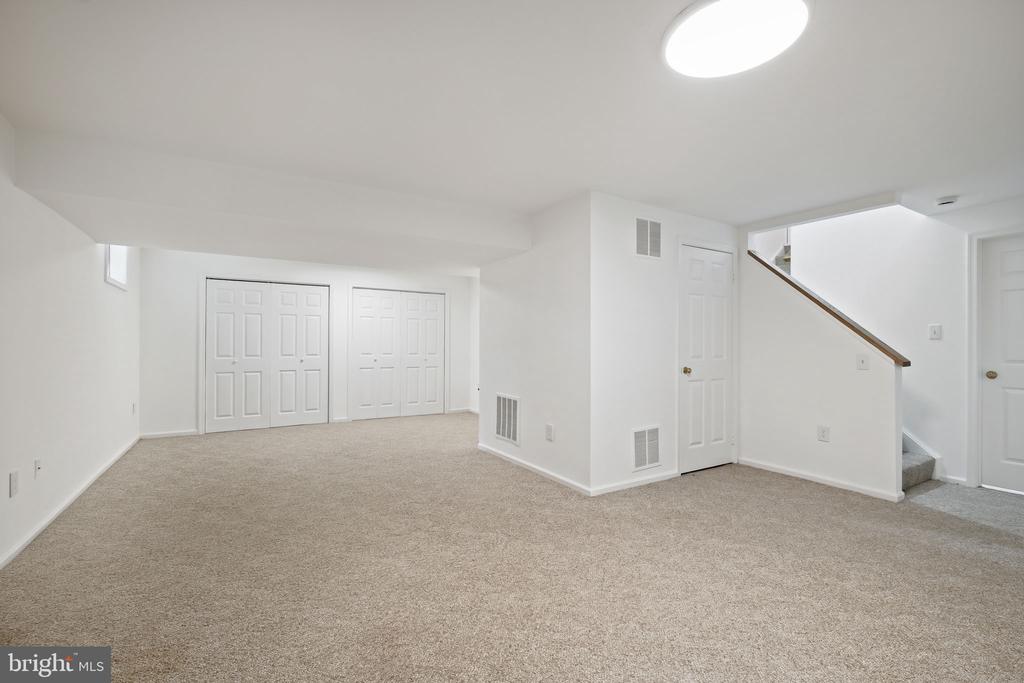
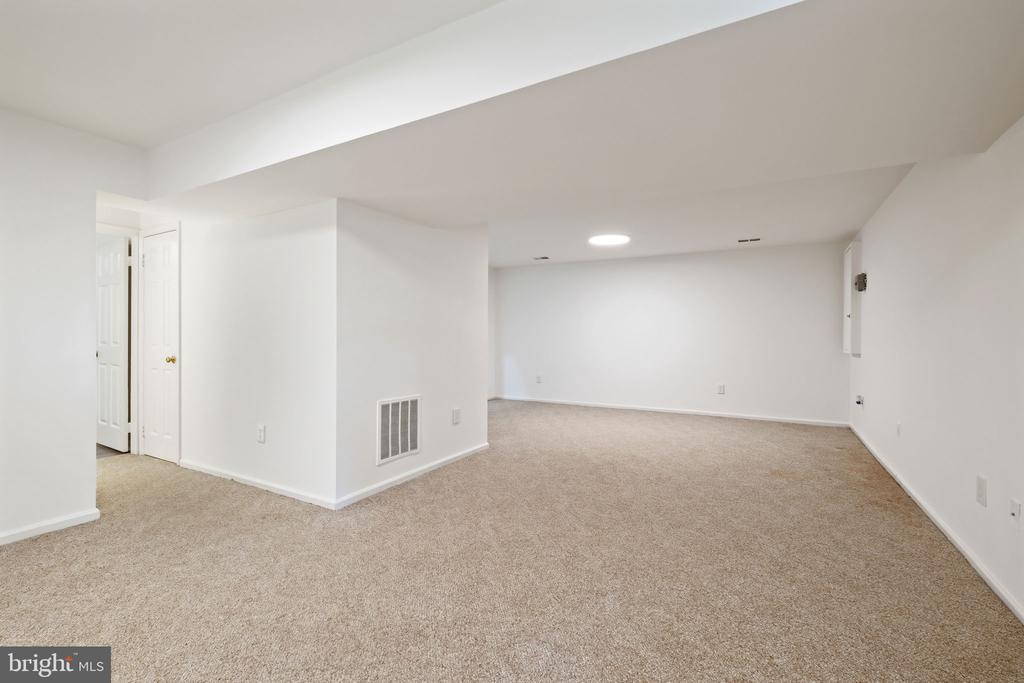
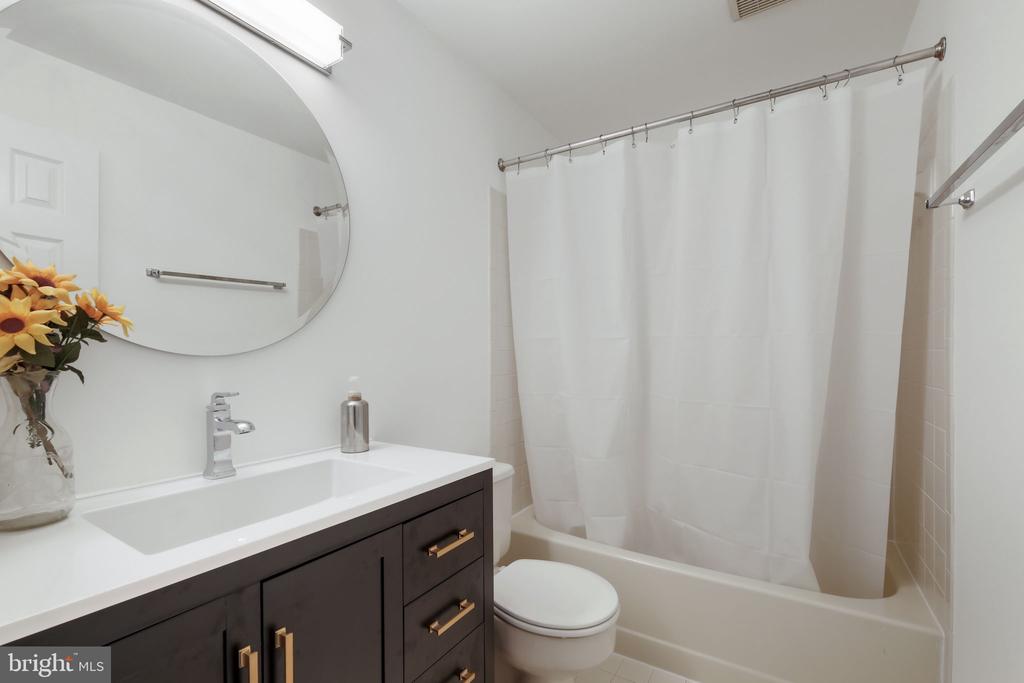
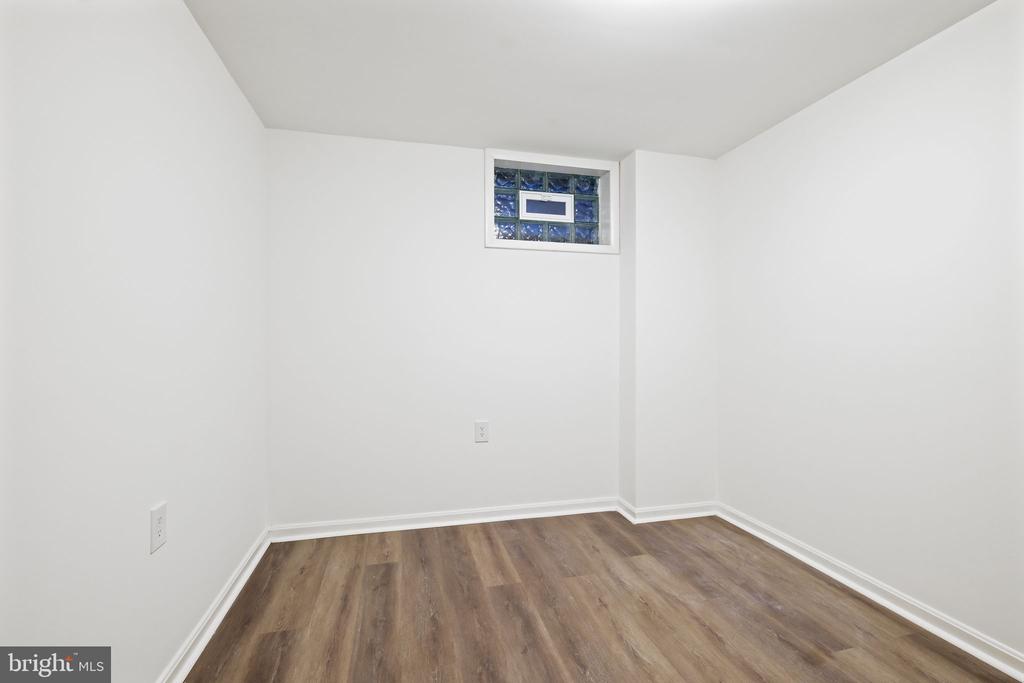
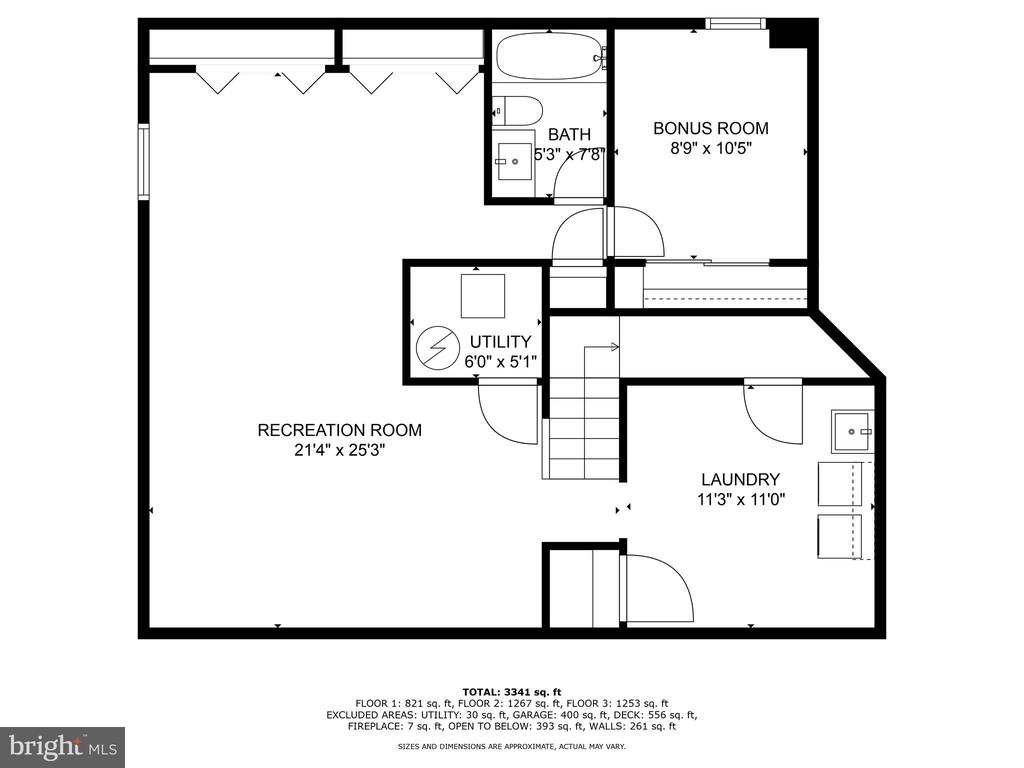
The finished lower level offers exceptional flexibility, with a spacious recreation room, guest room or den with closet, full bath, and a well-appointed laundry room--ideal for guests, hobbies, or additional living space.

Additional highlights include a recently replaced roof (2023), an attached two-car garage, and convenient access to parks, shopping, and major commuter routes such as I-270 and I-495. Outdoor enthusiasts will love being just steps from the Rockville Millennium Trail--a scenic 10-mile loop perfect for biking, jogging, or leisurely walks.

4
beds

4
baths

3,616 Sq.Ft. LIVING AREA

9,036 Sq.Ft. lot

Nurit Coombe

Nurit Coombe

Features & Amenities

Interior

  • total bedrooms4
  • Total bathrooms4
  • full bathrooms3
  • half bathroom1
  • Laundry room Basement
  • Fireplace Equipment, Fireplace - Glass Doors
  • APPLIANCES Cooktop, Dishwasher, Disposal, Dryer, Extra Refrigerator/Freezer, Humidifier, Icemaker, Instant Hot Water, Microwave, Oven - Double, Oven - Self Cleaning, Oven - Wall, Refrigerator, Trash Compactor, Washer
  • other interior Features Family Room Off Kitchen, Breakfast Area, Dining Area, Primary Bath(s), Wood Floors, Whirl Pool/Hot Tub, Floor Plan - Open

Area & Lot

  • Status Sold
  • Date Sold October 16, 2025
  • Living Area3,616 Sq.Ft.
  • Total Area3,816 Sq.Ft.
  • Lot Area9,036 Sq.Ft.
  • MLS® IDMDMC2199260
  • TypeResidential
  • YEAR BUILT1985
  • Architecture StylesColonial
  • View DescriptionGarden/Lawn
  • Elementary SchoolRITCHIE PARK
  • Middle SchoolJULIUS WEST
  • High SchoolRICHARD MONTGOMERY
  • School DistrictMONTGOMERY COUNTY PUBLIC SCHOOLS

Exterior

  • STORIES3
  • Garage Space2.0
  • water SourcePublic
  • utilitiesCable TV Available, Multiple Phone Lines, Under Ground
  • PoolNo Pool
  • roofComposite
  • lot featuresCorner, Cul-de-sac, Landscaping
  • parkingAttached Garage
  • HEAT TYPEForced Air, Humidifier
  • AIR CONDITIONINGCentral A/C
  • sewerPublic Sewer
  • SubstructureSlab
  • Disability FeaturesNone
  • security FeaturesElectric Alarm, Fire Detection System, Monitored

Financial

  • Sales Price$1,049,000
  • Real Estate Tax $11,300/yr
  • HOA $129/yr
  • Zoning N/A

Work With Us

Reach out to Team Nurit - The Agency DC for expert real estate services. Buy, sell, or rent properties with confidence. Contact us today!

Follow Me on Instagram