Leave a Message

Thank you for your message. We will be in touch with you shortly.

9915 JULLIARD DRIVE
9915 JULLIARD DRIVE
9915 JULLIARD DRIVE
9915 JULLIARD DRIVE
9915 JULLIARD DRIVE
9915 JULLIARD DRIVE
9915 JULLIARD DRIVE
9915 JULLIARD DRIVE
9915 JULLIARD DRIVE
9915 JULLIARD DRIVE
9915 JULLIARD DRIVE
9915 JULLIARD DRIVE
9915 JULLIARD DRIVE
9915 JULLIARD DRIVE
9915 JULLIARD DRIVE
9915 JULLIARD DRIVE
9915 JULLIARD DRIVE
9915 JULLIARD DRIVE
9915 JULLIARD DRIVE
9915 JULLIARD DRIVE
9915 JULLIARD DRIVE
9915 JULLIARD DRIVE
9915 JULLIARD DRIVE
9915 JULLIARD DRIVE
9915 JULLIARD DRIVE
9915 JULLIARD DRIVE
9915 JULLIARD DRIVE
9915 JULLIARD DRIVE
9915 JULLIARD DRIVE
9915 JULLIARD DRIVE
9915 JULLIARD DRIVE
9915 JULLIARD DRIVE
9915 JULLIARD DRIVE
9915 JULLIARD DRIVE
9915 JULLIARD DRIVE
9915 JULLIARD DRIVE
9915 JULLIARD DRIVE
9915 JULLIARD DRIVE
9915 JULLIARD DRIVE
9915 JULLIARD DRIVE
9915 JULLIARD DRIVE
9915 JULLIARD DRIVE
9915 JULLIARD DRIVE
9915 JULLIARD DRIVE
9915 JULLIARD DRIVE
9915 JULLIARD DRIVE
9915 JULLIARD DRIVE
SEE ALL PHOTOS
9915 JULLIARD DRIVE
9915 JULLIARD DRIVE
9915 JULLIARD DRIVE
9915 JULLIARD DRIVE
9915 JULLIARD DRIVE
9915 JULLIARD DRIVE
9915 JULLIARD DRIVE
9915 JULLIARD DRIVE
9915 JULLIARD DRIVE
9915 JULLIARD DRIVE
9915 JULLIARD DRIVE
9915 JULLIARD DRIVE
9915 JULLIARD DRIVE
9915 JULLIARD DRIVE
9915 JULLIARD DRIVE
9915 JULLIARD DRIVE
9915 JULLIARD DRIVE
9915 JULLIARD DRIVE
9915 JULLIARD DRIVE
9915 JULLIARD DRIVE
9915 JULLIARD DRIVE
9915 JULLIARD DRIVE
9915 JULLIARD DRIVE
9915 JULLIARD DRIVE
9915 JULLIARD DRIVE
9915 JULLIARD DRIVE
9915 JULLIARD DRIVE
9915 JULLIARD DRIVE
9915 JULLIARD DRIVE
9915 JULLIARD DRIVE
9915 JULLIARD DRIVE
9915 JULLIARD DRIVE
9915 JULLIARD DRIVE
9915 JULLIARD DRIVE
9915 JULLIARD DRIVE
9915 JULLIARD DRIVE
9915 JULLIARD DRIVE
9915 JULLIARD DRIVE
9915 JULLIARD DRIVE
9915 JULLIARD DRIVE
9915 JULLIARD DRIVE
9915 JULLIARD DRIVE
9915 JULLIARD DRIVE
9915 JULLIARD DRIVE
9915 JULLIARD DRIVE
9915 JULLIARD DRIVE
9915 JULLIARD DRIVE
Sold

9915 JULLIARD DRIVE

9915 JULLIARD DRIVE, BETHESDA, MD 20817

$1,230,000
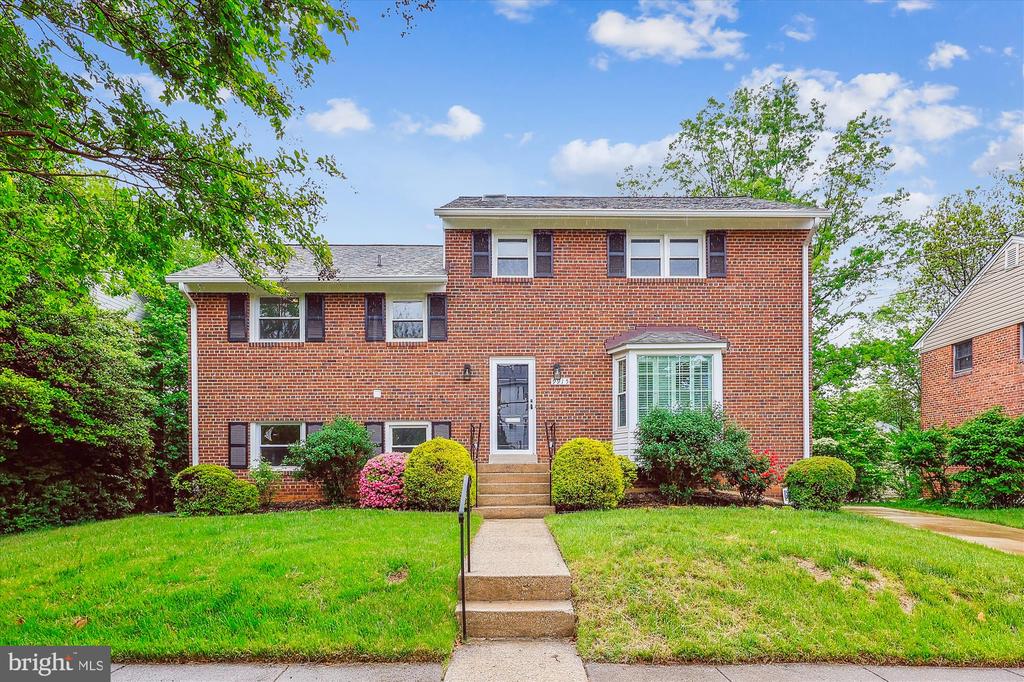
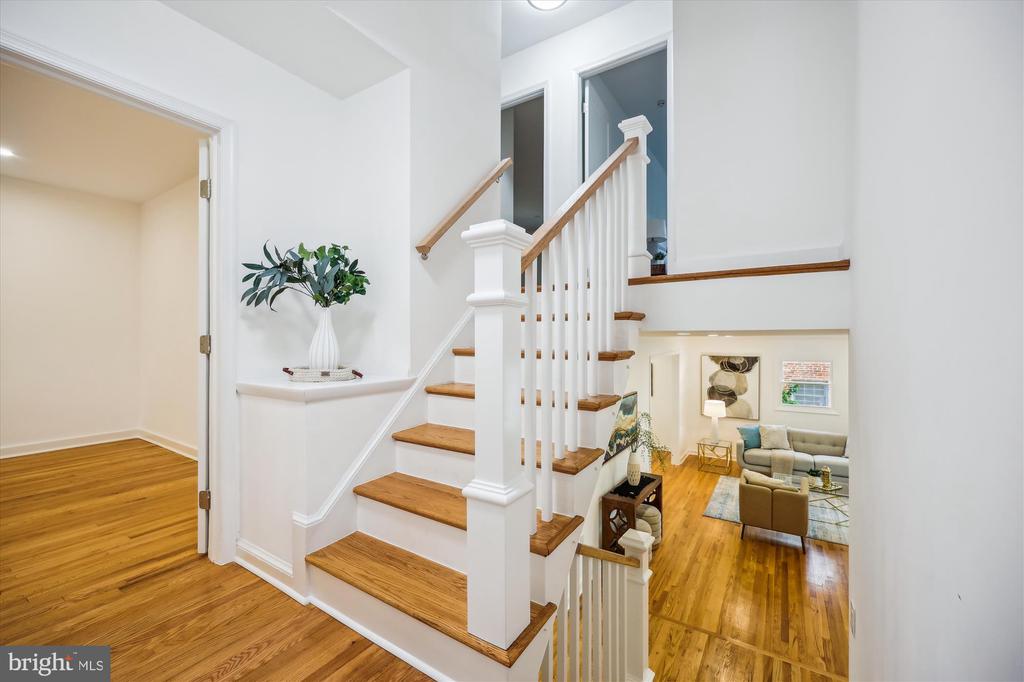
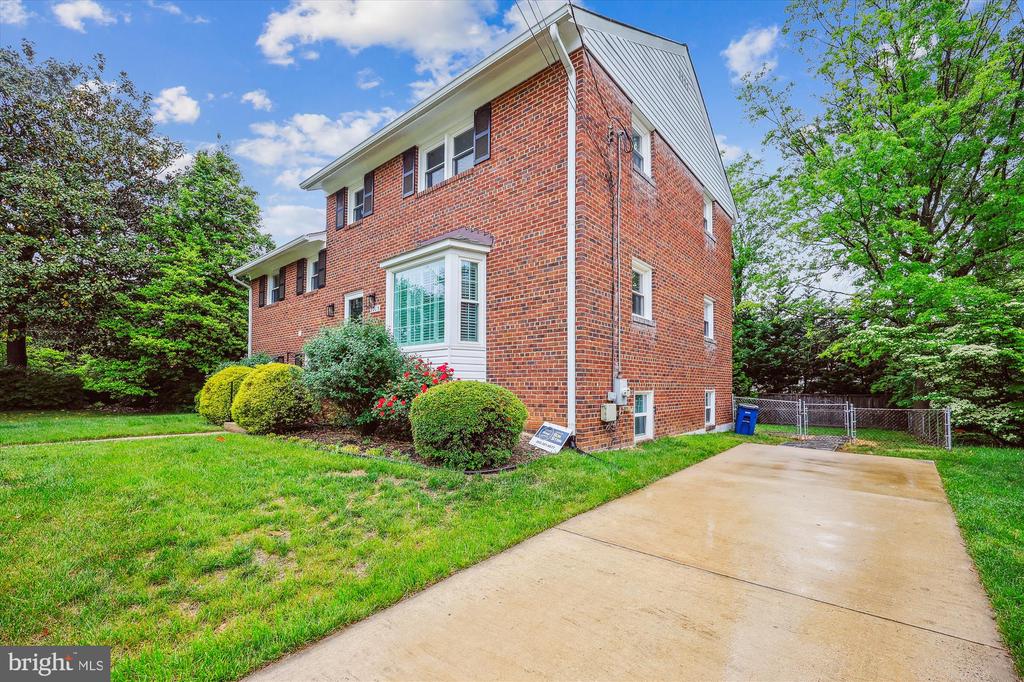
Welcome to this beautifully renovated home on a captivating 7,810-square-foot lot in the highly sought-after neighborhood of Ashburton, part of the esteemed Walter Johnson School Cluster. With four bedrooms, four remodeled full bathrooms, and approximately 3,303 square feet of living space across five levels, this home is both spacious and thoughtfully redesigned.
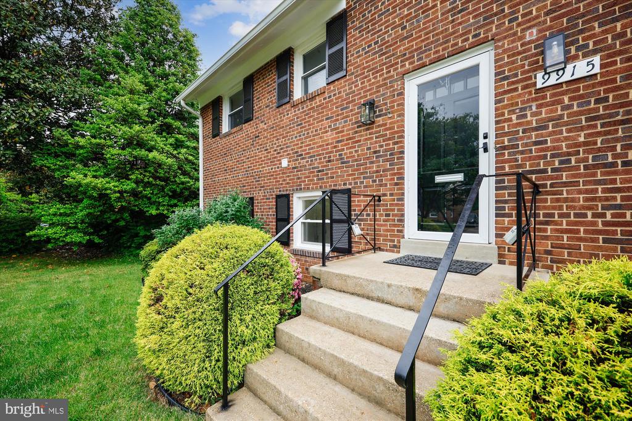
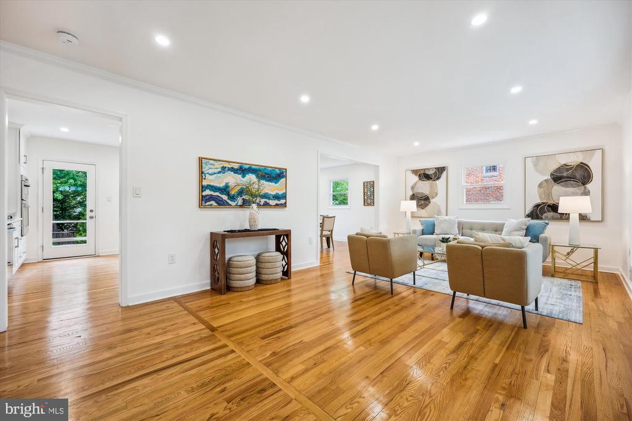
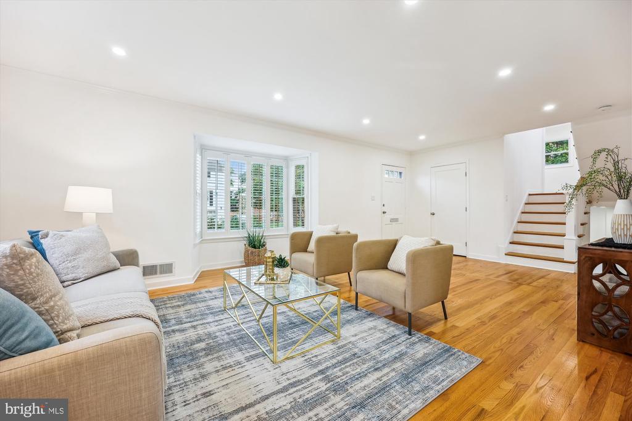
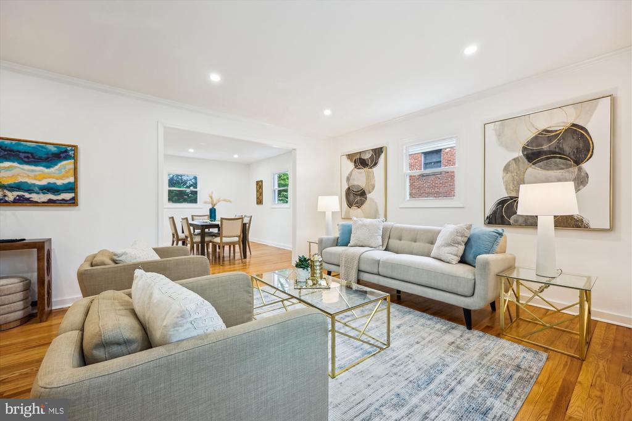
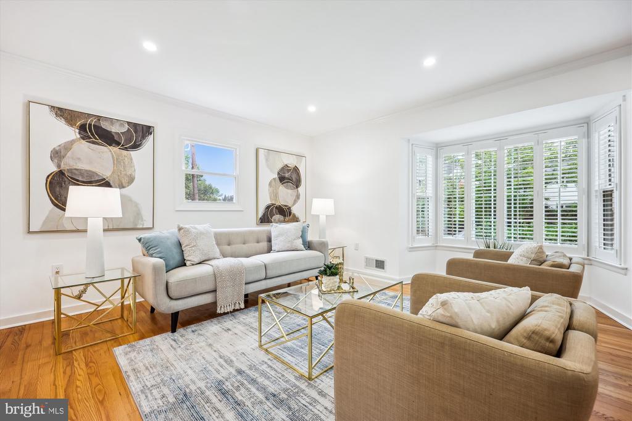
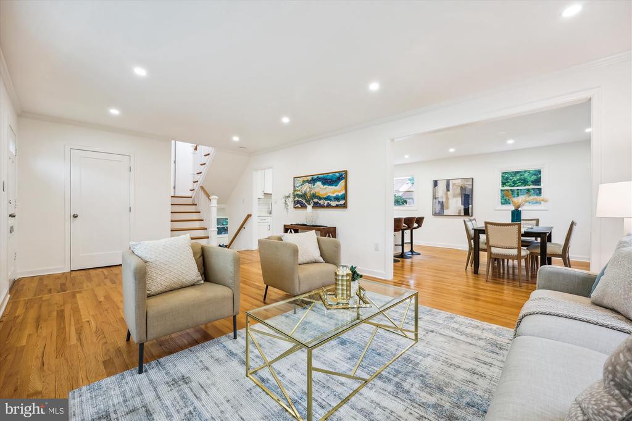
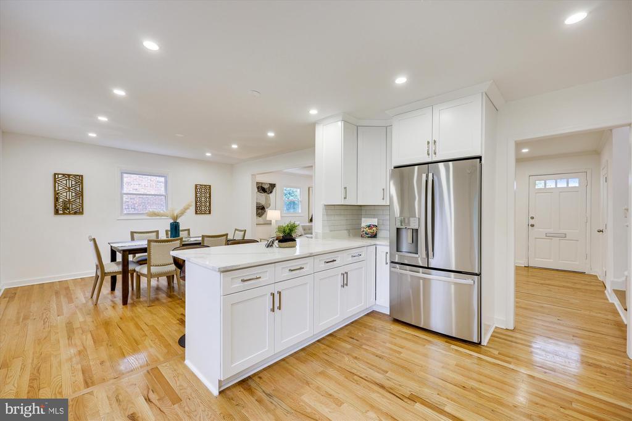
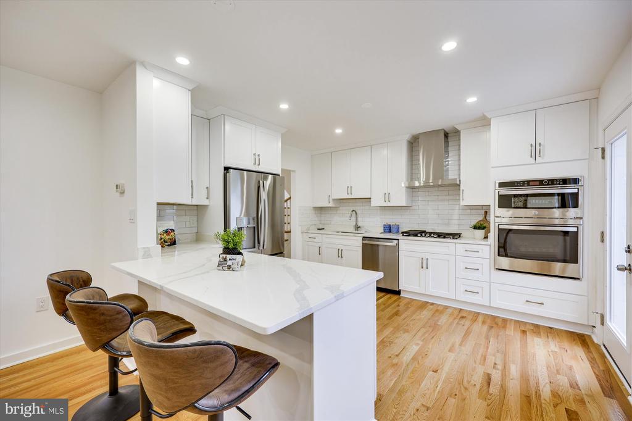
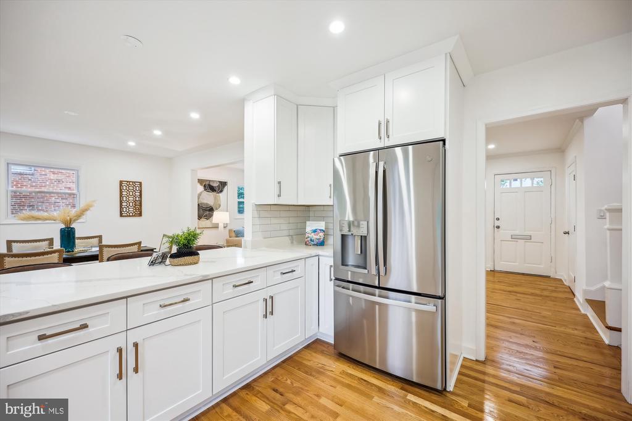
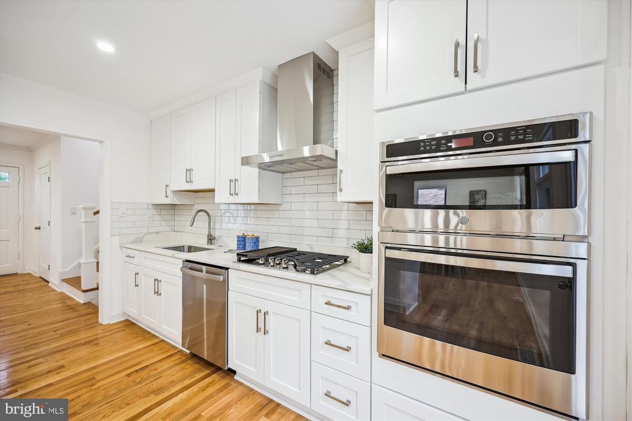
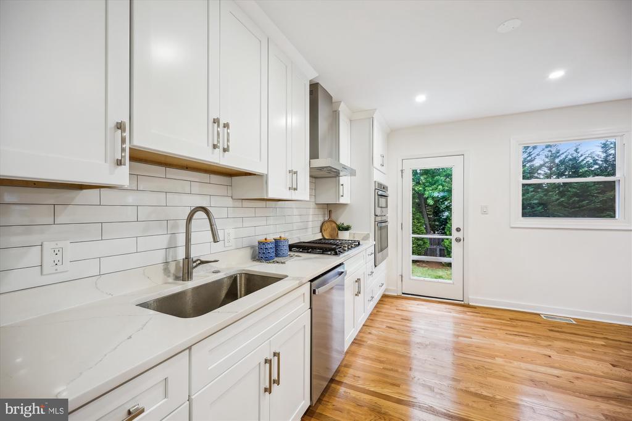
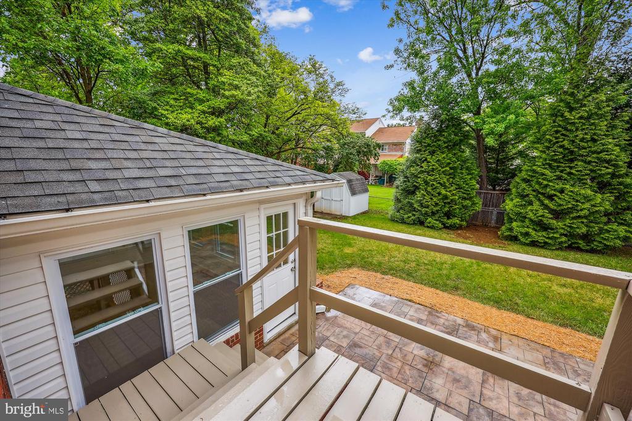
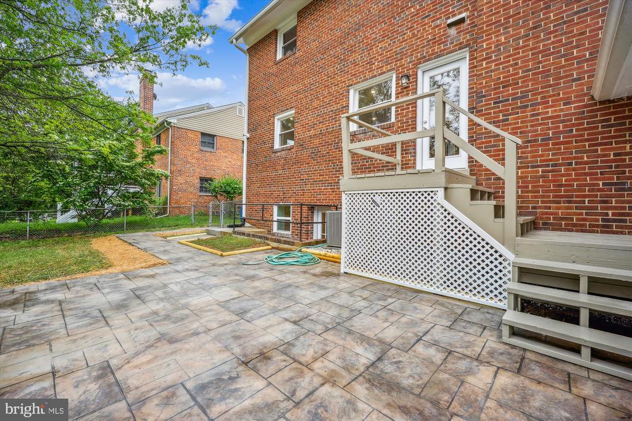
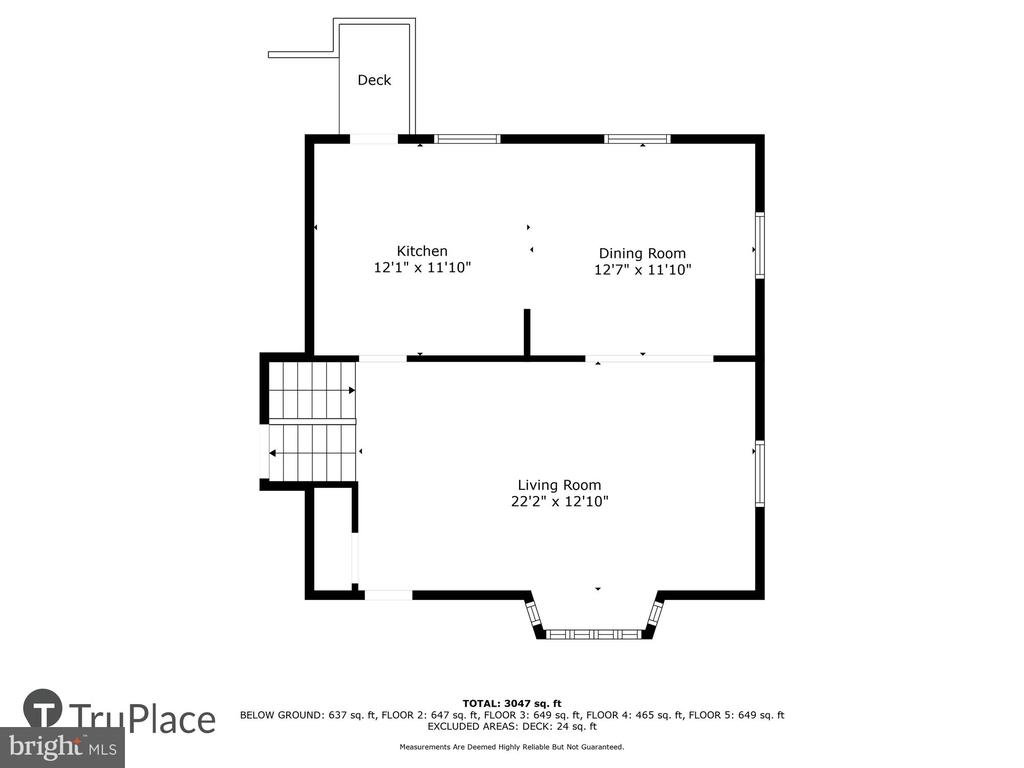
As you approach, you'll be greeted by a manicured lawn, private driveway, and sidewalks. Step inside to a gracious living room featuring gleaming wood floors, recessed lighting, and a charming bump-out. Adjacent to the living room is a light-filled, open dining room with recessed lighting that flows seamlessly into the chef's kitchen. This exquisite gourmet space boasts quartz countertops, a breakfast bar peninsula, Shaker-style cabinetry, a stainless steel appliance suite, a gas cooktop with an exhaust hood, a subway tile backsplash, and access to the deck and patio--perfect for enjoying the outdoors.
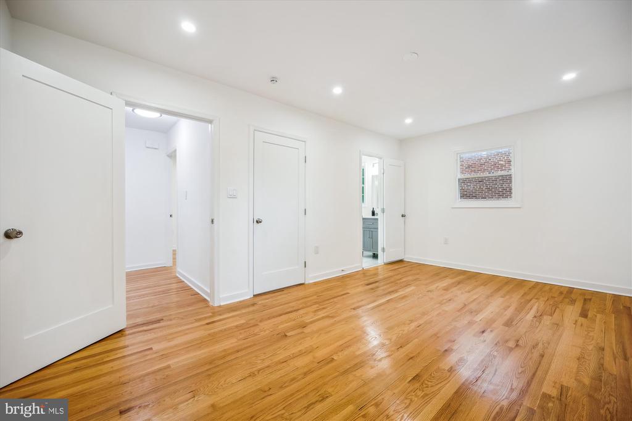
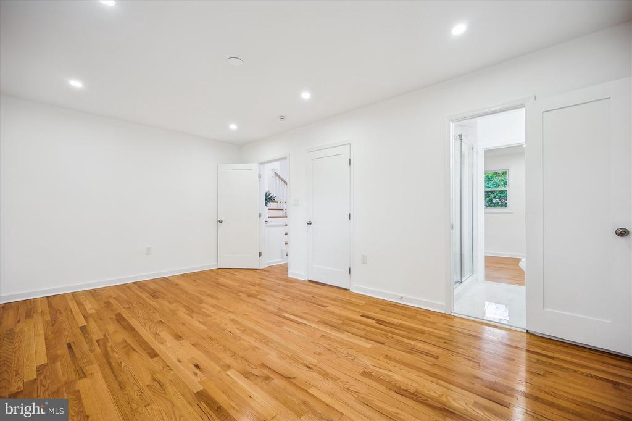
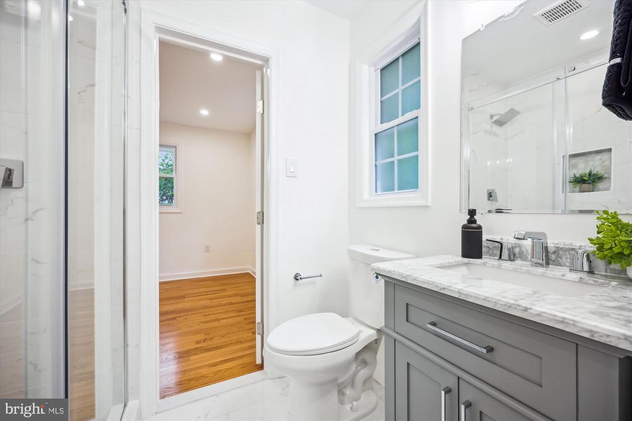
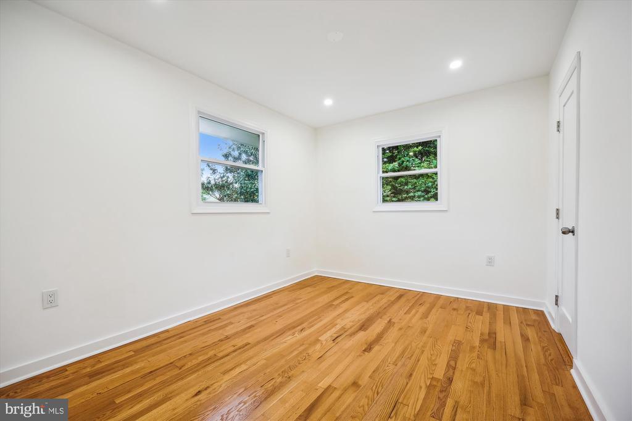
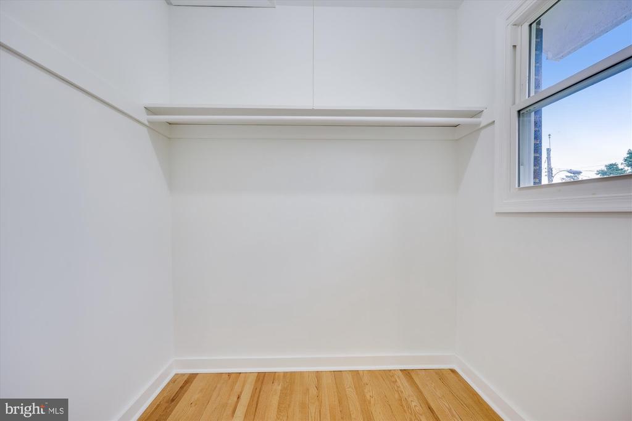
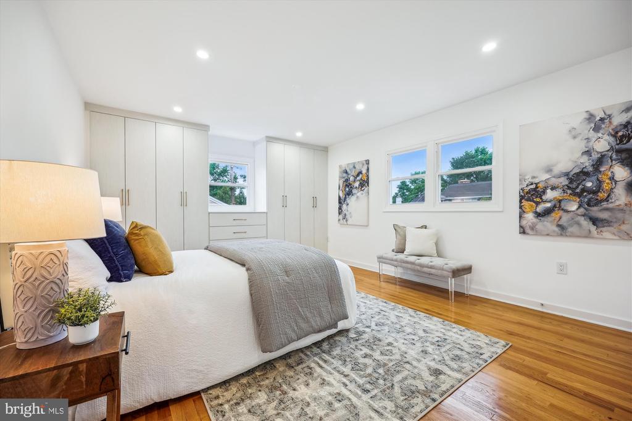
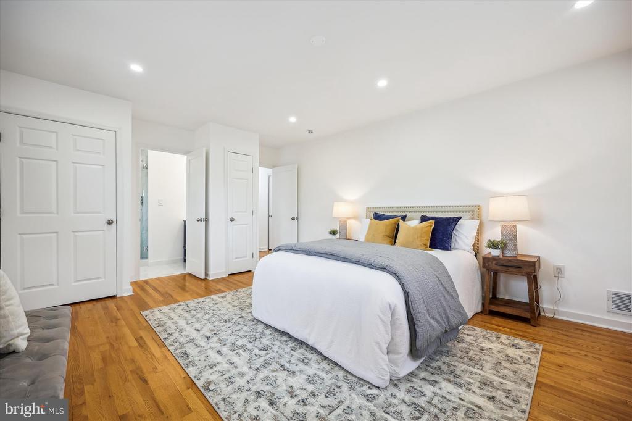
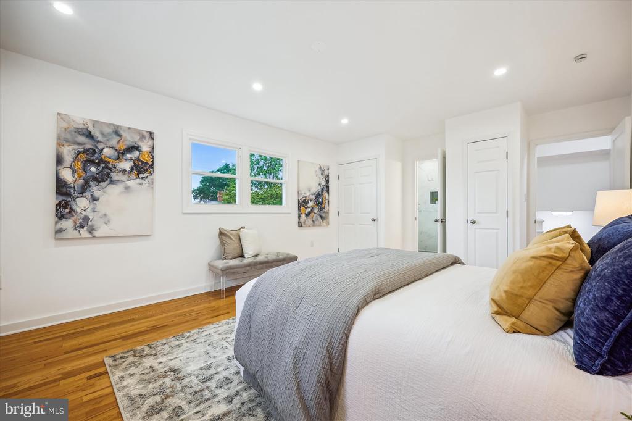
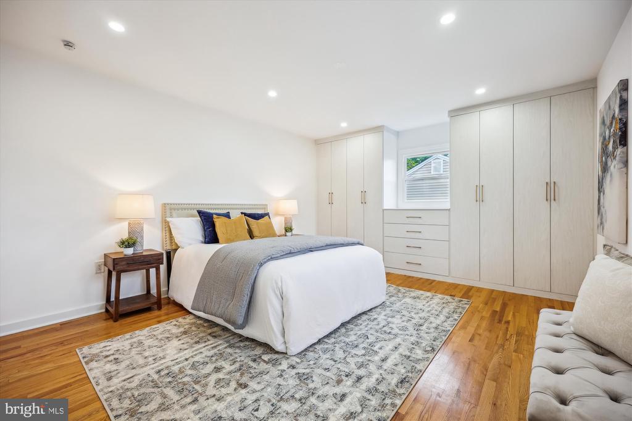
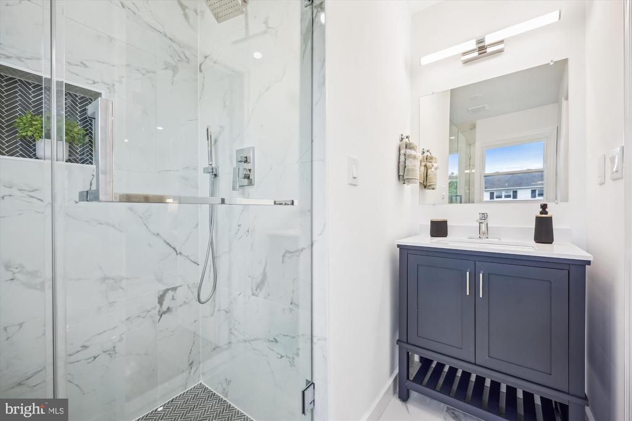
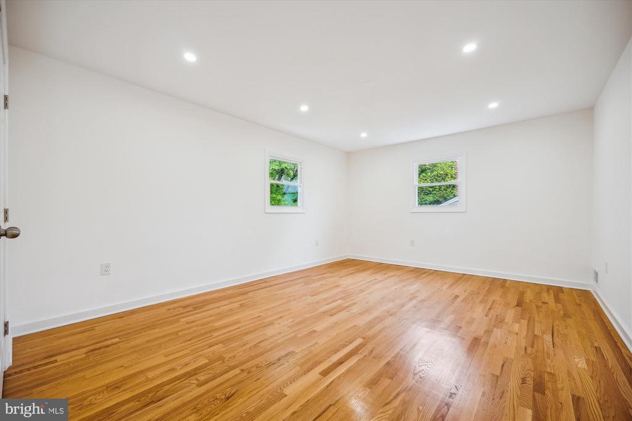
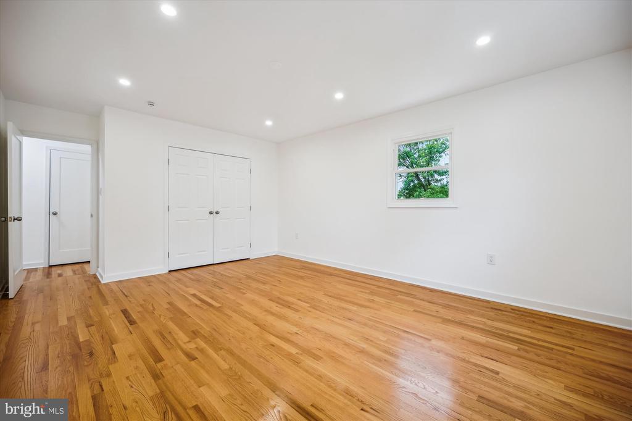
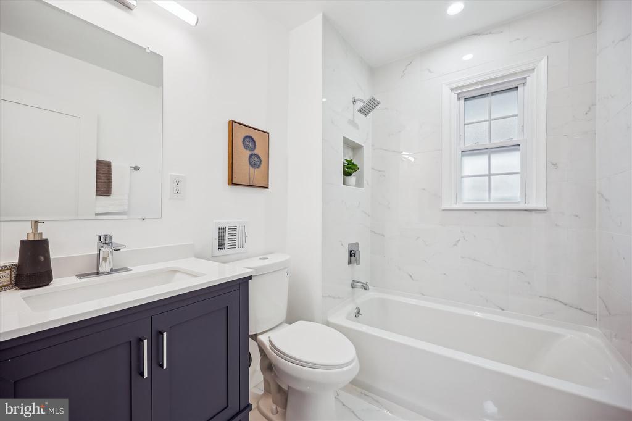
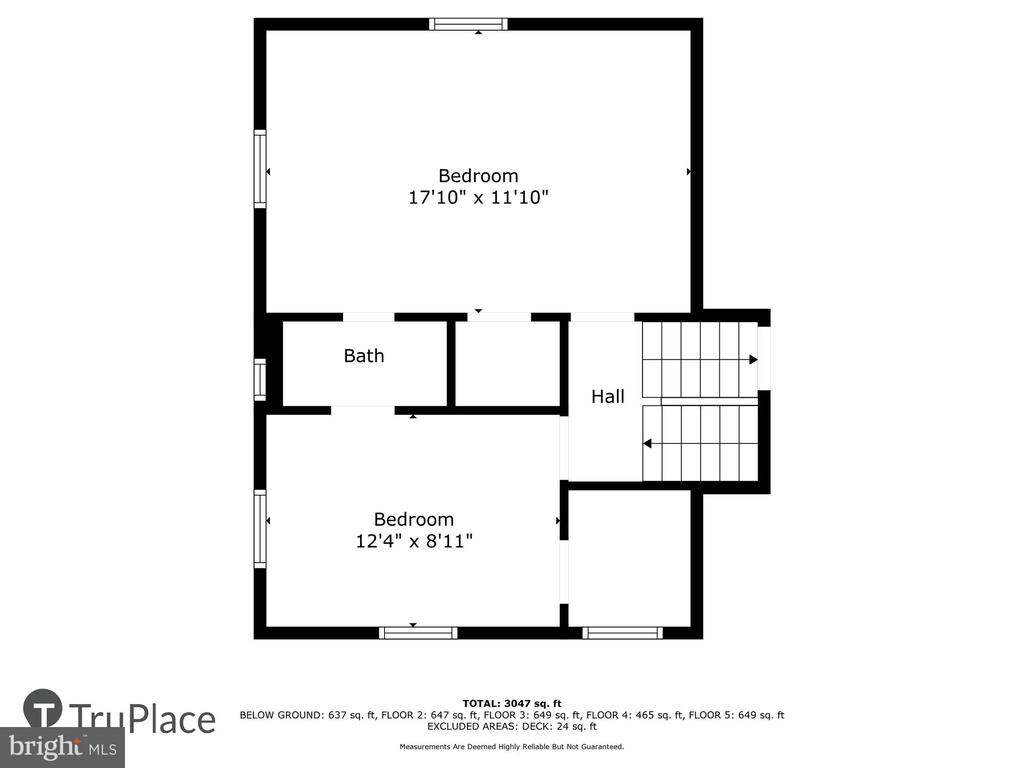
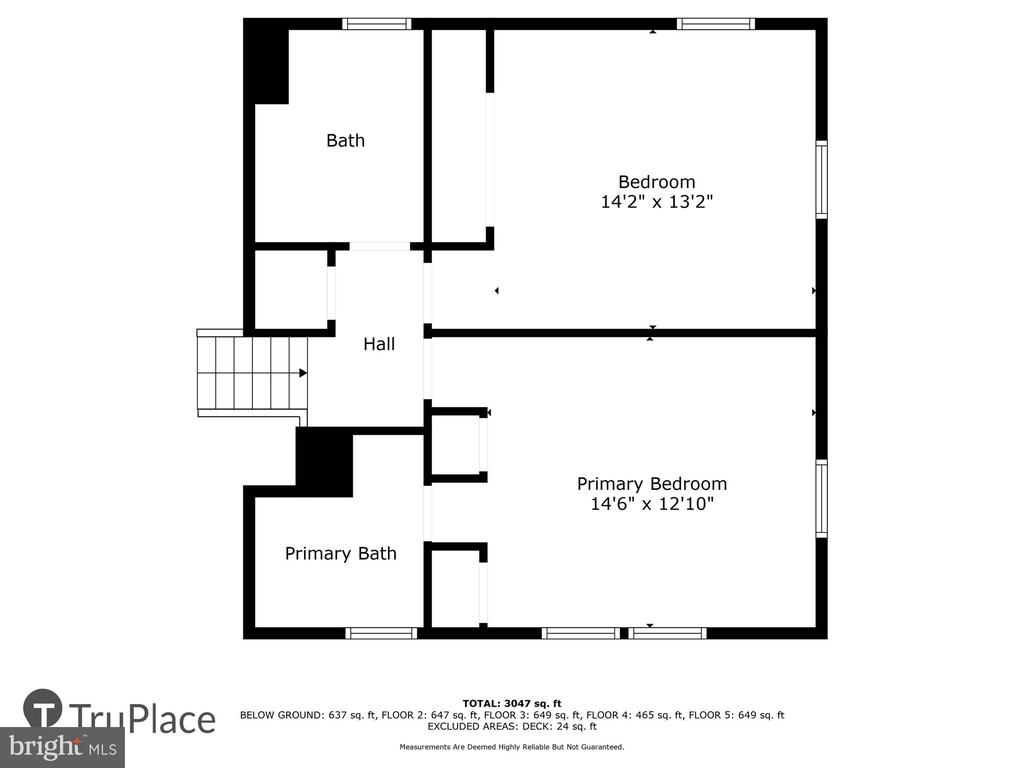
Upstairs, the luxurious primary suite features a wardrobe system, two closets, and a spa-inspired private bathroom with porcelain tile, a shower wand, and elegant chevron tile accents on the shower floor and in the niche. The upper levels also includes three additional bedrooms, each with wood flooring, recessed lighting, and attached bathroom access. The second and third bedrooms are connected by a stylish Jack and Jill bathroom, offering both convenience and privacy.
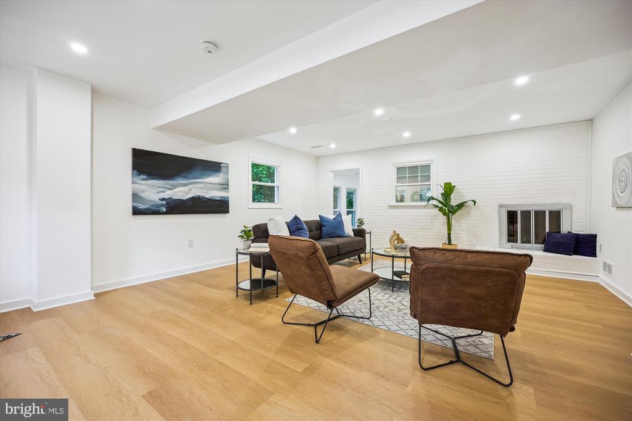
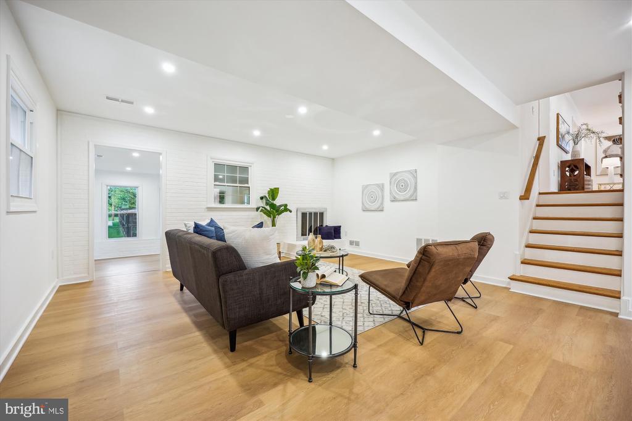
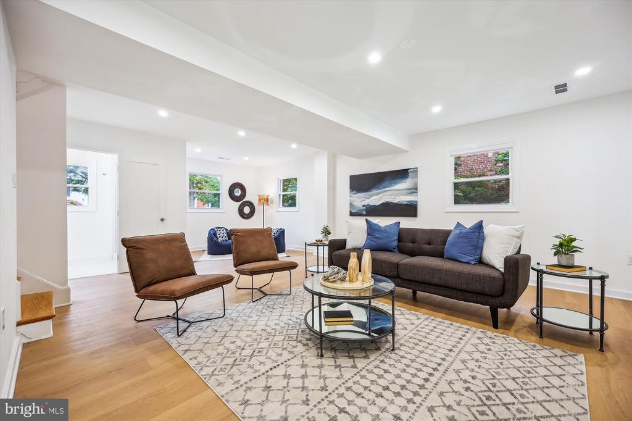
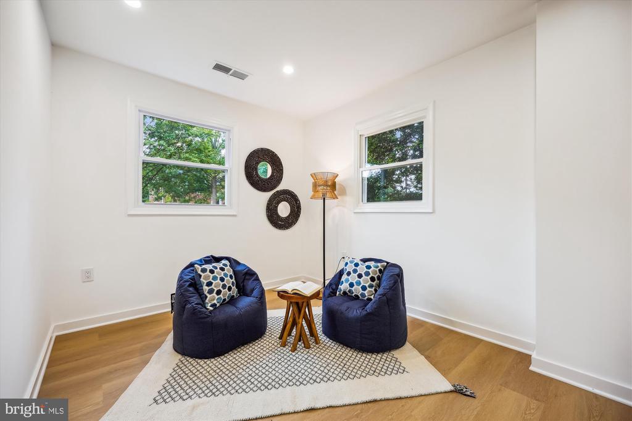
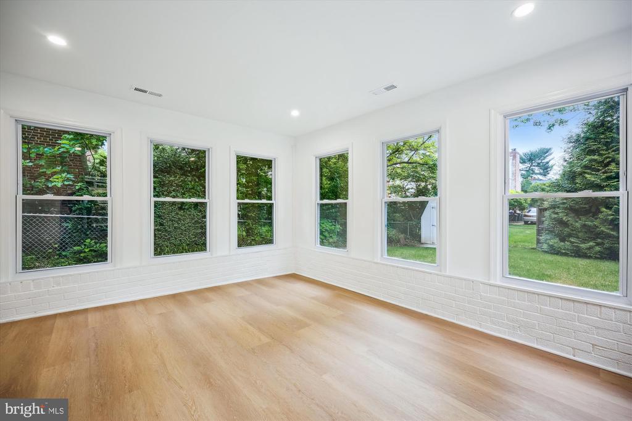
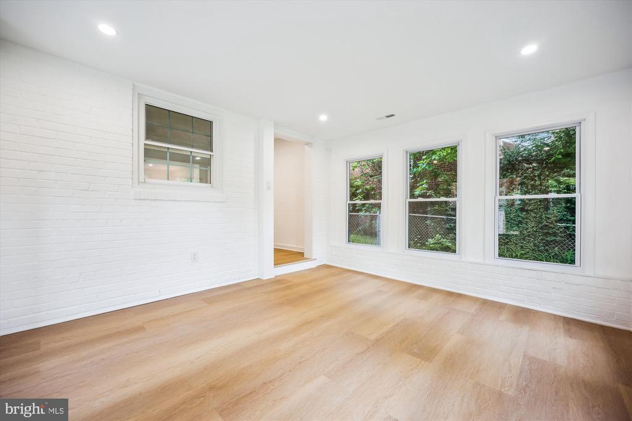
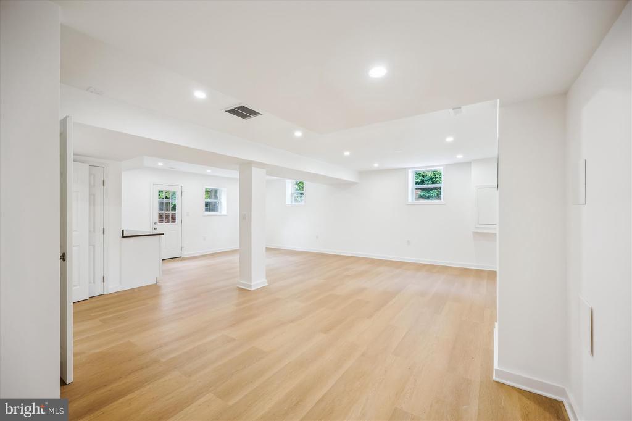
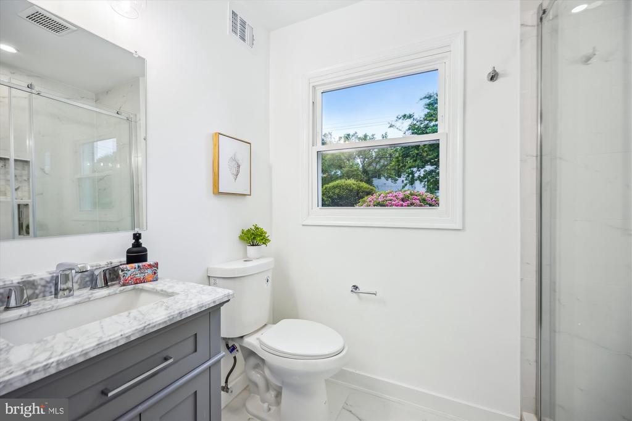
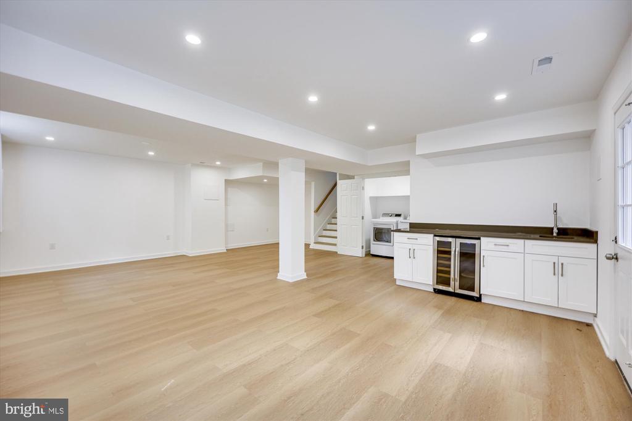
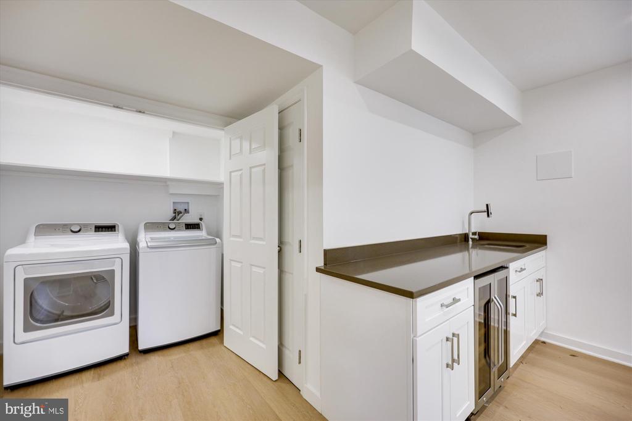
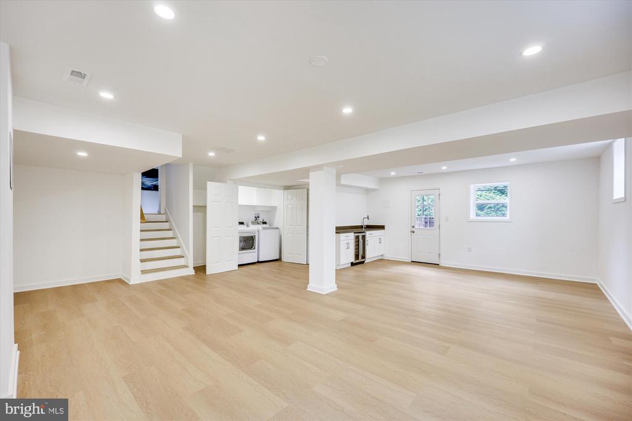
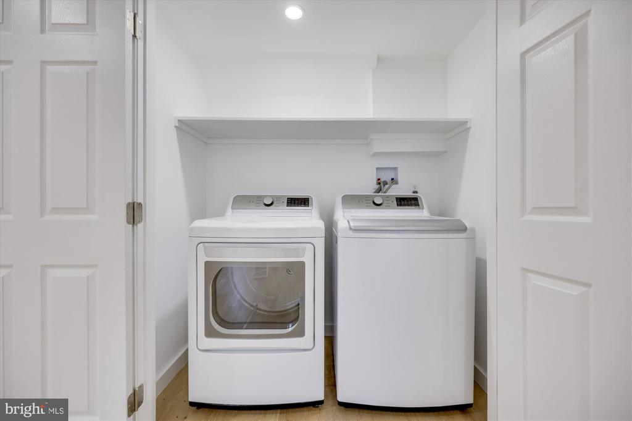
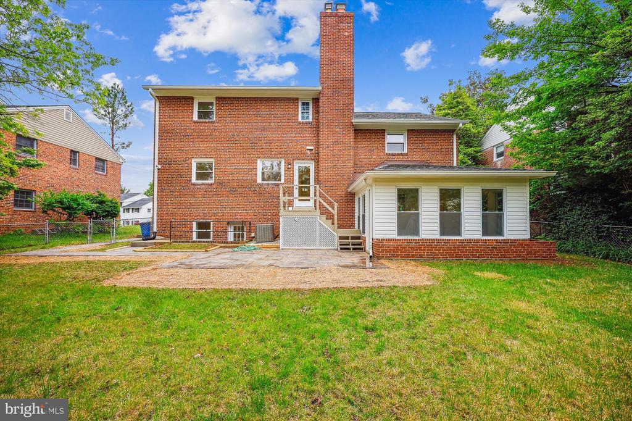
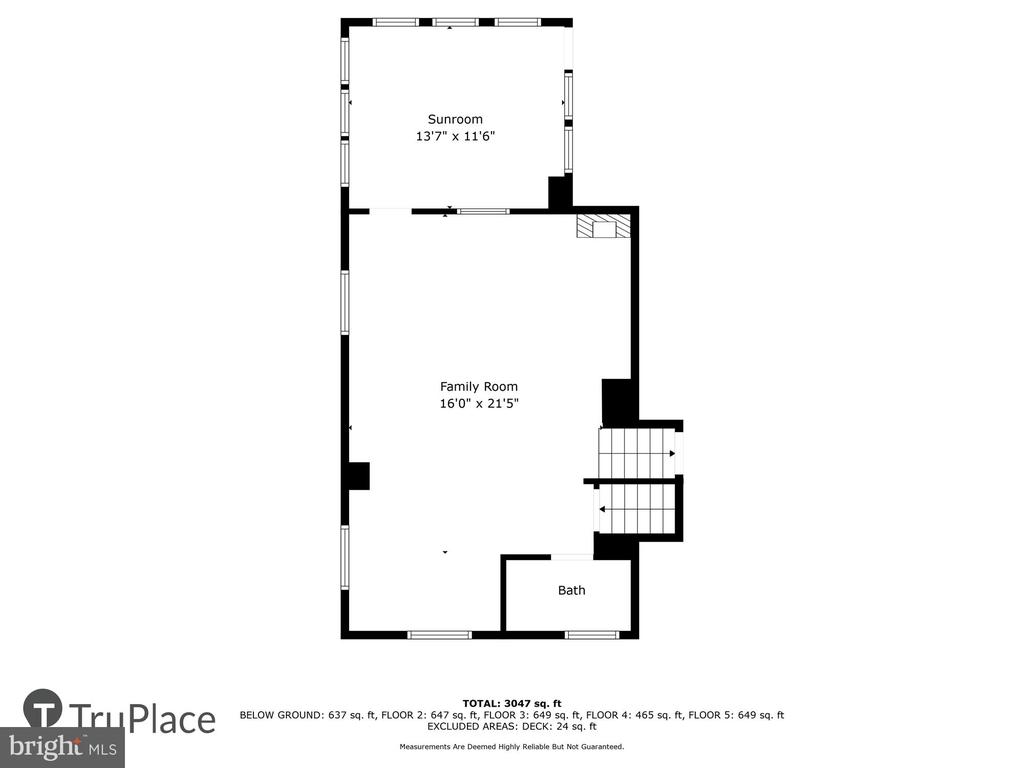
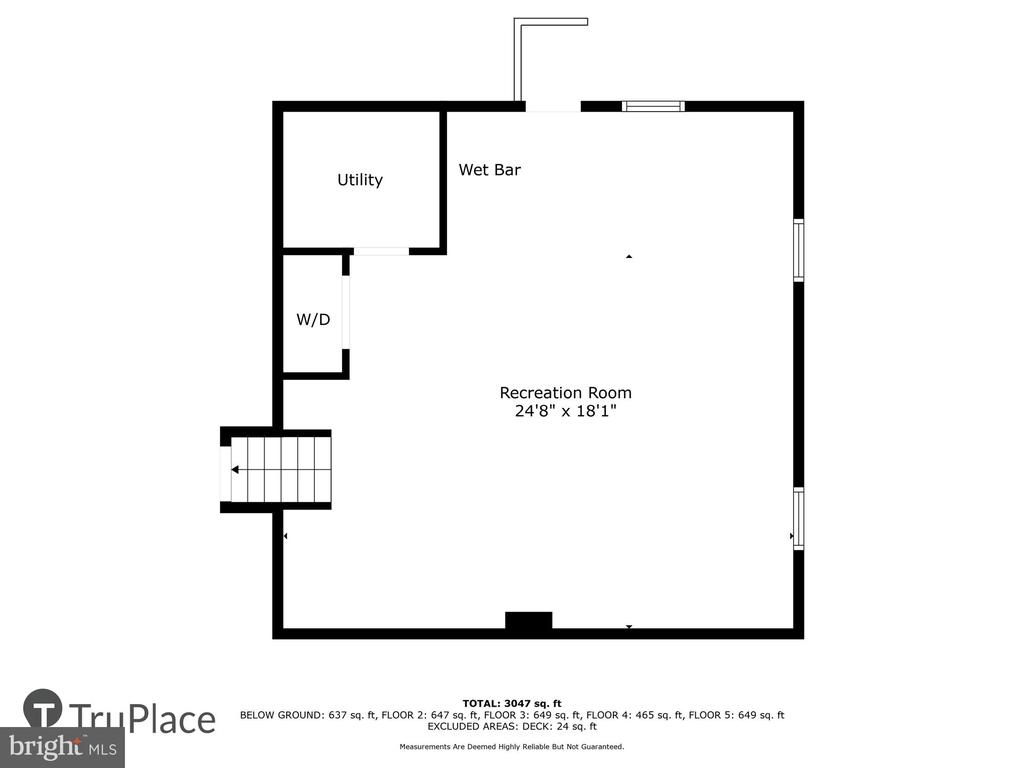
The lower level is a standout feature, offering abundant living space including a spacious family room with excellent natural light, a brick fireplace, a sitting / game room area and access to a fantastic sunroom with three walls of windows and direct access to the patio and backyard. A renovated full bathroom is also located on this level. The basement level features a large recreation room with a wet bar and wine refrigerator, laundry facilities, and ample storage.
Situated on a picturesque lot, this home offers a serene backyard, expansive patio, deck, shed, and mature landscaping. Enjoy the superb location, just moments from the vibrant shops and restaurants of Bethesda and steps from the Wildwood Shopping Center (including Starbucks, Balducci's, Raku, Flower Child, Fish Taco, and more). Ideally located near the Bethesda Trolley Trail, I-270, the Capital Beltway, Davis Library, Montgomery Mall, and close to the Georgetown Swim Club and Wildwood Manor Swim Club. Just blocks from Ashburton Elementary School and Walter Johnson High School--this is truly a prime Bethesda location!

4
beds

4
baths

3,303 Sq.Ft. LIVING AREA

7,810 Sq.Ft. lot

Features & Amenities

Interior

  • total bedrooms4
  • Total bathrooms4
  • full bathrooms4
  • Flooring Luxury Vinyl Plank, Hardwood
  • APPLIANCES Dishwasher, Disposal, Dryer, Exhaust Fan, Icemaker, Microwave, Oven/Range - Gas, Refrigerator, Stainless Steel Appliances, Washer, Water Heater
  • other interior Features Attic, Bathroom - Stall Shower, Bathroom - Tub Shower, Bathroom - Walk-In Shower, Breakfast Area, Built-Ins, Ceiling Fan(s), Dining Area, Family Room Off Kitchen, Formal/Separate Dining Room, Kitchen - Eat-In, Kitchen - Island, Pantry, Primary Bath(s), Recessed Lighting, Store/Office, Upgraded Countertops, Walk-in Closet(s), Window Treatments, Wood Floors, Other

Area & Lot

  • Status Sold
  • Date Sold May 30, 2025
  • Living Area3,303 Sq.Ft.
  • Lot Area7,810 Sq.Ft.
  • MLS® IDMDMC2177676
  • TypeResidential
  • YEAR BUILT1958
  • Architecture StylesSplit Level
  • View DescriptionTrees/Woods
  • Elementary SchoolASHBURTON
  • Middle SchoolNORTH BETHESDA
  • High SchoolWALTER JOHNSON

Exterior

  • STORIES5
  • water SourcePublic
  • roofOther
  • parkingDriveway
  • HEAT TYPEOther
  • AIR CONDITIONINGCentral A/C
  • sewerPublic Sewer
  • SubstructureOther
  • Disability FeaturesNone
  • other exterior FeaturesExtensive Hardscape

Financial

  • Sales Price$1,230,000
  • Real Estate Tax $8,955/yr
  • Zoning R60
View Virtual Tour

Work With Us

Reach out to Team Nurit - The Agency DC for expert real estate services. Buy, sell, or rent properties with confidence. Contact us today!

Follow Me on Instagram